
454 Trapier Drive | Charleston | $1,215,000

SHOW DETAILS
454 Trapier Drive
Charleston, SC 29412
$1,215,000
5
BEDS
3
BATHS
3,350
SQ. FT.
454 Trapier DriveCharleston, SC 29412
For SALE
Single Family
ACTIVE
$1,215,000
EST. 3,058.44/MO CALCULATE
5
BEDS
3
BATHS
3,350
SQ. FT.
Property Description
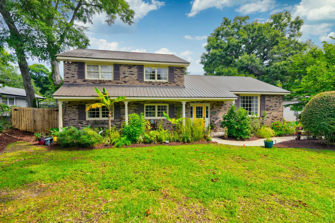
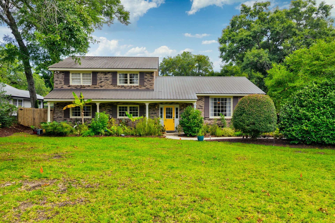
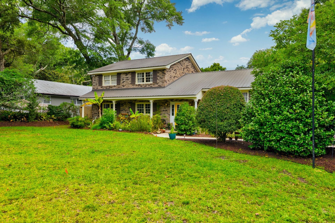
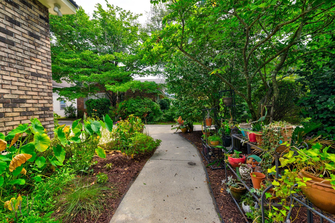
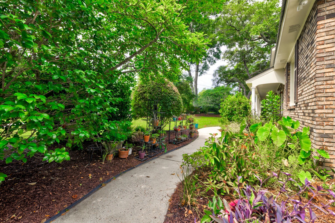
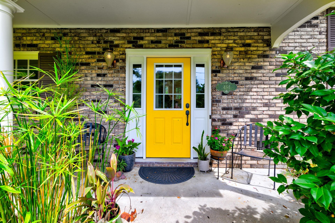
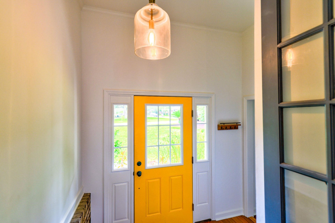
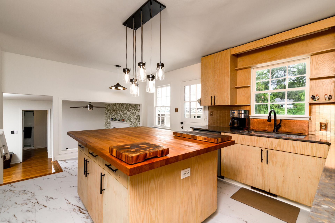
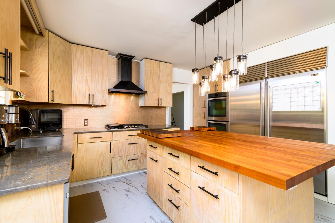
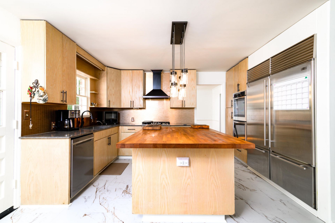
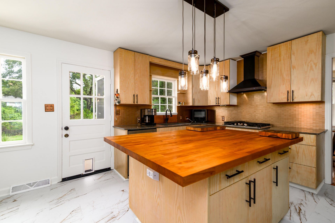
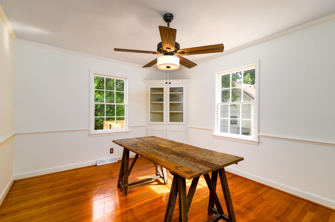
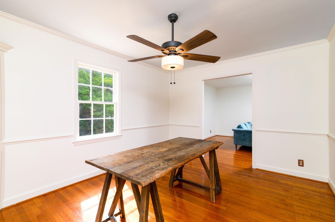
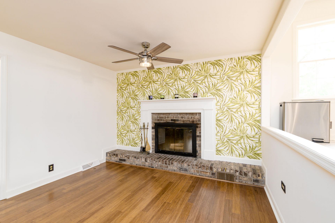
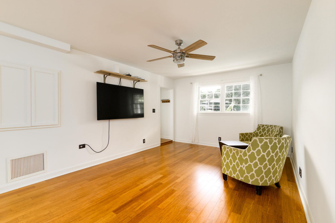
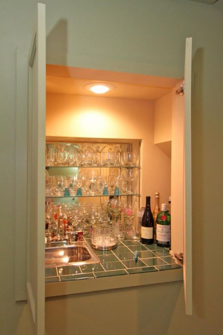
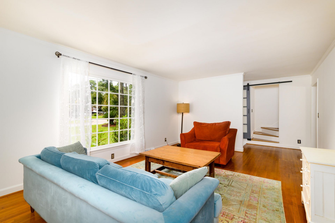
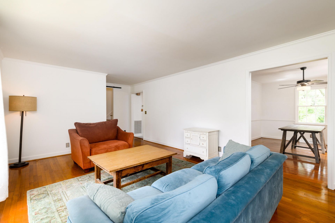
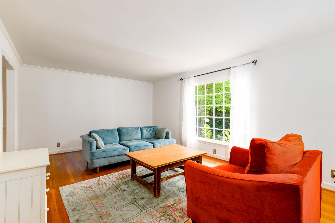
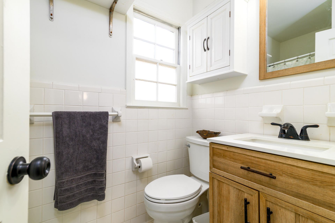
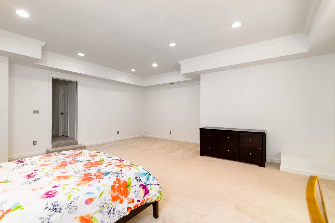
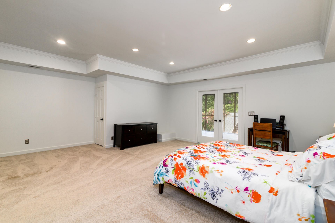
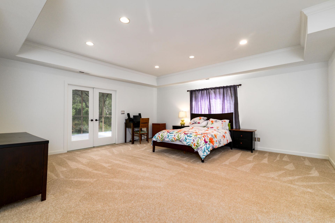
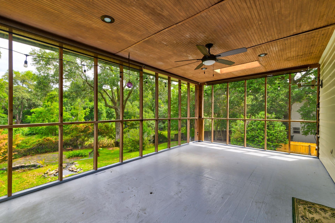
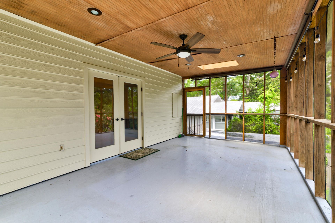
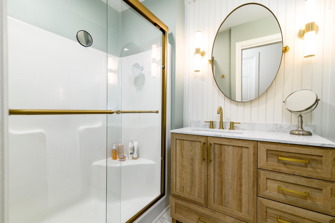
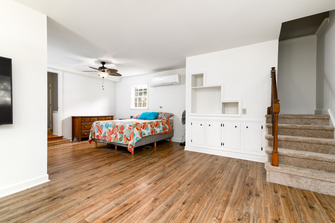
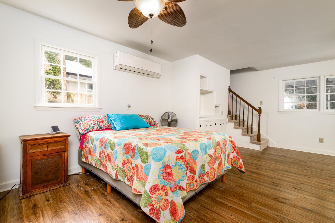
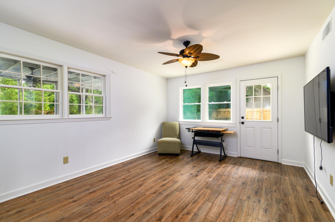
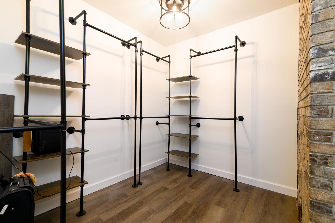
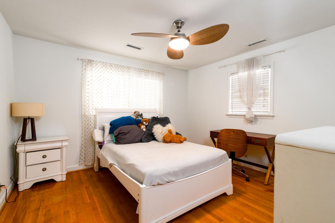
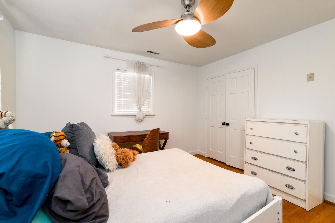
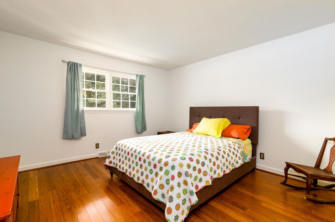
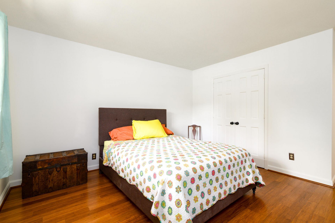
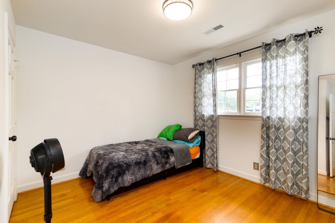
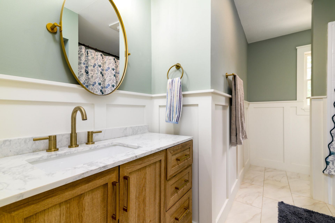
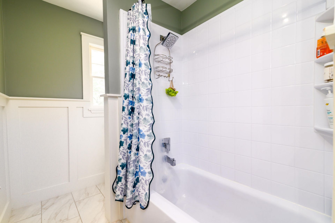
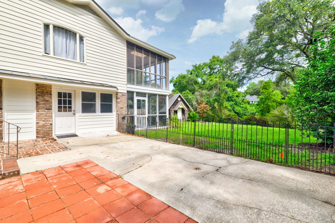
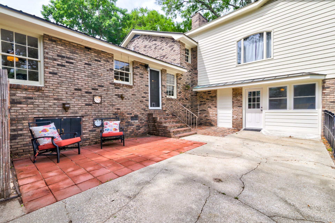
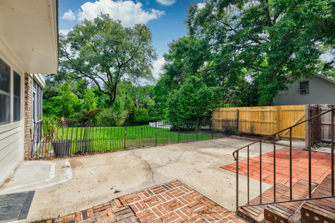
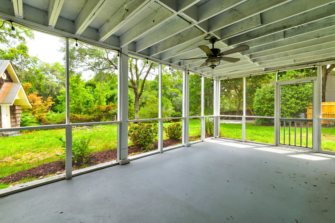
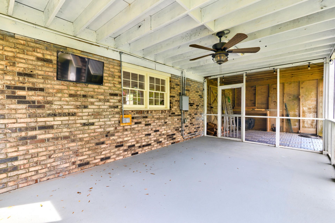
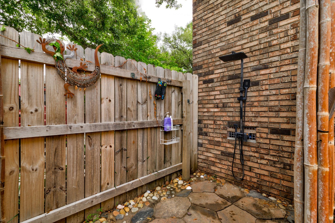
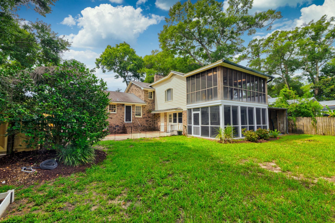
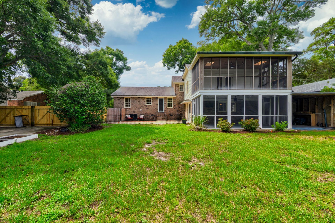
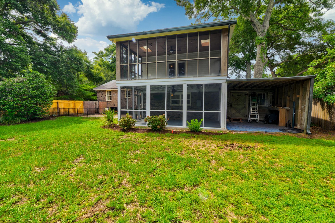
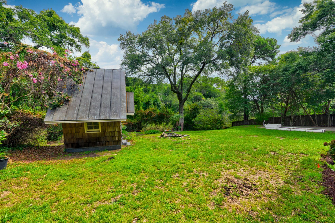
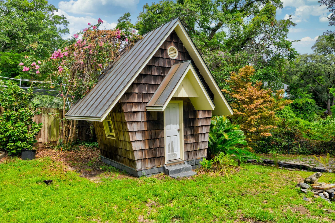
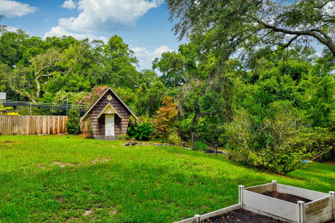
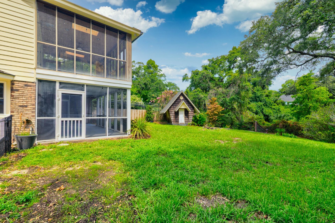
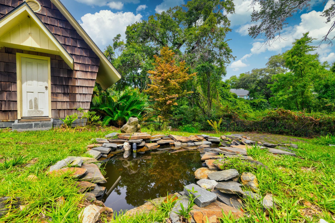
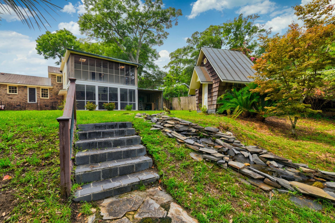
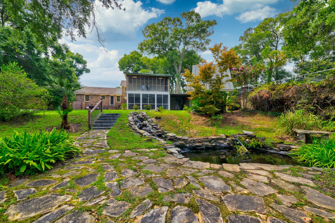
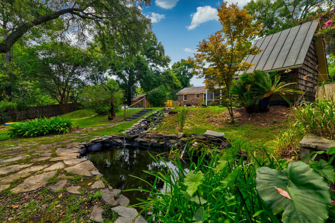
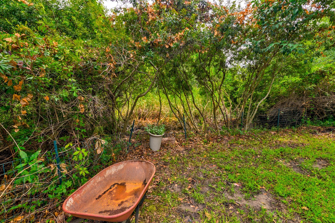
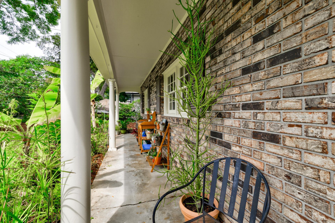
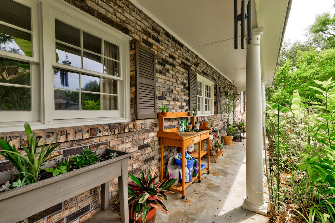
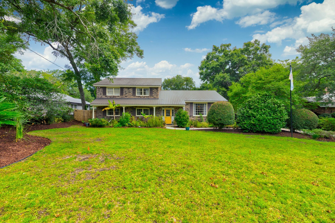
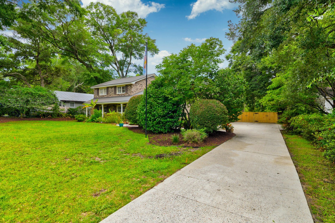
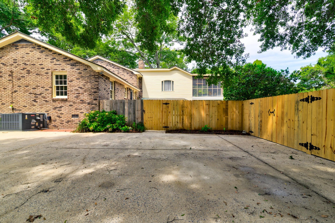
Welcome to 454 Trapier Drive, a classic brick split-level home nestled in the highly sought-after Fort Johnson Estates on James Island. Offering approximately 3,350 square feet, this spacious residence features 5 bedrooms and 3 full bathrooms, with an abundance of closet space and storage throughout. The 5th bedroom was thoughtfully designed as a mother-in-law suite with separate outdoor ground level access. This could be a standalone, separately accessed living quarters, with space to make additional improvements. It could also be used as a standard bedroom as it is also contiguous to the downstairs living space.Situated on a beautiful almost half acre lot with tidal creek access, the property provides a rare combination of privacy, natural beauty, and generous outdoor space. A durable metal roof and a brand-new well pump and irrigation system (2026) add to the home's long-term value and peace of mind. Beyond the driveway is a fenced in pad equipped with a camper hookup. Perfect area for toy storage! Enjoy mornings or evenings relaxing on one of the 2 HUGE screened in porches! One is downstairs, and one is right off the primary suite! Take a stroll into the lush a private backyard and meander down the beautifully hardscaped walkway and you will find yourself at a beautiful and serene tidal creek inlet -- next to a Koi Pond! Ideally located just minutes from Historic Downtown Charleston and Folly Beach, this home also offers convenient access to some of James Island's most beloved outdoor destinations, including Pinckney Park, Demetre Park, a short drive to the James Island County Park as well as a quick trip to the James Island Yacht Club. Are you coming home sandy from the beach or splashed with pluff mud from the creeks? No worries, wash right off in the peaceful and private bamboo stall outdoor shower. Residents of Fort Johnson Estates have the opportunity to join the Fort Johnson Estates Civic Club, which offers a neighborhood pool and a clubhouse, however it is not mandatory. Whether you're looking for room to grow, exceptional storage, tidal creek access, or an unbeatable James Island location that will maintain its' allure, 454 Trapier Drive presents a wonderful opportunity to make this all your Charleston reality.
Property Details
- MLS ID26020283
- Property TypeResidential - Single Family
- Building Area Total3350
- Community FeaturesClub Membership Available, Pool
- CoolingCentral Air
- Days on Site5
- ExteriorBrick Veneer
- Exterior FeaturesLawn Irrigation
- FencingPrivacy, Wood
- Fireplace FeaturesDen, Family Room, Living Room, One
- Fireplaces1
- Fireplace Y/NYes
- FlooringCarpet, Ceramic Tile, Laminate, Wood
- HeatingNatural Gas
- HeatingY/N1
- Home StyleCraftsman, Traditional
- Interior FeaturesCeiling - Smooth, Kitchen Island, Family, Formal Living, Entrance Foyer, In-Law Floorplan, Separate Dining, Utility
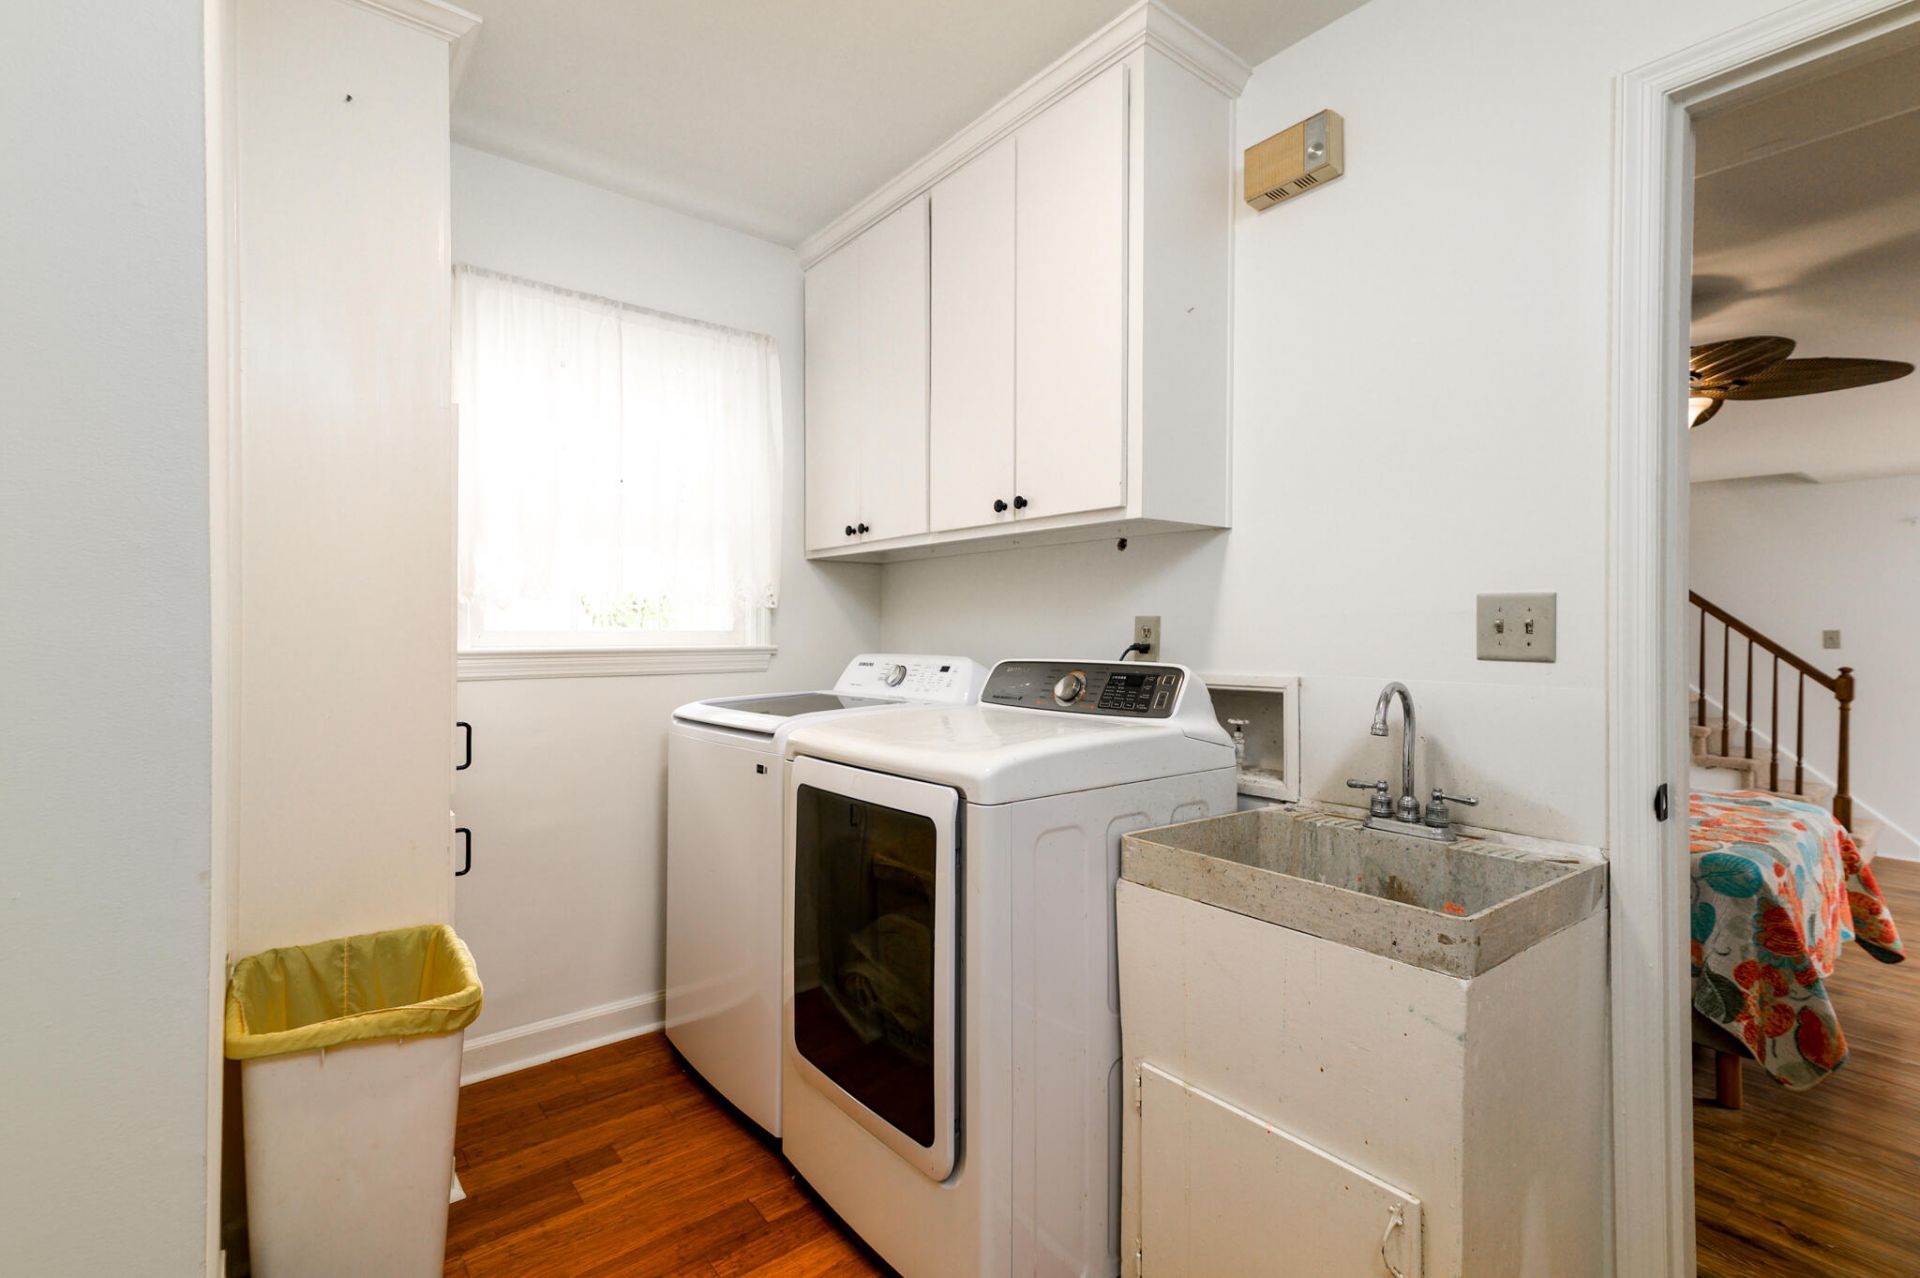
- LaundryLaundry Room
- Lot Dimensions0.43 acre(s)
- Lot Features0 - .5 Acre, High
- Lot Size0.43 Acres
- Other StructuresYes, Shed(s), Storage, Workshop, Other
- Parking FeaturesOff Street
- Patio And PorchDeck, Covered, Screened
- Roof TypeMetal
- SewerPublic Sewer
- Stories2.0
- UtilitiesCharleston Water Service, Dominion Energy, James IS PSD
- WaterPublic, Well
- Waterfront FeaturesMarshfront, Tidal Creek
- Year Built1969
- acres0.43
Amenities
- Ceiling - Smooth
- Kitchen Island
- Family
- Formal Living
- Entrance Foyer
- In-Law Floorplan
- Separate Dining
- Utility
- Lawn Irrigation
Listed By / Shown By
Listed By
Agency Name: Charleston Real Estate Group
Charleston Trident MLS
Shown By
Agency Title: Carolina One Real Estate
Agency Phone: (843) 203-5016
Charleston Trident MLS


Web address QR Codes
454 Trapier Drive
©OneHomeValue
Ask A Question 454 Trapier Drive, Charleston, SC 29412






Privacy Policy / DMCA Notice / ADA Accessibility


This site is hosted, designed and copyright
© 1994 - 2026 by
Delta Media Group, Inc. -- Patent Pending --