
453 Bridle Path Road | North Augusta | $335,000


SHOW DETAILS
453 Bridle Path Road
North Augusta, SC 29860
$335,000
4
BEDS
2.5
BATHS
2,638
SQ. FT.
453 Bridle Path RoadNorth Augusta, SC 29860
For SALE
Single Family
ACTIVE
$335,000
EST. 843.27/MO CALCULATE
4
BEDS
2.5
BATHS
2,638
SQ. FT.
Property Description
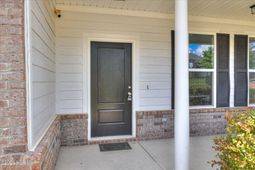
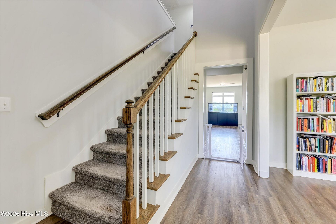
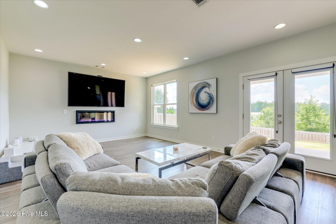
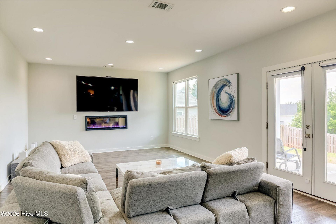
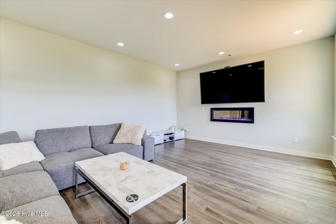
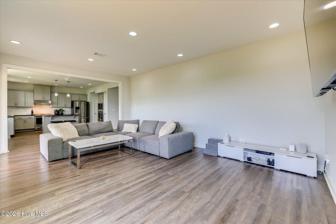
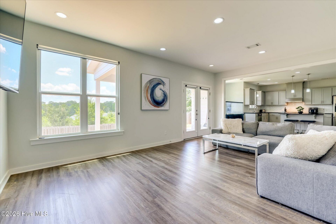
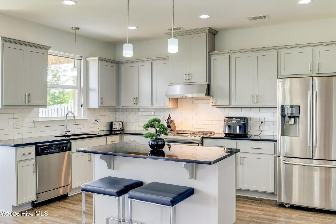
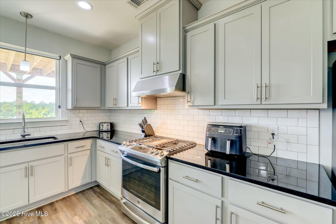
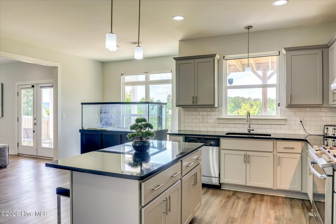
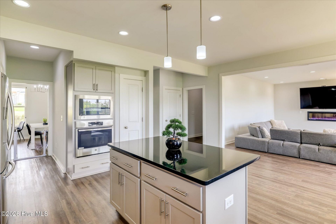
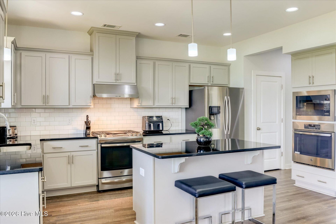
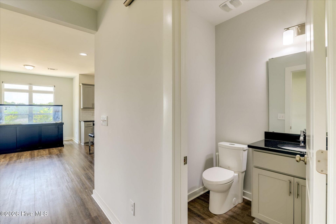
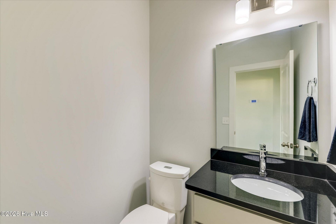
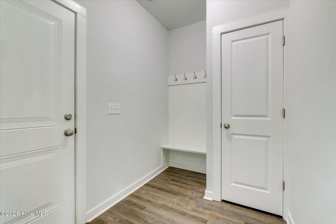
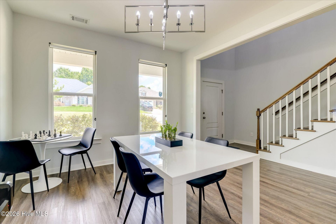
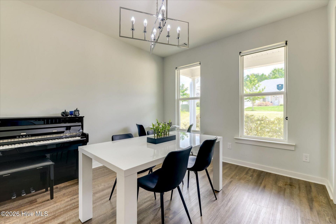
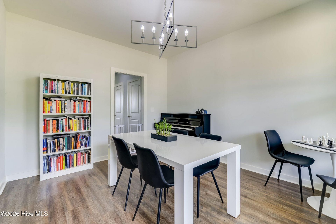
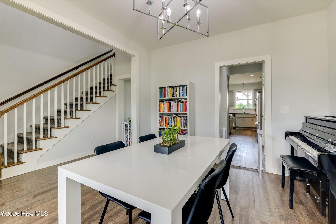
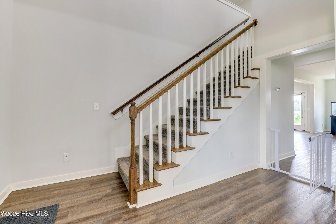
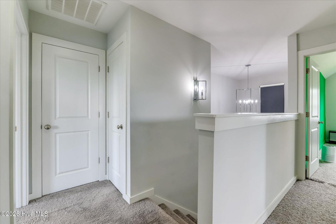
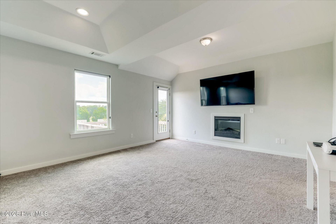
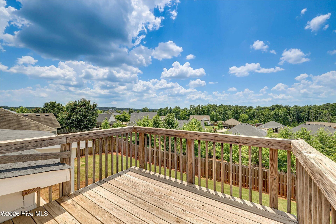
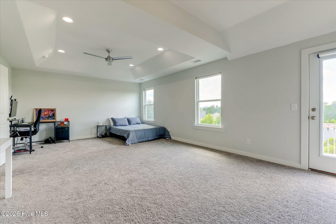
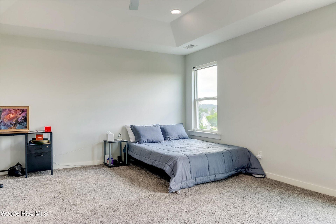
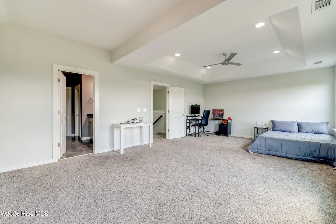
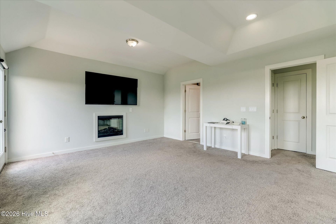
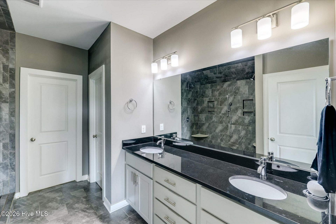
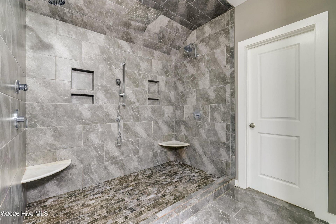
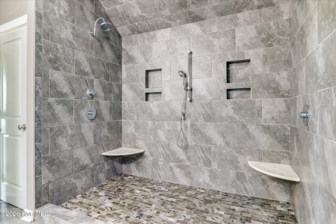
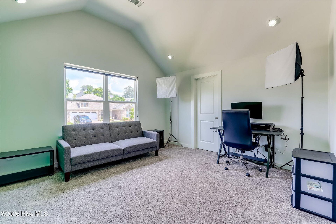
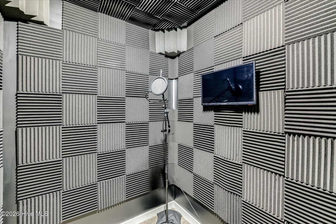
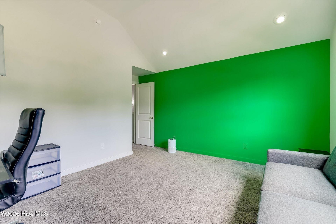
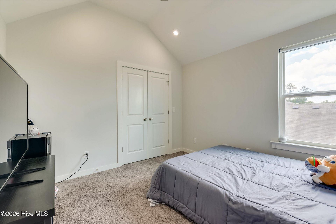
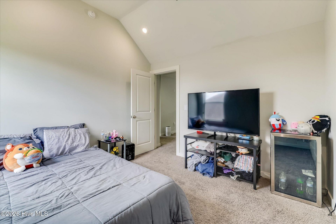
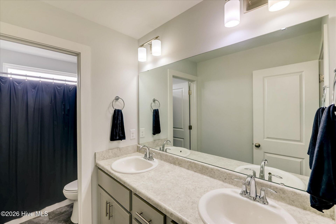
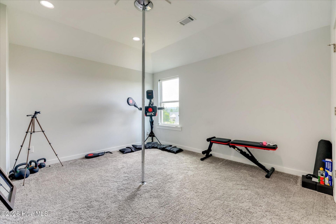
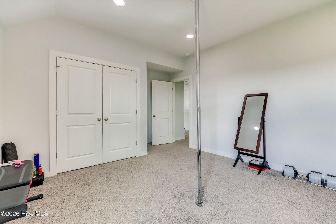
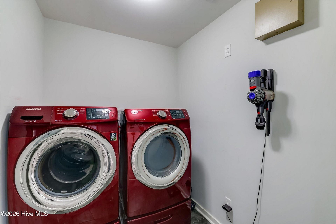
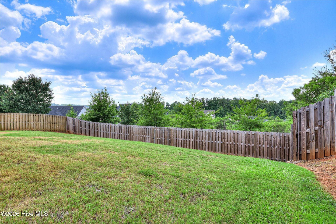
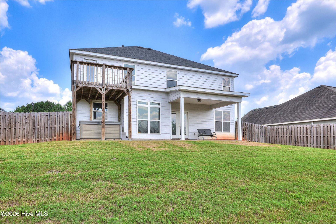
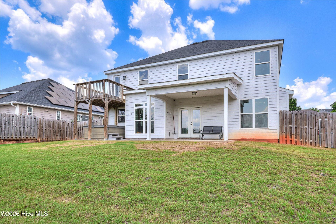
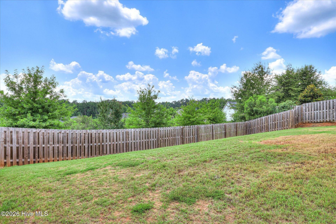
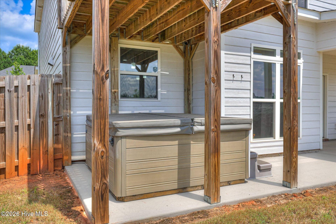
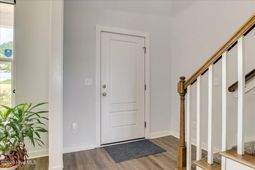
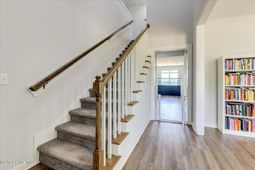
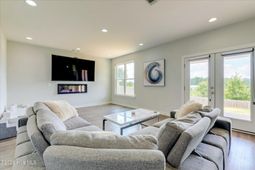
Seamlessly blending modern functionality with effortless style, this exceptional 4-bedroom, 2.5-bathroom home captures your attention the moment you step inside. Elegant luxury vinyl plank flooring flows through the main level, leading from the formal dining room into a spacious great room. The chef's kitchen is a standout feature, boasting a large center island, sleek hard-surface countertops, abundant cabinetry, a premium gas stove, and a sun-drenched breakfast nook. A convenient half bath and a dedicated mud bench drop zone round out the main floor to keep daily life organized.The upper level is thoughtfully designed for modern living, housing a streamlined laundry room and versatile spaces that cater to your lifestyle. The luxurious owner's suite serves as a private oasis, boasting a custom open deck with great views and an incredible, fully tiled 4.5x8-foot walk-in shower equipped with four independent shower heads. For the creative entrepreneur, the fourth bedroom has been expertly transformed into a high-tech audio and video production studio, complete with a professional green screen wall, studio lighting, and an acoustic recording booth with equipment that can convey.Outdoor living is next-level with an oversized covered back porch that leads to a fully fenced backyard featuring a premium saltwater hot tub that conveys. This ultimate retreat seats 7 to 8 people and features built-in LED lighting, a Bluetooth surround sound system, and a soothing waterfall feature. You'll love the permanently installed Govee lights on the front of the home, which offer a year-round change of colors for effortless curb appeal. Combining unparalleled tech upgrades with effortless luxury, this exceptional property is ready to welcome you home.
Property Details
- MLS ID100585622
- Property TypeResidential - Single Family
- AppliancesVented Exhaust Fan, Built-In Microwave, Range, Disposal, Dishwasher, Gas Range, Intercom
- Association AmenitiesPlayground, Sidewalks, Street Lights
- CoolingCentral Air, Ceiling Fan(s), Heat Pump
- Days on Site128
- ExteriorSee Remarks, Fiber Cement, Wood Frame
- Exterior FeaturesIrrigation System, Cluster Mailboxes, See Remarks
- FencedYes
- FencimgBack Yard, Fenced
- Fireplaces2
- FlooringCarpet, Hardwood
- Garage2 car attached
- HeatingGas Pack, Heat Pump, Fireplace(s), Natural Gas
- HOA Fee$280/ Annually
- Interior FeaturesWalk-in Closet(s), Entrance Foyer, Kitchen Island, Ceiling Fan(s), Pantry, Blinds/Shades, Eat-in Kitchen, Walk-In Closet(s), Wired for Data, See Remarks
- LaundryDryer Hookup, Washer Hookup, Laundry Room
- Lot DescriptionLandscaped, Sprinklers in Front, Sprinklers in Rear
- Lot Dimensions75X182.34
- Lot Size0.32 Acres
- Parcel#0050917006
- ParkingAttached, Concrete, Garage Door Opener, Garage
- Parking NotesAttached, Concrete, Garage Door Opener, Garage
- Patio/PorchCovered, Deck, Patio, Front Porch, Rear Porch
- PoolHot Tub, Private
- Roof TypeShingle, Composition
- SecuritySmoke Detector(s)
- SewerPublic Sewer
- Special View InfoNone
- Stories2.0
- Swimming PoolYes
- UtilitiesCable Available, Natural Gas Connected, Sewer Connected, Water Connected
- WaterPublic
- Year Built2018
- acres0.32
Amenities
- Walk-in Closet(s)
- Entrance Foyer
- Kitchen Island
- Ceiling Fan(s)
- Pantry
- Blinds/Shades
- Eat-in Kitchen
- Walk-In Closet(s)
- Wired for Data
- See Remarks
- Irrigation System
- Cluster Mailboxes
- See Remarks
Room Sizes
- Bedroom 4 - 12 X 13 Level - Upper
- Dining Room - 11 X 13 Level - Main
- Kitchen - 15 X 9 Level - Main
- Bedroom 3 - 11 X 11 Level - Upper
- Breakfast Room - 10 X 15 Level - Main
- Primary Bedroom - 17 X 15 Level - Upper
- Great Room - 21 X 15 Level - Main
- Bedroom 2 - 13 X 13 Level - Upper
Listed By / Shown By
Listed By
Agency Name: Meybohm Real Estate - North Augusta
Hive MLS
Shown By
Agency Title: Carolina One Real Estate
Agency Phone: (843) 203-5016
Hive MLS

Web address QR Codes
453 Bridle Path Road
©OneHomeValue
Ask A Question 453 Bridle Path Road, North Augusta, SC 29860






MLS Licensed Data - Copyright 2018 NCRMLS. All rights reserved. North Carolina Regional Multiple Listing Service, (NCRMLS), provides content displayed here (“provided content”) on an “as is” basis and makes no representations or warranties regarding the provided content, including, but not limited to those of non-infringement, timeliness, accuracy, or completeness. Individuals and companies using information presented are responsible for verification and validation of information they utilize and present to their customers and clients. NCRMLS will not be liable for any damage or loss resulting from use of the provided content or the products available through Portals, IDX, VOW, and/or Syndication. Recipients of this information shall not resell, redistribute, reproduce, modify, or otherwise copy any portion thereof without the expressed written consent of NCRMLS.
Privacy Policy / DMCA Notice / ADA Accessibility


This site is hosted, designed and copyright
© 1994 - 2026 by
Delta Media Group, Inc. -- Patent Pending --