
452 Madeline Drive | Goose Creek | $295,000
SHOW DETAILS
452 Madeline Drive
Goose Creek, SC 29445
$295,000
3
BEDS
2
BATHS
1,025
SQ. FT.
452 Madeline DriveGoose Creek, SC 29445
For SALE
Single Family
ACTIVE
$295,000
EST. 742.58/MO CALCULATE
3
BEDS
2
BATHS
1,025
SQ. FT.
Property Description
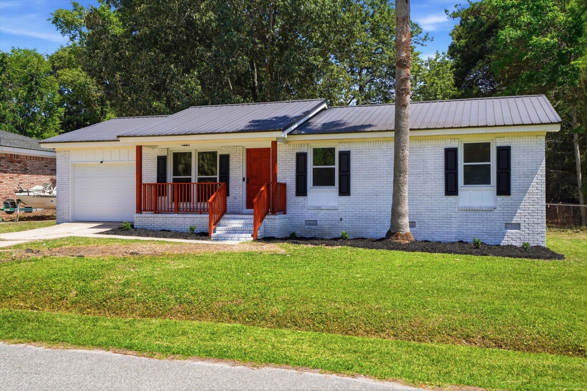
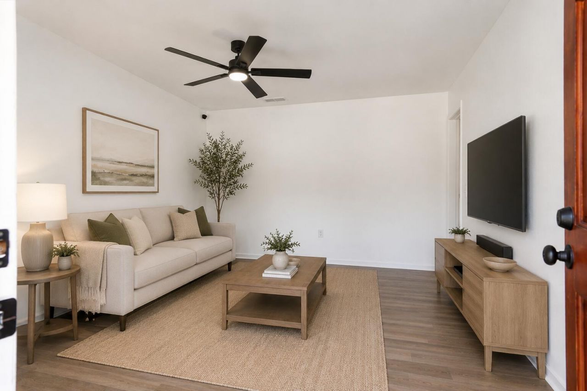
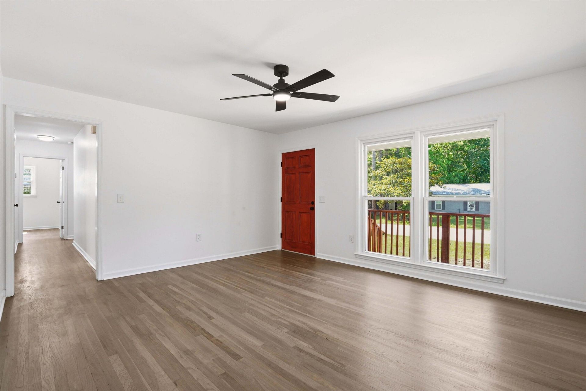
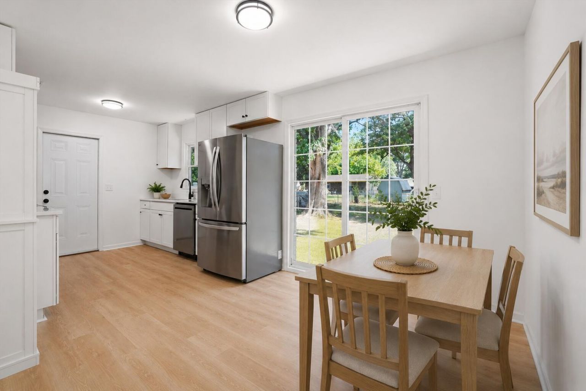
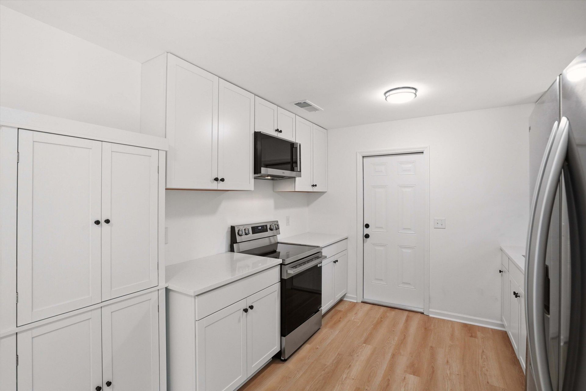
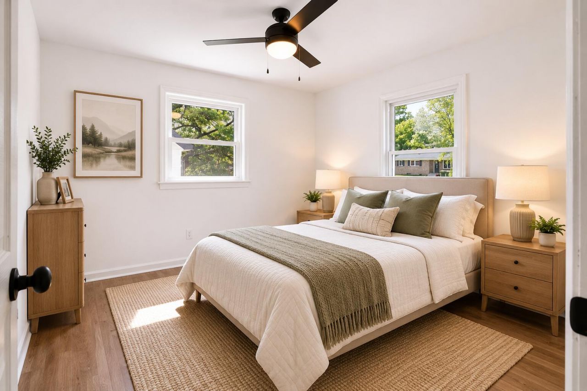
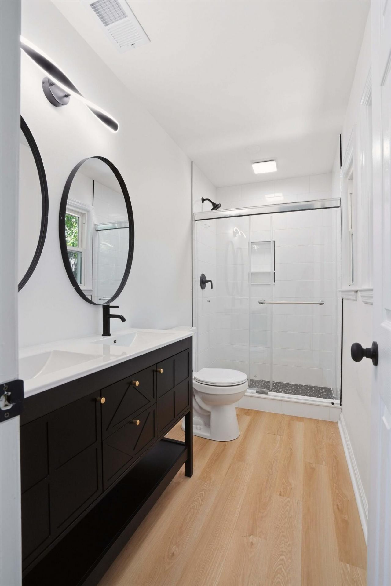
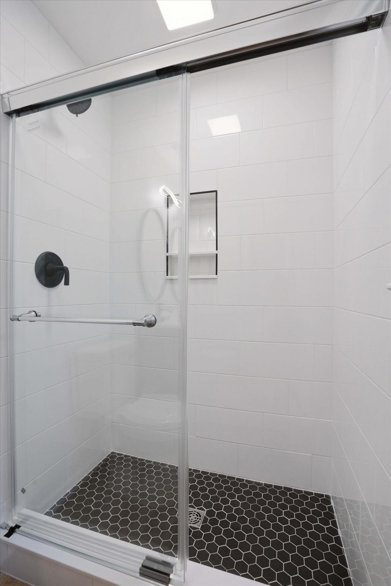
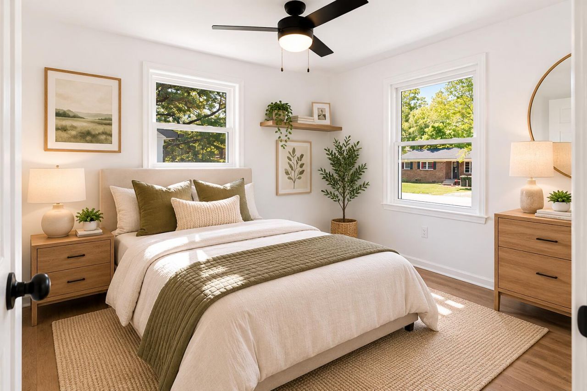
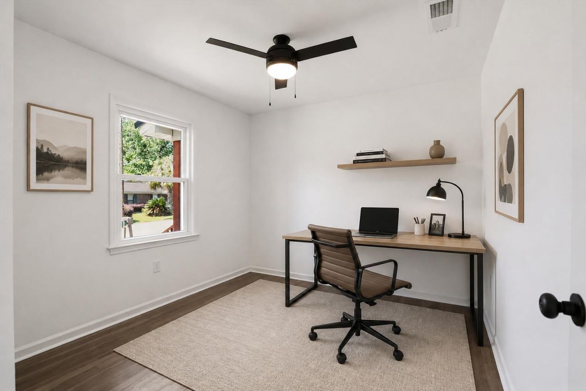
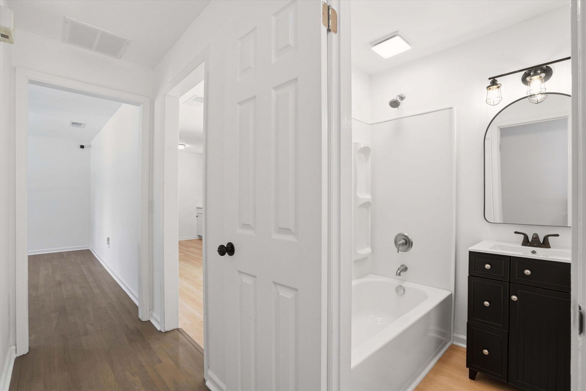
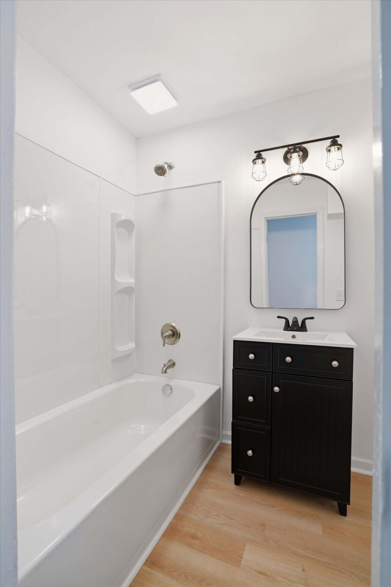
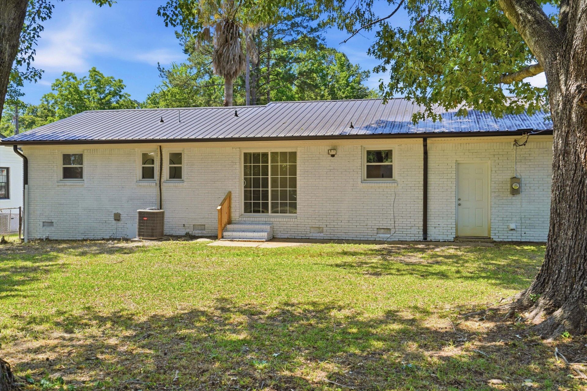
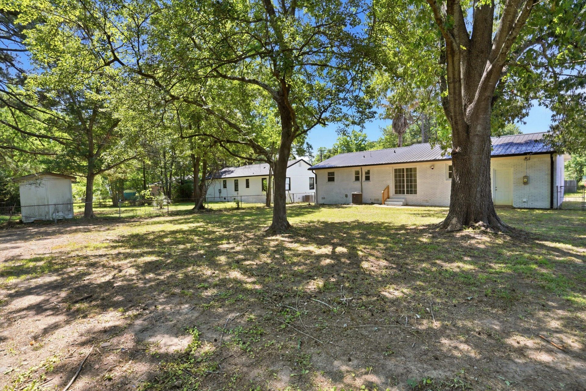
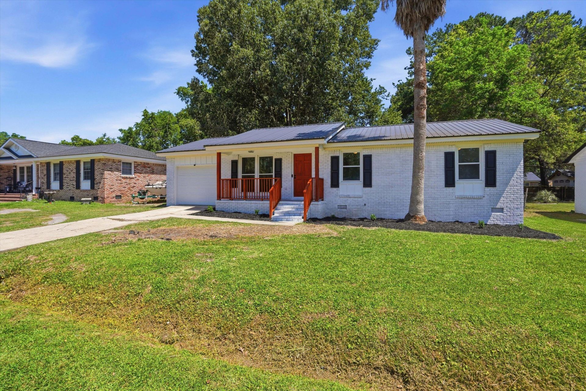
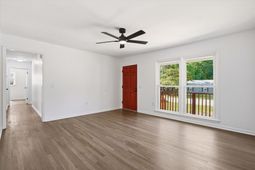
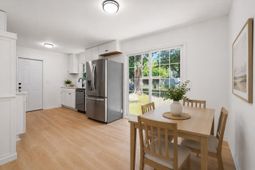
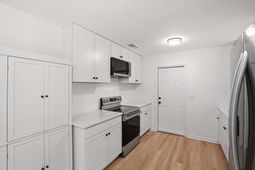
An updated 3-bedroom, 2-bath home offering easy, single-story living with a clean, modern feel throughout. This move-in-ready property features an open-concept layout that flows effortlessly from the main living area into the light-filled kitchen.Original hardwood floors run throughout the home, with brand new LVP in the kitchen, blending character with modern updates.The primary suite offers an updated ensuite bath, while the secondary bedrooms and renovated hall bath provide flexibility for guests, family, or a home office. A spacious backyard offers room to relax or entertain, all just minutes from shopping and dining, and an easy drive to everything Charleston has to offer.
Property Details
- MLS ID26014661
- Property TypeResidential - Single Family
- Building Area Total1025
- Days on Site7
- ExteriorBrick
- FencingChain Link
- FlooringLuxury Vinyl, Wood
- Garage1
- GarageY/NYes
- HeatingForced Air
- HeatingY/N1
- Home StyleRanch
- Interior FeaturesCeiling - Smooth, Garden Tub/Shower, Ceiling Fan(s), Eat-in Kitchen, Family
- Lot Dimensions0.17 acre(s)
- Lot Features0 - .5 Acre
- Lot Size0.17 Acres
- Other StructuresNo
- Parking Features1 Car Garage
- Patio And PorchPatio
- Roof TypeMetal
- SewerPublic Sewer
- Stories1.0
- UtilitiesBerkeley Elect Co-Op, City of Goose Creek
- WaterPublic
- Window FeaturesENERGY STAR Qualified Windows
- Year Built1960
- acres0.17
Amenities
- Ceiling - Smooth
- Garden Tub/Shower
- Ceiling Fan(s)
- Eat-in Kitchen
- Family
Listed By / Shown By
Listed By
Agency Name: AgentOwned Realty Preferred Group
Agency Contact: 843-884-7300
Charleston Trident MLS
Shown By
Agency Title: Carolina One Real Estate
Agency Phone: (843) 203-5016
Charleston Trident MLS

Web address QR Codes
452 Madeline Drive
©OneHomeValue
Ask A Question 452 Madeline Drive, Goose Creek, SC 29445






Privacy Policy / DMCA Notice / ADA Accessibility


This site is hosted, designed and copyright
© 1994 - 2026 by
Delta Media Group, Inc. -- Patent Pending --