
4505 Highway 308 | Galivants Ferry | $529,900
SHOW DETAILS
4505 Highway 308
Galivants Ferry, SC 29544
$529,900
4
BEDS
2.5
BATHS
1,832
SQ. FT.
4505 Highway 308Galivants Ferry, SC 29544
For SALE
Single Family
ACTIVE
$529,900
EST. 1,333.88/MO CALCULATE
4
BEDS
2.5
BATHS
1,832
SQ. FT.
Property Description
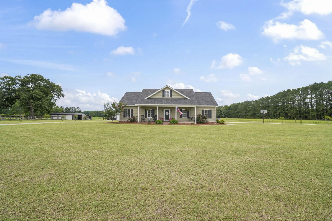
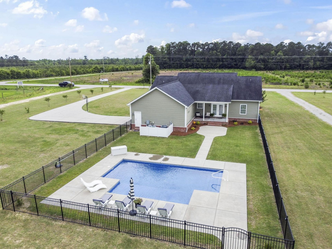
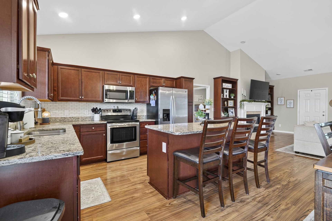
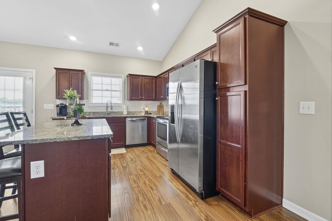
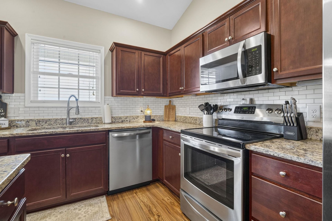
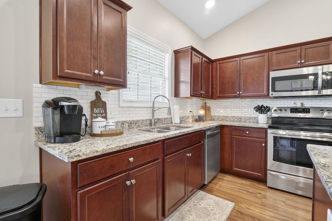
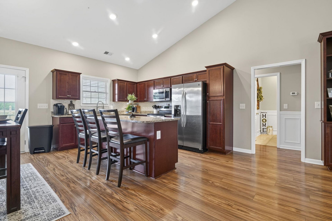
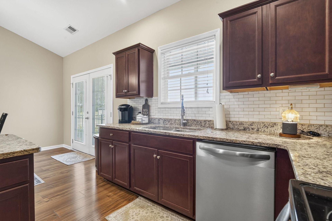
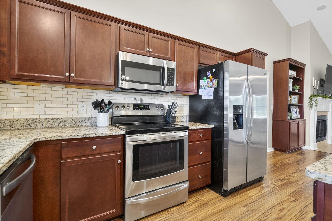
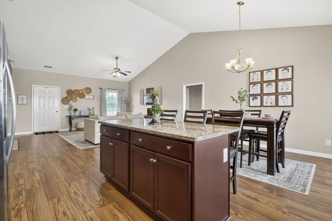
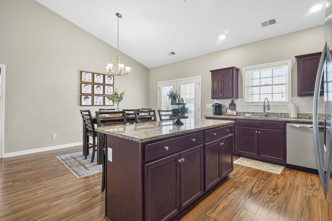
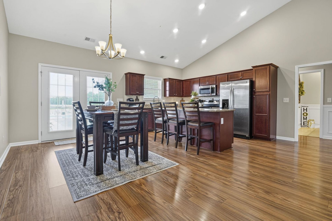
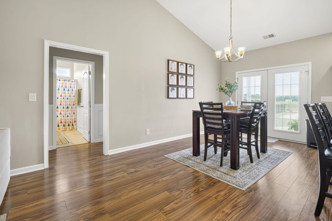
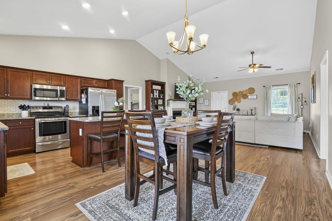
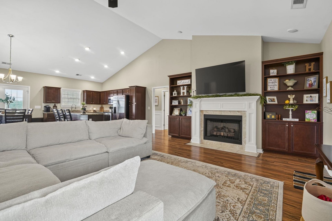
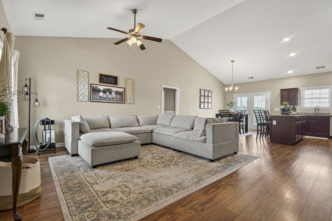
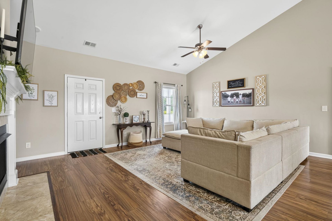
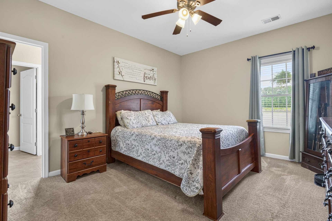
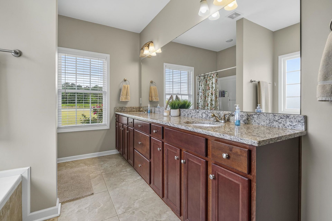
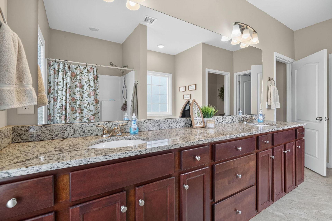
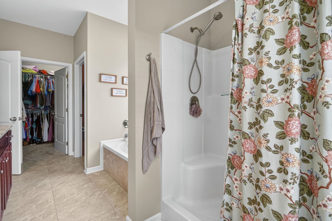
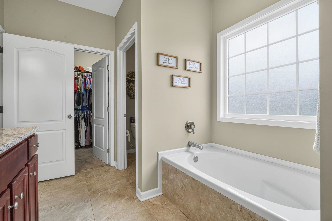
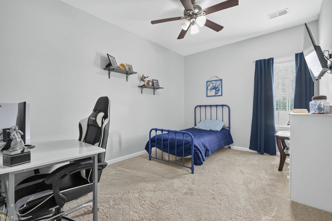
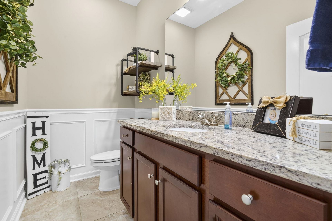
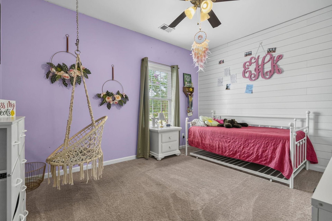
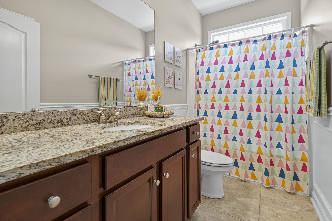
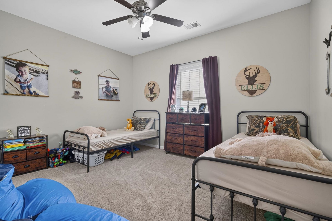
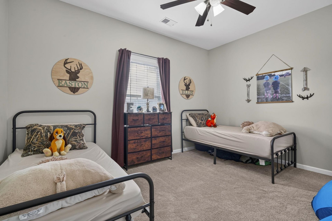
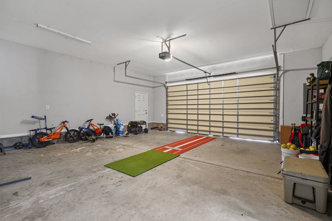
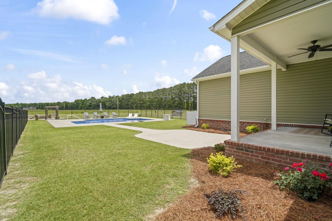
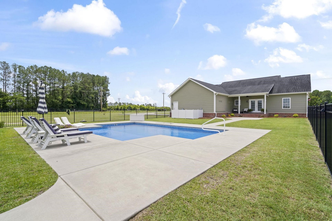
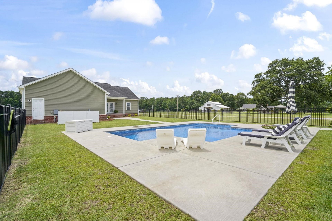
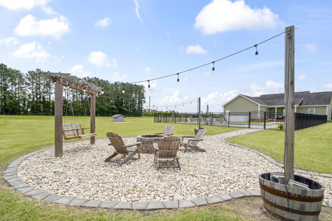
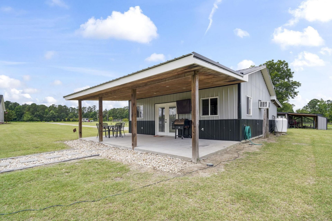
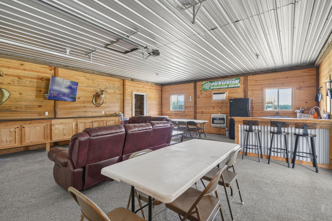
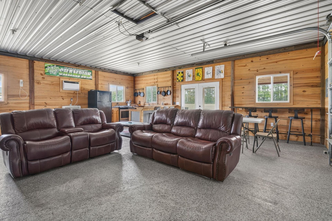
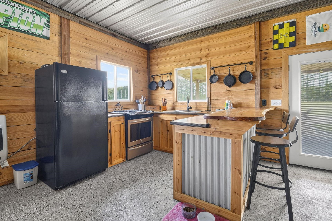
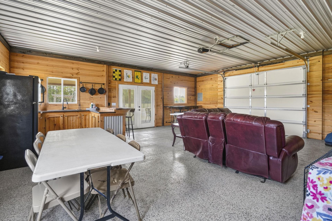
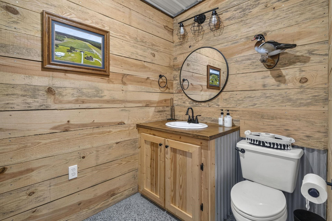
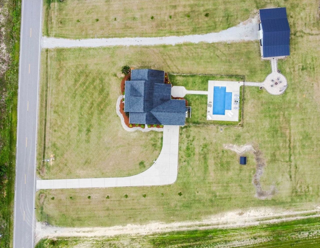
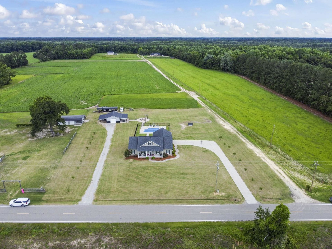
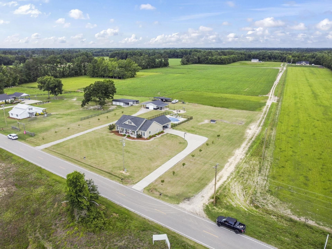
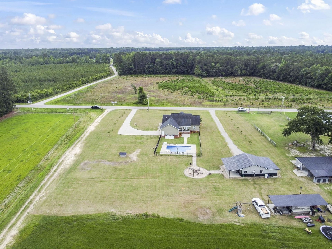
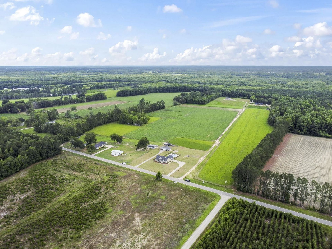
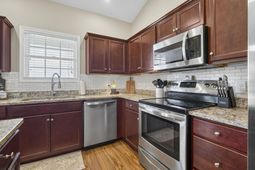
Welcome to this exceptional 4-bedroom, 2.5-bath home situated on a sprawling 1.7-acre homesite in the highly sought-after Aynor School District, with no HOA restrictions. Thoughtfully designed and beautifully appointed, this property offers the perfect blend of comfort, style, and functionality. The spacious great room features a gas fireplace with custom shelving on each side and flows seamlessly into the stunning kitchen, complete with granite countertops, a large center island, stainless steel appliances, beautiful cabinetry, under-cabinet lighting, and abundant workspace. Enjoy casual dining at the island or entertain guests in the dining room. The private owners suite is a true retreat, boasting a luxurious ensuite bath with a garden soaking tub, oversized walk-in shower, water closet, dual granite vanities, and a spacious walk-in closet. Additional bedrooms are generously sized. Interior features include durable luxury vinyl plank flooring throughout the main living areas, quality finishes, and an open, inviting layout designed for everyday living and entertaining. Outdoor living is equally impressive, featuring expansive Lowcountry-style front and rear porches overlooking the beautifully landscaped property. Enjoy year-round relaxation in the heated fiberglass saltwater in-ground pool, perfect for family gatherings and entertaining. A standout feature of this property is the detached finished building, offering endless possibilities as a guest suite, entertainment space, home office, or man cave. Complete with a full kitchen, bathroom, and its own heating and cooling window unit, this versatile space adds tremendous value and flexibility. Additional exterior amenities include a side-load garage with a carriage-style automatic garage door, quiet belt-drive opener, concrete driveway, outdoor fire pit with swings, and so much more. This remarkable property offers the privacy of country living with all the amenities needed for modern comfort and entertaining. Opportunities like this are rareschedule your private showing today!
Property Details
- MLS ID2615833
- Property TypeResidential - Single Family
- AppliancesDishwasher, Range
- CoolingCentral Air
- Days on Site31
- ExteriorBrick Veneer, Vinyl Siding
- Exterior FeaturesPorch, Storage
- FlooringCarpet
- Garage2 car attached
- HeatingCentral
- HOA Fee0/ Monthly
- Home StyleTraditional
- Interior FeaturesBathtub, Ceiling Fan(s), Dual Sinks, Main Level Primary, Separate Shower, Walk-In Closet(s), Workshop, Bedroom on Main Level, Kitchen Island
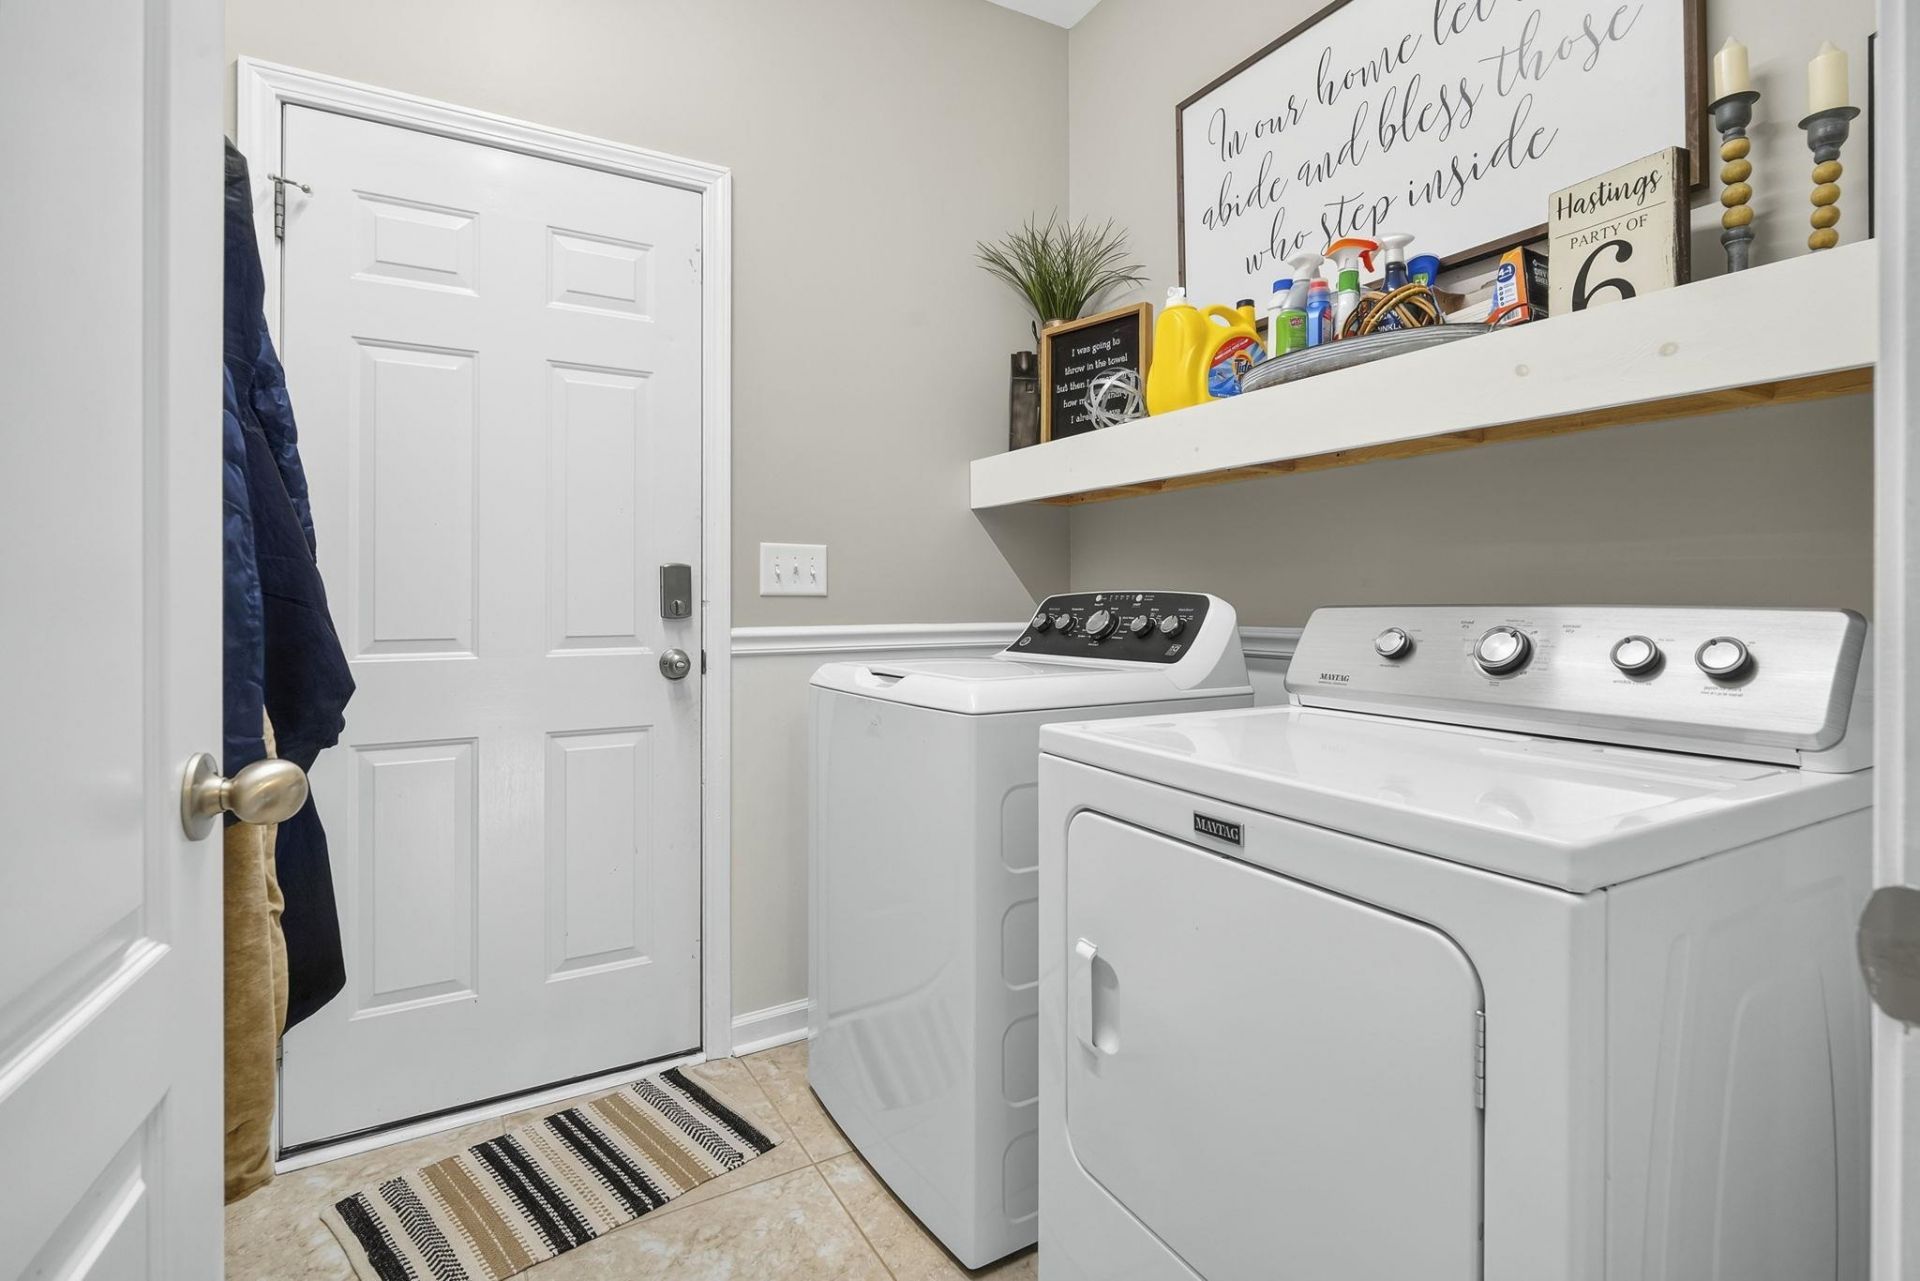
- LaundryWasher Hookup
- Lot Description1 or More Acres, Irregular Lot, Outside City Limits
- Lot Size1.70 Acres
- Parcel#17008030002
- ParkingAttached, Garage, Two Car Garage
- Parking NotesAttached, Garage, Two Car Garage
- Patio/PorchRear Porch, Front Porch
- PoolOutdoor Pool, Private, In-Ground
- SecuritySmoke Detector(s)
- SewerSeptic Tank
- Stories1.0
- Swimming PoolYes
- UtilitiesSeptic Available
- WaterPrivate, Well
- Year Built2016
- acres1.70
Amenities
- Bathtub
- Ceiling Fan(s)
- Dual Sinks
- Main Level Primary
- Separate Shower
- Walk-In Closet(s)
- Workshop
- Bedroom on Main Level
- Kitchen Island
- Porch
- Storage
Listed By / Shown By
Listed By
Agency Name: Coastal Land & Home
Agency Contact: Office: 843-358-5263
CCAR MLS
Shown By
Agency Title: Carolina One Real Estate
Agency Phone: (843) 203-5016
CCAR MLS

Web address QR Codes
4505 Highway 308
©OneHomeValue
Ask A Question 4505 Highway 308, Galivants Ferry, SC 29544






Privacy Policy / DMCA Notice / ADA Accessibility


This site is hosted, designed and copyright
© 1994 - 2026 by
Delta Media Group, Inc. -- Patent Pending --