
4503 Chisolm Road Unit Lot B | Johns Island | $2,600,000
SHOW DETAILS
4503 Chisolm Road Unit Lot B
Johns Island, SC 29455
$2,600,000
5
BEDS
4.5
BATHS
3,615
SQ. FT.
4503 Chisolm Road Unit Lot BJohns Island, SC 29455
For SALE
Single Family
ACTIVE
$2,600,000
EST. 6,544.81/MO CALCULATE
5
BEDS
4.5
BATHS
3,615
SQ. FT.
Property Description
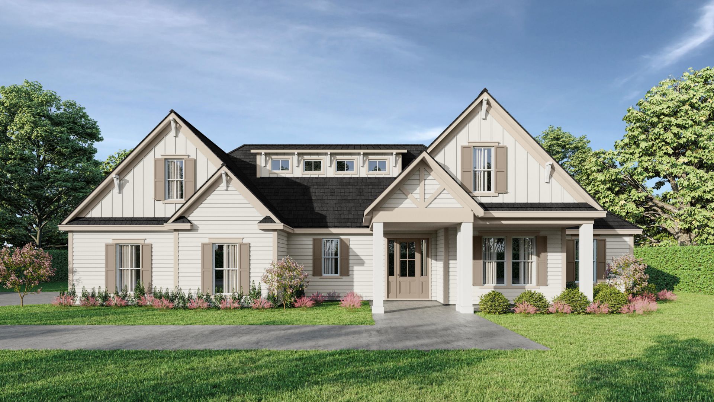
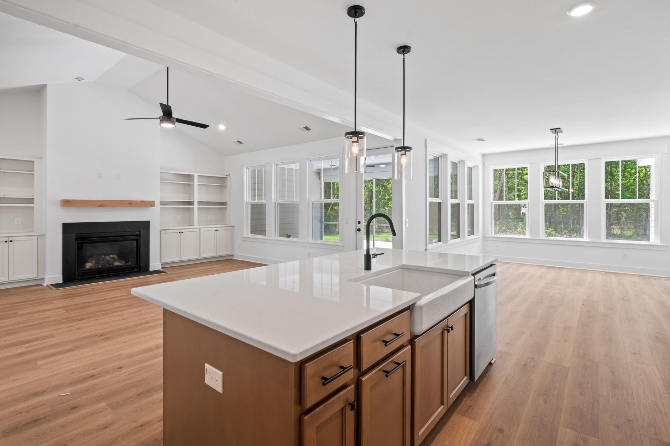
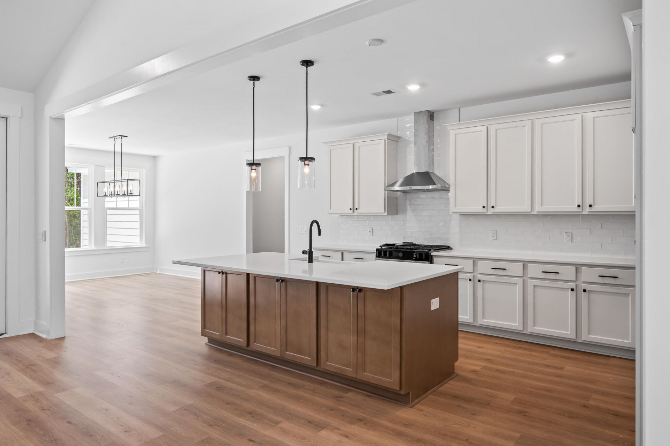
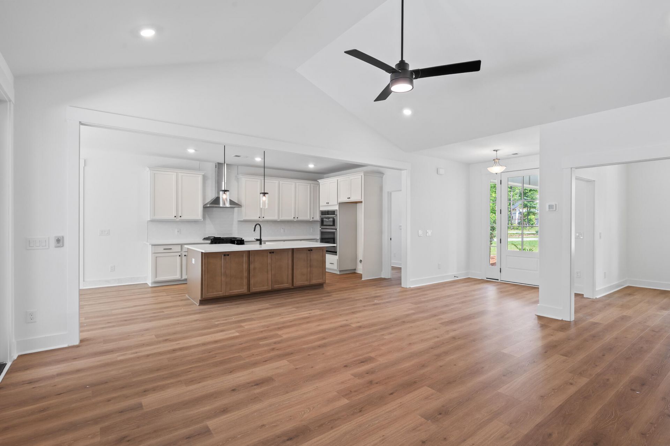
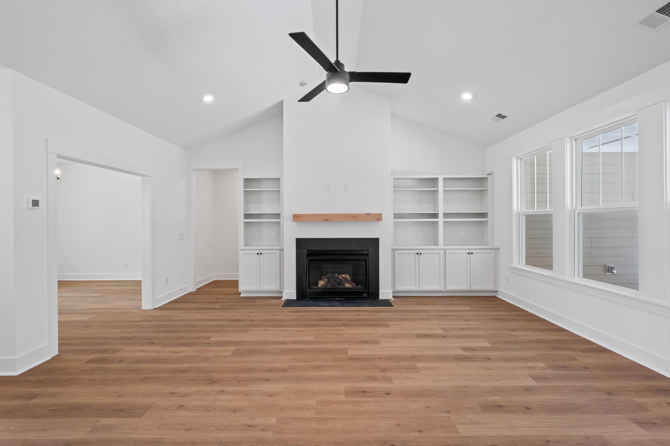
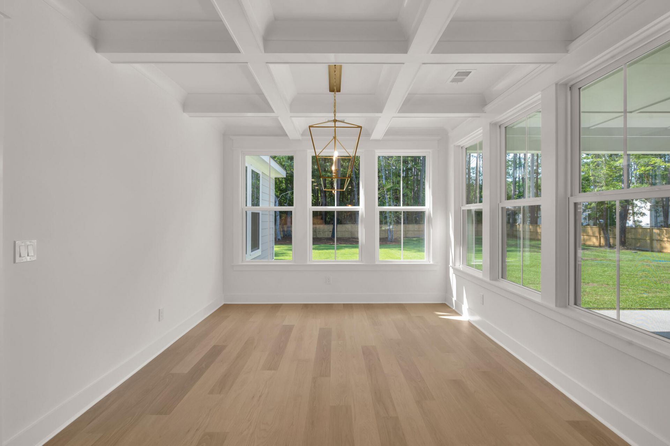
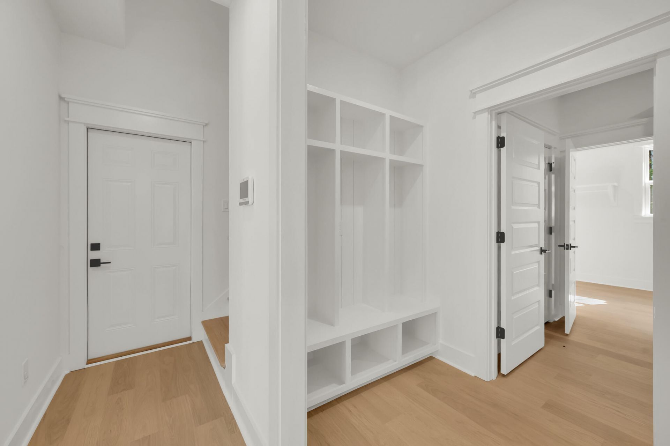
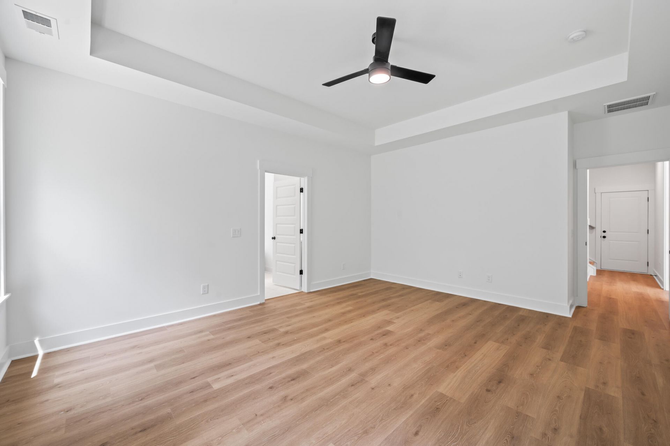
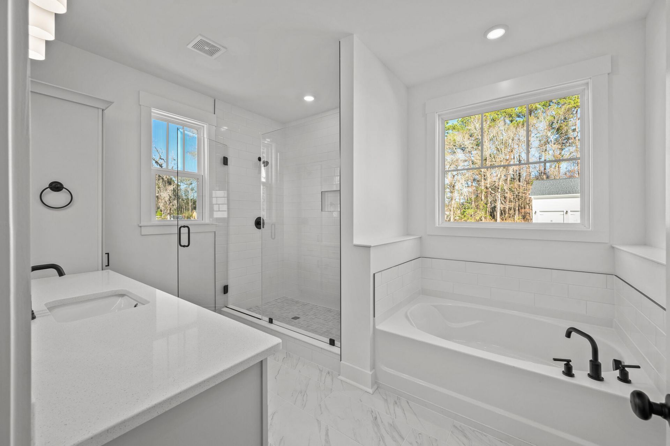
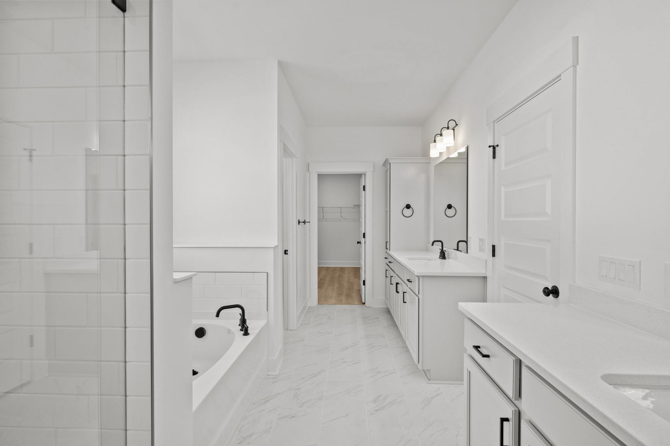
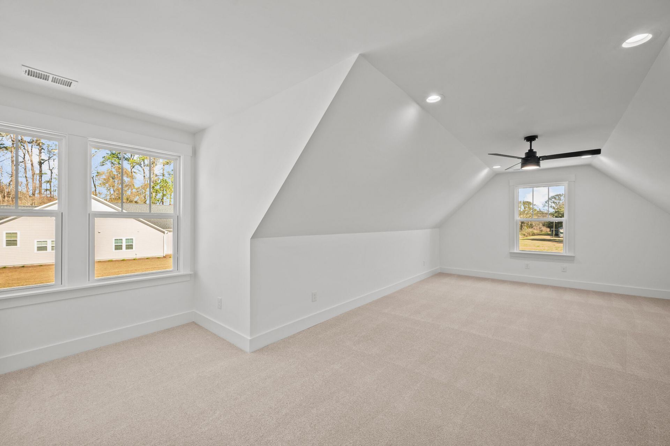
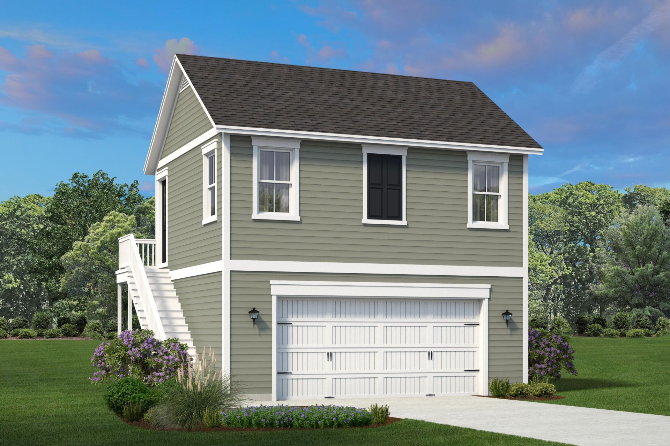
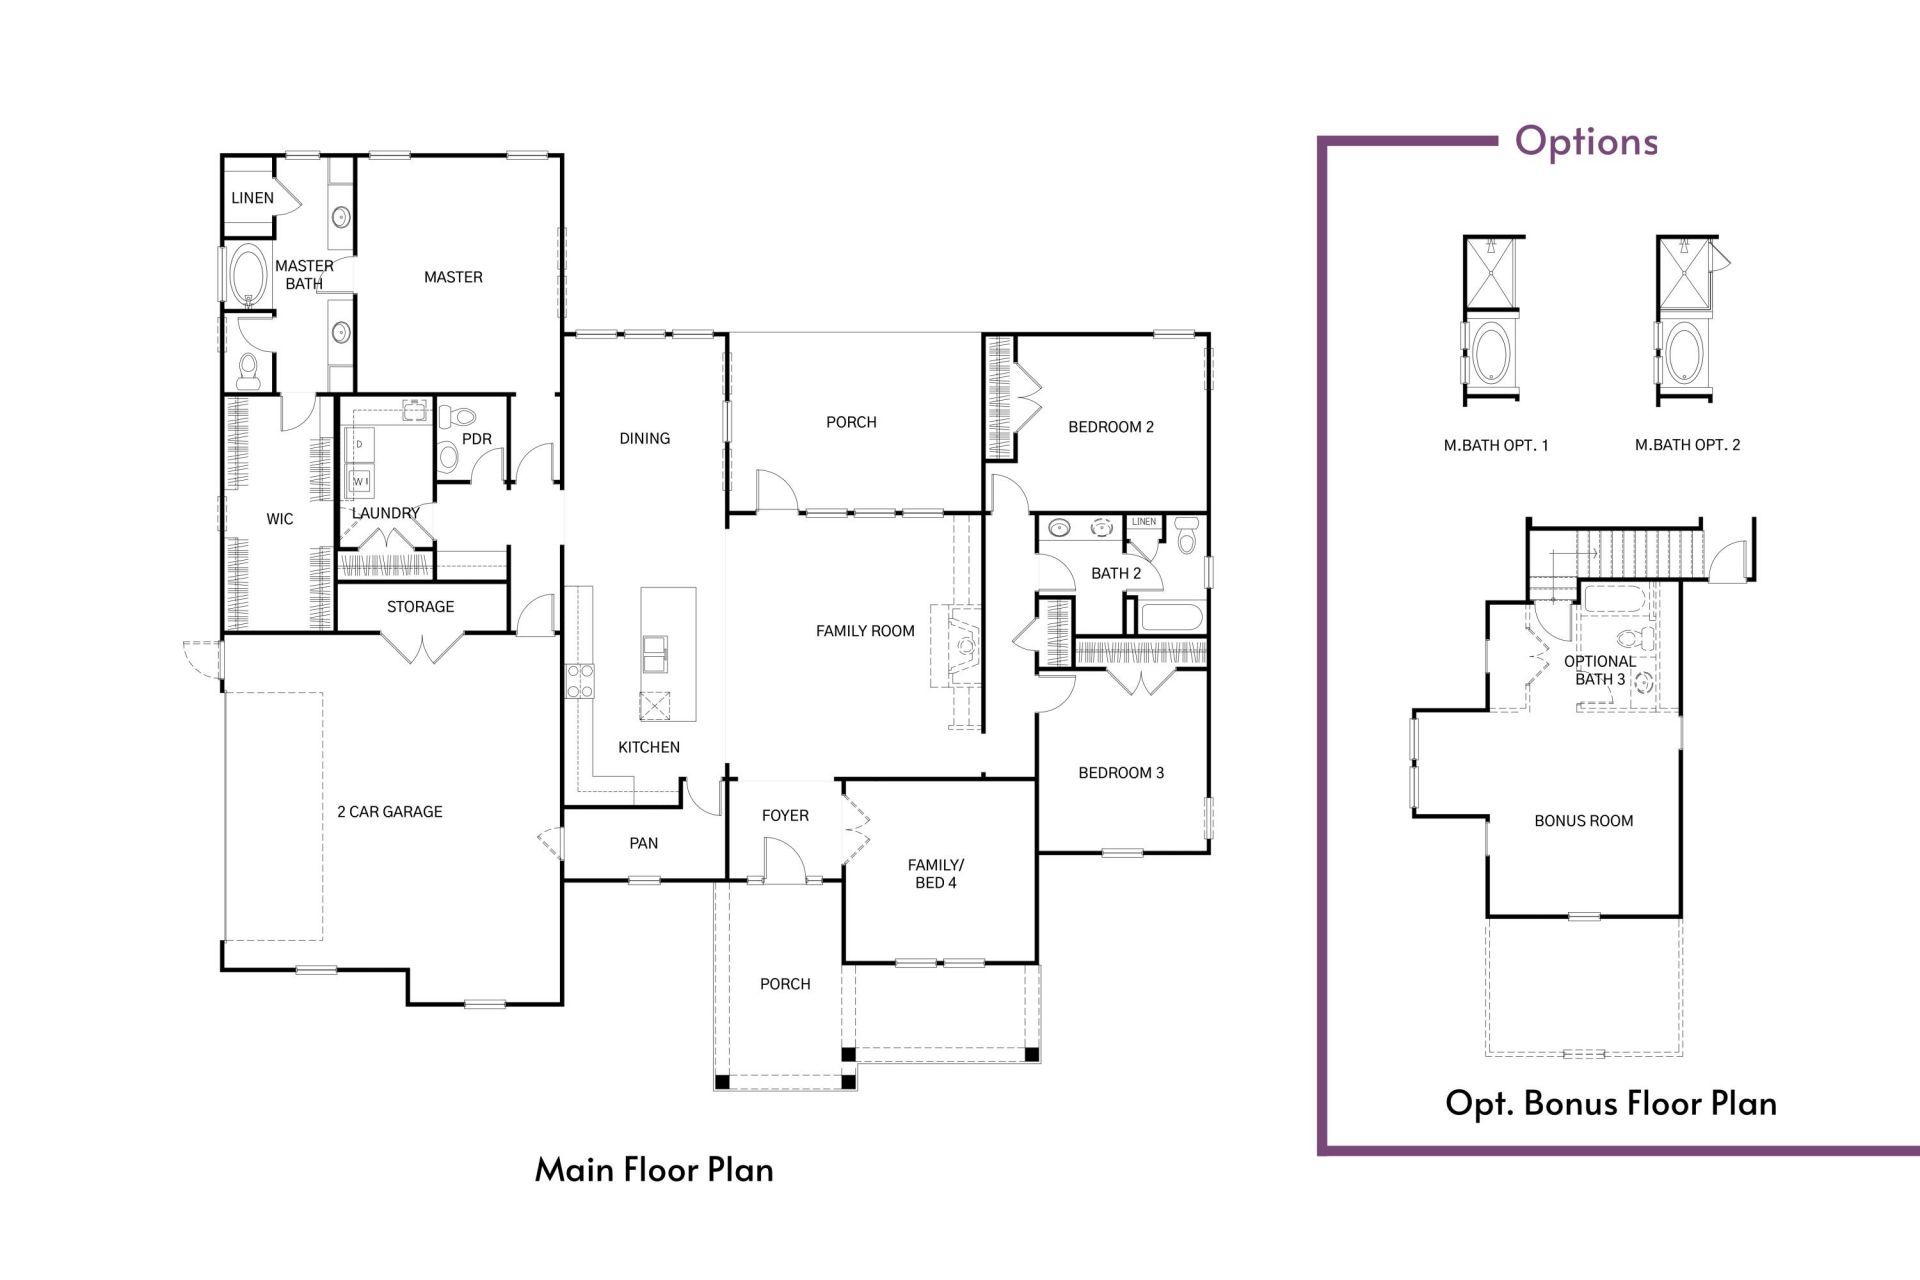
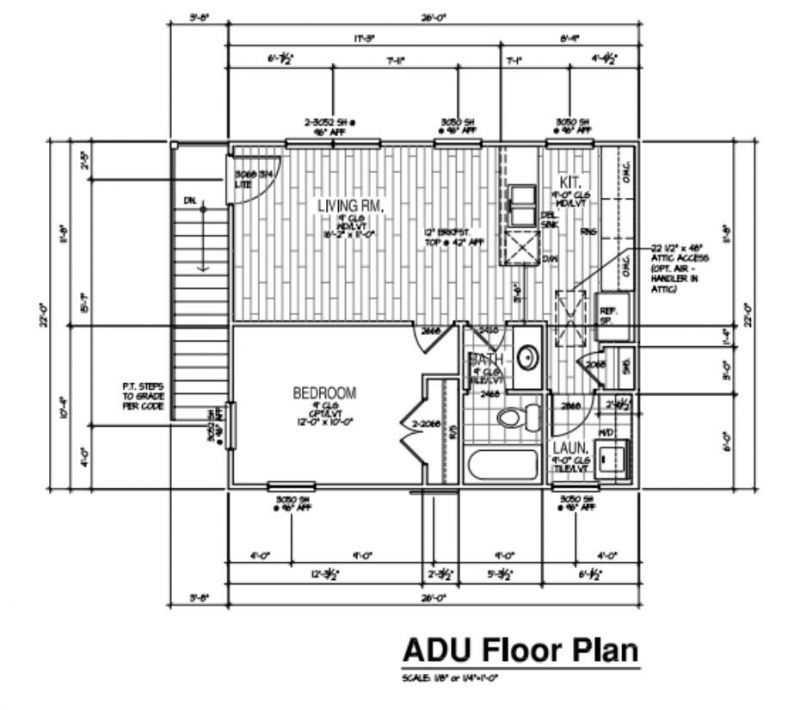
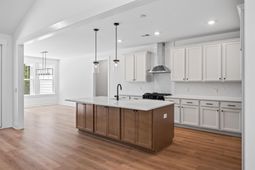
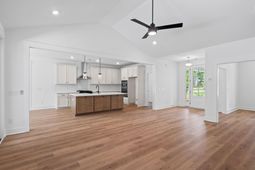
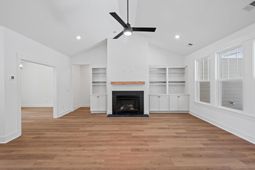
Brand New Proposed Construction. The Autumn home plan delivers the ease of main-level living with the added flexibility of an optional upstairs bonus area. As you enter, you're welcomed by a bright, open layout connecting the living room, kitchen, and dining areas--ideal for both daily living and entertaining. Two secondary bedrooms are located down the hall and share a split-layout bathroom, with the sink separated from the tub/shower and toilet for better functionality. At the front of the home, a flex room offers the perfect space for a home office or can easily serve as a fourth bedroom to suit your needs. The owner's suite is tucked away at the back of the home for privacy and features large windows overlooking the backyard. The ensuite bath includes dual vanities, a private watercloset, and a walk-in closet with direct access to the laundry room. Upstairs, a spacious optional bonus room with an available full bathroom offers added flexibility--perfect for a media room, guest suite, or playroom. 2 car detached garage with ADU above it.
Property Details
- MLS ID26026959
- Property TypeResidential - Single Family
- Building Area Total3615
- CoolingCentral Air
- ExteriorCement Siding
- FlooringCarpet, Luxury Vinyl
- Garage5
- GarageY/NYes
- HeatingElectric
- HeatingY/N1
- Home StyleRanch
- Interior FeaturesKitchen Island, Ceiling - Smooth, Walk-In Closet(s), Frog Attached
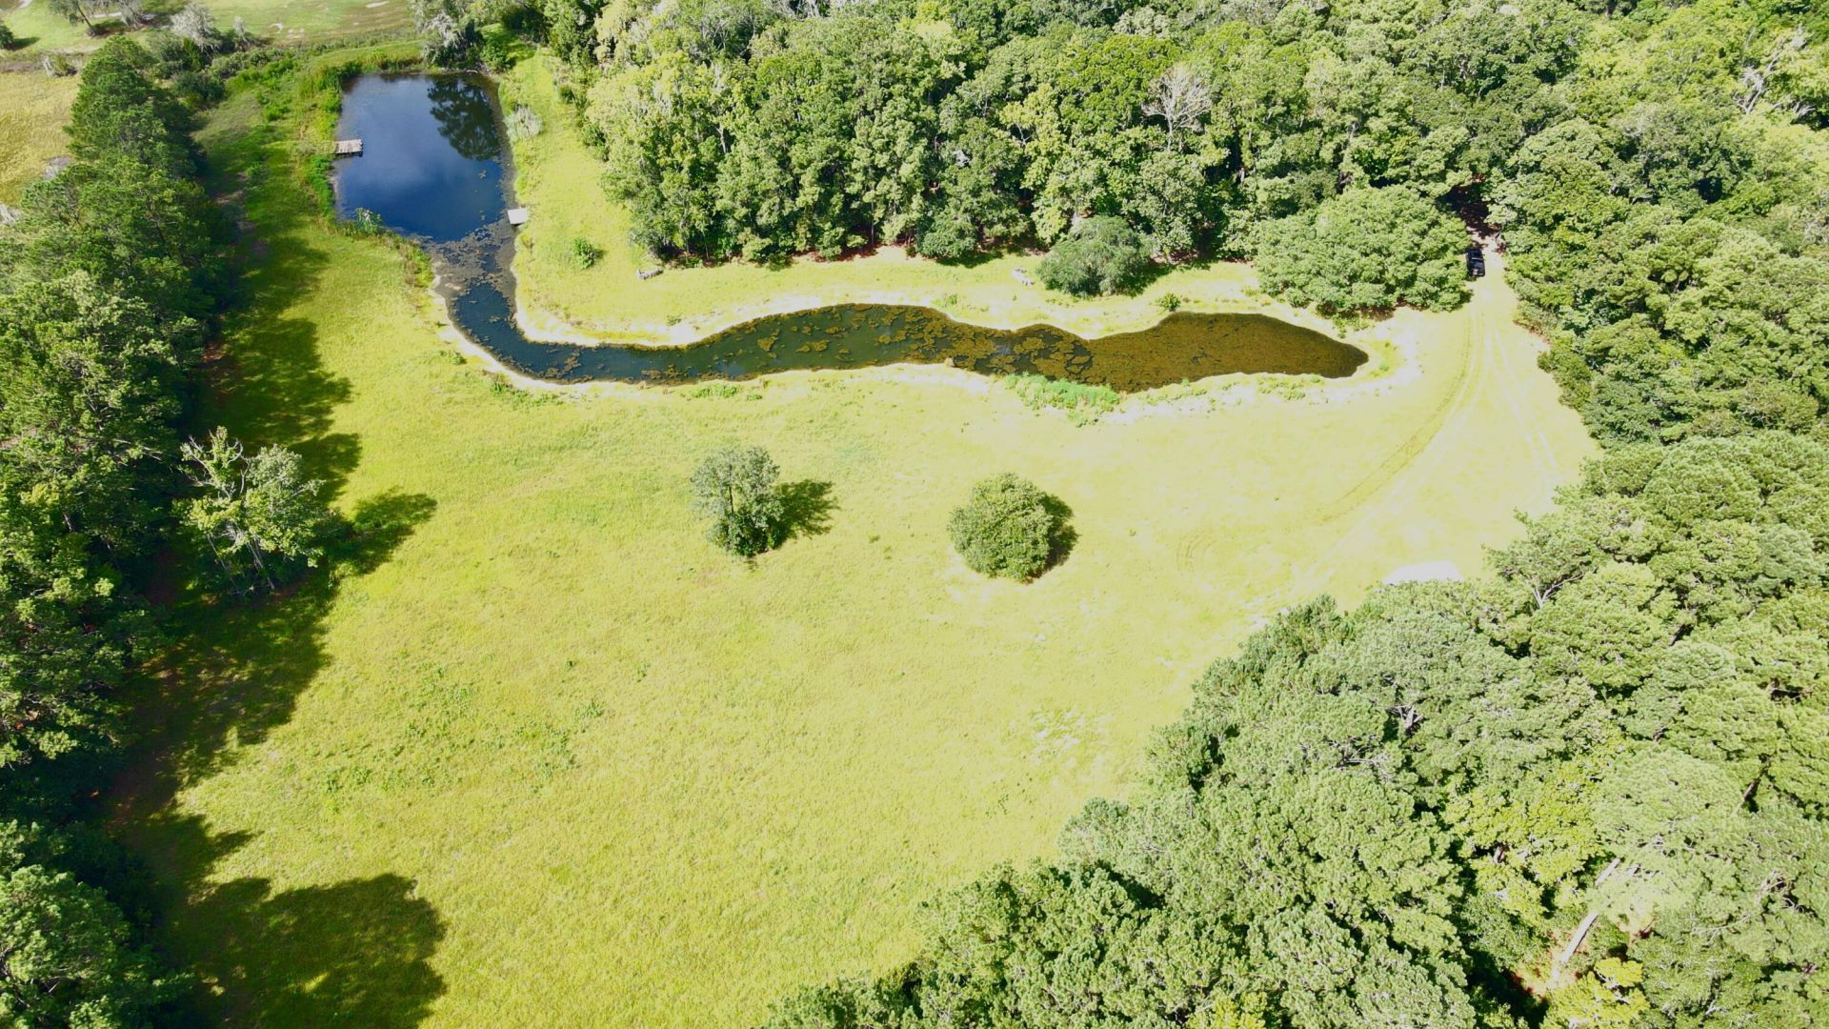
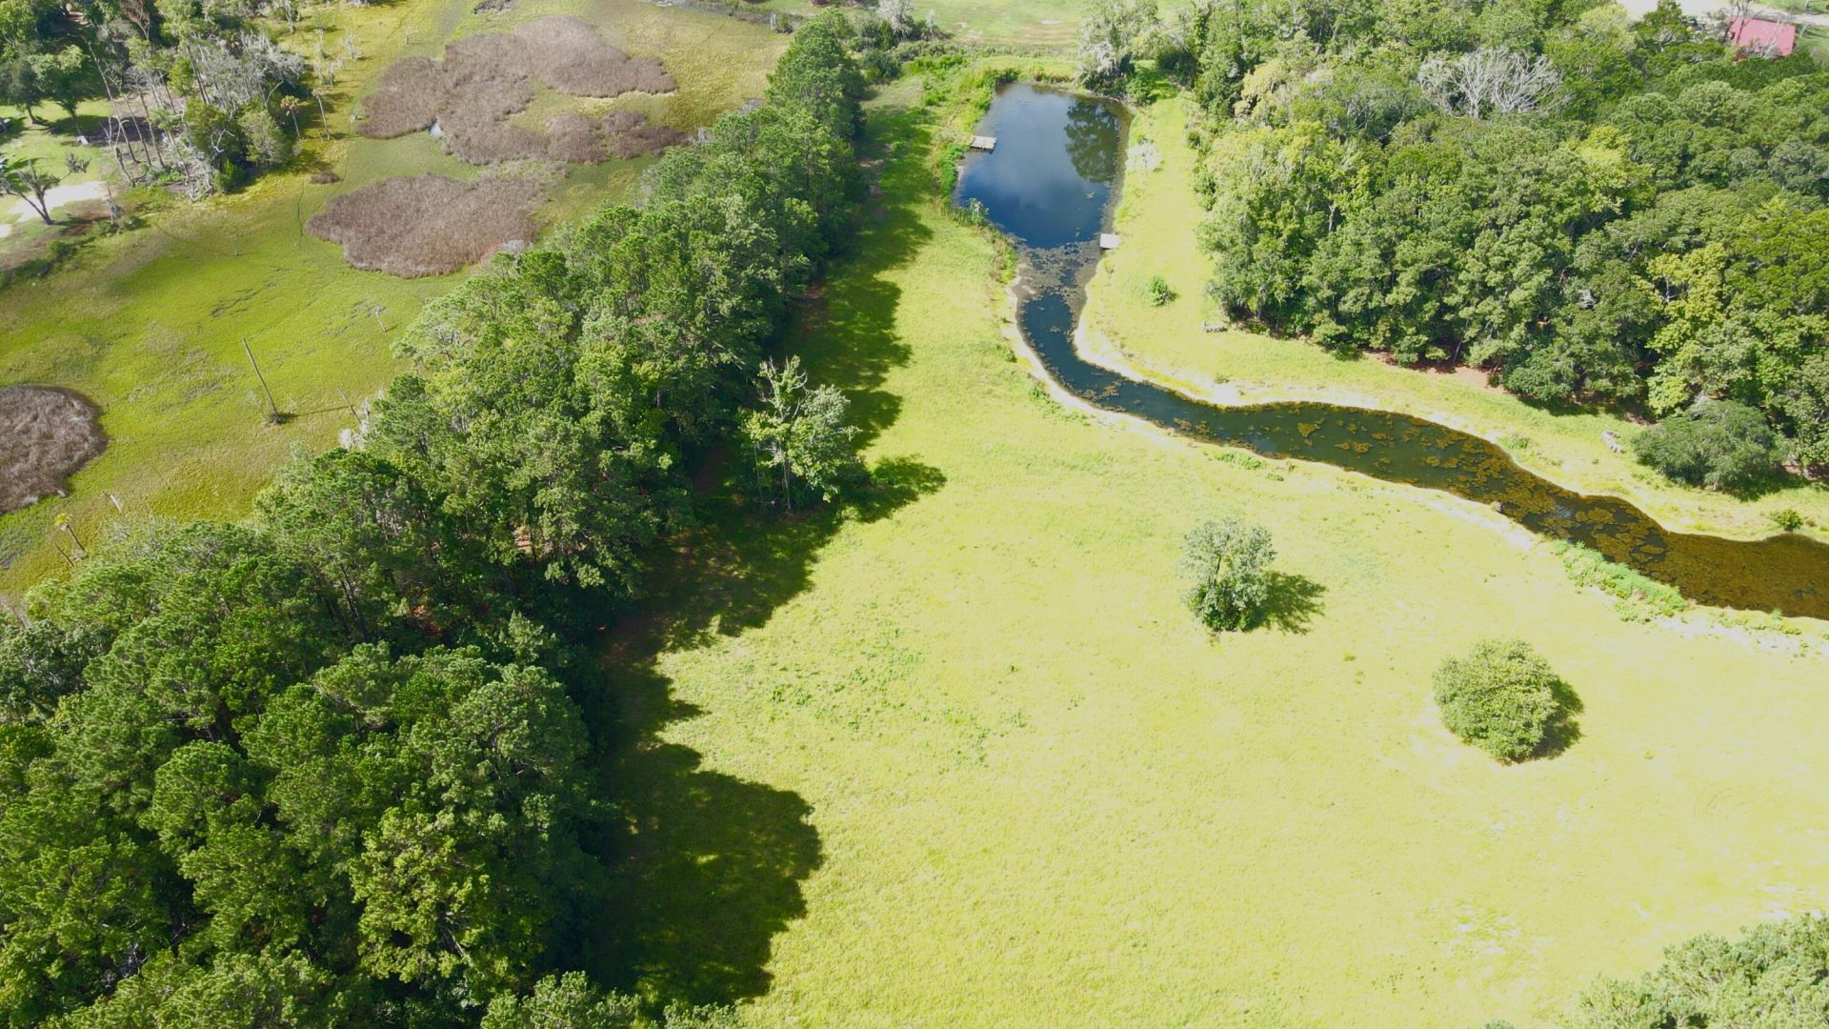
- Lot Dimensions20.95 acre(s)
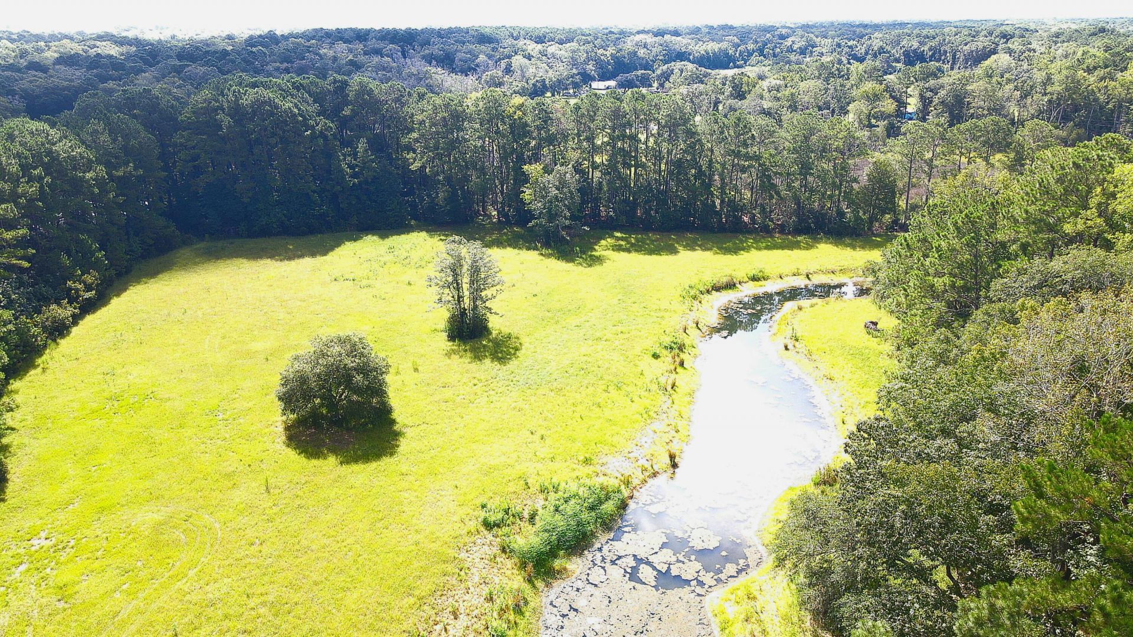
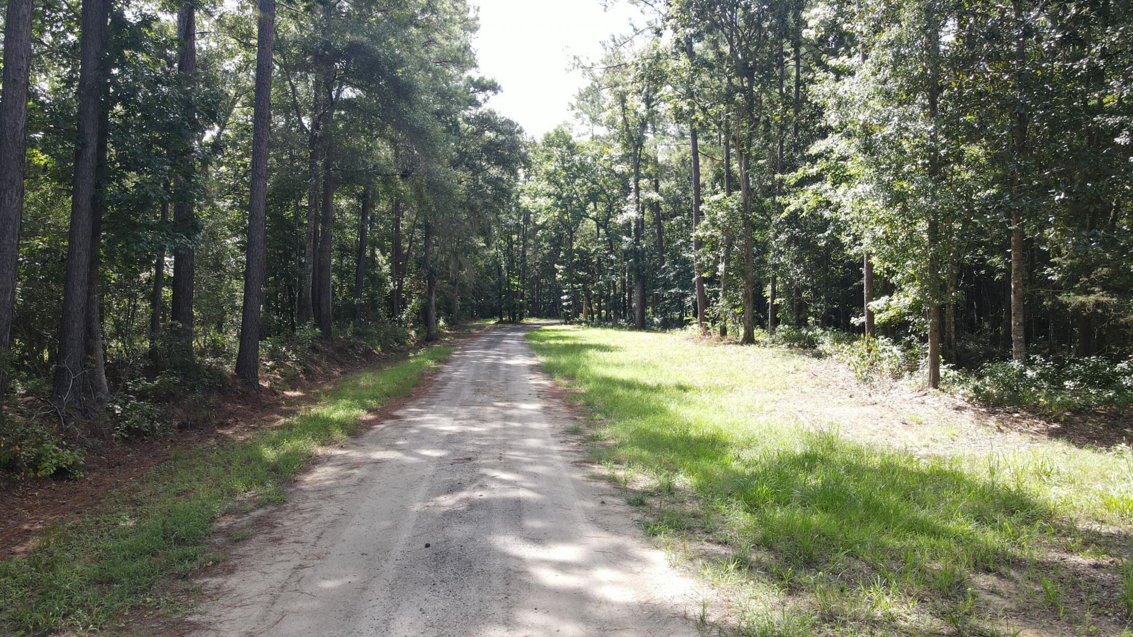
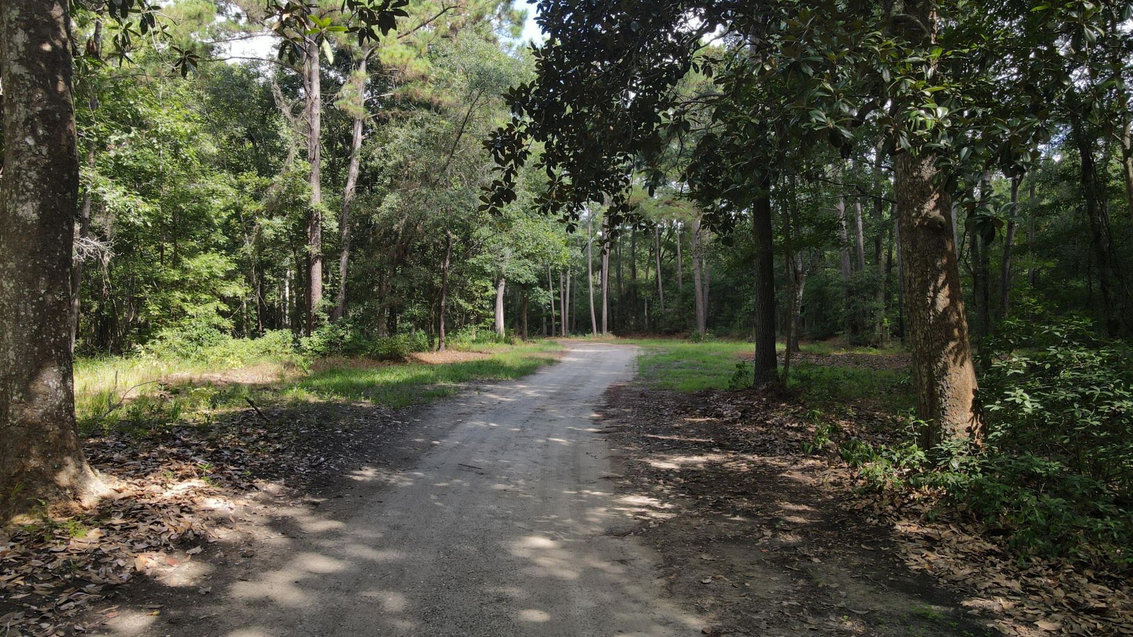
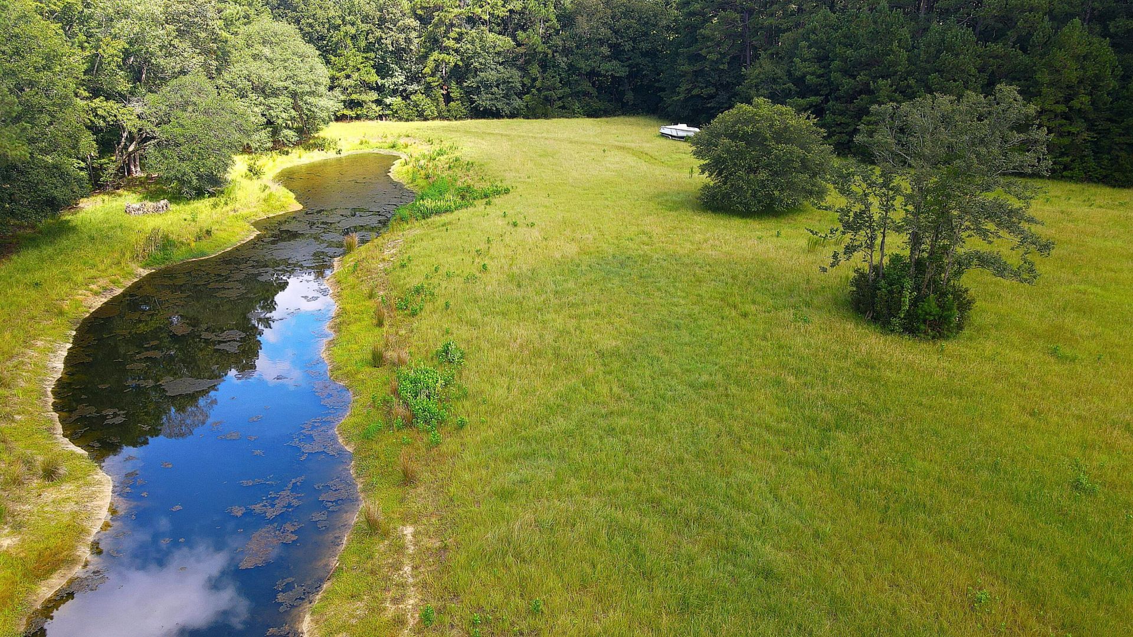
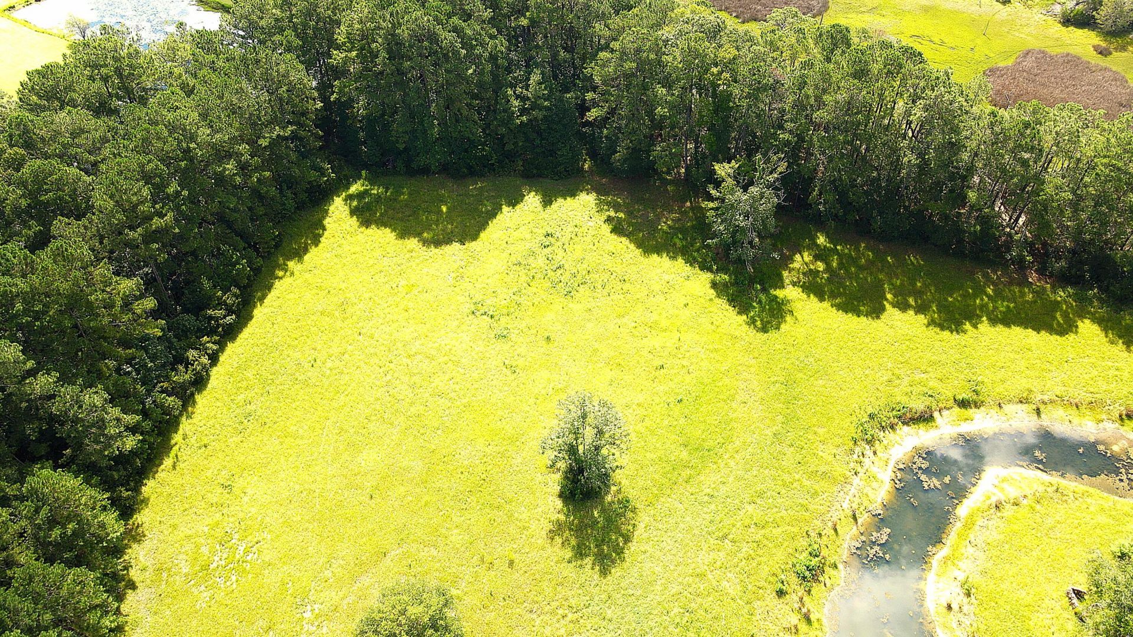
- Lot FeaturesHigh, Low, Marshview, Wetlands, Wooded,10+ Acres, Graded
- Lot Size20.95 Acres
- Other StructuresYes, Guest House
- Parking Features5 Car Garage
- Roof TypeAsphalt
- SewerSeptic Tank
- Stories1.0
- UtilitiesBerkeley Elect Co-Op
- WaterWell
- Waterfront FeaturesMarshfront, Pond
- WoodedYes
- Year Built2026
- acres20.95
Amenities
- Kitchen Island
- Ceiling - Smooth
- Walk-In Closet(s)
- Frog Attached
Listed By / Shown By
Listed By
Agency Name: Realty One Group Coastal
Charleston Trident MLS
Shown By
Agency Title: Carolina One Real Estate
Agency Phone: (843) 203-5016
Charleston Trident MLS

Web address QR Codes
4503 Chisolm Road Unit Lot B
©OneHomeValue
Ask A Question 4503 Chisolm Road Unit Lot B, Johns Island, SC 29455






Privacy Policy / DMCA Notice / ADA Accessibility


This site is hosted, designed and copyright
© 1994 - 2026 by
Delta Media Group, Inc. -- Patent Pending --