
4502 Firethorne Dr. | Murrells Inlet | $479,000
SHOW DETAILS
4502 Firethorne Dr.
Murrells Inlet, SC 29576
$479,000
4
BEDS
3
BATHS
2,301
SQ. FT.
4502 Firethorne Dr.Murrells Inlet, SC 29576
For SALE
Single Family
ACTIVE
$479,000
EST. 1,205.75/MO CALCULATE
4
BEDS
3
BATHS
2,301
SQ. FT.
Property Description
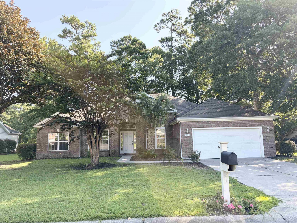
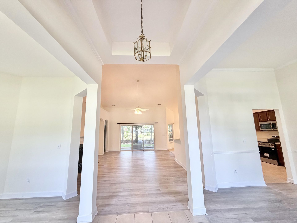
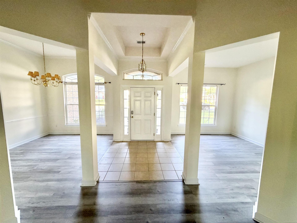
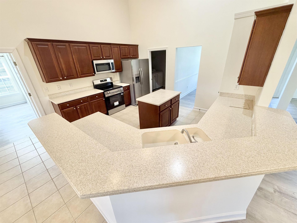
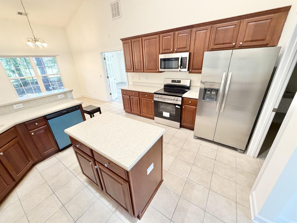
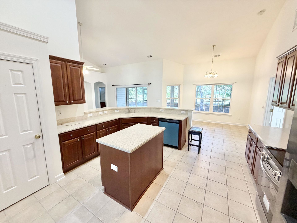
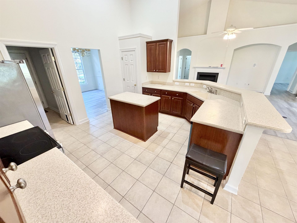
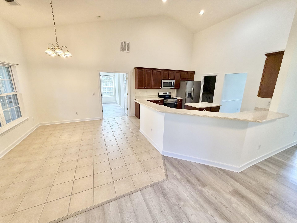
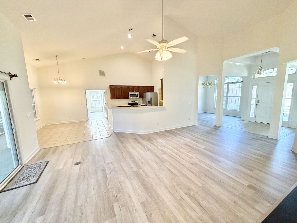
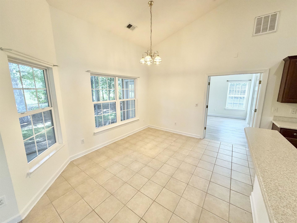
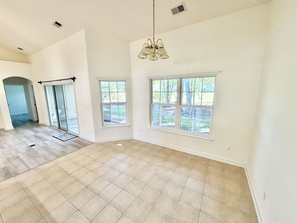
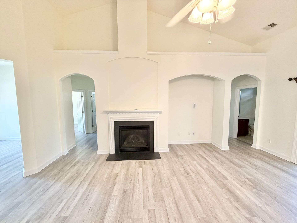
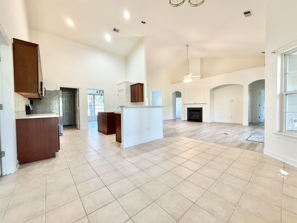
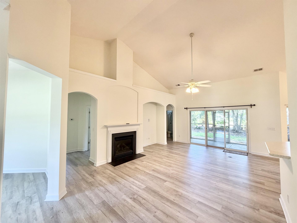
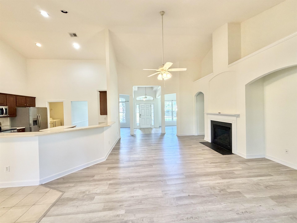
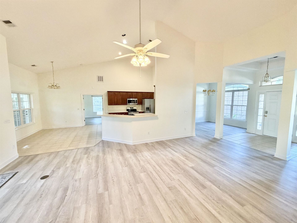
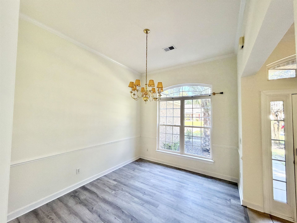
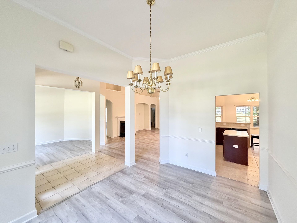
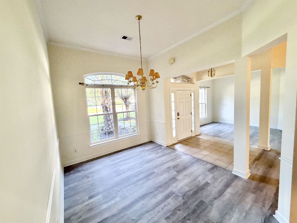
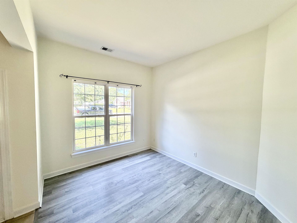
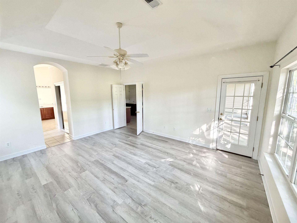
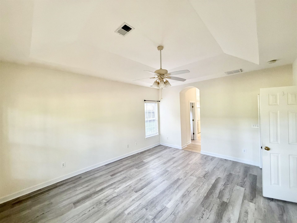
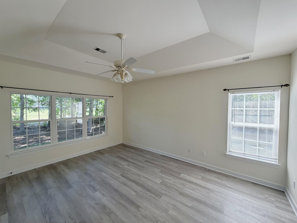
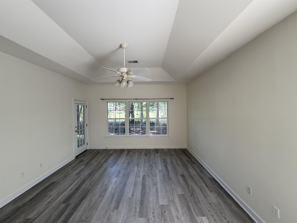
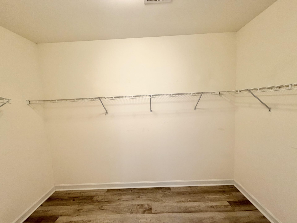
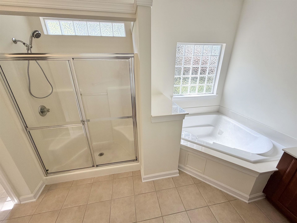
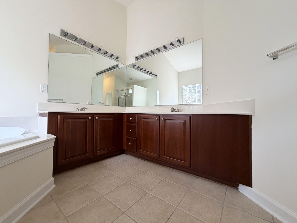
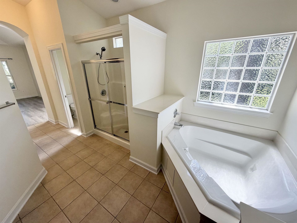
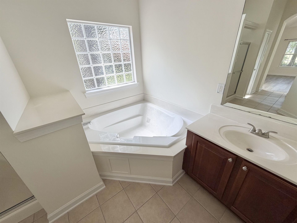
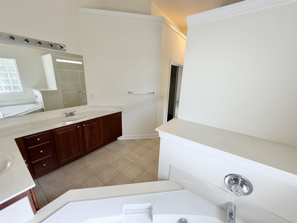
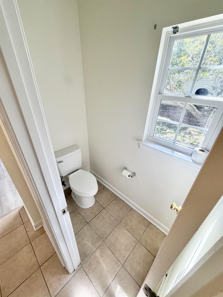
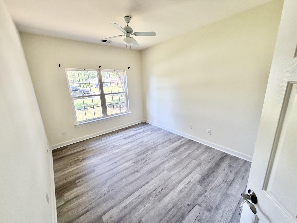
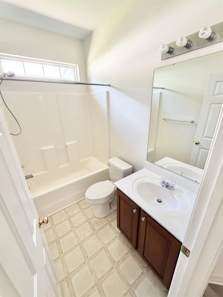
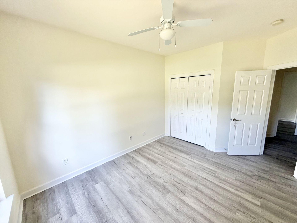
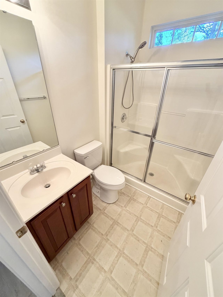
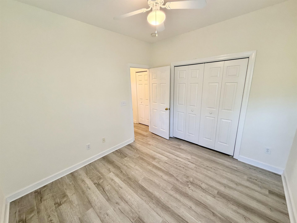
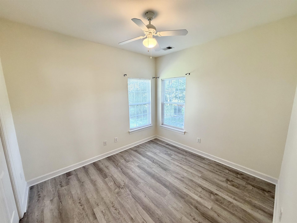
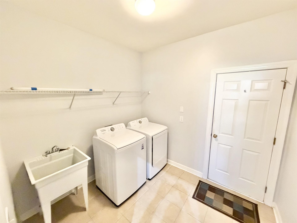
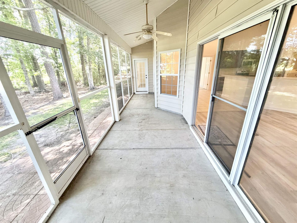
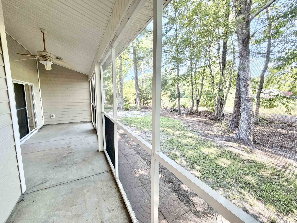
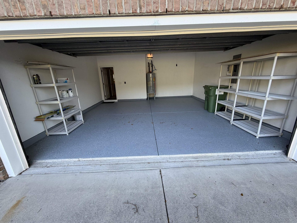
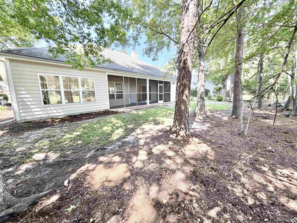
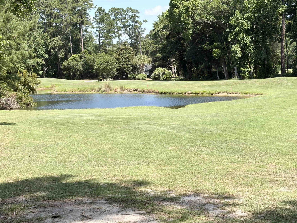
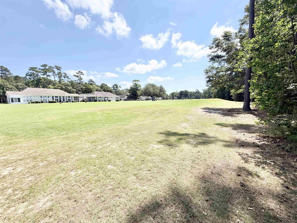
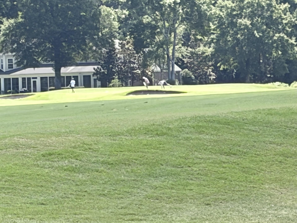
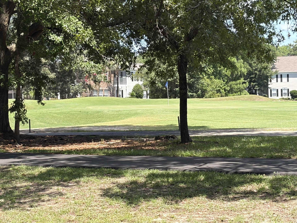
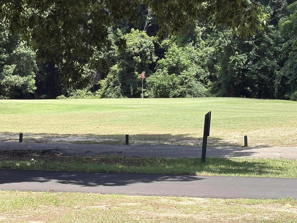
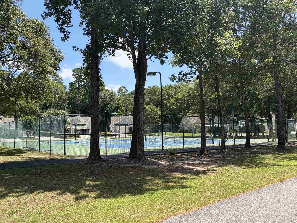
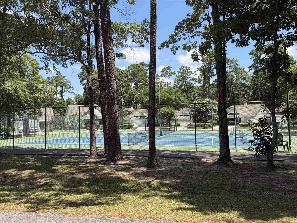
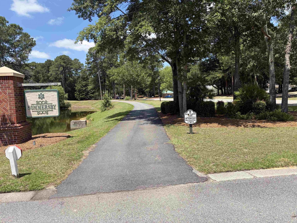
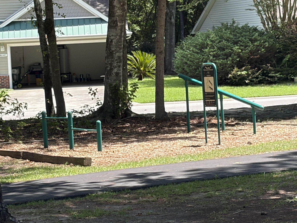
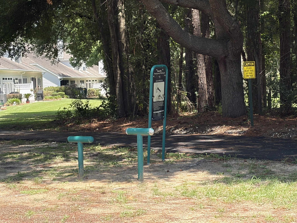
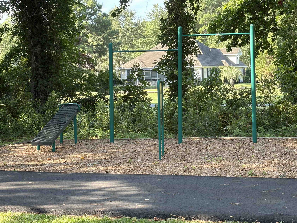
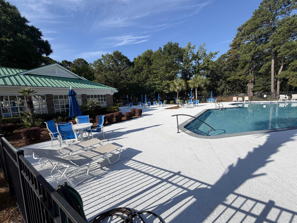
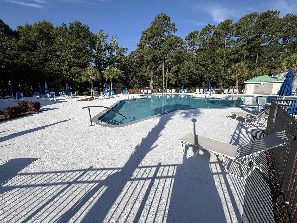
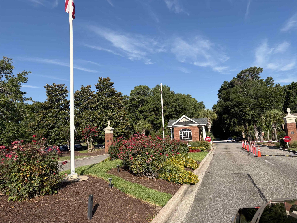
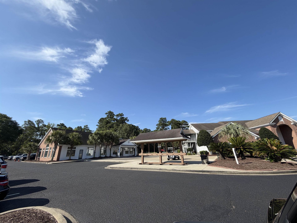
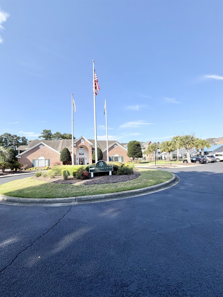
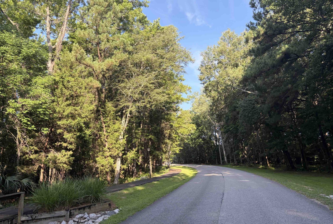
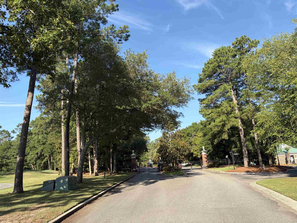
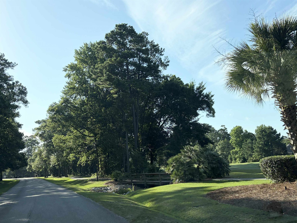
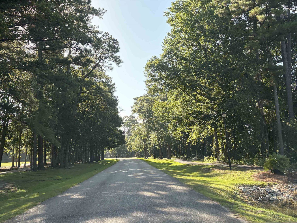
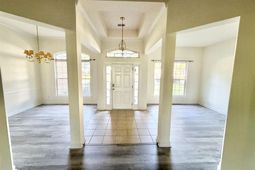
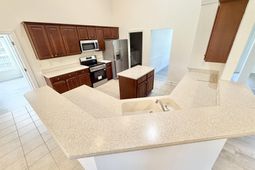
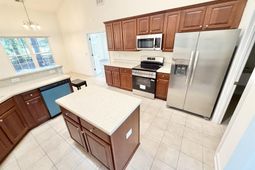
Located in the UPSCALE gated golf community of Wachesaw East. This home offers a split bedroom plan with 4 charming bedrooms and 3 full bathrooms, an office/Den/Flex space, a formal Dining Room, Great Room with a vaulted ceiling and a gas fireplace, a spacious gourmet kitchen with stainless steel appliances-hard surface counter tops-center island-breakfast bar, Primary bedroom is elegant and large-trey ceiling-side French door leading to the screened in porch, Primary Bathroom offers a double vanity with dual sinks-garden tub with separate shower area-extended walk in closet, Laundry room with a slop sink, Screened in porch with golf course views, Garage with pull down stairs to the attic. You are not just buying a home your buying a lifestyle! This upscale community has it all-private gated entrances with 24 hr security-walking and fitness trails-amenity center with a gym-tennis courts-pickle ball courts-basketball courts-golf and much more!!
Property Details
- MLS ID2616547
- Property TypeResidential - Single Family
- AppliancesDishwasher, Disposal, Microwave, Range, Refrigerator, Dryer, Washer
- Association AmenitiesClubhouse, Gated, Owner Allowed Golf Cart, Owner Allowed Motorcycle, Pet Restrictions, Security, Tennis Court(s)
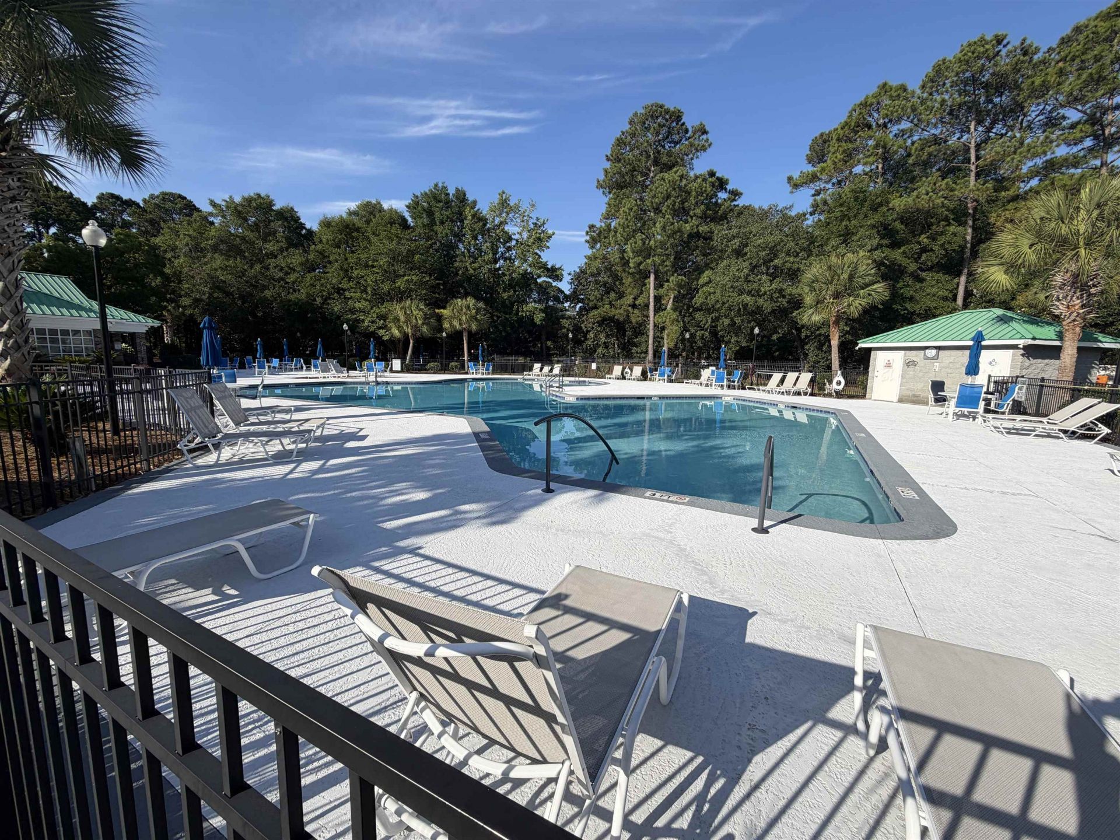
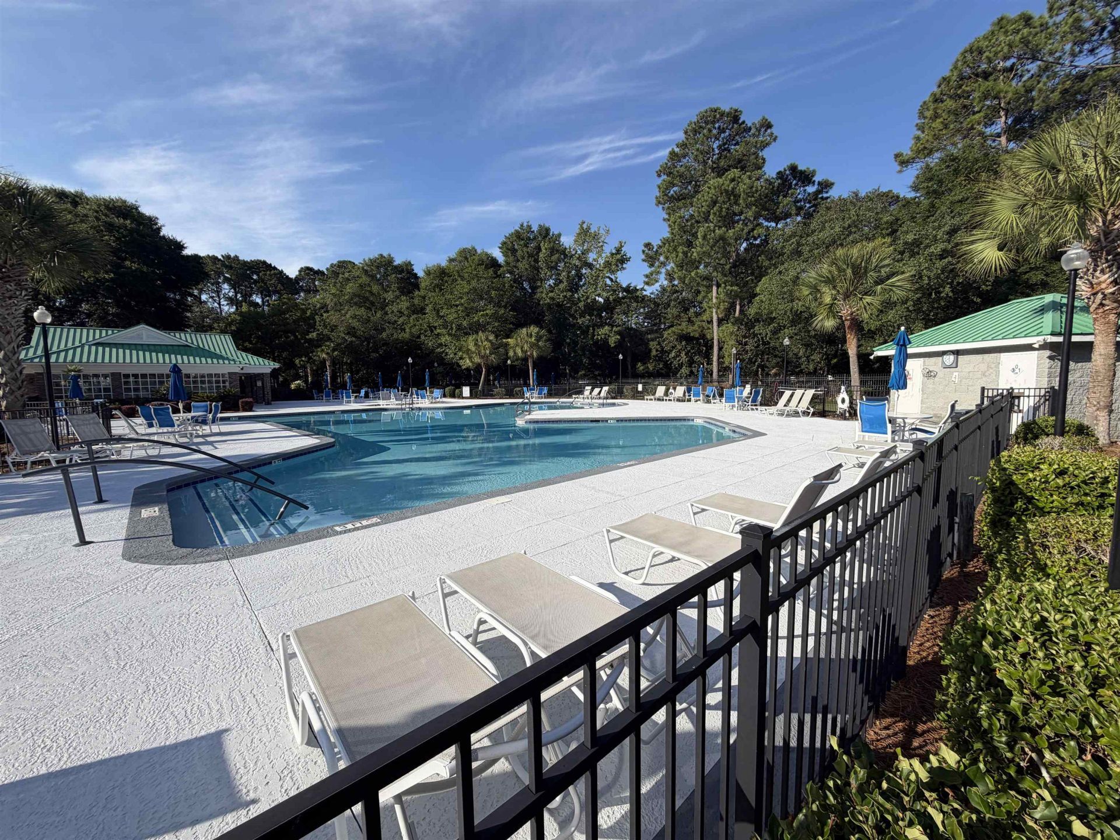
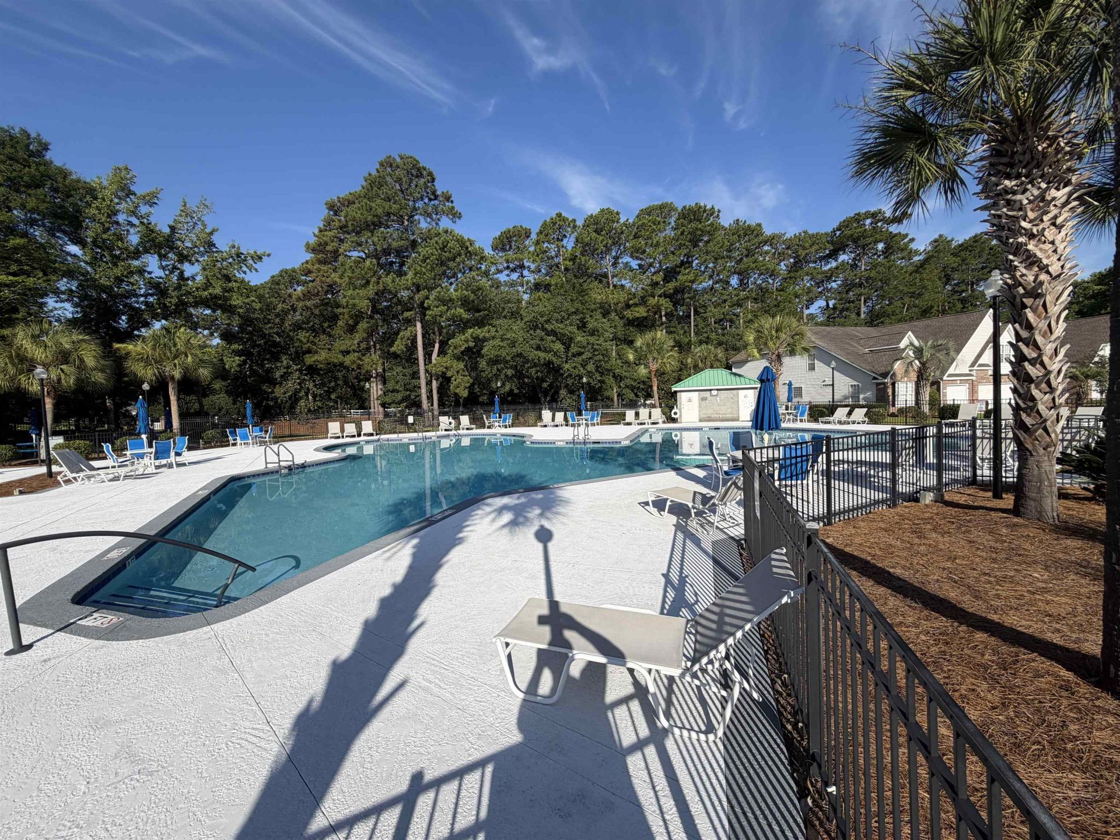
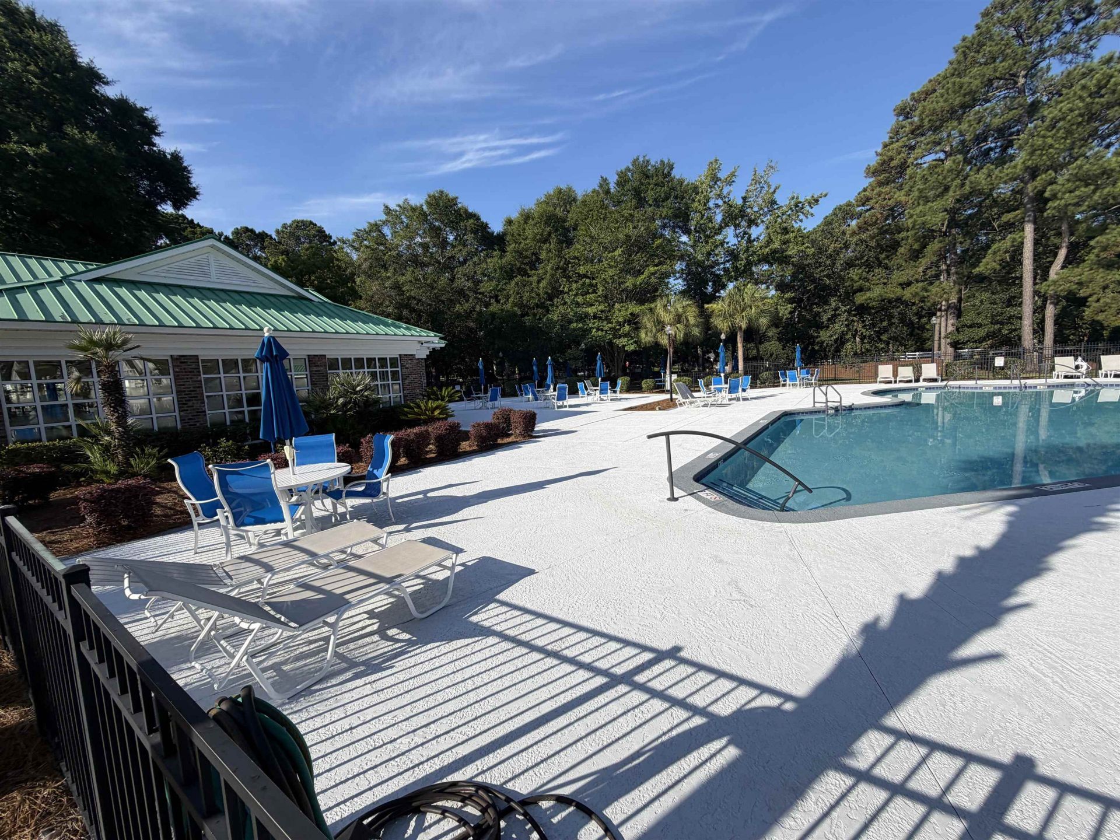
- Community FeaturesClubhouse, Golf Carts OK, Gated, Recreation Area, Tennis Court(s), Long Term Rental Allowed, Pool
- CoolingCentral Air
- Days on Site19
- ExteriorBrick Veneer, Vinyl Siding
- Exterior FeaturesSprinkler/Irrigation, Porch
- FlooringLuxury Vinyl, Luxury VinylPlank, Tile, Vinyl
- Garage2 car attached
- HeatingCentral, Propane
- HOAYes
- HOA Fee149/ Monthly
- Home StyleTraditional
- Interior FeaturesAttic, Tray Ceiling(s), Ceiling Fan(s), Dual Sinks, Fireplace, Garden Tub/Roman Tub, Main Level Primary, Pull Down Attic Stairs, Permanent Attic Stairs, Split Bedrooms, Separate Shower, Breakfast Bar, Bedroom on Main Level, Breakfast Area, Entrance Foyer, Kitchen Island, Stainless Steel Appliances, Solid Surface Counters
- LaundryWasher Hookup
- Lot DescriptionOutside City Limits, On Golf Course, Rectangular, Rectangular Lot
- Lot Dimensions90x122
- Lot Size0.25 Acres
- Parcel#41-0182F-178-00-00
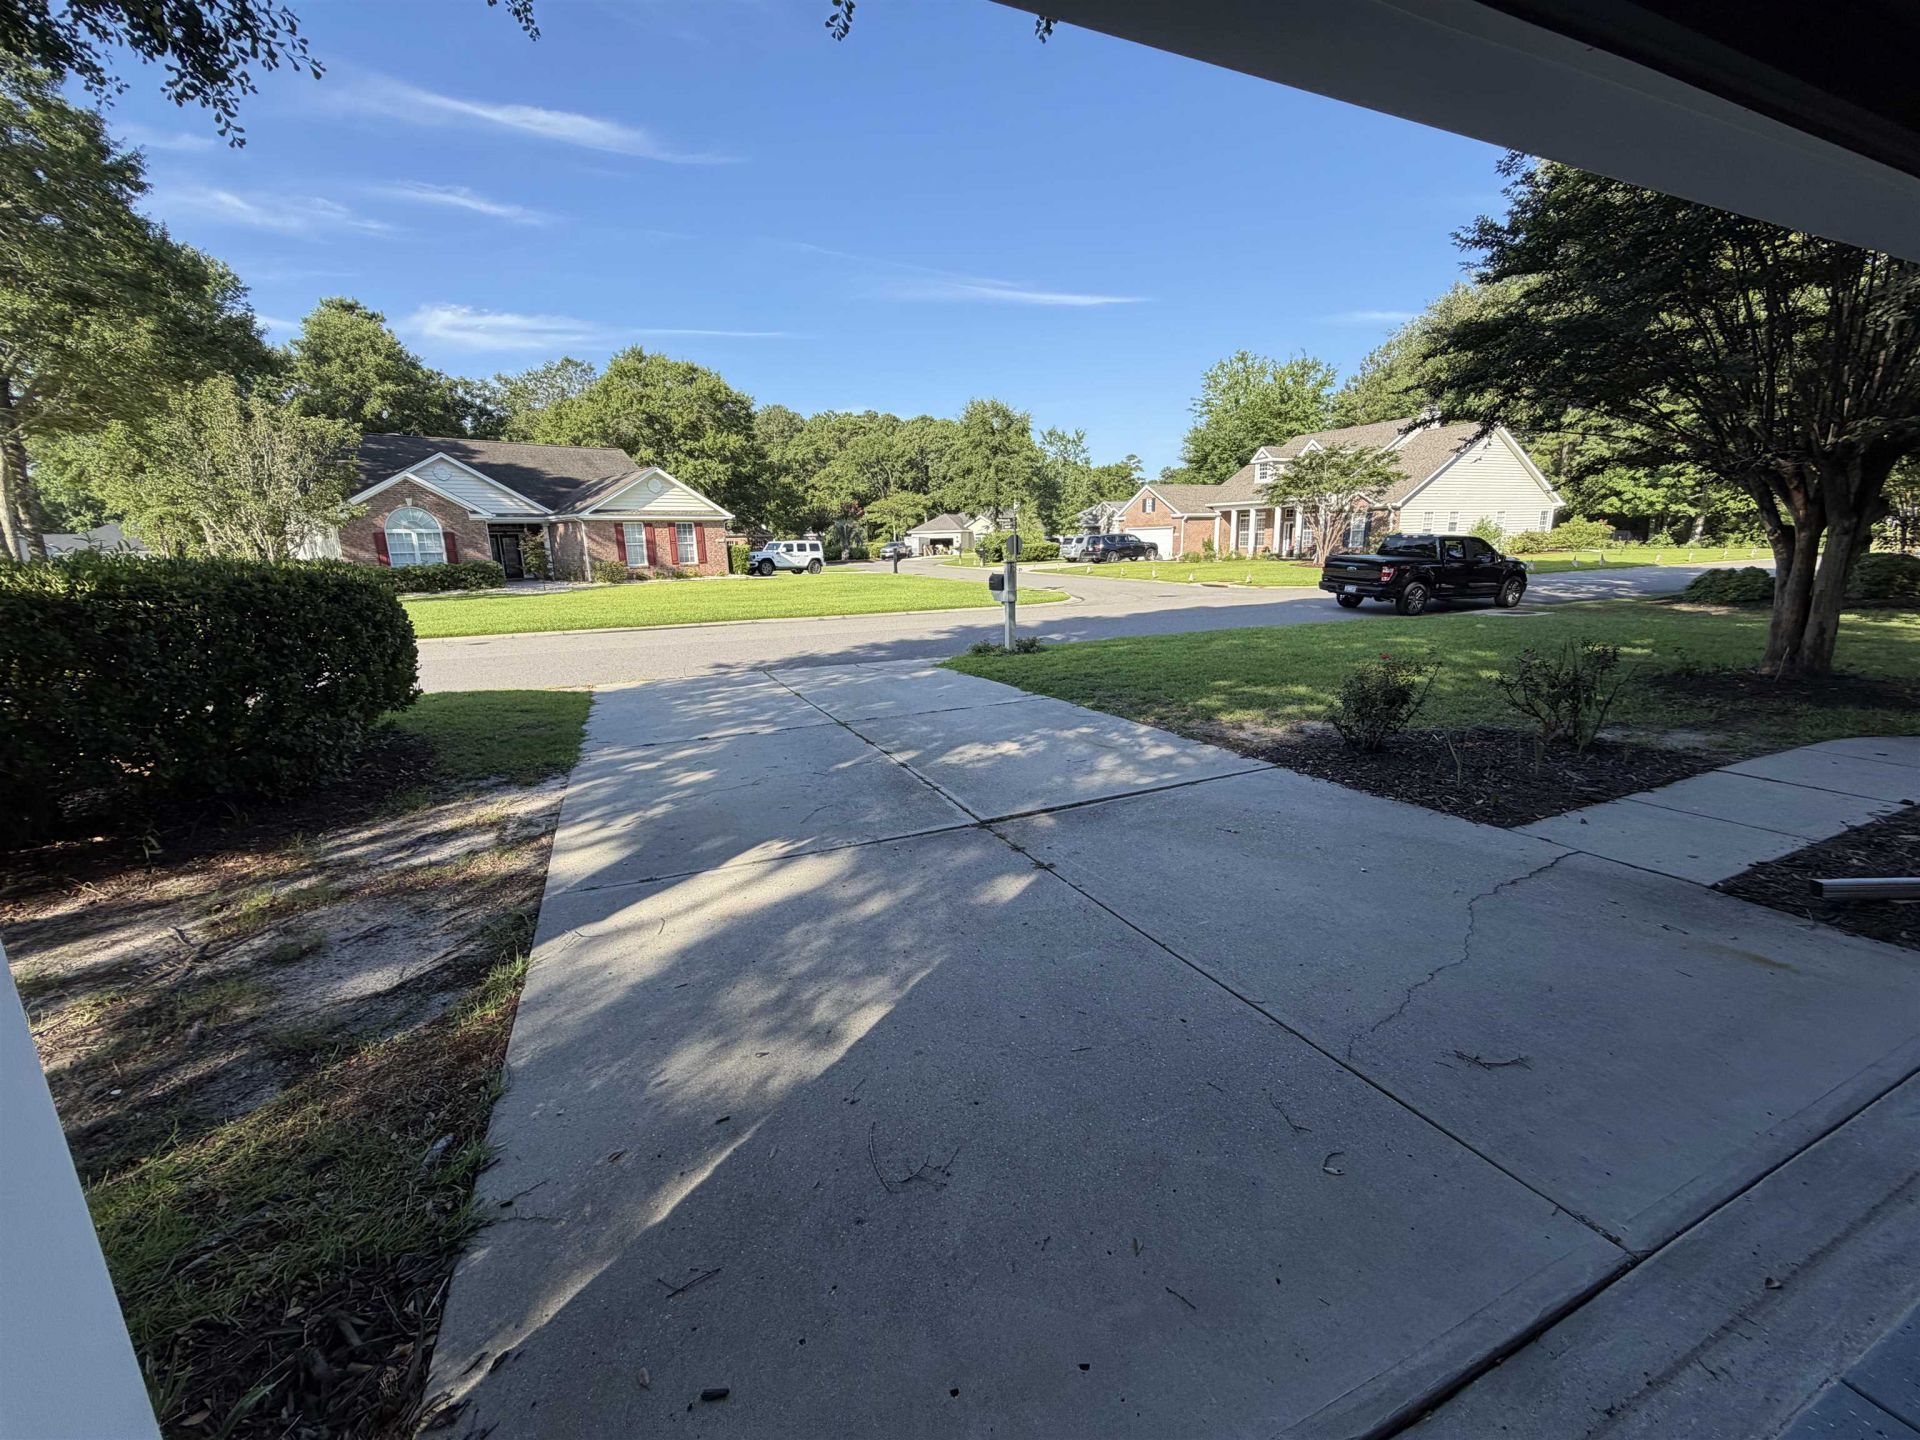
- ParkingAttached, Garage, Two Car Garage, Garage Door Opener
- Parking NotesAttached, Garage, Two Car Garage, Garage Door Opener
- Patio/PorchRear Porch, Porch, Screened
- Pets AllowedOwner Only, Yes
- PoolCommunity, Outdoor Pool
- SecurityGated Community, Smoke Detector(s), Security Service
- Stories1.0
- Swimming PoolYes
- UtilitiesElectricity Available, Sewer Available, Underground Utilities, Water Available
- ViewGolf Course
- WaterPublic
- Year Built2003
- acres0.25
Amenities
- Attic
- Tray Ceiling(s)
- Ceiling Fan(s)
- Dual Sinks
- Fireplace
- Garden Tub/Roman Tub
- Main Level Primary
- Pull Down Attic Stairs
- Permanent Attic Stairs
- Split Bedrooms
- Separate Shower
- Breakfast Bar
- Bedroom on Main Level
- Breakfast Area
- Entrance Foyer
- Kitchen Island
- Stainless Steel Appliances
- Solid Surface Counters
- Sprinkler/Irrigation
- Porch
Room Sizes
- Kitchen - 15x14
- Great Room - 15x23
- Dining Room - 11x13
- Bedroom 3 - 10x13 Level - Main
- Bedroom 2 - 11x11 Level - Main
- Primary Bedroom - 16x14 Level - First
- Bedroom 1 - 12x12 Level - First
Listed By / Shown By
Listed By
Agency Name: Realty ONE Group DocksideSouth
Agency Phone: 843-357-4030
CCAR MLS
Shown By
Agency Title: Carolina One Real Estate
Agency Phone: (843) 203-5016
CCAR MLS

Web address QR Codes
4502 Firethorne Dr.
©OneHomeValue
Ask A Question 4502 Firethorne Dr., Murrells Inlet, SC 29576






Privacy Policy / DMCA Notice / ADA Accessibility


This site is hosted, designed and copyright
© 1994 - 2026 by
Delta Media Group, Inc. -- Patent Pending --