
448 Preservation Circle | Pawleys Island | $1,675,000


SHOW DETAILS
448 Preservation Circle
Pawleys Island, SC 29585
$1,675,000
4
BEDS
4.5
BATHS
4,368
SQ. FT.
448 Preservation CirclePawleys Island, SC 29585
For SALE
Single Family
ACTIVE
$1,675,000
EST. 4,216.37/MO CALCULATE
4
BEDS
4.5
BATHS
4,368
SQ. FT.
Property Description
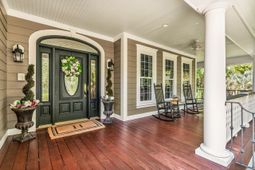
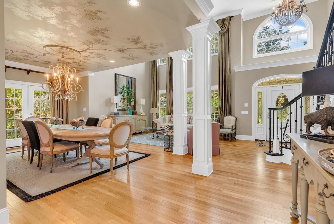
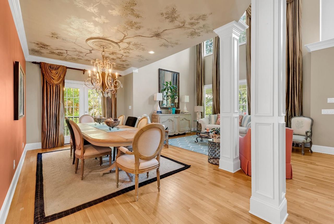
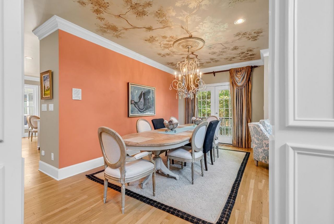
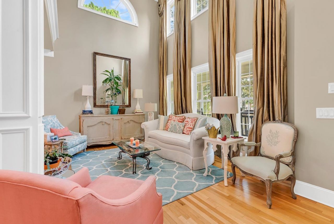
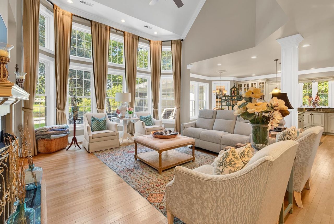
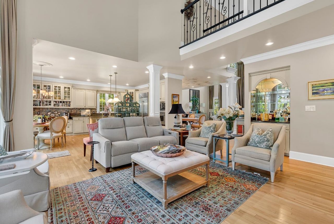
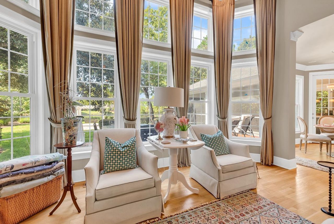
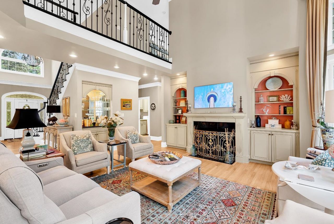
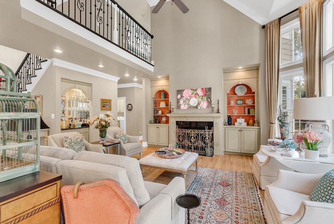
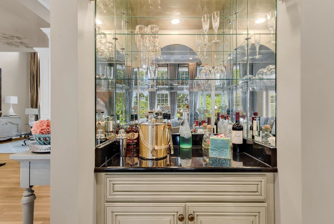
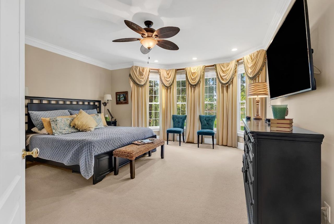
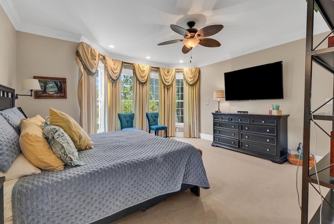
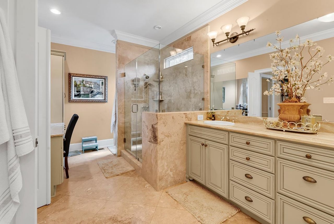
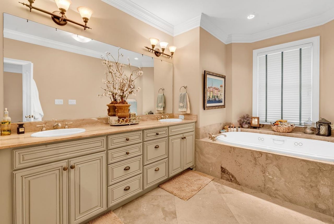
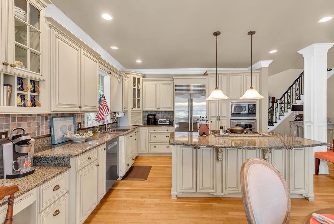
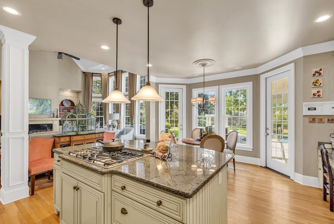
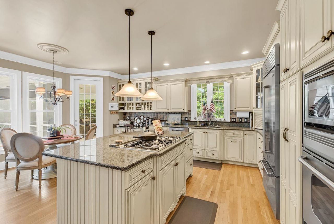
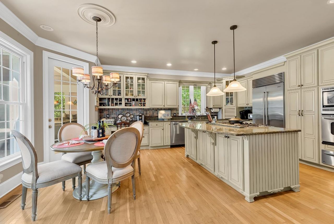
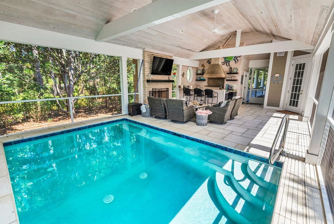
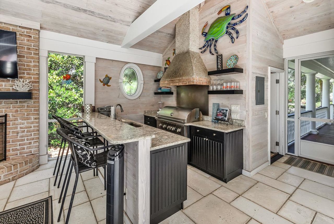
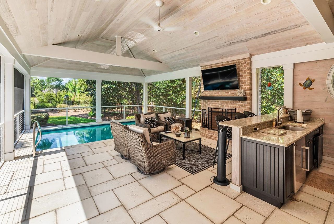
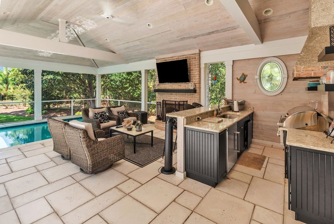
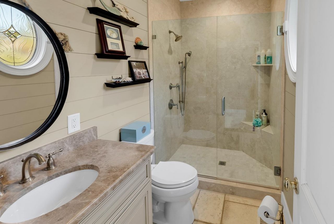
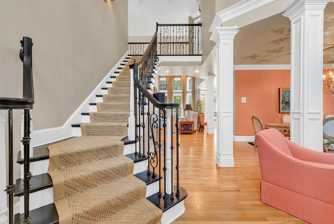
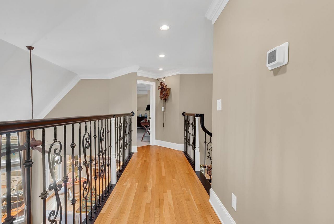
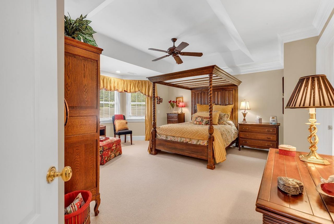
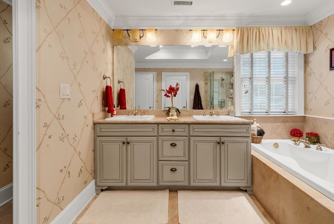
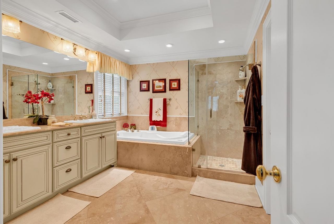
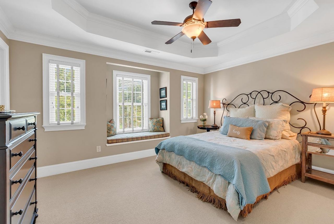
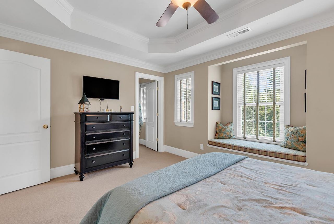
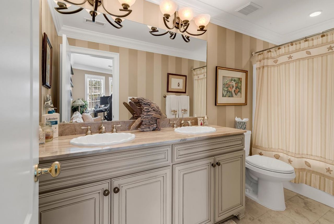
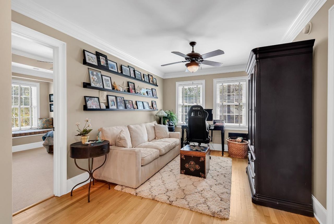
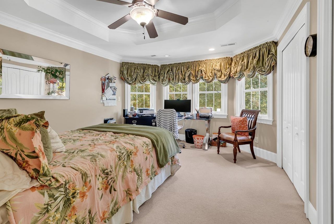
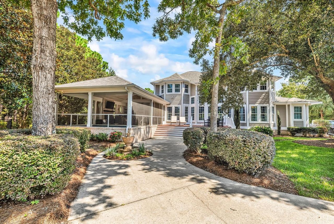
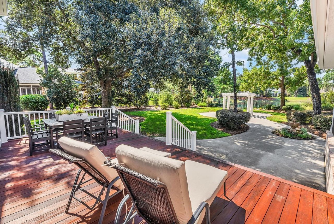
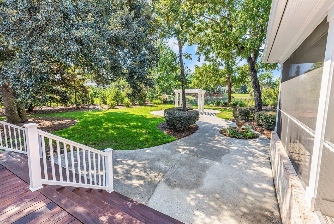
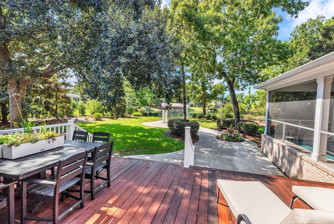
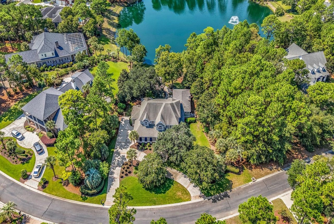
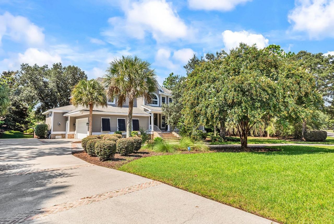
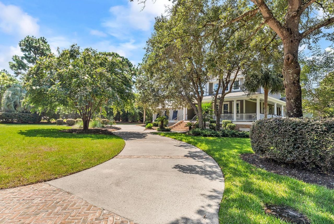
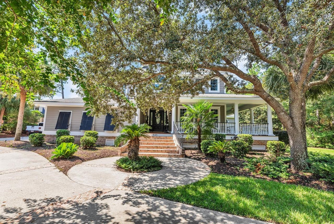
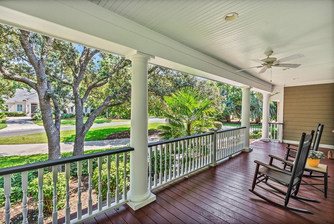
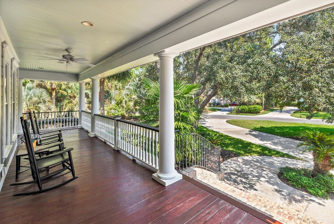
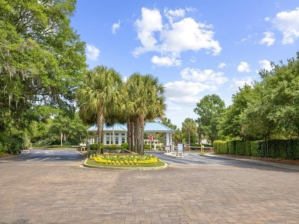
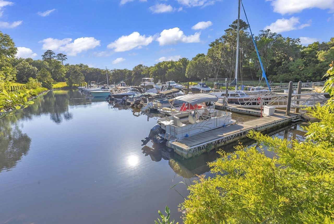
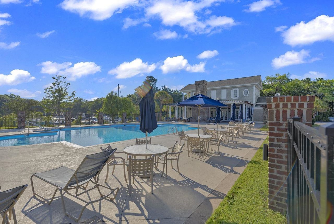
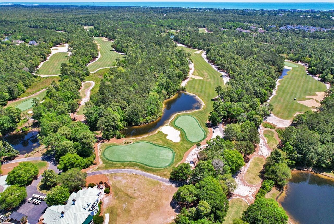
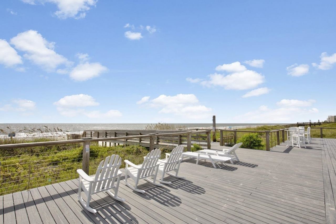
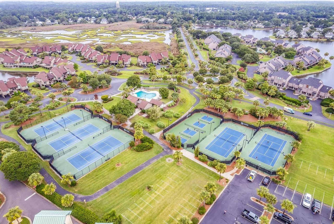
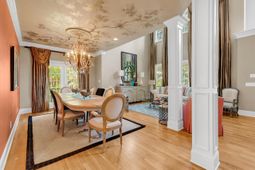
Experience the pinnacle of coastal elegance in this stunning home located behind the gates of the prestigious community of The Reserve in Pawleys Island. From the moment you arrive, the Brazilian hardwood wraparound porch sets a sophisticated tone that continues throughout this meticulously designed residence. The heart of the home is a grand formal living room featuring soaring eighteen-foot windows that bathe the space in natural light. Adjacent, the formal dining room is a literal work of art, defined by stately, square-paneled columns and a ceiling adorned with a custom hand-painted mural and chandelier. For more casual gatherings, the family room offers a cozy gas-log fireplace, built-in bookshelves, and built in bar, all centered around breathtaking views of the lake and its lighted fountain. The kitchen is both a functional masterpiece and an aesthetic delight, anchored by a massive island with a five-burner gas cooktop. Sea-green granite countertops complement glazed, solid maple cabinetry equipped with pull-out drawers, an appliance garage, and glass-front display cases. Premium stainless steel appliances, including SubZero refrigeration, ensure a perfect cooking and dining experience. This home features an expansive layout with four bedrooms and four and a half baths, including two primary suites- one on each level. The downstairs primary suite is a true sanctuary, offering lake views from the bedroom and the Jacuzzi tub. A grand staircase leads upstairs to an open balcony and a versatile loft area, currently serving as a den and home office, overlooking the family room and out the massive windows to the lake beyond. The rear of the residence is designed for the ultimate Lowcountry lifestyle. Enjoy the screened-in pool area, complete with wood burning fireplace, an outdoor kitchen (featuring SubZero refrigeration) and a full bath. Adjacent to the screened area, a rear deck of Brazilian hardwood leads into the yard and a charming pergola with a swing-the perfect vantage point to enjoy the tranquil sounds of the lake's fountain. Premium Features: ? Safety & Efficiency: Simonton Stormbreaker impact windows throughout. ? Fine Finishes: Travertine tile in all bathrooms, extensive moldings and Brazilian hardwood decking. ? Convenience: Whole-house vacuum system and a two-car garage. ? Inclusions: All custom window treatments are included with the home. ? Ownership grants full access to Litchfield by the Sea and the property owner's beach club, just a golf cart ride away. ? Memberships to both The Reserve golf club and the marina club available.
Property Details
- MLS ID2622393
- Property TypeResidential - Single Family
- AppliancesCooktop, Dishwasher, Disposal, Microwave, Range, Refrigerator, Dryer, Water Purifier, Washer
- Association AmenitiesBeach Rights, Clubhouse, Gated, Owner Allowed Golf Cart, Private Membership, Pet Restrictions, Security, Tennis Court(s)
- BasementCrawl Space
- Community FeaturesBeach, Clubhouse, Golf Carts OK, Gated, Private Beach, Recreation Area, Tennis Court(s), Golf, Long Term Rental Allowed, Pool
- CoolingCentral Air
- Days on Site53
- ExteriorHardiPlank Type
- Exterior FeaturesDeck, Fence, Irrigation Sprinklers, Pool
- FencedYes
- FlooringCarpet, Tile, Wood
- Garage2 car attached
- HeatingCentral
- HOAYes
- HOA Fee318/ Monthly
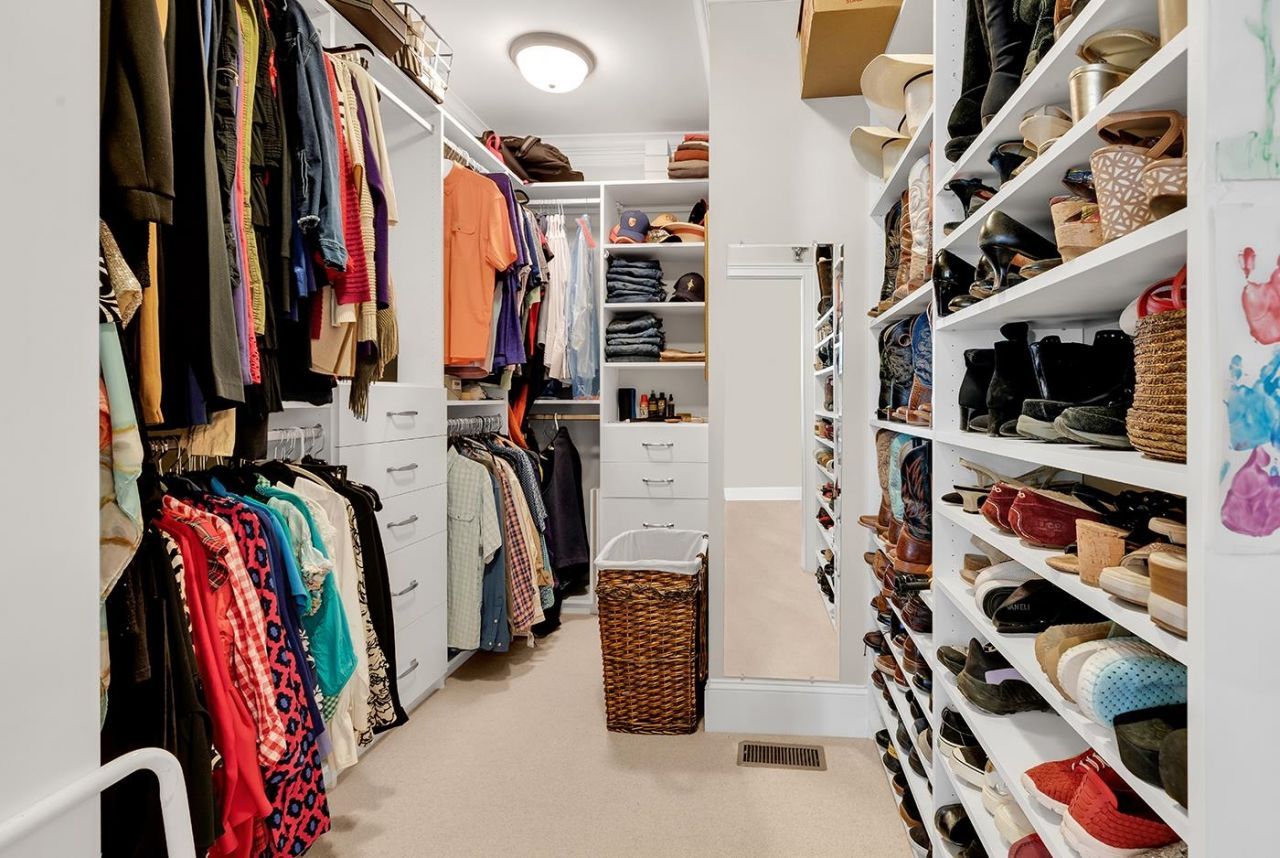
- Interior FeaturesBathtub, Tray Ceiling(s), Ceiling Fan(s), Central Vacuum, Dual Sinks, Fireplace, Jetted Tub, Main Level Primary, Sitting Area in Primary, Separate Shower, Walk-In Closet(s), Window Treatments, Breakfast Bar, Kitchen Island, Stainless Steel Appliances, Solid Surface Counters
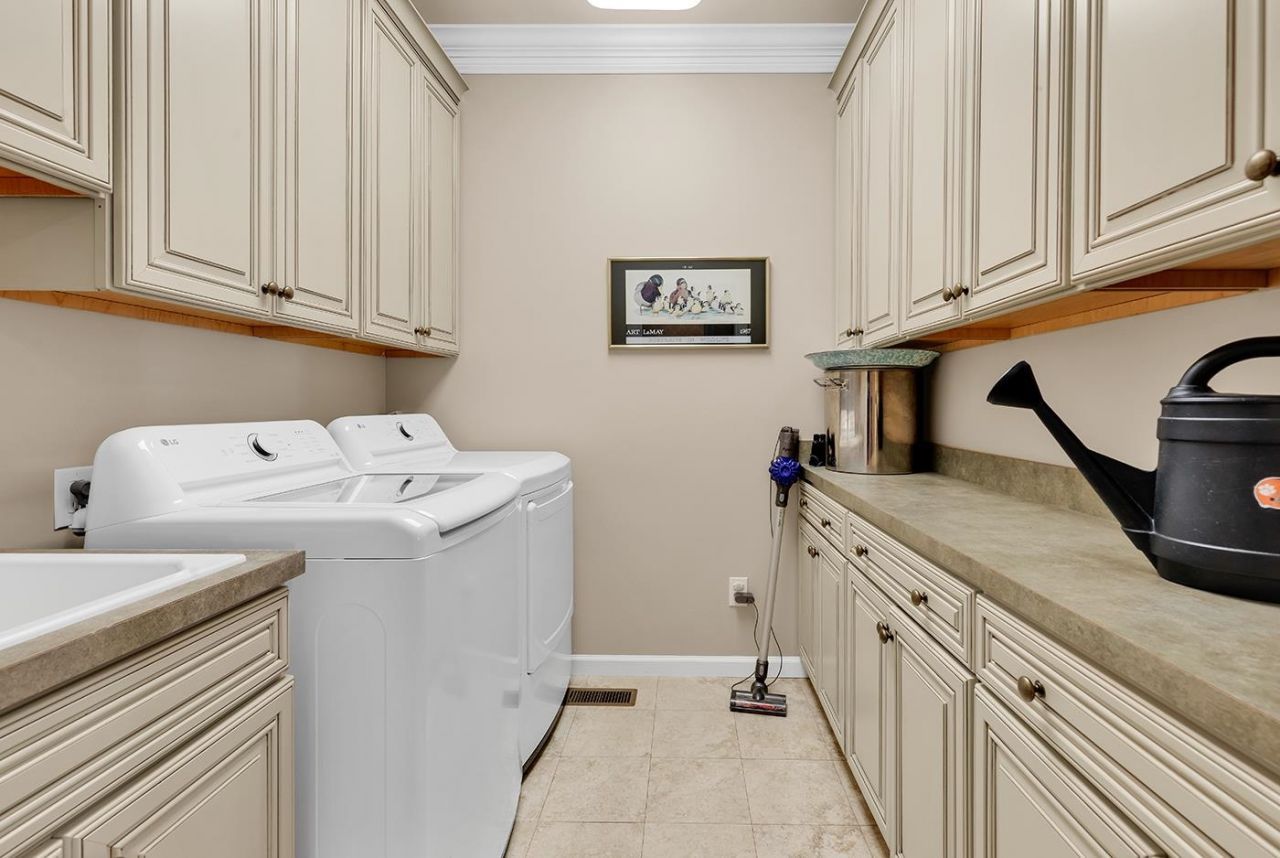
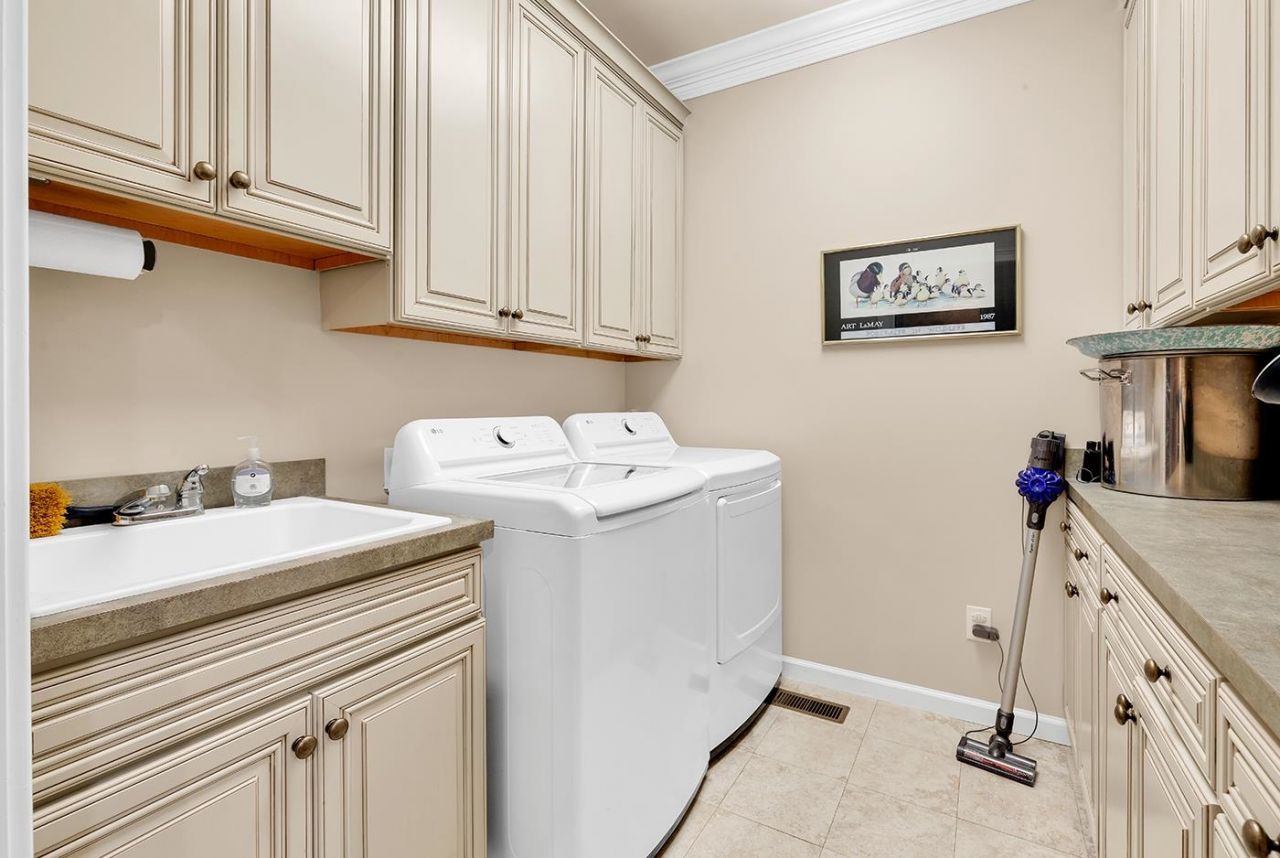
- LaundryWasher Hookup
- Lot DescriptionNear Golf Course, Irregular Lot, Lake Front, Outside City Limits, Pond on Lot
- Lot Size0.59 Acres
- Parcel#04-01950-081-00-00
- ParkingAttached, Two Car Garage, Garage, Garage Door Opener
- Parking NotesAttached, Two Car Garage, Garage, Garage Door Opener
- Patio/PorchDeck, Front Porch, Porch, Screened
- Pets AllowedOwner Only, Yes
- PoolCommunity, In Ground, Outdoor Pool, Private
- SecurityGated Community, Smoke Detector(s), Security Service
- Stories2.0
- Swimming PoolYes
- UtilitiesCable Available, Electricity Available, Sewer Available, Underground Utilities, Water Available
- ViewLake
- WaterPublic
- Water FeaturesPond
- WindowWindow Treatments
- Year Built2005
- acres0.59
Amenities
- Bathtub
- Tray Ceiling(s)
- Ceiling Fan(s)
- Central Vacuum
- Dual Sinks
- Fireplace
- Jetted Tub
- Main Level Primary
- Sitting Area in Primary
- Separate Shower
- Walk-In Closet(s)
- Window Treatments
- Breakfast Bar
- Kitchen Island
- Stainless Steel Appliances
- Solid Surface Counters
- Deck
- Fence
- Irrigation Sprinklers
- Pool
Listed By / Shown By
Listed By
Agency Name: The Litchfield Company Real Estate
Agency Contact: Cell: 803-818-8994
CCAR MLS
Shown By
Agency Title: Carolina One Real Estate
Agency Phone: (843) 203-5016
CCAR MLS

Web address QR Codes
448 Preservation Circle
©OneHomeValue
Ask A Question 448 Preservation Circle, Pawleys Island, SC 29585






Privacy Policy / DMCA Notice / ADA Accessibility


This site is hosted, designed and copyright
© 1994 - 2026 by
Delta Media Group, Inc. -- Patent Pending --