
448 Parish Farms Drive | Summerville | $599,900

SHOW DETAILS
448 Parish Farms Drive
Summerville, SC 29486
$599,900
4
BEDS
2.5
BATHS
2,663
SQ. FT.
448 Parish Farms DriveSummerville, SC 29486
For SALE
Single Family
ACTIVE
$599,900
EST. 1,510.09/MO CALCULATE
4
BEDS
2.5
BATHS
2,663
SQ. FT.
Property Description
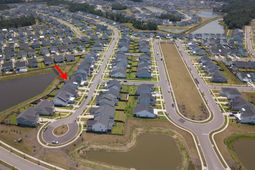
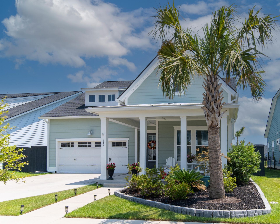
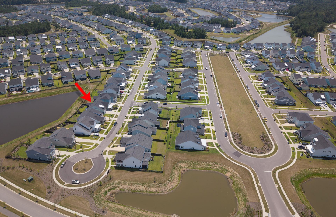
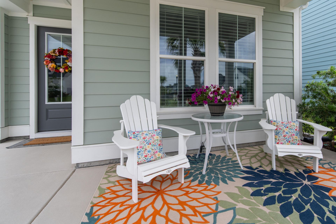
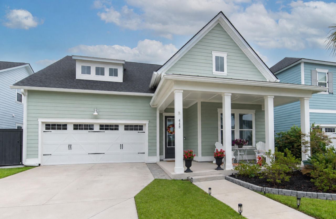
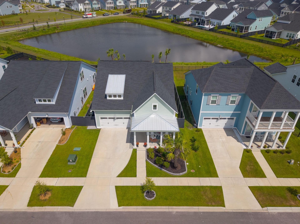
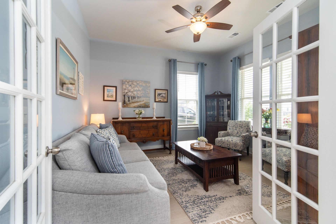
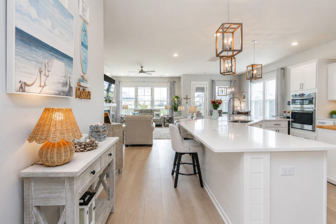
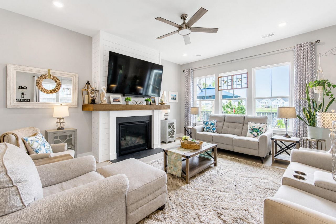
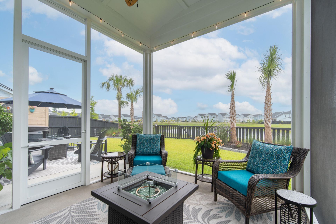
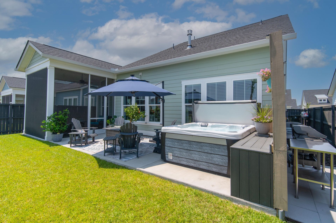
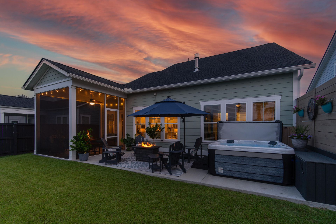
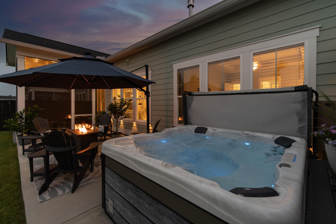
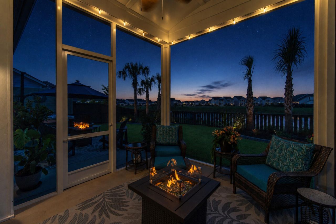
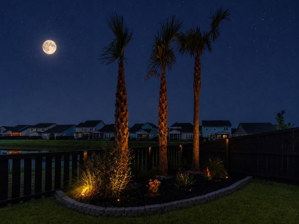
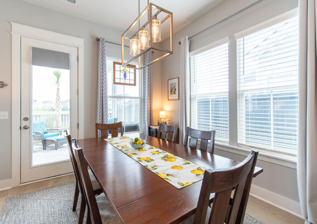
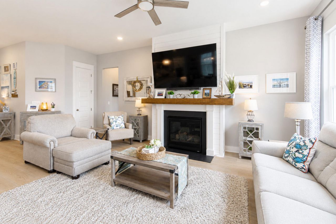
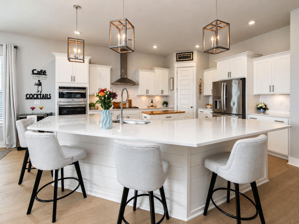
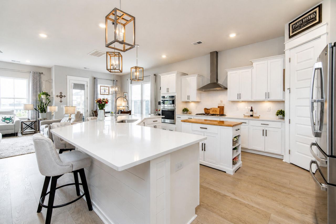
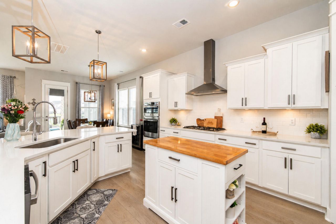
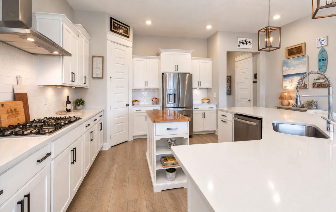
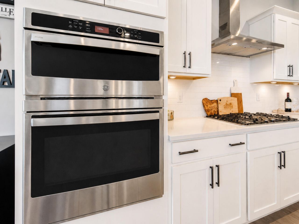
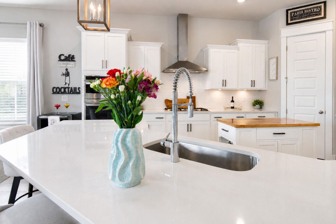
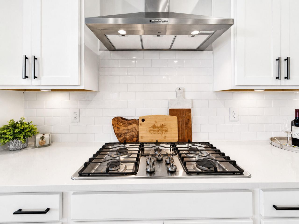
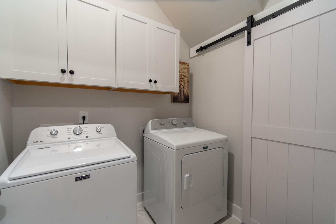
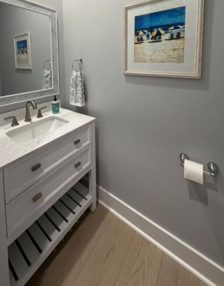
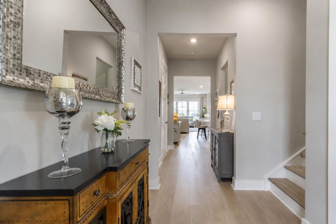
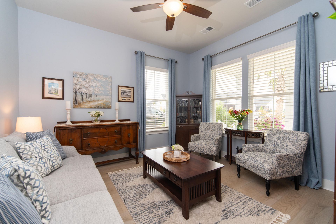
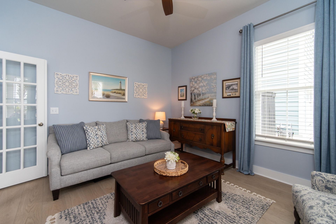
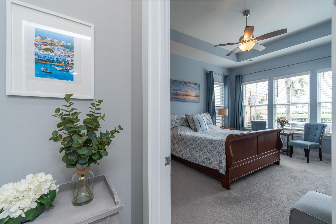
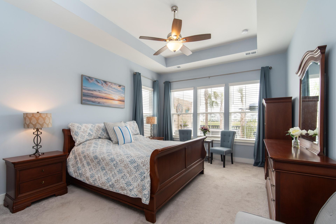
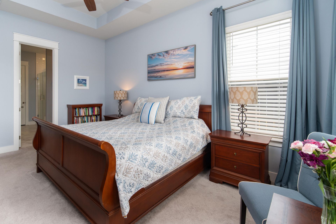
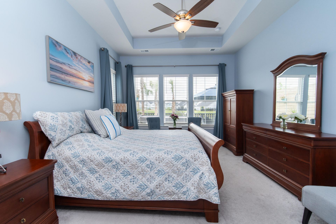
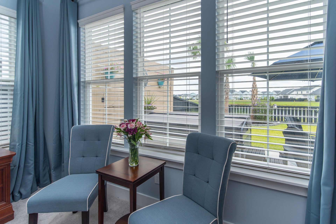
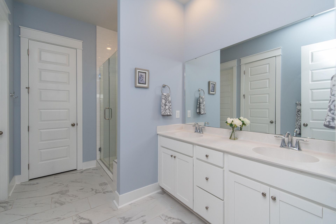
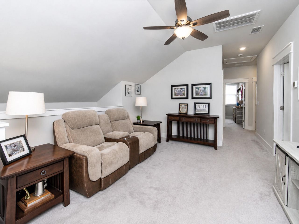
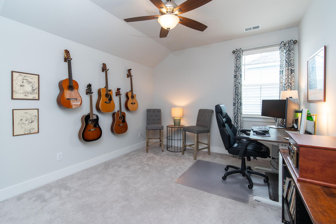
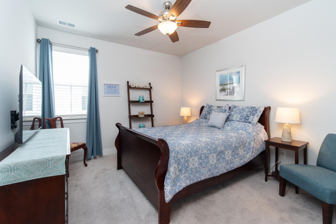
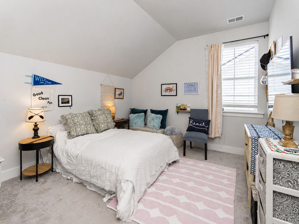
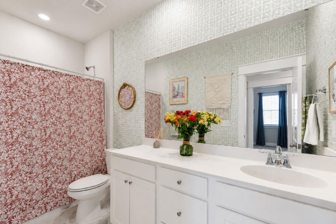
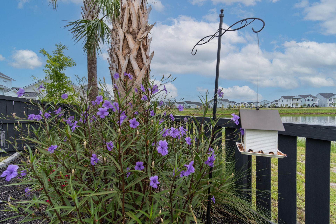
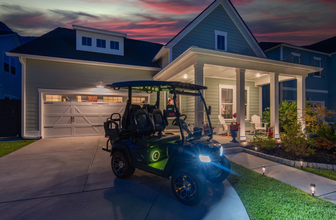
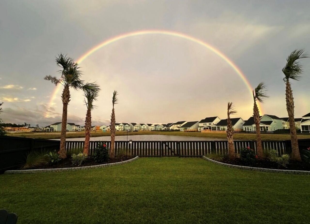
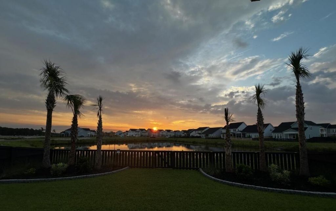
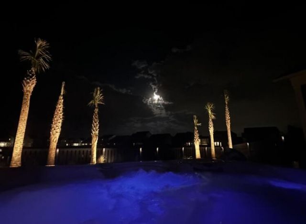
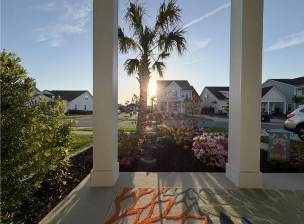
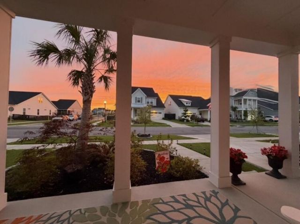
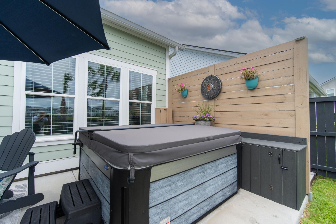
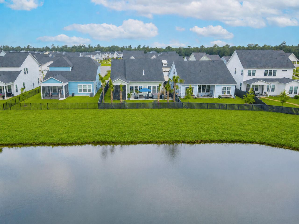
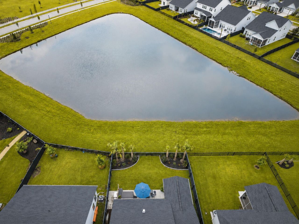
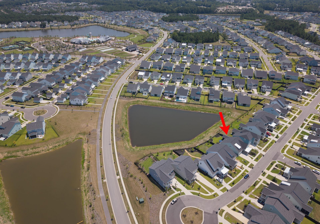
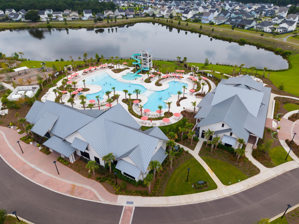
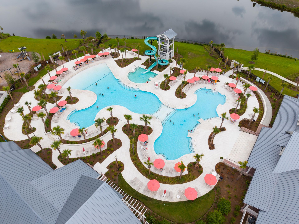
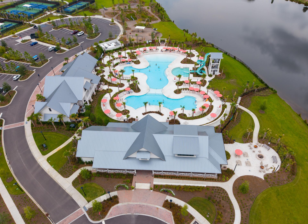
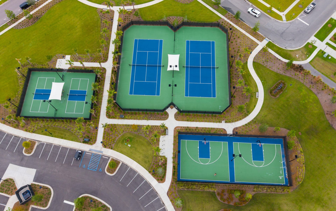
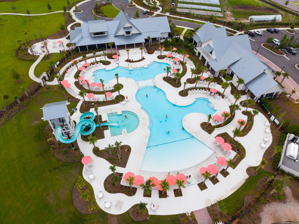
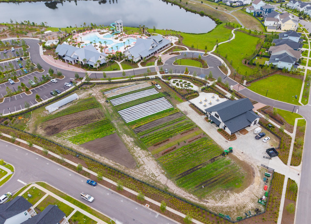
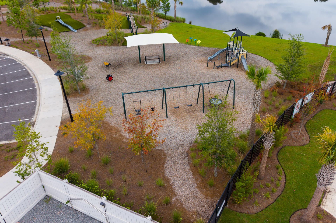
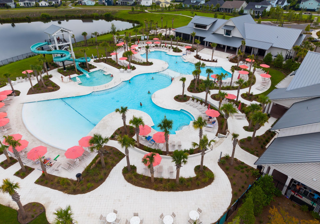
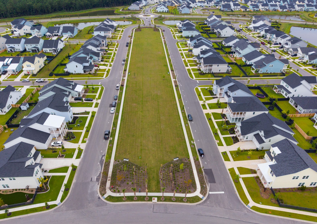
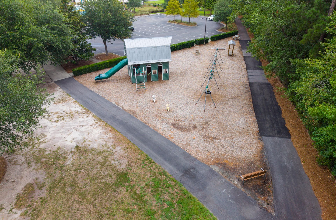
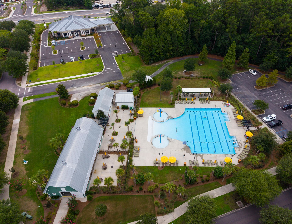
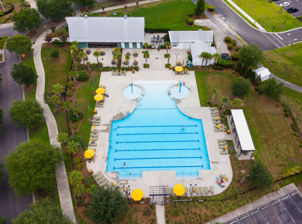
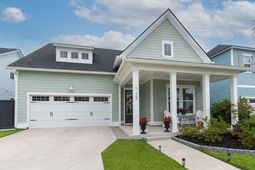
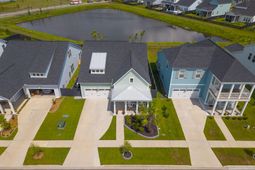
Quiet Cul-de-Sac. Sweeping Pond Views. Better Than New.Welcome to an extensively upgraded 2024 Hayden offering something increasingly difficult to duplicate in Carnes Crossroads: a quiet cul-de-sac setting, sweeping pond views, exceptional privacy, and a fully finished outdoor retreat.With approximately 2,663 sq. ft., this move-in-ready home combines a premium setting with extensive owner improvements already completed and ready to enjoy. 4 bedrooms | 2.5 baths Desirable first-floor primary suite with water views Private study with French doors Spacious second-floor loft Oversized two-car garage with workshop and storage Premium pond-view homesite on a quiet cul-de-sac Extensive owner upgrades inside and outBetter Than NewWhy start over with new construction when the upgrades and outdoor living are already complete? The owners have invested substantially beyond the original build, creating a finished home and backyard retreat ready to enjoy from day one.The centerpiece is the magnificent vaulted picture-frame screened porch, upgraded with premium minimal-frame screening to maximize the pond and sunset views. Hot tub and privacy wall Additional 27' x 11.5' concrete patio Mature Sabal palmettos and curated landscaping Custom paver gathering areas and dedicated grilling terrace Stained privacy fencing with dual gates Architectural and solar lighting Enhanced irrigation Expanded driveway with decorative paver borders Full-house gutters and downspoutsGourmet Kitchen & Open-Concept LivingThe gourmet kitchen is designed for entertaining and everyday living, with beautiful pond views and an open flow to the dining and family room. Quartz countertops Dramatic boomerang island Abundant cabinetry Under-cabinet lighting Designer pendant lighting Upgraded kitchen hardwareThe adjoining family room features a gas fireplace, shiplap feature wall, and custom oak wraparound mantle, while the open layout connects seamlessly to the spectacular screened porch and pond beyond.Thoughtful Upgrades ThroughoutAdditional improvements include custom laundry cabinetry, primary closet shelving, garage and attic storage, designer bath finishes, window treatments, ceiling fans, lighting controls, and a complete interior repaint with premium Sherwin-Williams finishes.Upstairs are three generously sized bedrooms, a full bath, additional storage, and a spacious loft ideal for a media room, fitness space, office, playroom, or second living area.Additional Features Tankless water heater Transferable termite bond Transferable 2-1-10 Home Buyers Warranty Extended HVAC warranty Abundant storage throughout including under the stairsThe Carnes Crossroads LifestyleEnjoy the Historic Green Barn, resort-style pool, Lake House, parks, trails, dog parks, fishing dock, 10-acre working farm and market, wellness center, pickleball and tennis courts, playgrounds, athletic fields, and convenient access to shopping, dining, medical services, and schools.A Home Worth ComparingFor buyers considering new construction, look beyond the floor plan. This home combines a quiet cul-de-sac, premium pond setting, privacy, established landscaping, extensive upgrades, and finished outdoor living - all ready to enjoy today.
Property Details
- MLS ID26021530
- Property TypeResidential - Single Family
- Building Area Total2663
- Community FeaturesClubhouse, Fitness Center, Pool, Park, Trash, Walk/Jog Trails, Dog Park
- CoolingCentral Air
- Days on Site101
- ExteriorCement Siding
- Exterior FeaturesRain Gutters, Lighting
- FencingFence - Wooden Enclosed
- Fireplace FeaturesFamily Room, Gas Log, One
- Fireplaces1
- Fireplace Y/NYes
- FlooringCeramic Tile, Carpet, Luxury Vinyl
- Garage2 car attached
- GarageY/NYes
- Home StyleTraditional
- Interior FeaturesHigh Ceilings, Ceiling - Cathedral/Vaulted, Garden Tub/Shower, Kitchen Island, Ceiling - Smooth, Tray Ceiling(s), Walk-In Closet(s), Ceiling Fan(s), Family, Entrance Foyer, Living/Dining Combo, Loft, Office, Pantry
- LaundryLaundry Room
- Lot Dimensions0.14 acre(s)
- Lot FeaturesCul-De-Sac,0 - .5 Acre
- Lot Size0.14 Acres
- Other StructuresNo
- Parking FeaturesAttached,2 Car Garage, Garage Door Opener
- Patio And PorchPatio, Screened, Front Porch
- Roof TypeArchitectural
- Stories2.0
- UtilitiesBCW & SA, Berkeley Elect Co-Op, City of Goose Creek, Dominion Energy
- WaterPublic
- Waterfront FeaturesPond, Pond Site
- Year Built2024
- acres0.14
Amenities
- High Ceilings
- Ceiling - Cathedral/Vaulted
- Garden Tub/Shower
- Kitchen Island
- Ceiling - Smooth
- Tray Ceiling(s)
- Walk-In Closet(s)
- Ceiling Fan(s)
- Family
- Entrance Foyer
- Living/Dining Combo
- Loft
- Office
- Pantry
- Rain Gutters
- Lighting
Listed By / Shown By
Listed By
Agency Name: Reside Real Estate LLC
Charleston Trident MLS
Shown By
Agency Title: Carolina One Real Estate
Agency Phone: (843) 203-5016
Charleston Trident MLS

Web address QR Codes
448 Parish Farms Drive
©OneHomeValue
Ask A Question 448 Parish Farms Drive, Summerville, SC 29486






Privacy Policy / DMCA Notice / ADA Accessibility


This site is hosted, designed and copyright
© 1994 - 2026 by
Delta Media Group, Inc. -- Patent Pending --