
4467 Girvan Dr. | Myrtle Beach | $355,000
SHOW DETAILS
4467 Girvan Dr.
Myrtle Beach, SC 29579
$355,000
3
BEDS
2
BATHS
1,757
SQ. FT.
4467 Girvan Dr.Myrtle Beach, SC 29579
For SALE
Single Family
ACTIVE
$355,000
EST. 893.62/MO CALCULATE
3
BEDS
2
BATHS
1,757
SQ. FT.
Property Description
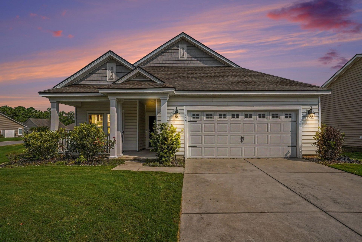
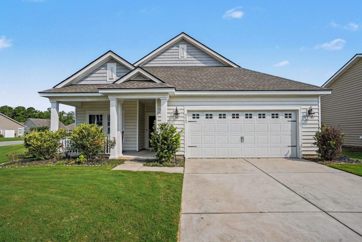
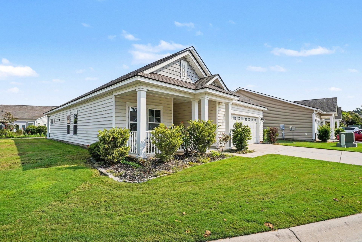
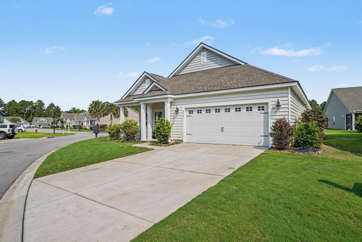
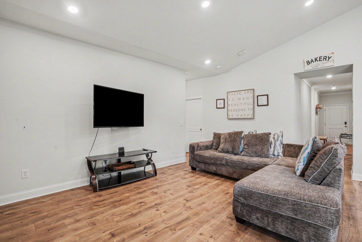
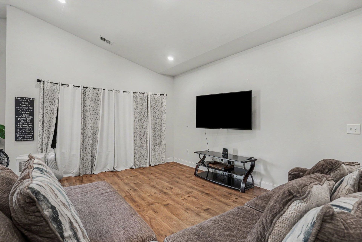
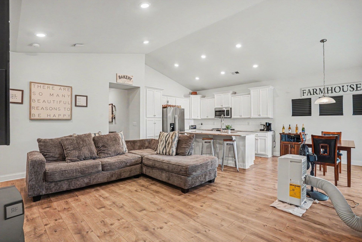
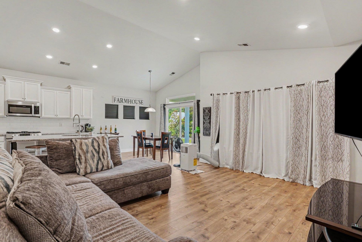
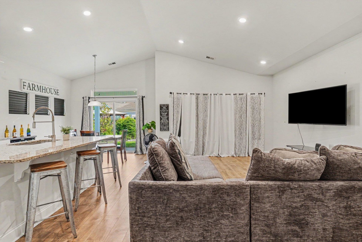
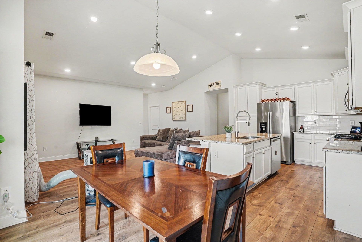
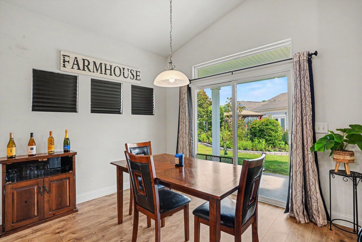
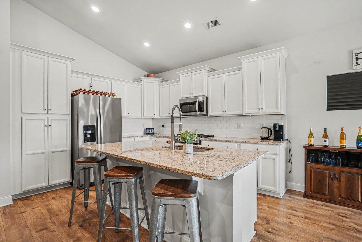
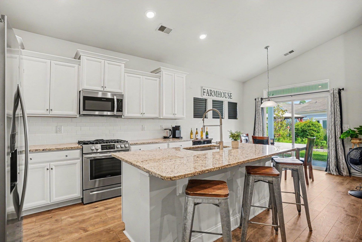
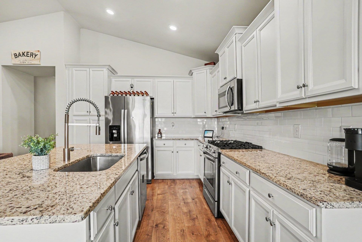
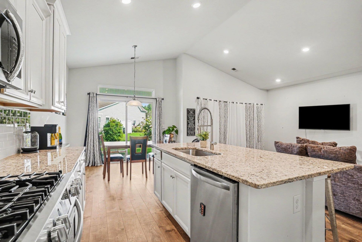
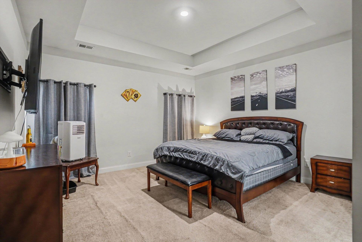
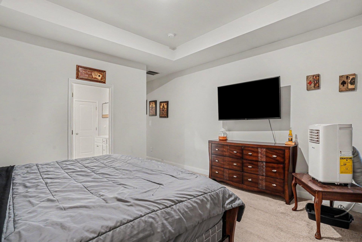
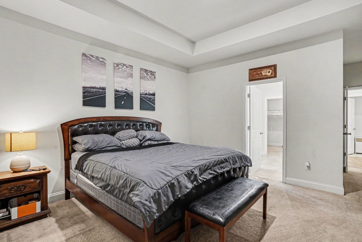
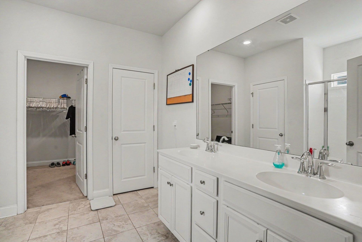
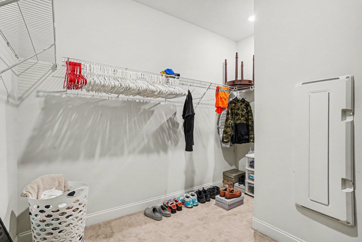
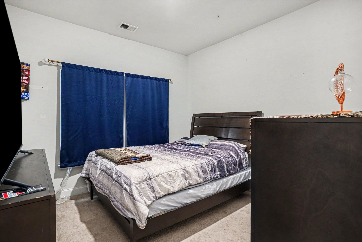
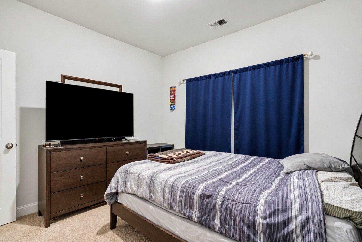
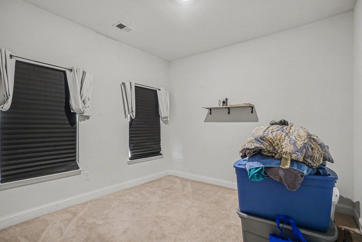
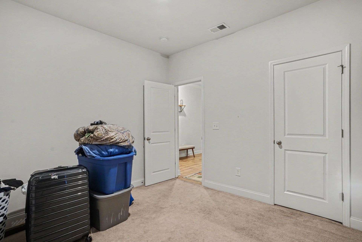
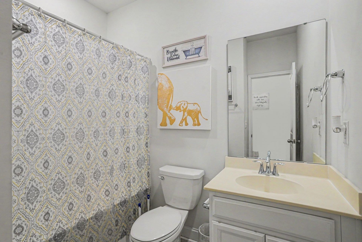
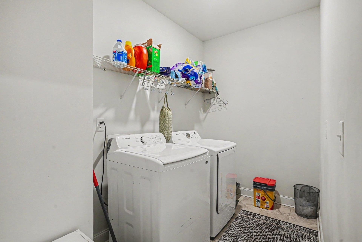
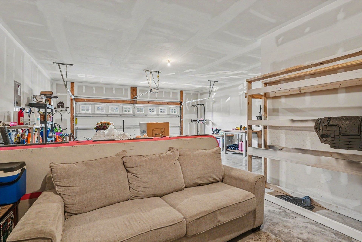
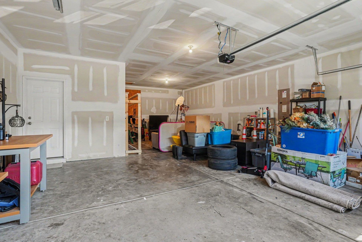
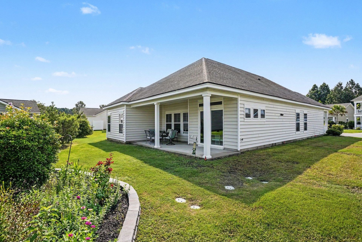
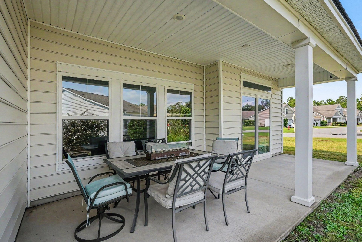
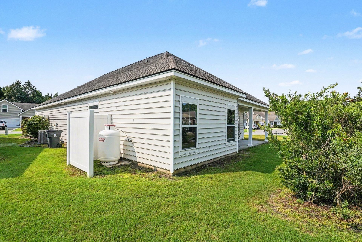
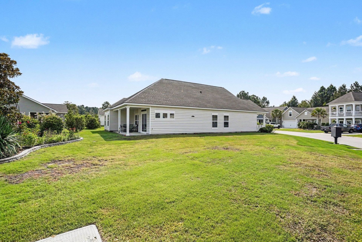
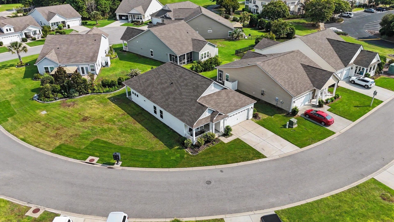
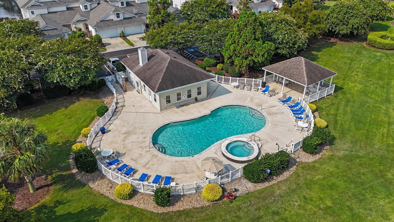
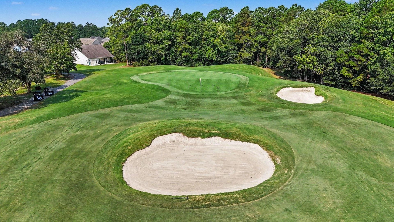
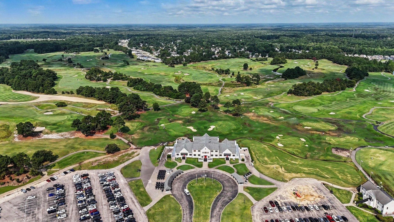
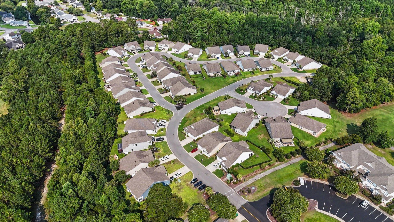
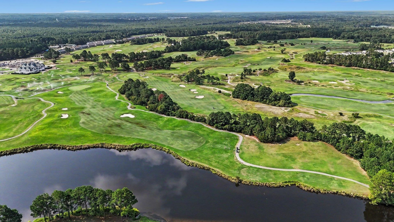
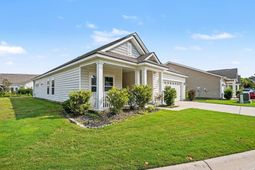
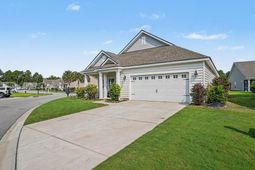
Welcome to your golfers dream home in the highly sought-after Legends Golf Resort! This beautifully maintained 3-bedroom, 2-bath home offers the perfect blend of comfort, convenience, and resort-style living. Enjoy hassle-free living with lawn maintenance included, giving you more time to hit the links. The oversized garage easily accommodates two vehicles plus a golf cart, with additional space thats perfect for a man cave, game room, workshop, or extra storage. Inside, youll find an open, modern layout featuring stainless steel appliances, granite countertops, a gas range, and an energy-efficient tankless water heater. This smart home lets you control the thermostat right from your phone, so your home is always the perfect temperature when you arrive. Situated on the largest lot in the neighborhood, youll have the most space out of your neighbors to relax or entertain. As a Legends resident, youll also enjoy discounted golf rates, an impressive selection of resort-style amenities, a pub/restaurant in the community and the added peace of mind of gated access beginning at 5:00 p.m. Whether youre an avid golfer or simply looking for low-maintenance living in one of the areas premier communities, this home offers an exceptional lifestyle you wont want to miss!
Property Details
- MLS ID2620431
- Property TypeResidential - Single Family
- AppliancesDishwasher, Disposal, Microwave, Range, Refrigerator, Dryer, Washer
- Association AmenitiesClubhouse, Gated, Owner Allowed Golf Cart, Owner Allowed Motorcycle, Pet Restrictions, Security, Tenant Allowed Golf Cart, Tenant Allowed Motorcycle
- Community FeaturesClubhouse, Golf Carts OK, Gated, Recreation Area, Golf, Pool, Short Term Rental Allowed
- CoolingCentral Air
- Days on Site16
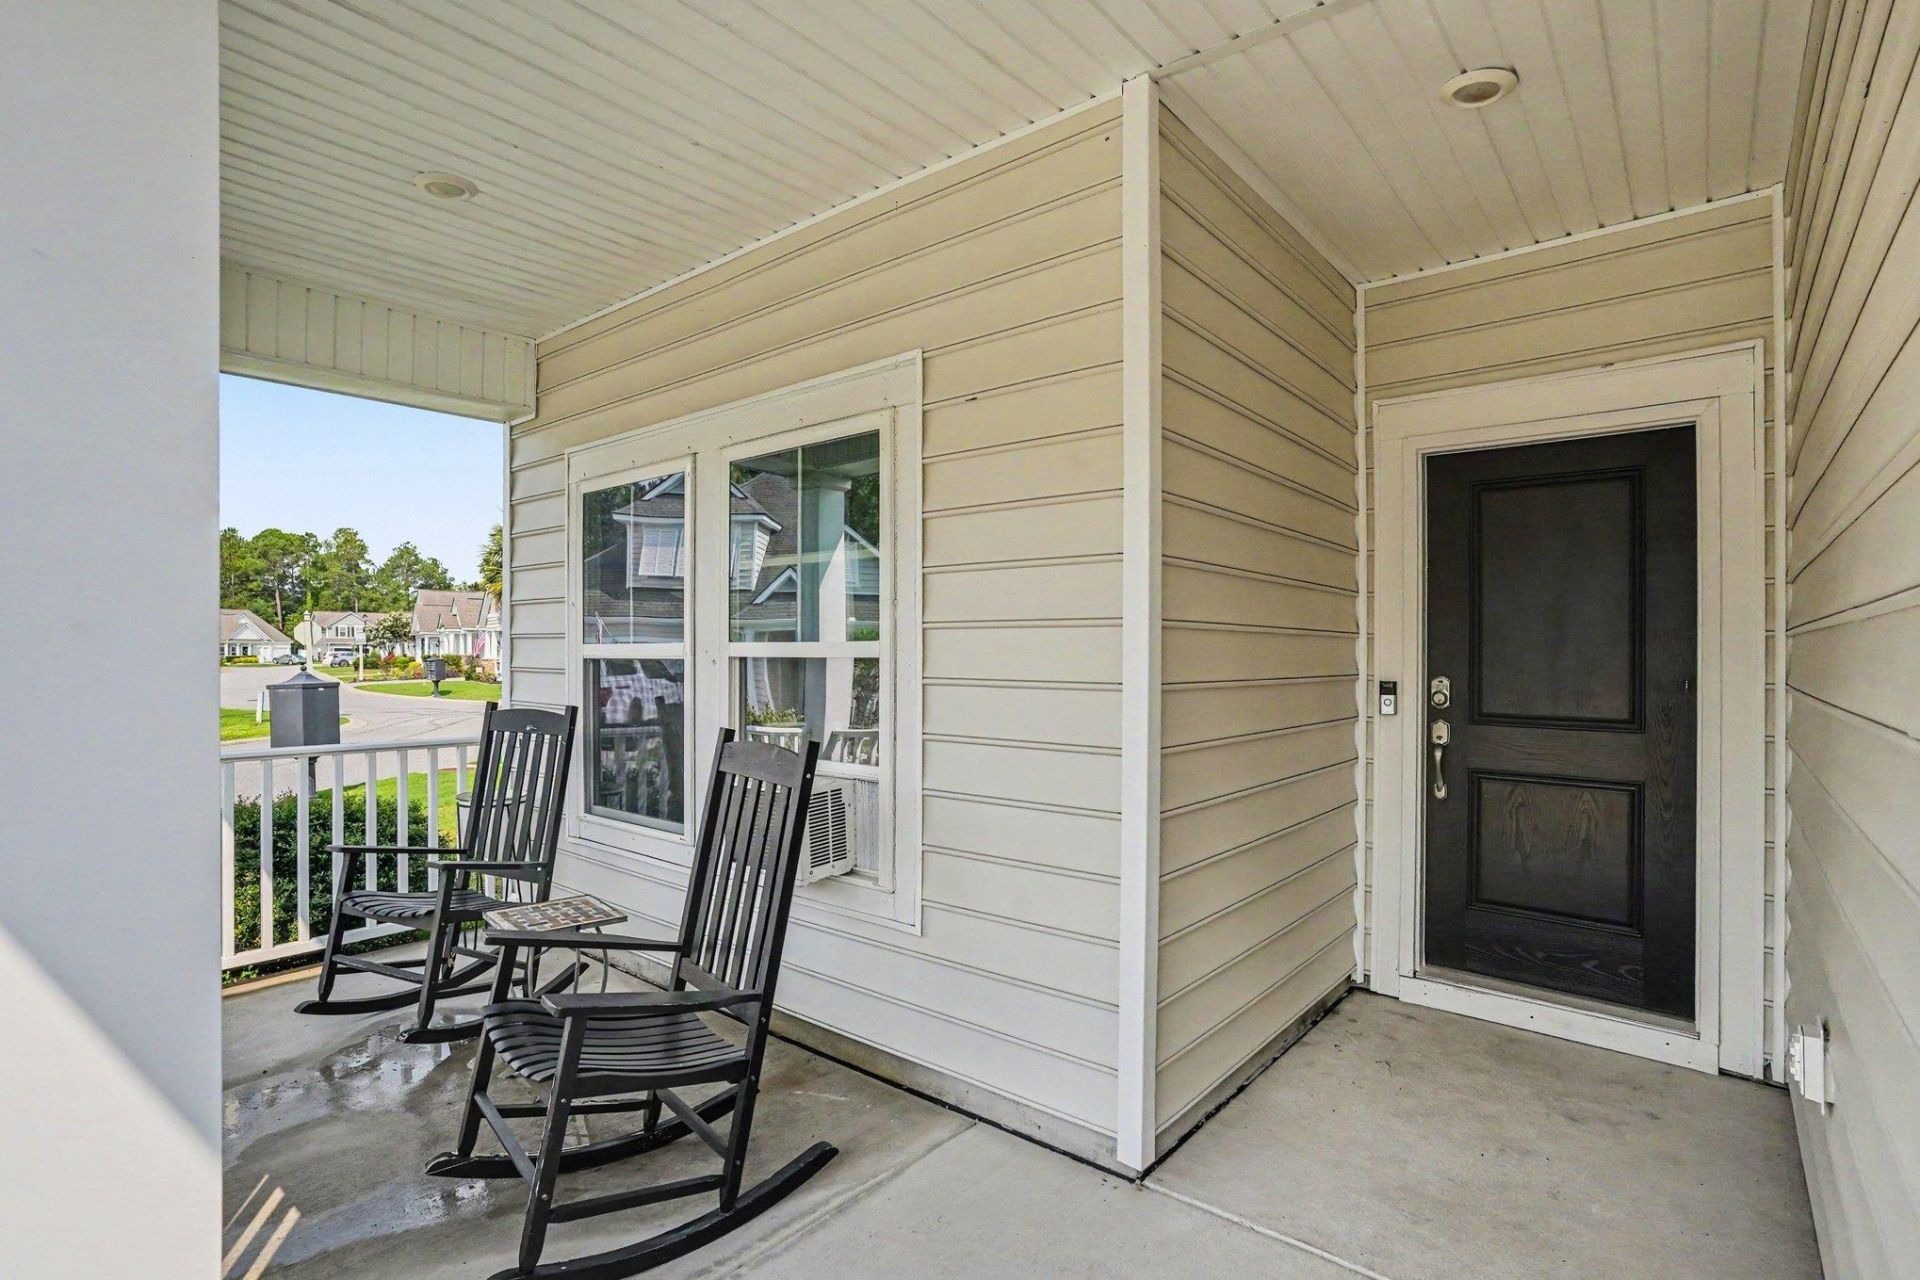
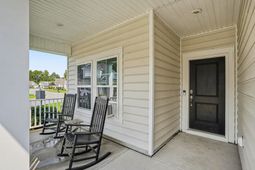
- Exterior FeaturesPorch
- FlooringCarpet, Tile, Vinyl
- Garage2 car attached
- HeatingCentral, Electric
- HOAYes
- HOA Fee225/ Monthly
- Home StyleTraditional
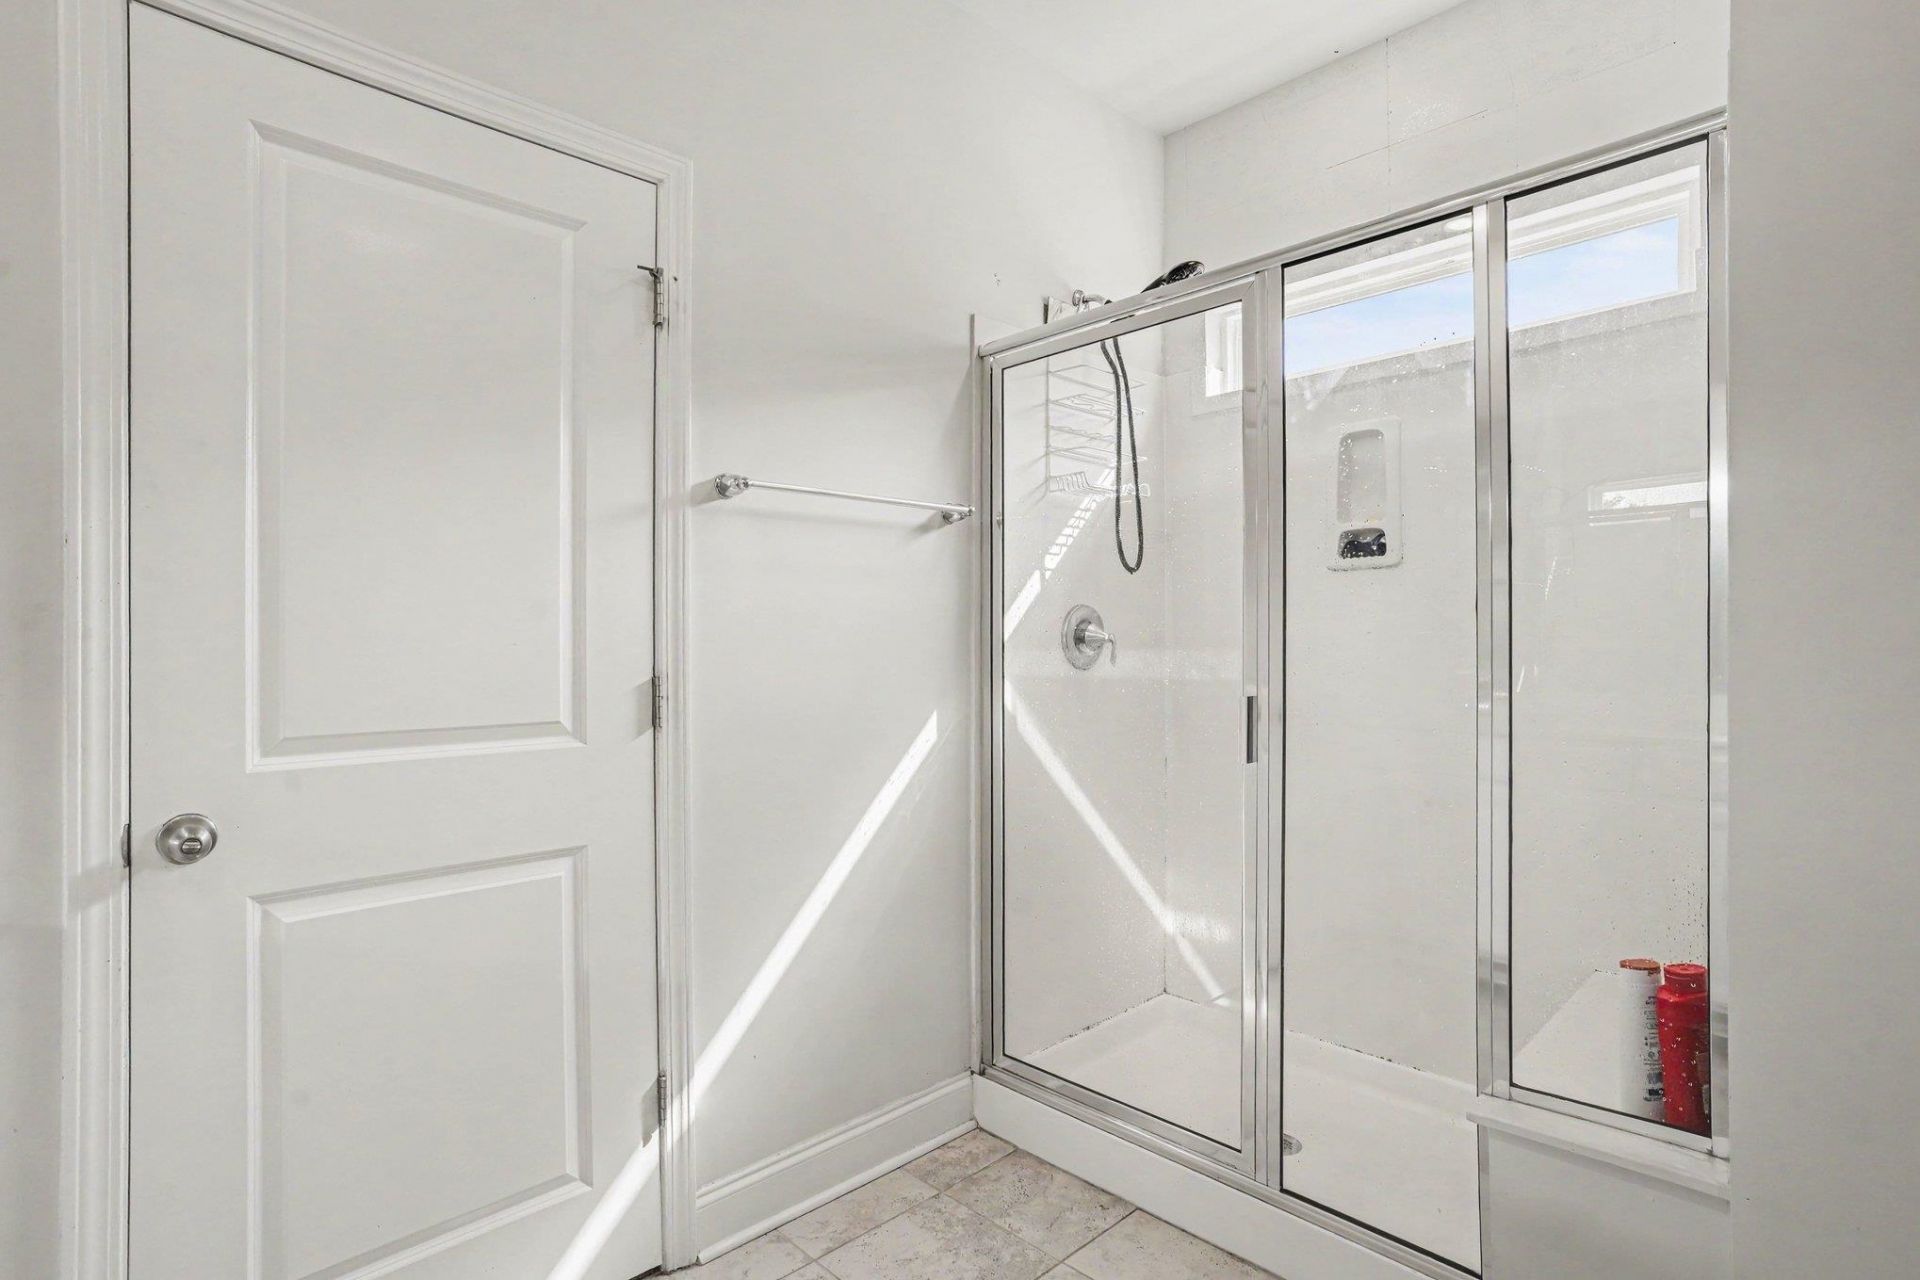
- Interior FeaturesBeamed Ceilings, Separate Shower, Vanity, Window Treatments, Breakfast Bar, Bedroom on Main Level, Breakfast Area, Stainless Steel Appliances, Solid Surface Counters
- LaundryWasher Hookup
- Lot DescriptionNear Golf Course, Outside City Limits
- Lot Size0.05 Acres
- Parcel#41601030016
- ParkingAttached, Garage, Two Car Garage, Garage Door Opener
- Parking NotesAttached, Garage, Two Car Garage, Garage Door Opener
- Patio/PorchRear Porch, Front Porch
- Pets AllowedOwner Only, Yes
- PoolCommunity, Outdoor Pool
- SecurityGated Community, Smoke Detector(s), Security Service
- Swimming PoolYes
- UtilitiesCable Available, Electricity Available, Sewer Available, Underground Utilities, Water Available
- WaterPublic
- WindowWindow Treatments
- Year Built2019
- acres0.05
Amenities
- Beamed Ceilings
- Separate Shower
- Vanity
- Window Treatments
- Breakfast Bar
- Bedroom on Main Level
- Breakfast Area
- Stainless Steel Appliances
- Solid Surface Counters
- Porch
Listed By / Shown By
Listed By
Agency Name: Realty ONE Group Dockside
Agency Phone: 843-492-4030
CCAR MLS
Shown By
Agency Title: Carolina One Real Estate
Agency Phone: (843) 203-5016
CCAR MLS

Web address QR Codes
4467 Girvan Dr.
©OneHomeValue
Ask A Question 4467 Girvan Dr., Myrtle Beach, SC 29579






Privacy Policy / DMCA Notice / ADA Accessibility


This site is hosted, designed and copyright
© 1994 - 2026 by
Delta Media Group, Inc. -- Patent Pending --