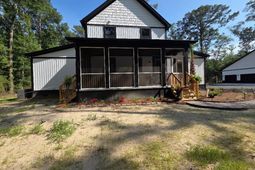

4466 Artemis Lane | Meggett | $860,000
SHOW DETAILS
4466 Artemis Lane
Meggett, SC 29449
$860,000
3
BEDS
3
BATHS
2,700
SQ. FT.
4466 Artemis LaneMeggett, SC 29449
For SALE
Single Family
ACTIVE
$860,000
EST. 2,164.82/MO CALCULATE
3
BEDS
3
BATHS
2,700
SQ. FT.
Property Description
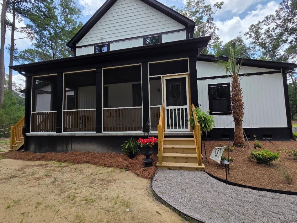
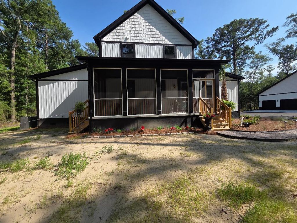
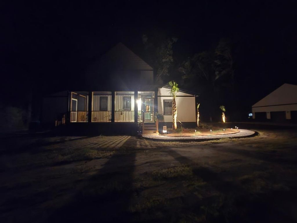
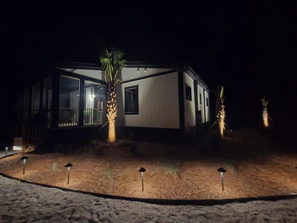
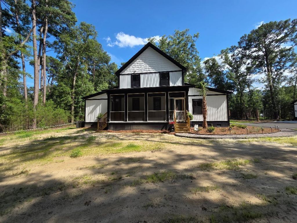
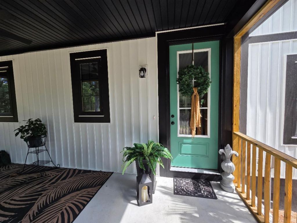
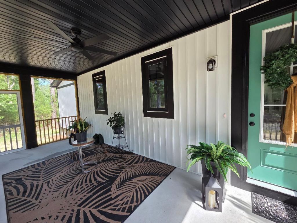
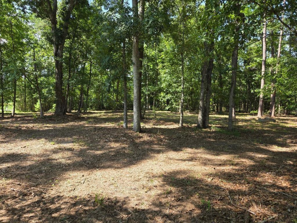
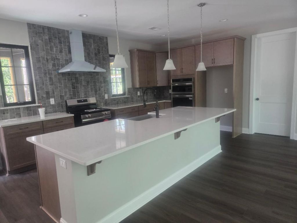
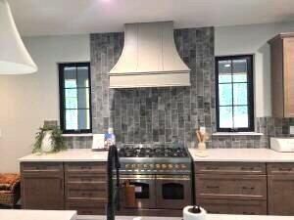
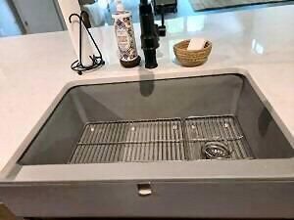
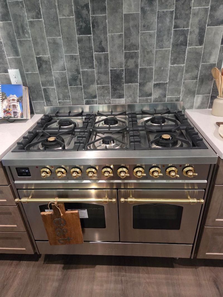
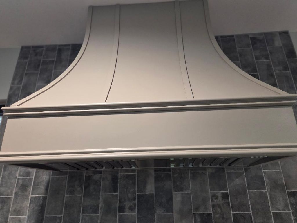
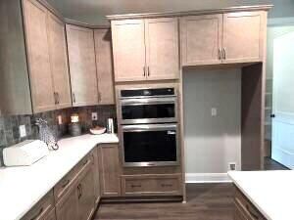
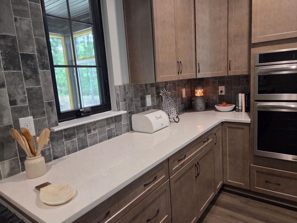
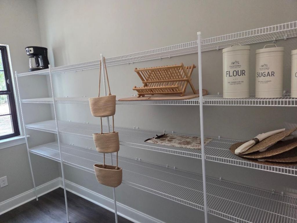
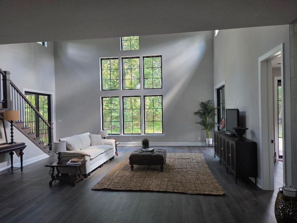
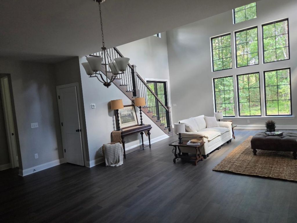
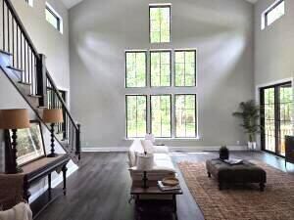
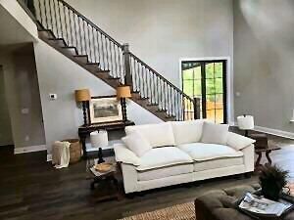
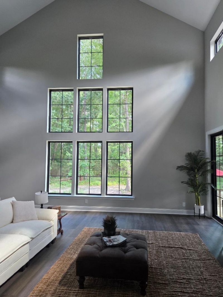
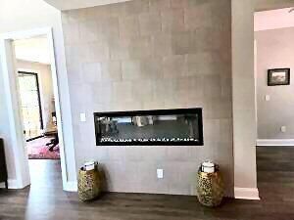
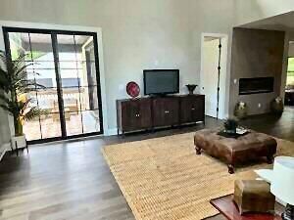
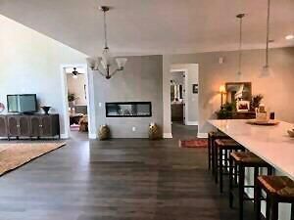
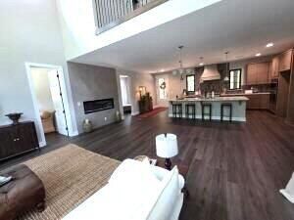
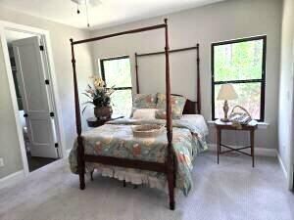
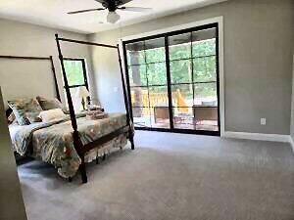
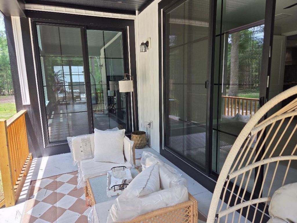
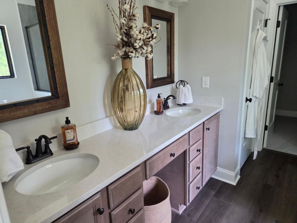
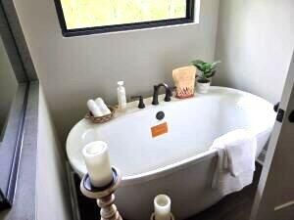
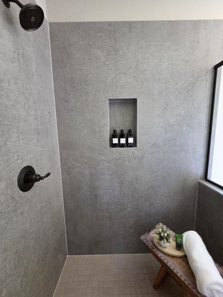
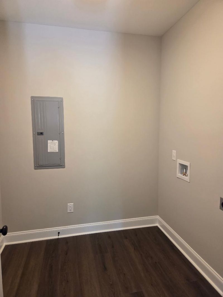
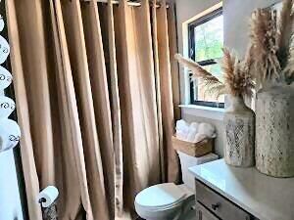
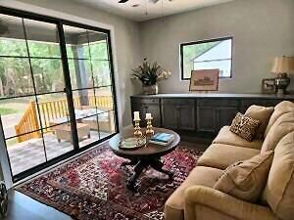
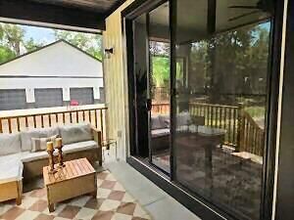
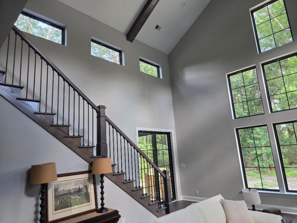
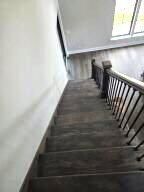
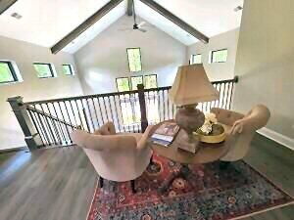
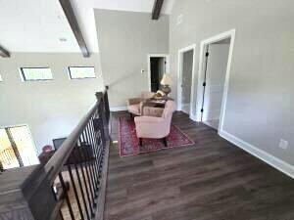
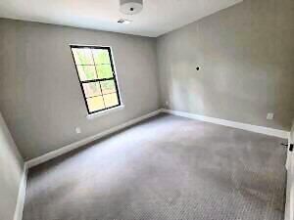
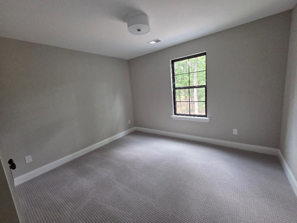
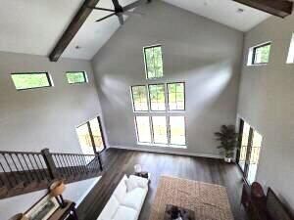
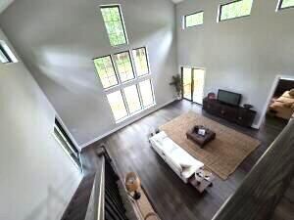
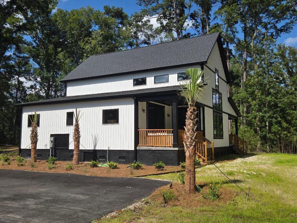
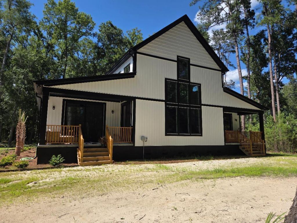
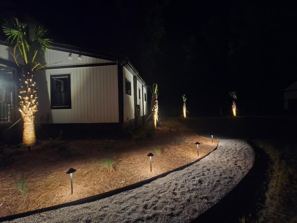
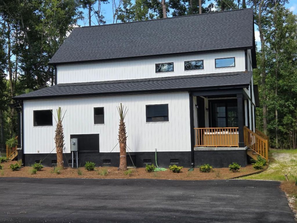
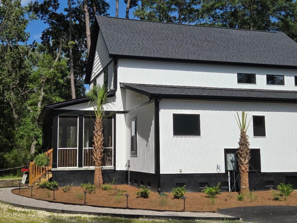
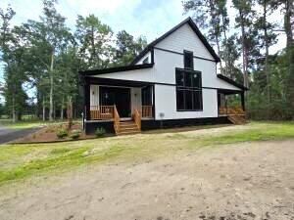
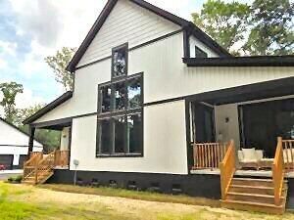
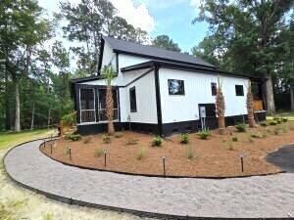
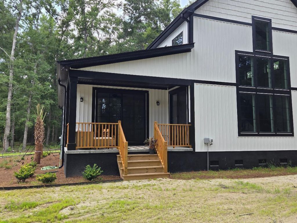
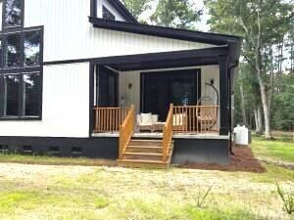
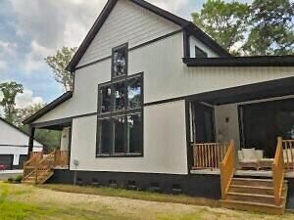
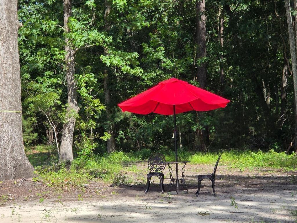
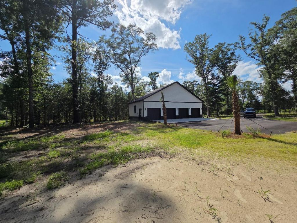
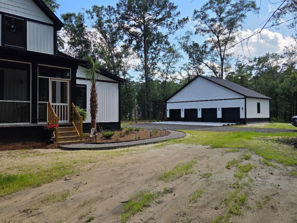
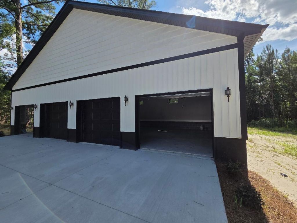
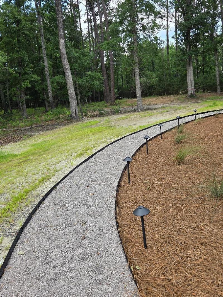
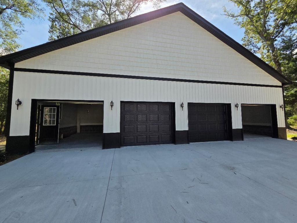
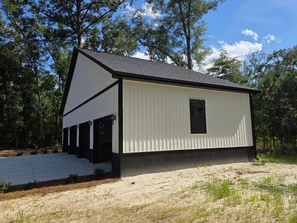
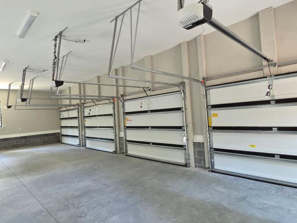
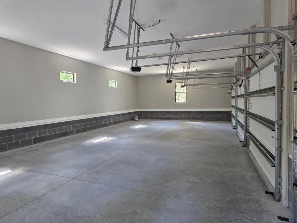
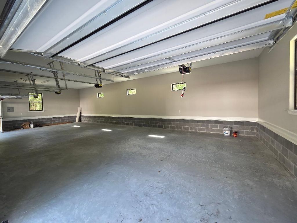
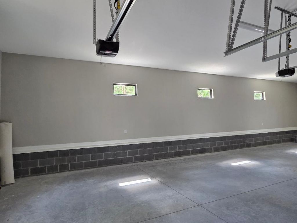
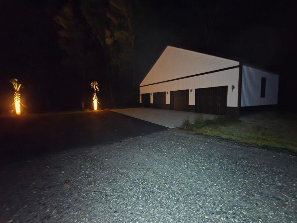
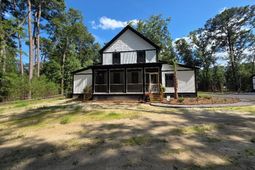
Somewhere close to the Heart of historic Charleston is a place that is worlds apart. Where coming home for discerning people looking to live in tune with the natural environment the low county has to offer. Peace and tranquility. This new construction home, located on 5.51 acres is waiting for you to call home. No Flood Zone! This home with approximately 2700 sq ft offers a bright and open floor plan with 3 bedrooms & 3 full baths. As you enter home enjoy the screened in porch that has gas lines for your grill! Perfect for entertaining! The 1st floor offers the Master suite with oversized tub and standalone shower, double vanity with Quartz counter tops and large walk-in closet. Enjoy the private deck off the master suite to enjoy the natural wildlife. SEE MORE REMARKSThe kitchen is a Chef's dream. The kitchen offers Quartz counter tops, Maple-stained soft closed cabinets and drawers, 36 farm sink, 30 built in oven, microwave combination (stainless), ILVE range-this 6-burner gas range is more than a cooking tool-It's a sculptural centerpiece designed to reflect your individuality. It's this harmony of Italy's old-world craftsmanship and modern innovation that turns every ILVE range into a true heirloom piece! The custom oversized wooded hood is spectacular! Also, a built-in wine cooler along with large walk-in pantry. The 1st floor offers 27' high ceilings with 8 X 8 Pine box beams and LVT flooring in living area. Sit back and enjoy the 60 Linear electric fireplace-Allusion Platinum with tile surroundings, private office area, oversized laundry room, full bath along with a Flex' Room to fit all your needs that could easily be an additional bedroom, den, etc. The Flex room offers private covered porch. All windows in home are energy efficient featuring Low E insulated glass with solar glazing-maintenance free with lifetime warranty! The oak stairs leading up to 2nd floor offer oak floored loft area, 2 bedrooms and full bath. Carpet in all bedrooms are Eco friendly.Enjoy the detached 4 car oversized 24 X 48 four (4) bay garage with 9' X 7' doors & plenty of room for your workshop area. The interior is dry walled, painted with baseboard. The meter is upgraded if additional upgraded power is needed.Don't worry about watering your plants as irrigation system is in place that runs off of well. City water is being installed for home use. This home and property is perfect for the horse lover and plenty of room for your private pool. Rinse off in the outside shower installed! -Walk to the Charleston County Park, Harmony Hall, which consists of over 600 acres for relaxing walks. Public boat landing within 10 minutes to enjoy some of the best shrimping and fishing around or be in the Intra Coastal waterway within 5 minutes! The quaint Town of Meggett is waiting for you. Enjoy the small town living. Located approx 45 minutes from historic down town Charleston or be on Edisto beach in 30 minutes. It's the best of both worlds.This home is priced to sell for $100,000+ less than current appraisal.Don't miss out on this one.
Property Details
- MLS ID26018608
- Property TypeResidential - Single Family
- Building Area Total2700
- Community FeaturesHorses OK, Other, RV Parking
- CoolingCentral Air
- Days on Site22
- ExteriorVinyl Siding
- Exterior FeaturesLawn Irrigation, Lawn Well, Other, Rain Gutters
- Fireplace FeaturesGreat Room, One
- Fireplaces1
- Fireplace Y/NYes
- FlooringCarpet, Laminate, Wood
- Garage4
- GarageY/NYes
- HeatingHeat Pump, Propane
- HeatingY/N1
- Home StyleHorse Farm, Loft
- Interior FeaturesBeamed Ceilings, Ceiling - Cathedral/Vaulted, Ceiling - Smooth, High Ceilings, Garden Tub/Shower, Kitchen Island, See Remarks, Walk-In Closet(s), Ceiling Fan(s), Bonus, Great, Living/Dining Combo, Loft, Office, Other, Pantry, Study
- LaundryWasher Hookup, Laundry Room
- Lot Dimensions5.51 acre(s)
- Lot Features2 - 5 Acres,5 - 10 Acres, High, Wooded
- Lot Size5.51 Acres
- Other StructuresNo, Workshop
- Parking Features4 Car Garage, Detached, Garage Door Opener
- Patio And PorchPatio, Covered, Front Porch, Screened
- Roof TypeArchitectural
- SewerSeptic Tank
- Stories2.0
- Structure TypeHorse Farm, Loft, Patio
- UtilitiesCharleston Water Service, Dominion Energy, Palmetto Tel Rural Coop
- WaterPublic, Well
- Window FeaturesENERGY STAR Qualified Windows
- WoodedYes
- Year Built2026
- acres5.51
Amenities
- Beamed Ceilings
- Ceiling - Cathedral/Vaulted
- Ceiling - Smooth
- High Ceilings
- Garden Tub/Shower
- Kitchen Island
- See Remarks
- Walk-In Closet(s)
- Ceiling Fan(s)
- Bonus
- Great
- Living/Dining Combo
- Loft
- Office
- Other
- Pantry
- Study
- Lawn Irrigation
- Lawn Well
- Other
- Rain Gutters
Listed By / Shown By
Listed By
Agency Name: Edwards & Assoc
Charleston Trident MLS
Shown By
Agency Title: Carolina One Real Estate
Agency Phone: (843) 203-5016
Charleston Trident MLS

Web address QR Codes
4466 Artemis Lane
©OneHomeValue
Ask A Question 4466 Artemis Lane, Meggett, SC 29449






Privacy Policy / DMCA Notice / ADA Accessibility


This site is hosted, designed and copyright
© 1994 - 2026 by
Delta Media Group, Inc. -- Patent Pending --