
446 Pacific Commons Dr. | Surfside Beach | $420,000
SHOW DETAILS
446 Pacific Commons Dr.
Surfside Beach, SC 29575
$420,000
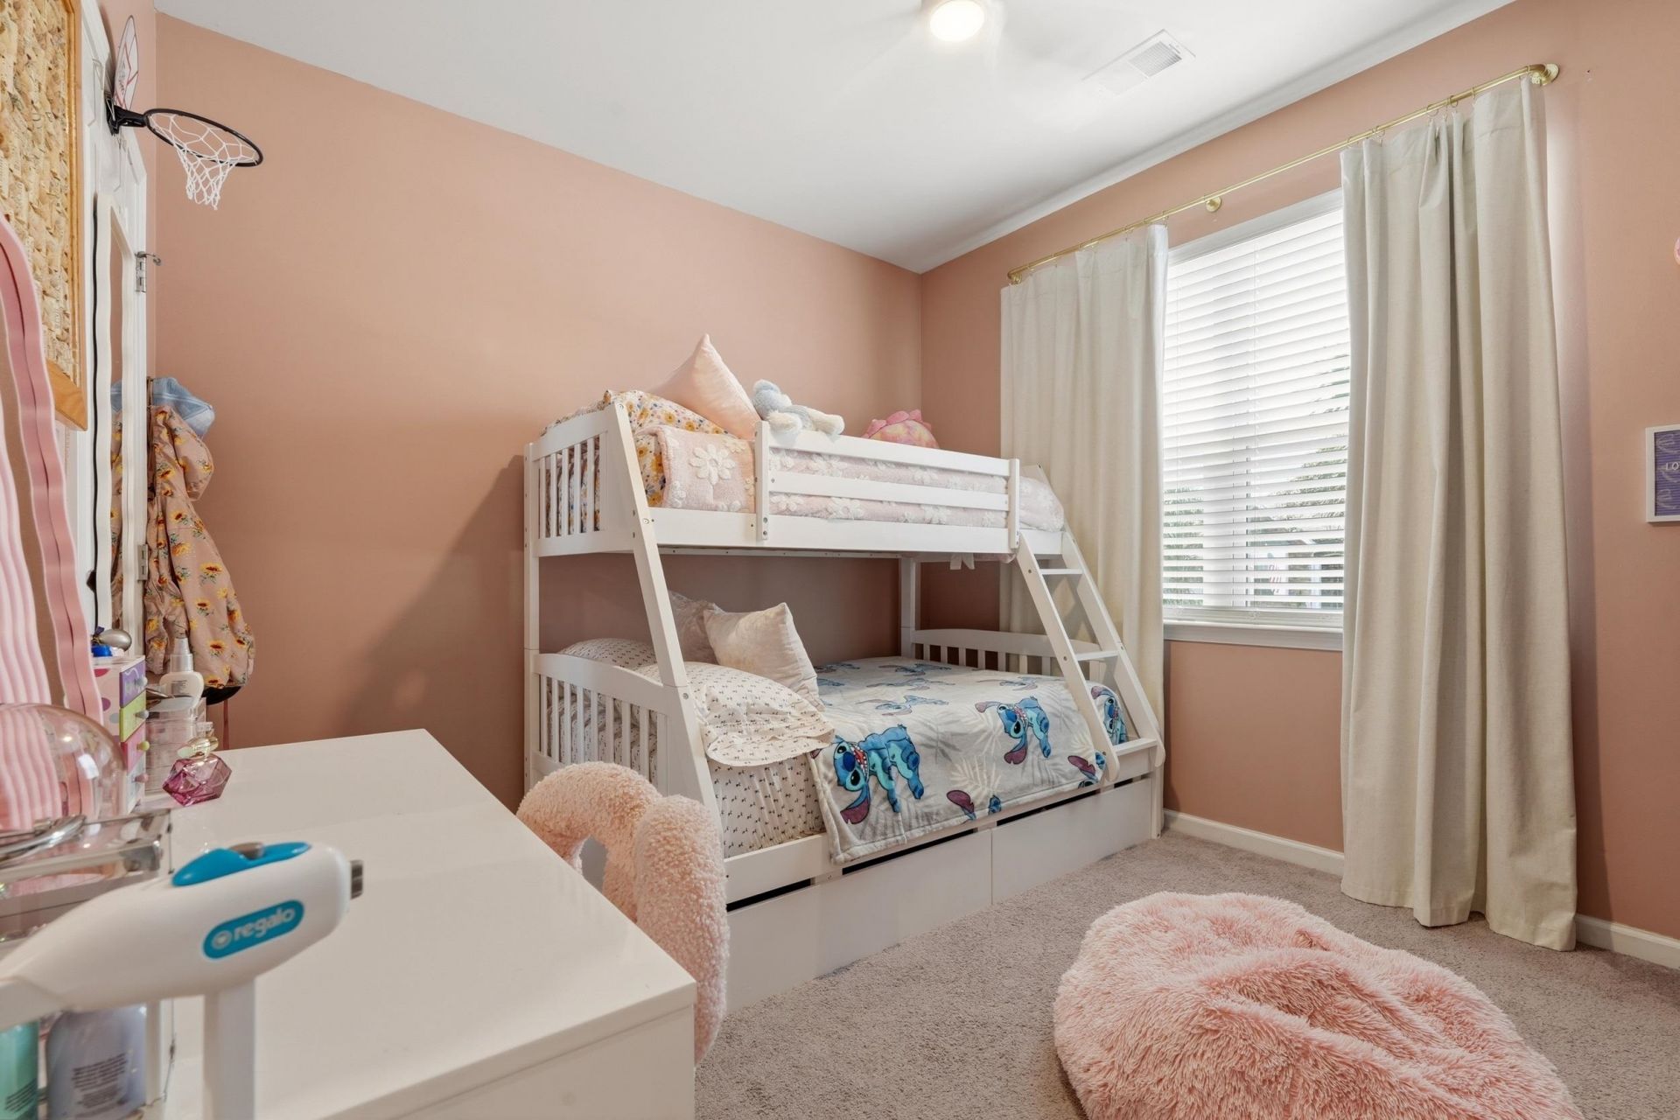
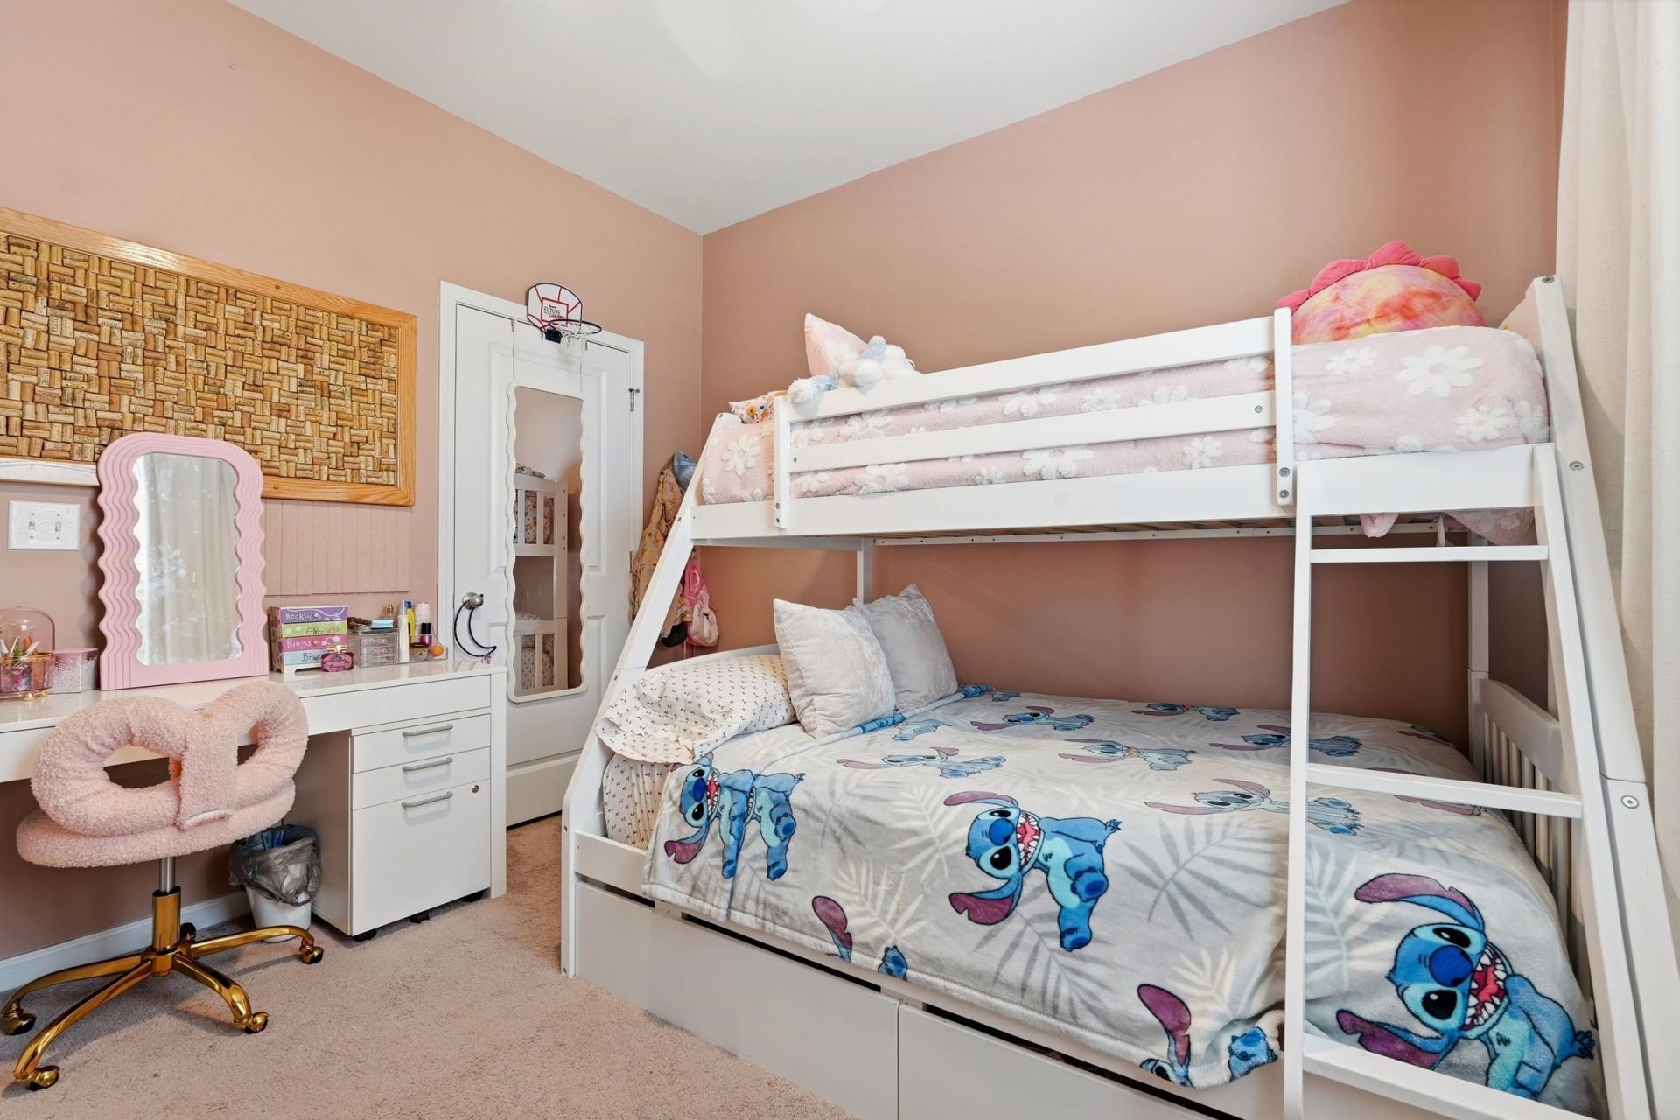
3
BEDS
2
BATHS
1,618
SQ. FT.
446 Pacific Commons Dr.Surfside Beach, SC 29575
For SALE
Single Family
ACTIVE
$420,000
EST. 1,057.24/MO CALCULATE
3
BEDS
2
BATHS
1,618
SQ. FT.
Property Description
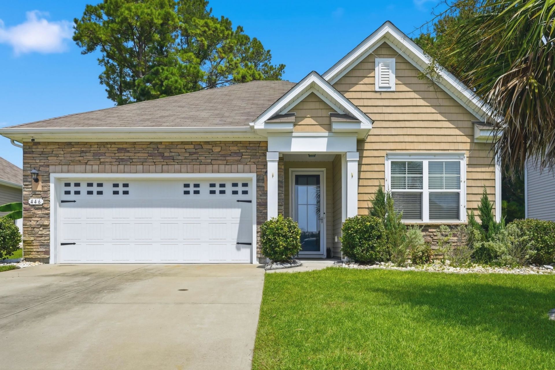
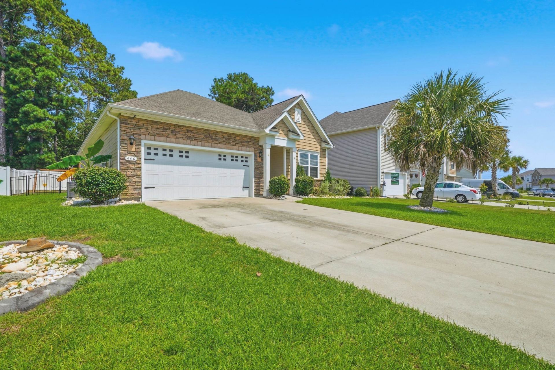
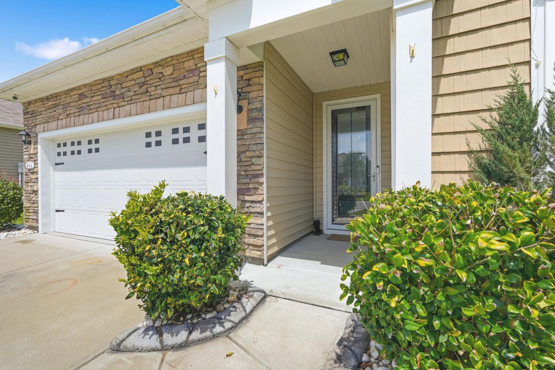
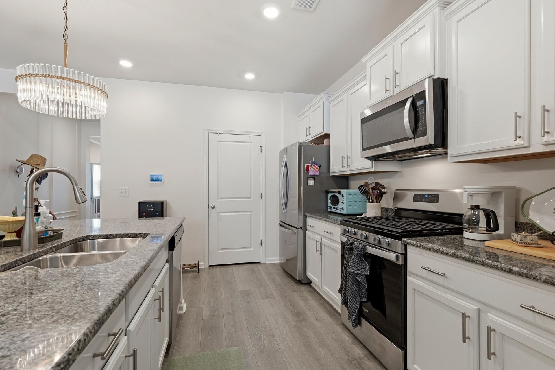
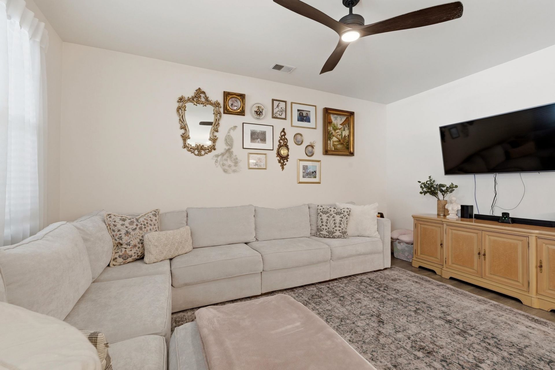
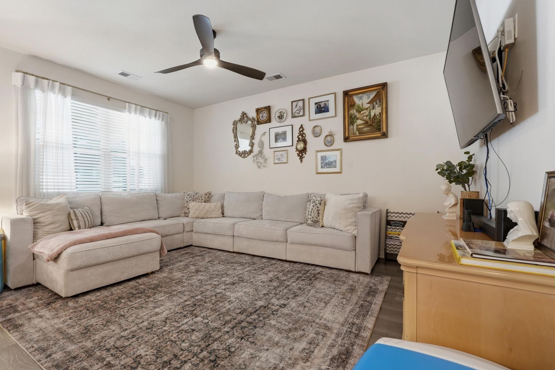
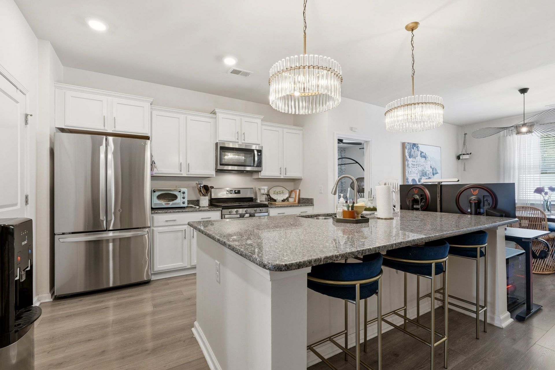
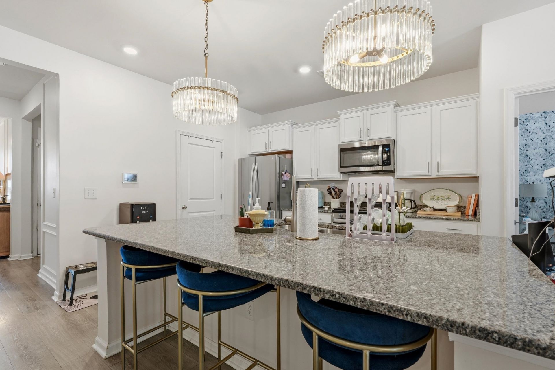
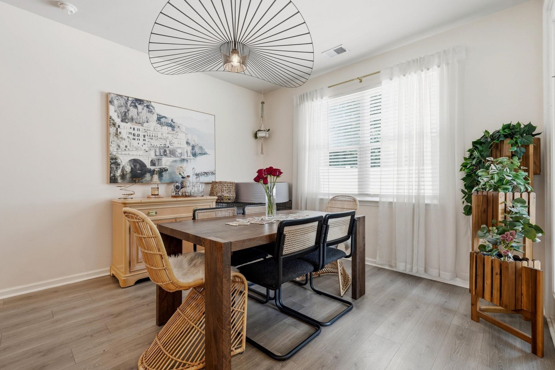
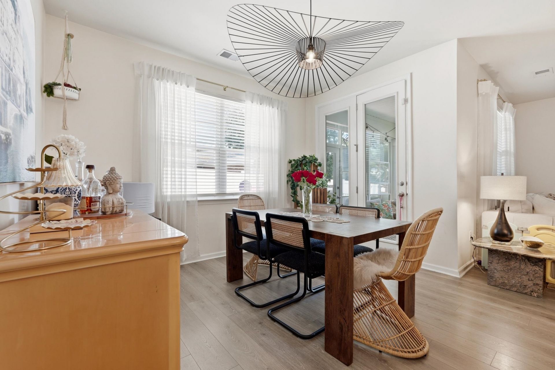
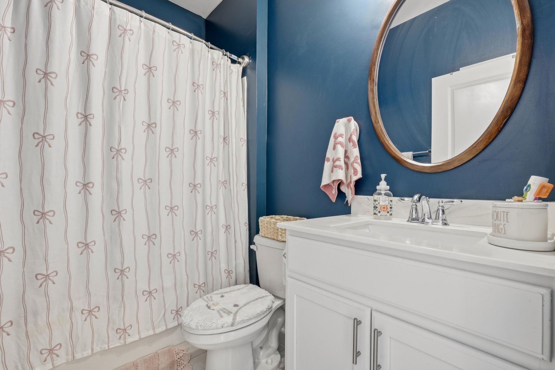
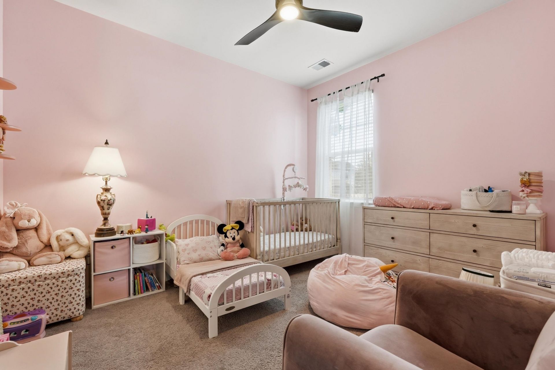
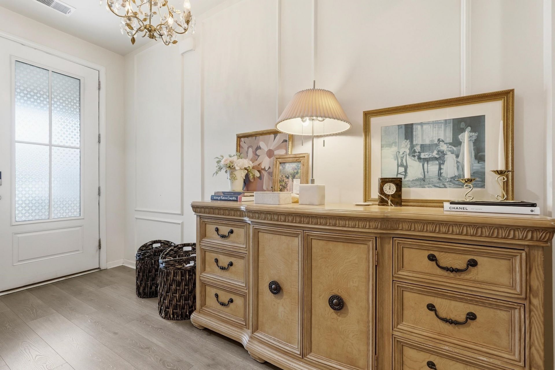
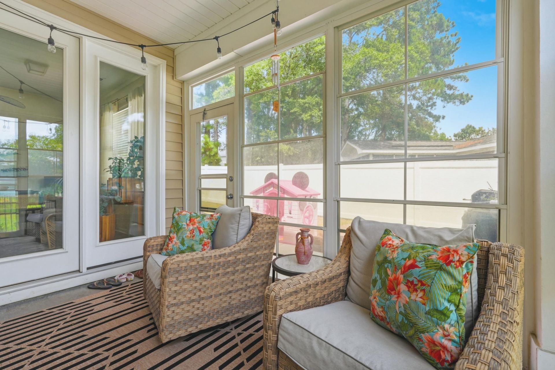
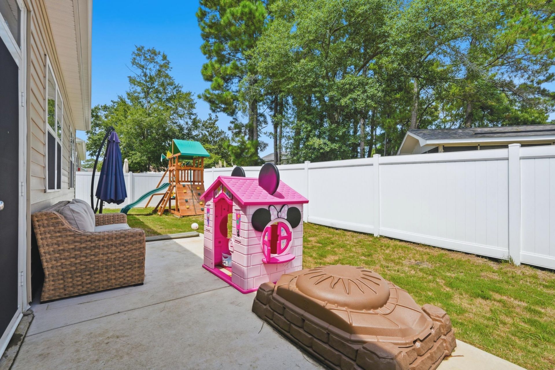
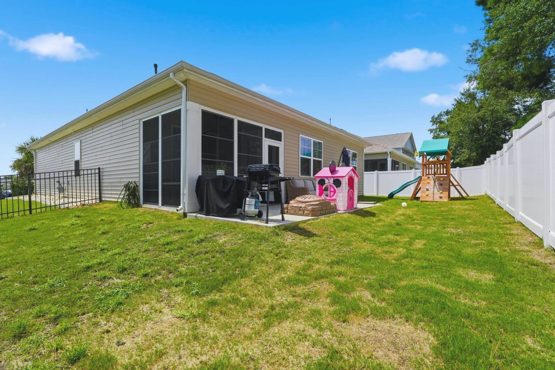
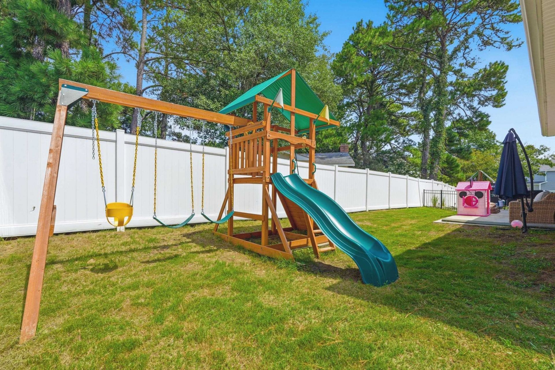
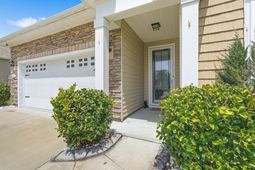
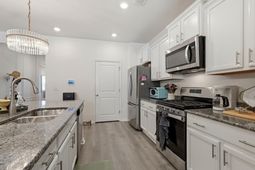
WELCOME to your dream coastal lifestyle! Located in a natural gas community and a golf cart-friendly neighborhood, this beautiful home offers the perfect blend of comfort, convenience, and beach living. Enjoy a relaxing golf cart ride to the beach, then come home to an inviting open-concept floor plan designed for easy living and entertaining. The kitchen features beautiful granite countertops and flows seamlessly into the living and dining areas. And when youre ready to venture out, youre just minutes from shopping, restaurants, entertainment, and everything the Grand Strand has to offer. Many Upgrades & Outdoor Improvements! This home has been thoughtfully enhanced with numerous upgrades, including a vinyl-screened-in porch, storm door, irrigation system, and beautiful curbscaping with white rock flower beds. Additional improvements include a salt tank, concrete pad, fenced-in backyard, and decorative trim in the entryway. This home puts you close to it all while offering the lifestyle youve been waiting for. Beach days, golf cart rides, great dining, shopping, and coastal livingit truly has it all! (The following LIGHTS will be replaced and owner will take with them, one over dining room table, two over island and the chandelier in entryway) Schedule a showing today!!
Property Details
- MLS ID2621109
- Property TypeResidential - Single Family
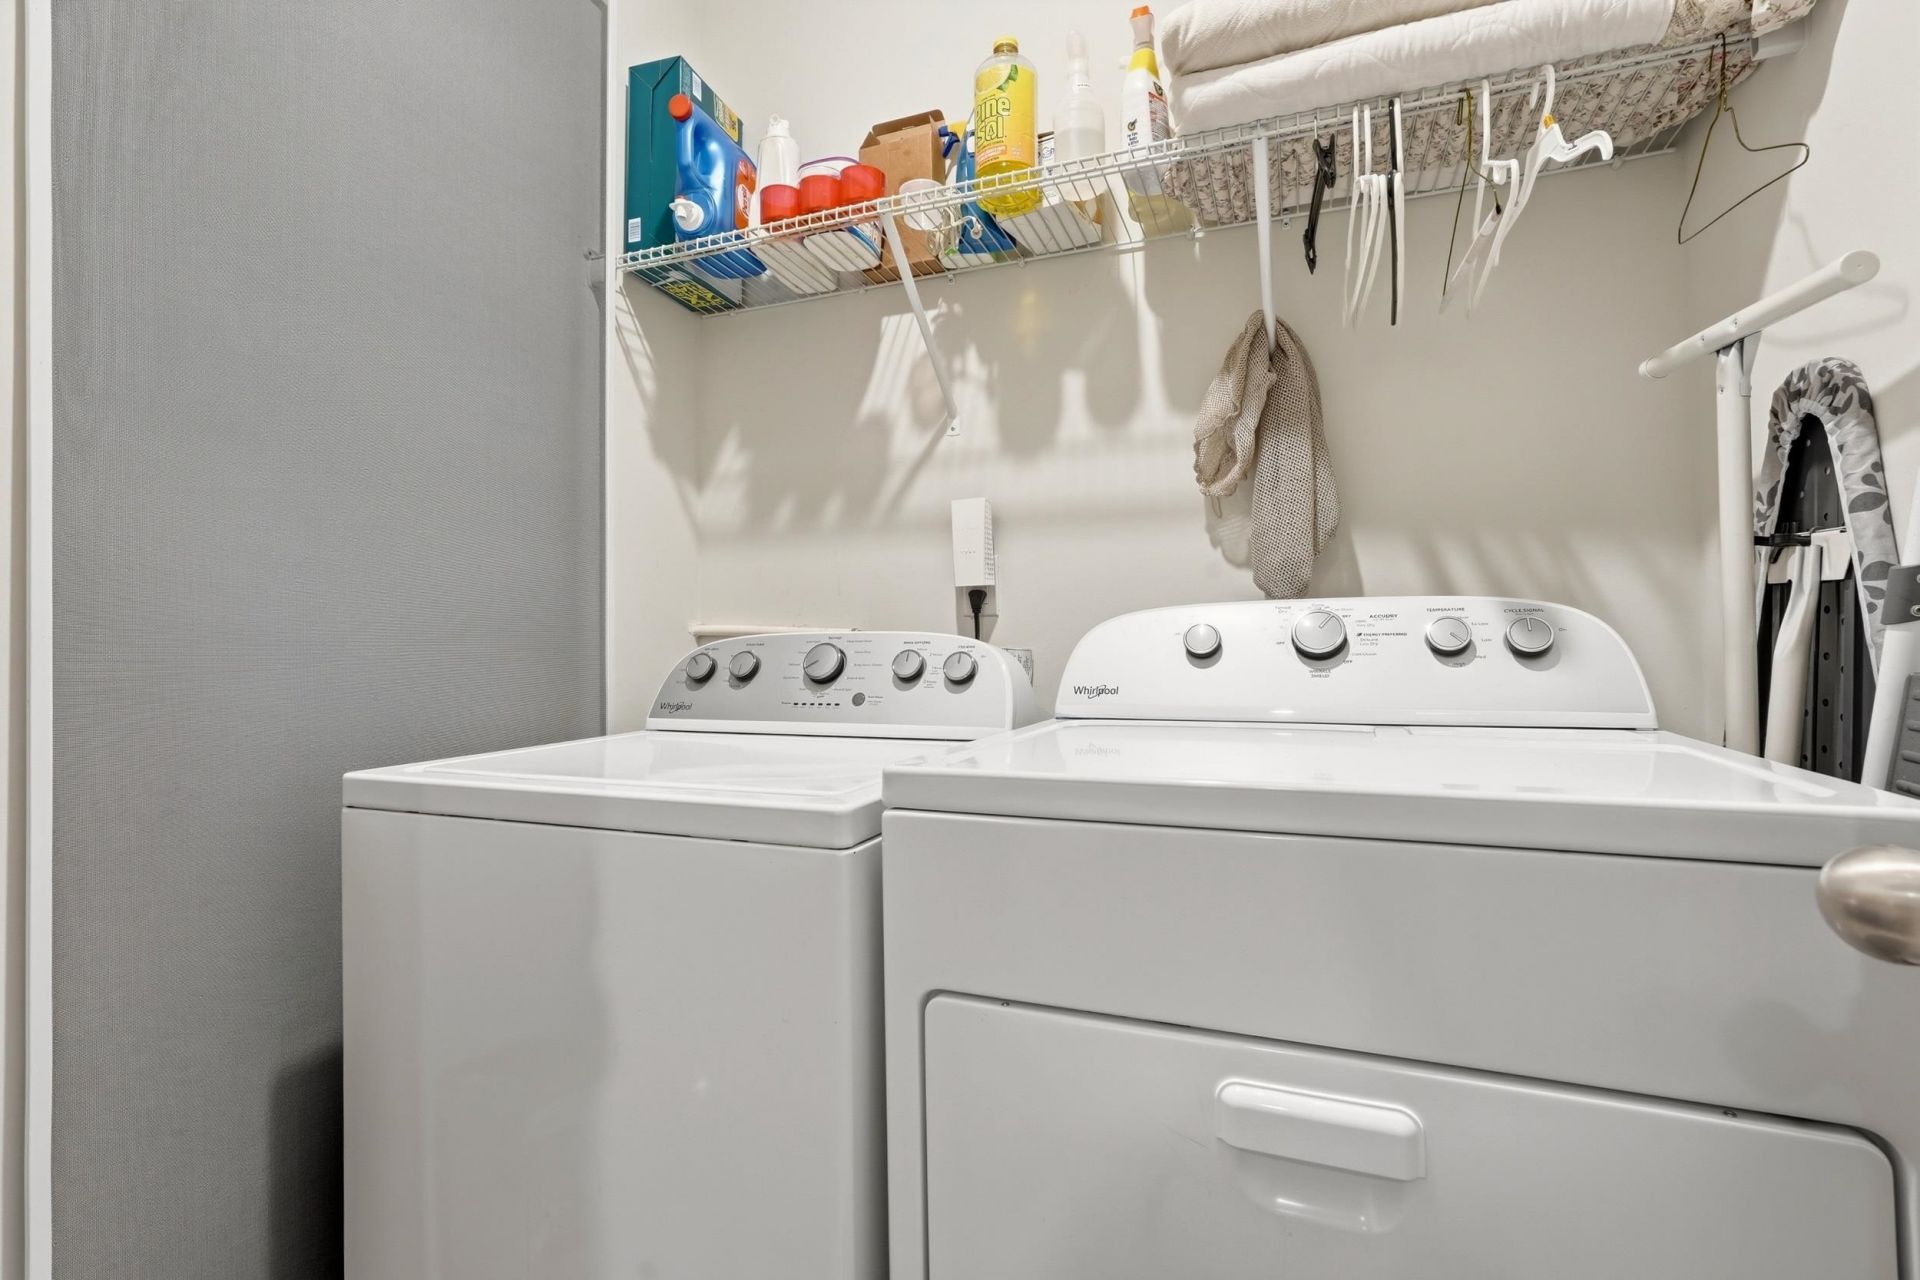
- AppliancesDishwasher, Disposal, Microwave, Range, Refrigerator, Dryer, Washer
- Association AmenitiesOwner Allowed Golf Cart, Owner Allowed Motorcycle, Pet Restrictions
- Community FeaturesGolf Carts OK, Long Term Rental Allowed
- CoolingCentral Air
- Days on Site5
- Door FeaturesInsulated Doors, Storm Door(s)
- ExteriorVinyl Siding
- Exterior FeaturesFence, Sprinkler/Irrigation, Patio
- FencedYes
- FlooringCarpet, Luxury Vinyl, Luxury VinylPlank
- Garage2 car attached
- HeatingCentral, Forced Air, Gas
- HOAYes
- HOA Fee86/ Monthly
- Home StyleRanch

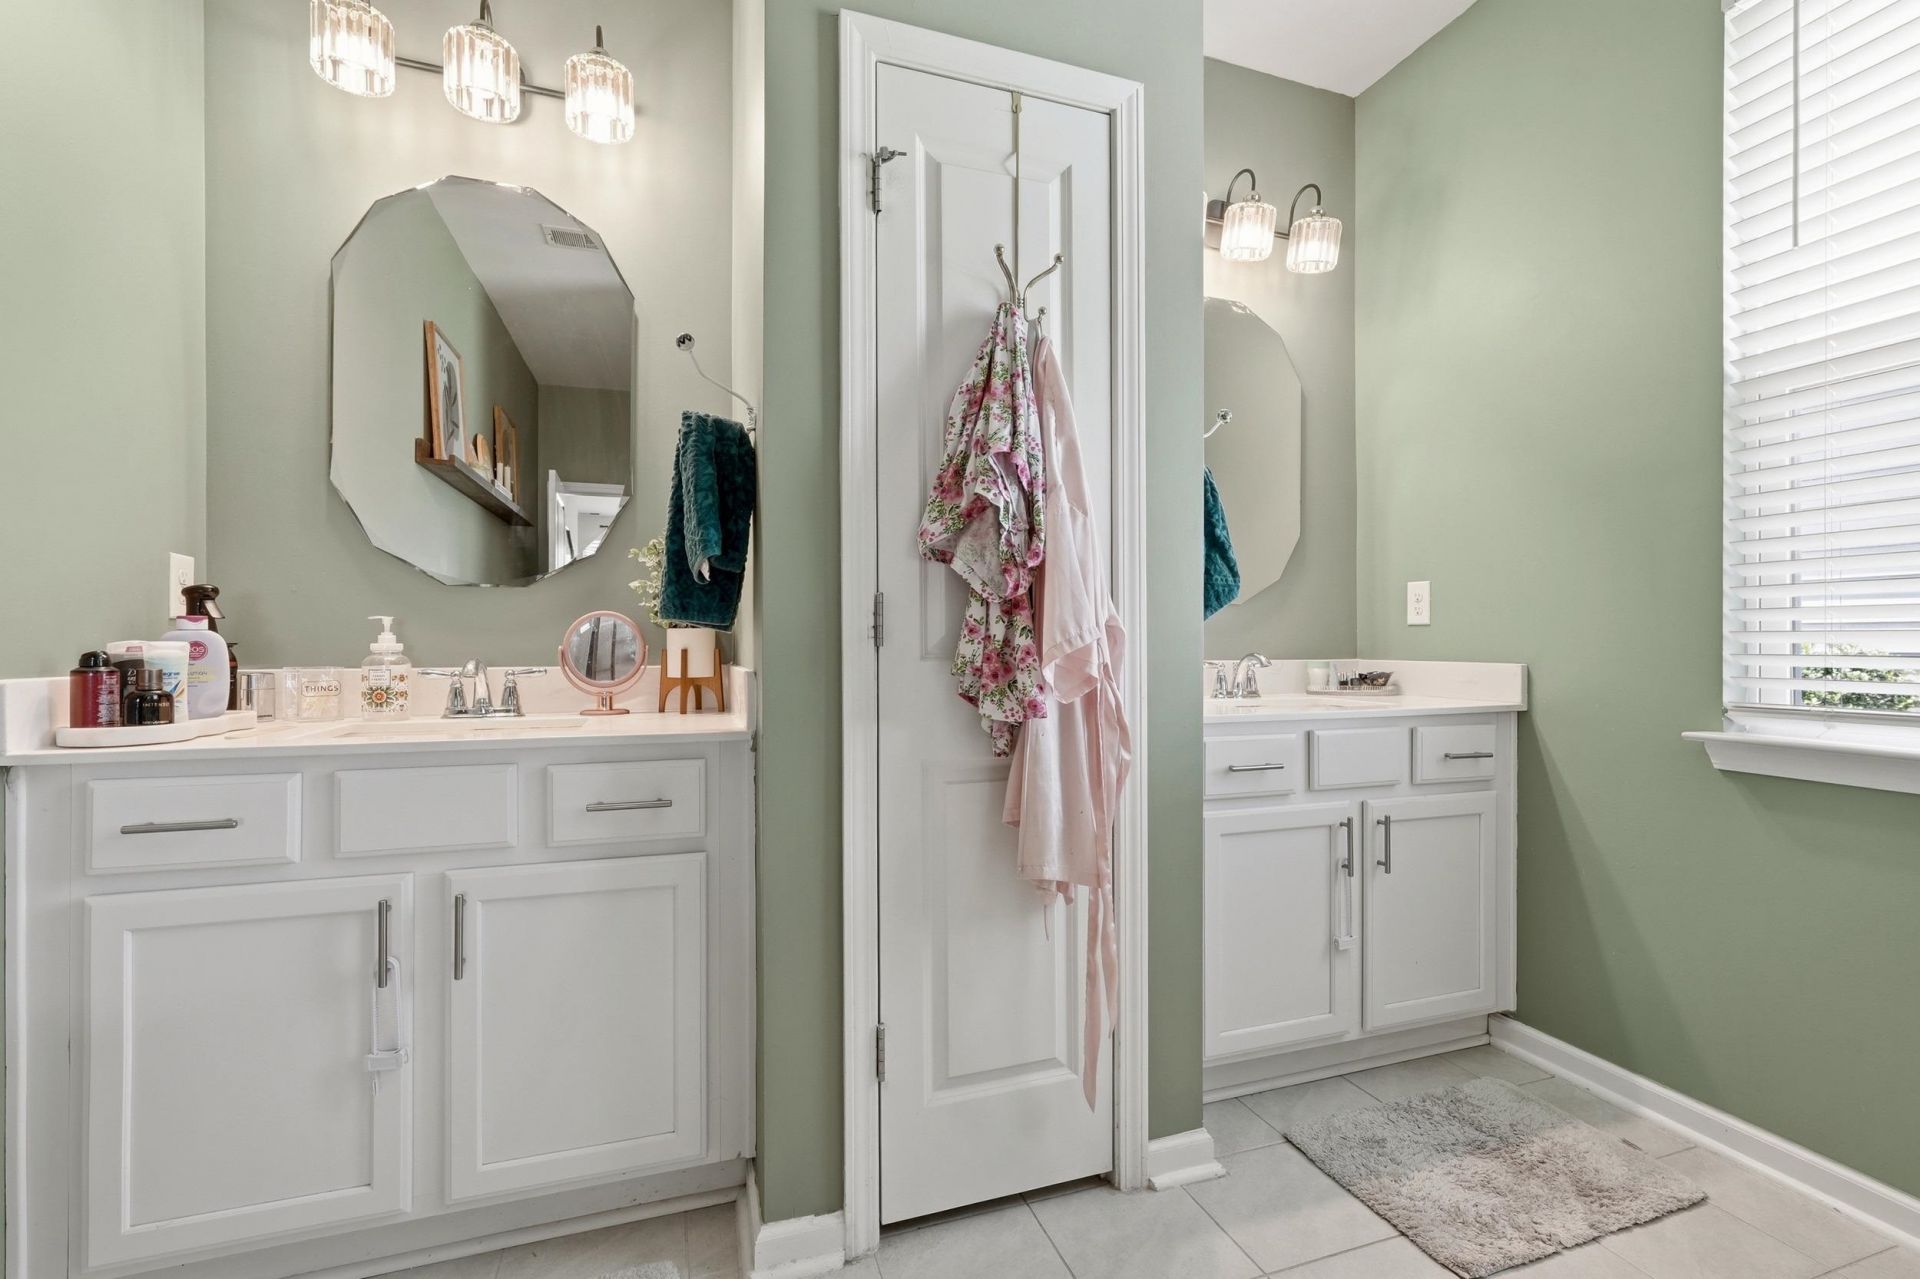
- Interior FeaturesBathtub, Tray Ceiling(s), Ceiling Fan(s), Dual Sinks, Split Bedrooms, Separate Shower, Walk-In Closet(s), Window Treatments, Bedroom on Main Level, Breakfast Area, Kitchen Island, Stainless Steel Appliances, Solid Surface Counters
- Lot DescriptionRectangular, Rectangular Lot
- Lot Size0.14 Acres
- Parcel#45906040141
- ParkingAttached, Garage, Two Car Garage, Garage Door Opener
- Parking NotesAttached, Garage, Two Car Garage, Garage Door Opener
- Patio/PorchPatio, Porch, Screened
- Pets AllowedOwner Only, Yes
- Stories1.0
- UtilitiesCable Available, Electricity Available, Natural Gas Available, Phone Available, Sewer Available, Water Available
- WaterPublic
- WindowWindow Treatments
- Year Built2020
- acres0.14
Amenities
- Bathtub
- Tray Ceiling(s)
- Ceiling Fan(s)
- Dual Sinks
- Split Bedrooms
- Separate Shower
- Walk-In Closet(s)
- Window Treatments
- Bedroom on Main Level
- Breakfast Area
- Kitchen Island
- Stainless Steel Appliances
- Solid Surface Counters
- Fence
- Sprinkler/Irrigation
- Patio
Room Sizes
- Living Room - 12x16
- Dining Room - 12'1x15
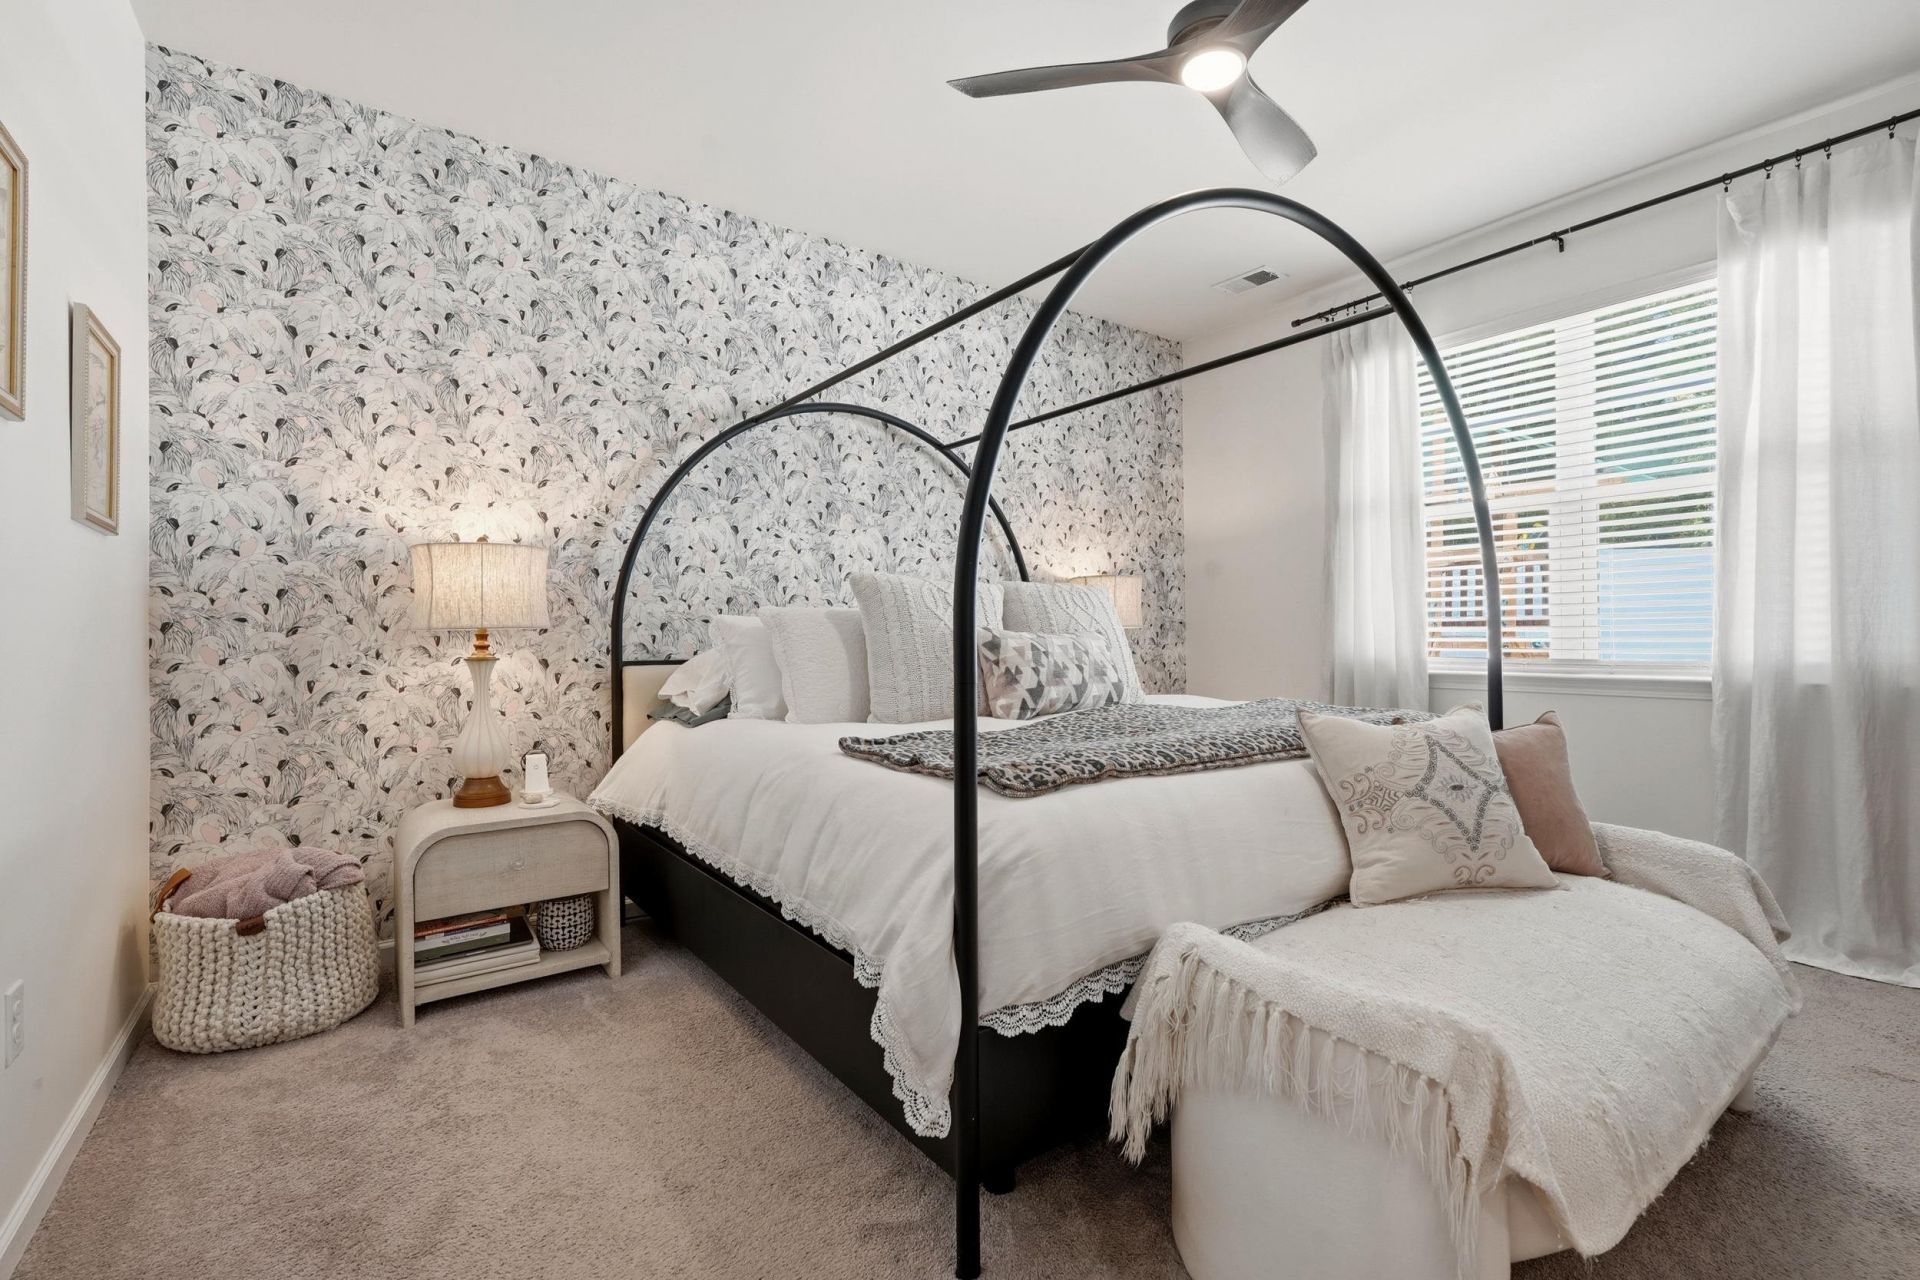
- Primary Bedroom - 13x14'8 Level - First
Listed By / Shown By
Listed By
Agency Name: RE/MAX Southern Shores
Agency Contact: 144091: 205-200-8309
CCAR MLS
Shown By
Agency Title: Carolina One Real Estate
Agency Phone: (843) 203-5016
CCAR MLS

Web address QR Codes
446 Pacific Commons Dr.
©OneHomeValue
Ask A Question 446 Pacific Commons Dr., Surfside Beach, SC 29575






Privacy Policy / DMCA Notice / ADA Accessibility


This site is hosted, designed and copyright
© 1994 - 2026 by
Delta Media Group, Inc. -- Patent Pending --