
444 Hunley Ln. | Myrtle Beach | $599,000
SHOW DETAILS
444 Hunley Ln.
Myrtle Beach, SC 29579
$599,000
4
BEDS
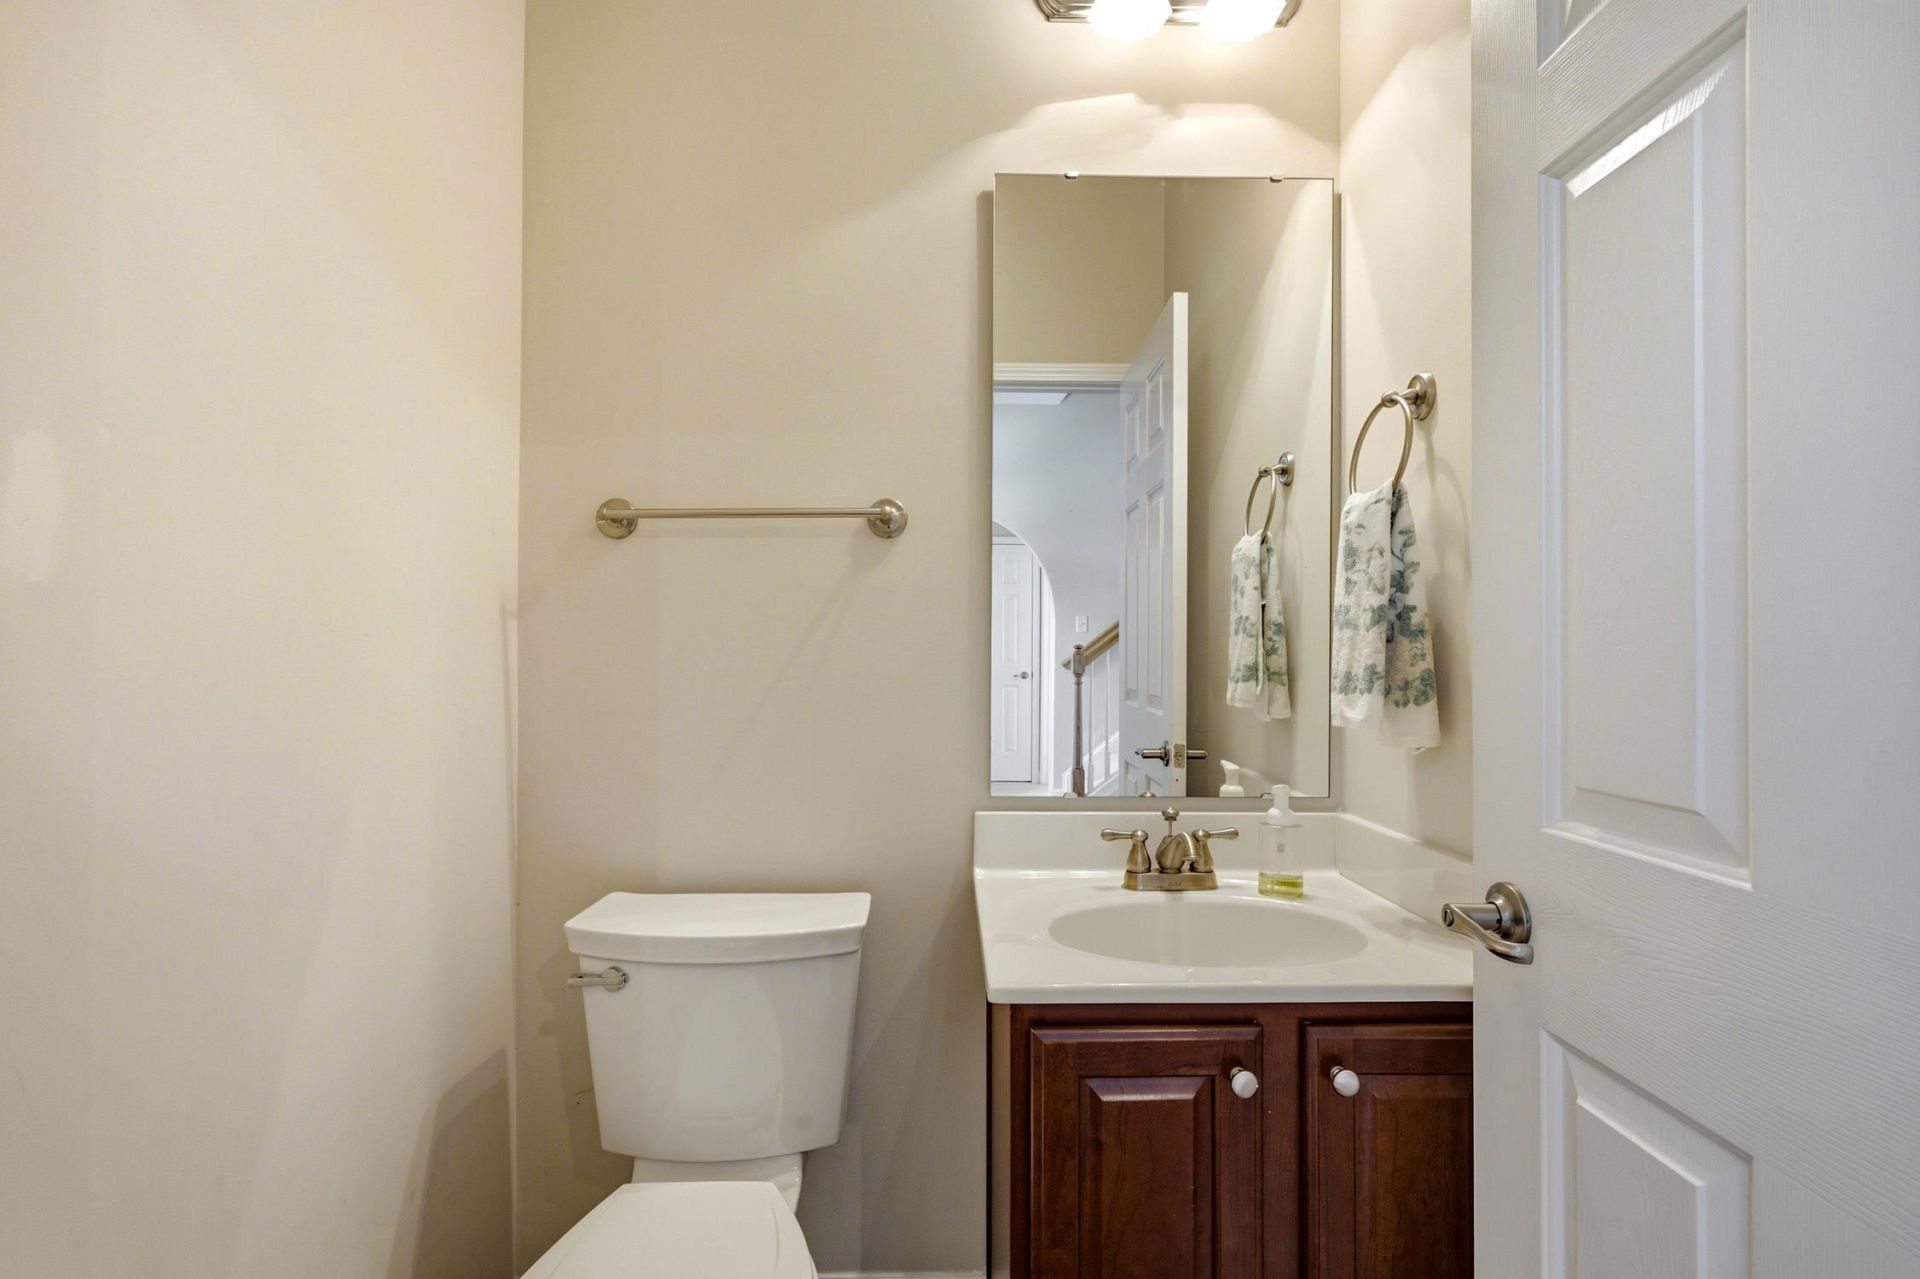
3.5
BATHS
3,200
SQ. FT.
444 Hunley Ln. Myrtle Beach, SC 29579
For SALE
Single Family
ACTIVE
$599,000
EST. 1,507.82/MO CALCULATE
4
BEDS
3.5
BATHS
3,200
SQ. FT.
Property Description
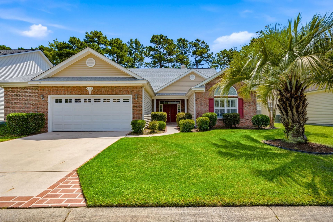
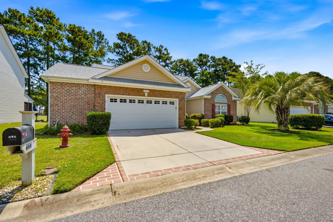
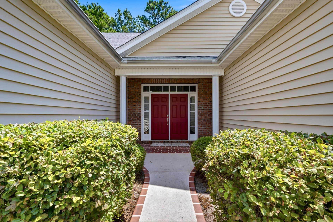
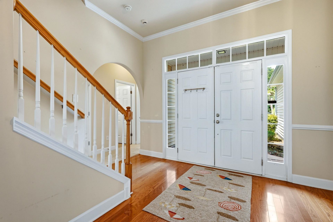
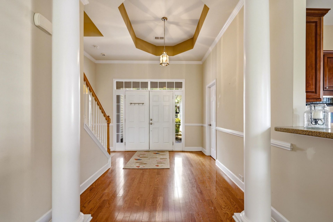
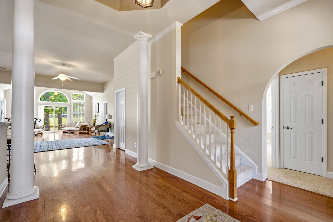
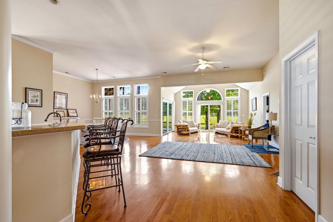
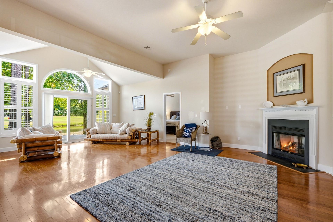
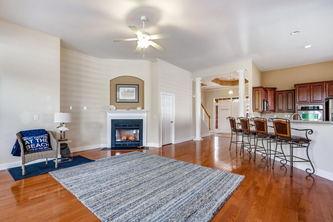
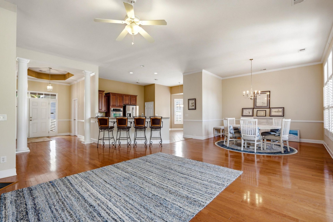
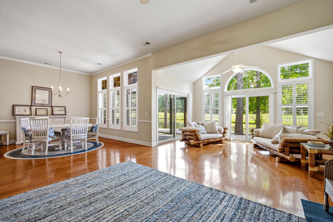
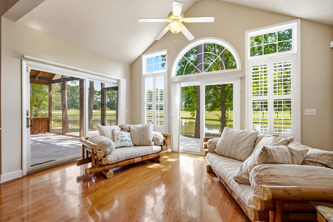
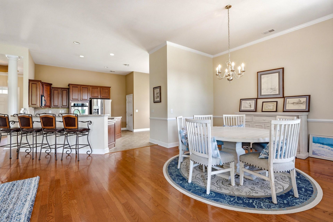
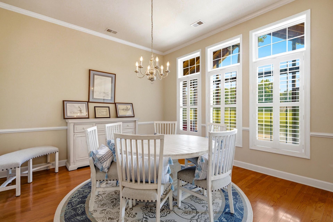
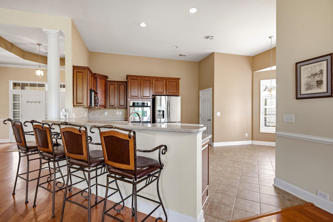
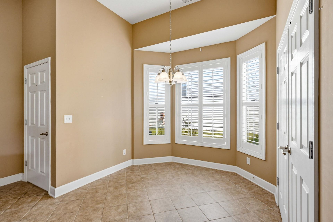
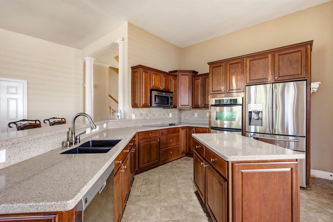
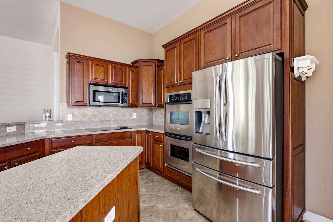
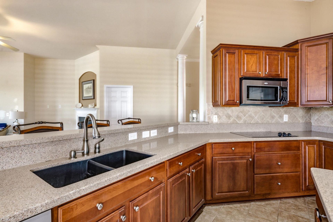
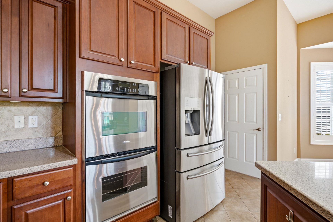
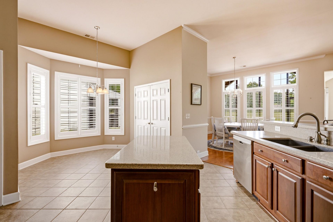
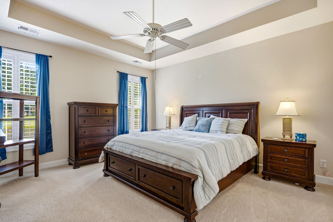
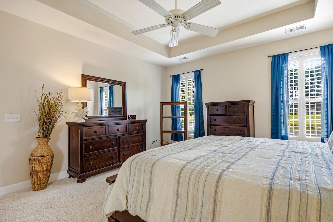
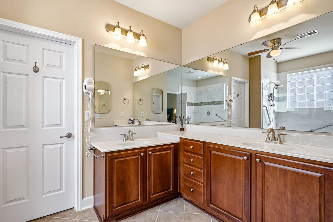
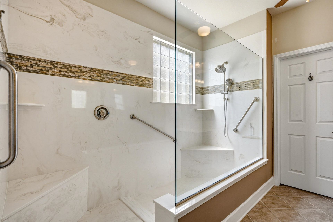
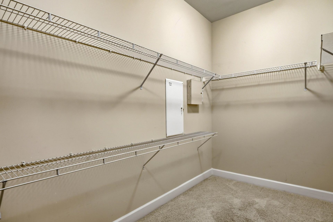
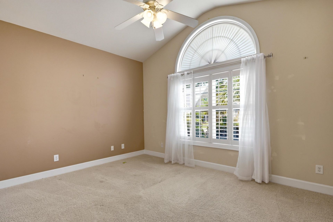
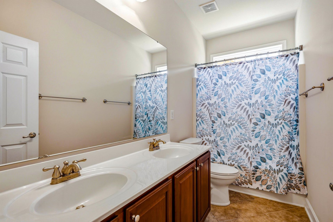
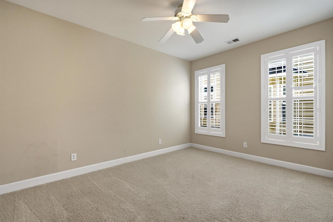
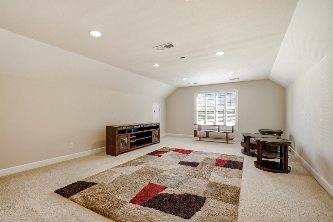
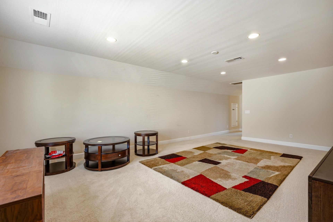
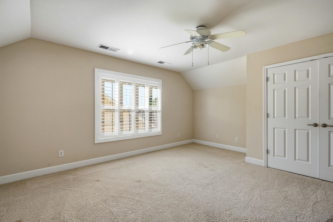
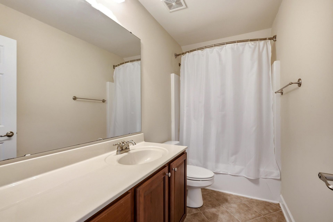
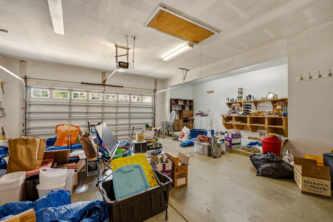
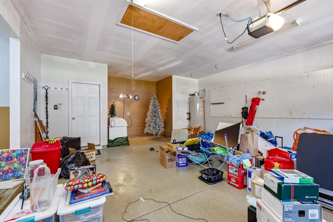
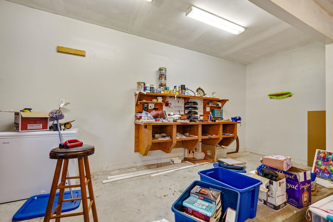
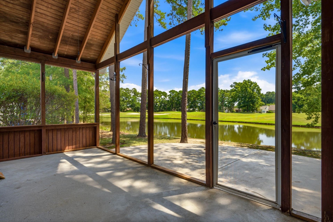
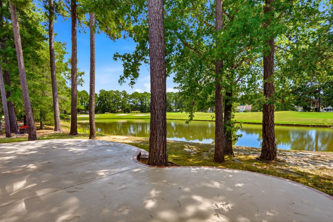
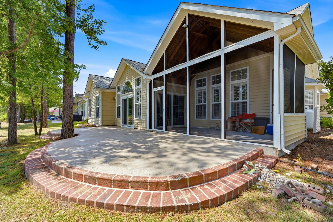
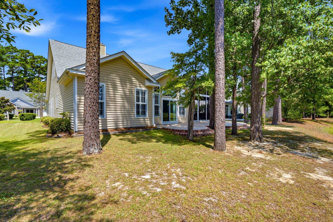
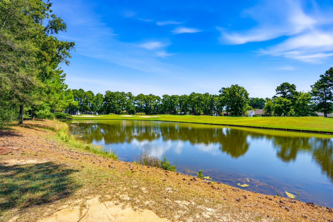
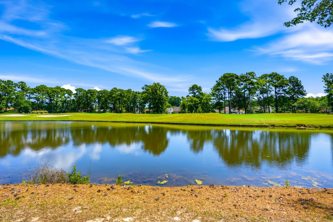
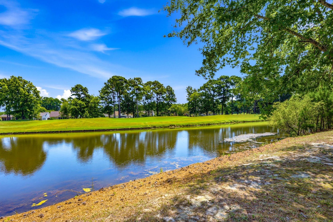
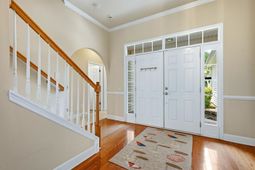
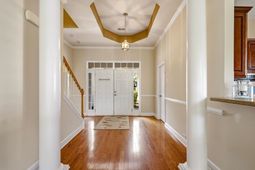
Enjoy serene pond and 7th fairway views from this beautifully upgraded 4-bedroom, 3.5 bath home with a spacious bonus room, tucked away on a private cul-de-sac in Arrowhead. Designed with an open floor plan, the home features cathedral ceilings, abundant natural light, a fireplace, hardwood and tile flooring throughout most of the main level, and custom plantation shutters throughout. The first floor owners suite offers tray ceilings, with two additional bedrooms conveniently located on the main level. The well-appointed kitchen includes Corian countertops, a center island, breakfast nook, large pantry, and ample cabinetry. Upstairs is a private 4th bedroom with full bath and an oversized 16 x 23 bonus/game room. Relax on the vaulted screened porch or entertain on the lanai overlooking the pond, and golf course. Other highlights are extended garage with a 7 x 22 workshop and epoxy flooring, community pool, tennis courts, and golf course-just miutes from the beach!
Property Details
- MLS ID2616595
- Property TypeResidential - Single Family
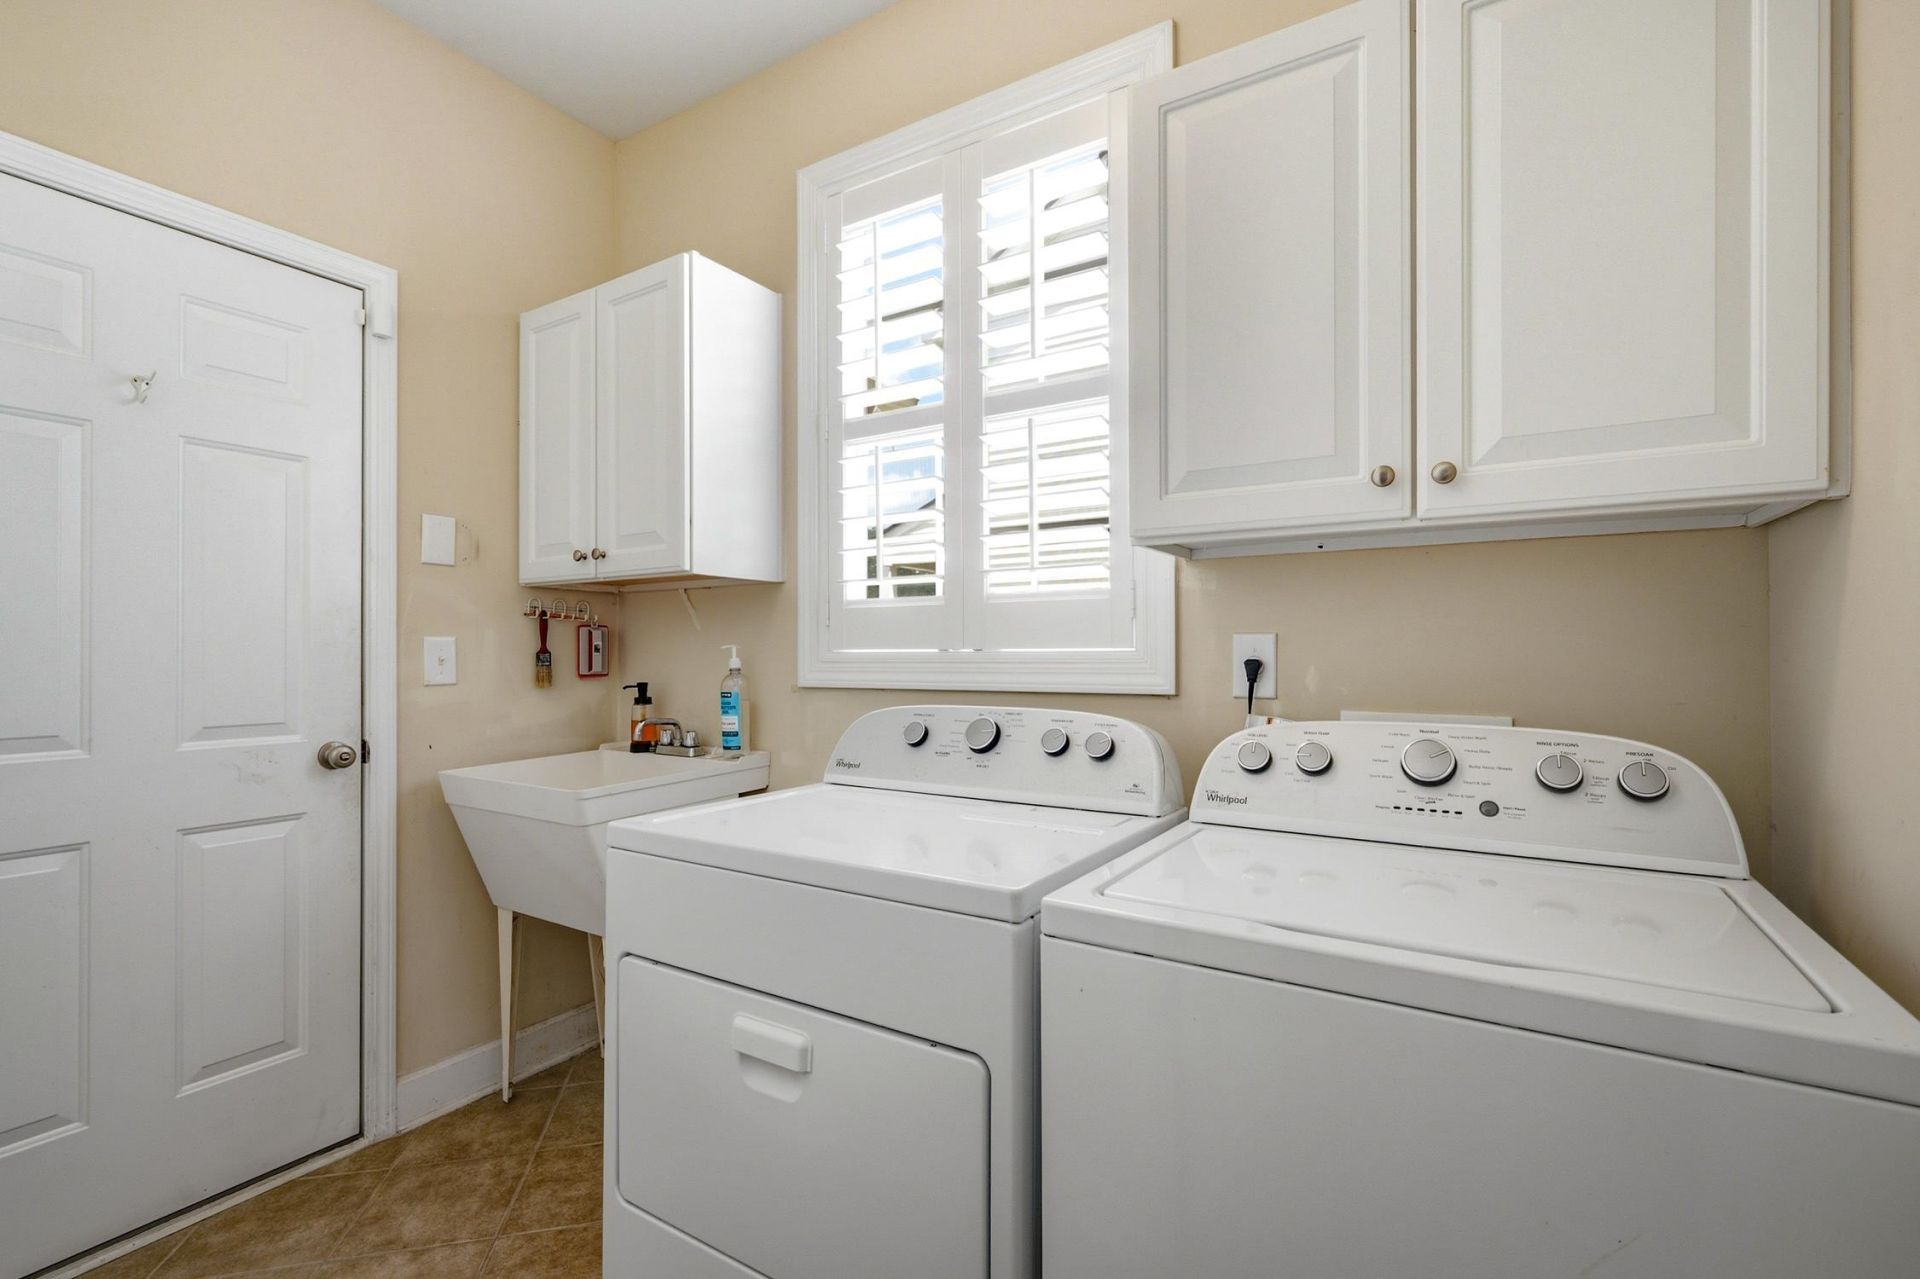
- AppliancesCooktop, Double Oven, Dishwasher, Disposal, Microwave, Refrigerator, Dryer, Washer
- Association AmenitiesClubhouse, Owner Allowed Golf Cart, Pet Restrictions, Tennis Court(s)
- Community FeaturesClubhouse, Golf Carts OK, Recreation Area, Tennis Court(s), Golf, Long Term Rental Allowed, Pool
- CoolingCentral Air
- Days on Site19
- Door FeaturesStorm Door(s)
- ExteriorBrick Veneer, Vinyl Siding
- Exterior FeaturesPatio
- FlooringCarpet, Laminate, Tile
- Garage2 car attached
- HeatingCentral, Electric
- HOAYes
- HOA Fee56/ Monthly
- Home StyleTraditional
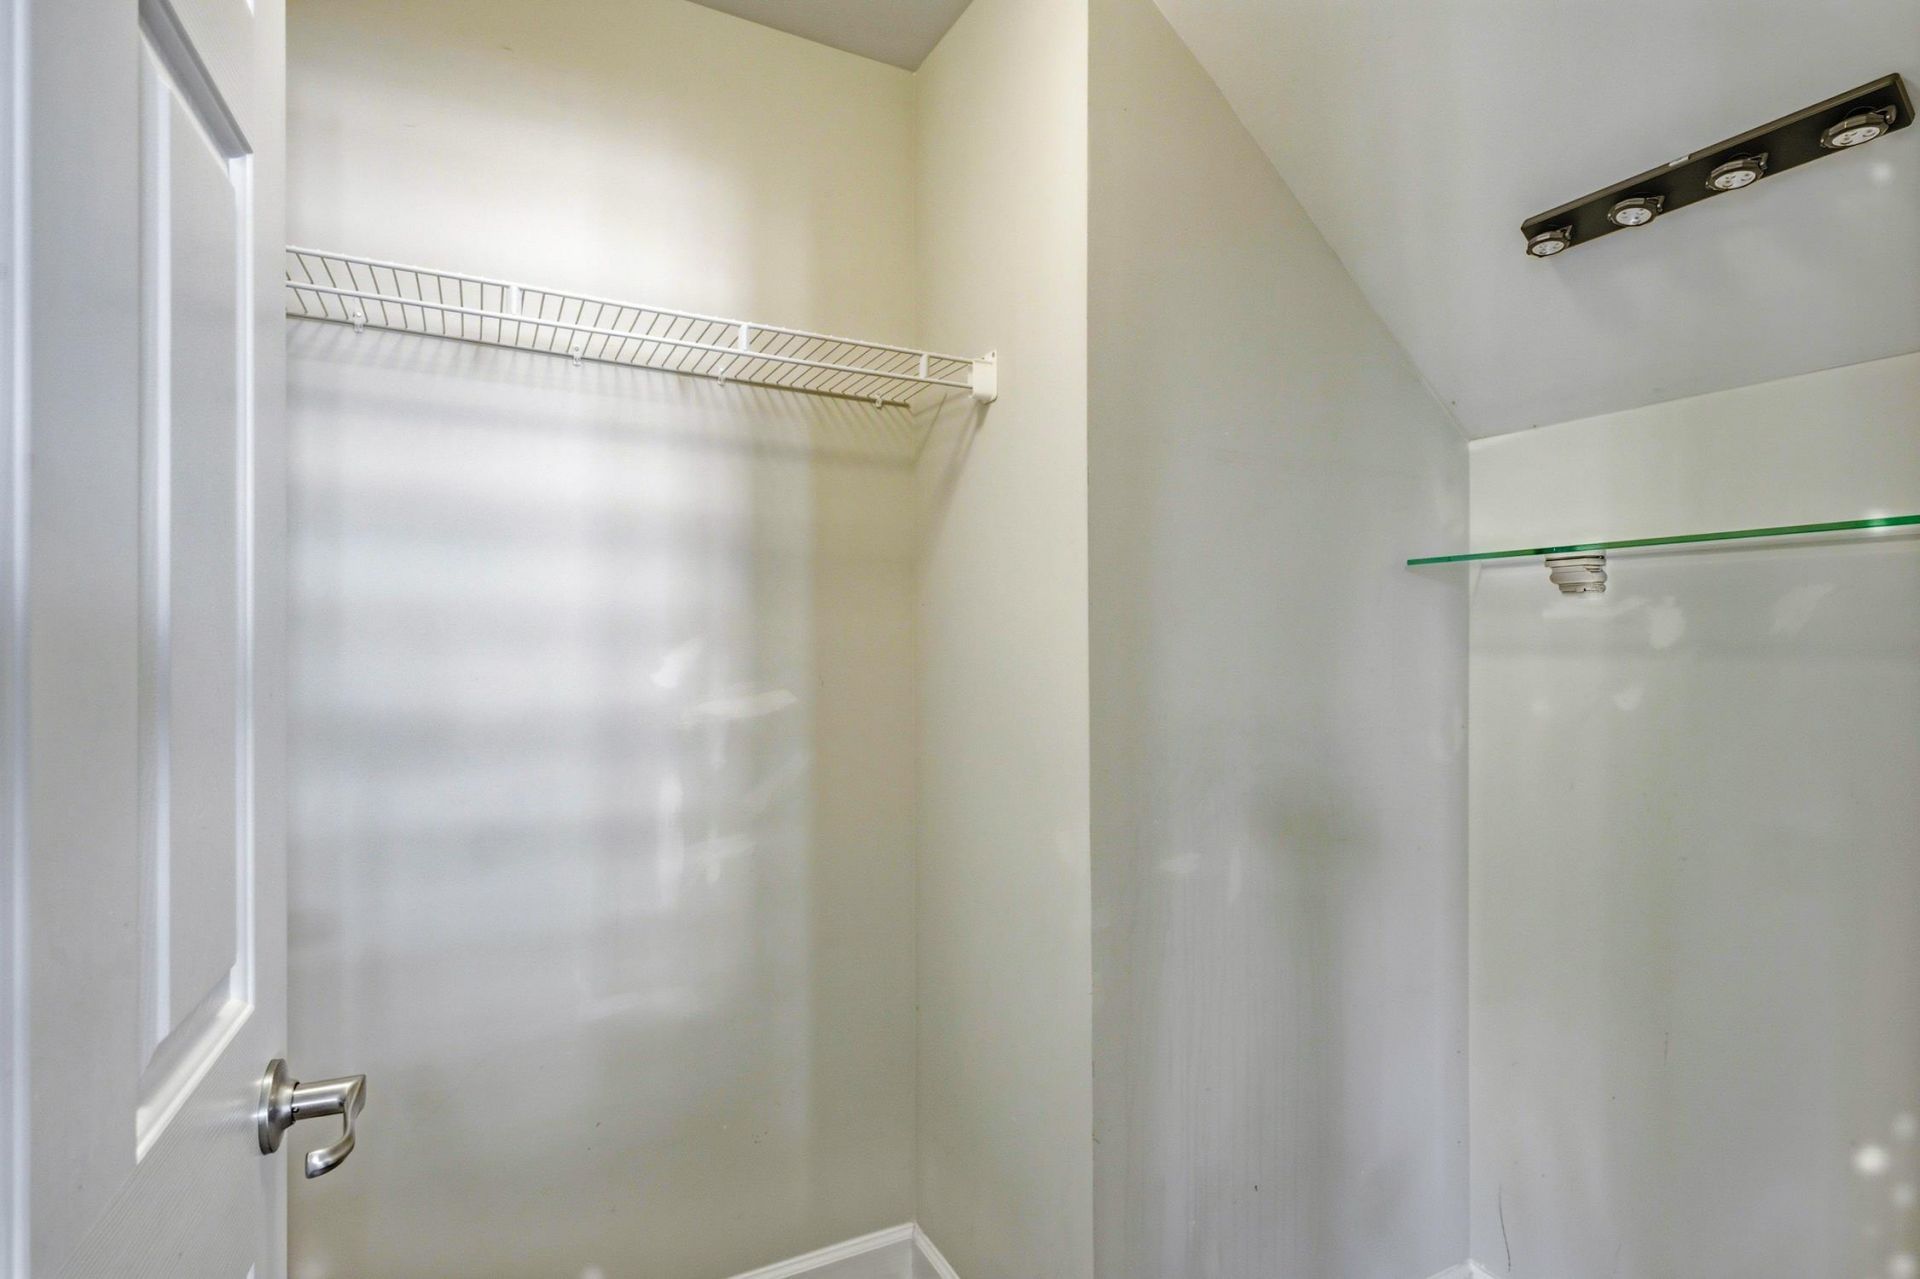
- Interior FeaturesDual Sinks, Fireplace, Main Level Primary, Separate Shower, Vanity, Vaulted Ceiling(s), Walk-In Closet(s), Window Treatments, Breakfast Bar, Bedroom on Main Level, Kitchen Island, Stainless Steel Appliances, Solid Surface Counters
- LaundryWasher Hookup
- Lot DescriptionNear Golf Course, On Golf Course, Rectangular, Rectangular Lot
- Lot Size0.17 Acres
- Parcel#42608040006
- ParkingAttached, Garage, Two Car Garage, Garage Door Opener
- Parking NotesAttached, Garage, Two Car Garage, Garage Door Opener
- Patio/PorchFront Porch, Patio, Porch, Screened
- Pets AllowedOwner Only, Yes
- PoolCommunity, Outdoor Pool
- Securityyes
- SecuritySecurity System, Smoke Detector(s)
- Stories2.0
- Swimming PoolYes
- UtilitiesCable Available, Electricity Available, Phone Available, Sewer Available, Underground Utilities, Water Available
- WaterPublic
- WindowWindow Treatments
- Year Built2007
- acres0.17
Amenities
- Dual Sinks
- Fireplace
- Main Level Primary
- Separate Shower
- Vanity
- Vaulted Ceiling(s)
- Walk-In Closet(s)
- Window Treatments
- Breakfast Bar
- Bedroom on Main Level
- Kitchen Island
- Stainless Steel Appliances
- Solid Surface Counters
- Patio
Listed By / Shown By
Listed By
Agency Name: The Litchfield Company Real Estate
Agency Contact: Cell: 843-325-7275
CCAR MLS
Shown By
Agency Title: Carolina One Real Estate
Agency Phone: (843) 203-5016
CCAR MLS

Web address QR Codes
444 Hunley Ln.
©OneHomeValue
Ask A Question 444 Hunley Ln. , Myrtle Beach, SC 29579






Privacy Policy / DMCA Notice / ADA Accessibility


This site is hosted, designed and copyright
© 1994 - 2026 by
Delta Media Group, Inc. -- Patent Pending --