
4432 Palm Shadow Drive | Summerville | $445,000
SHOW DETAILS
4432 Palm Shadow Drive
Summerville, SC 29485
$445,000
4
BEDS
2.5
BATHS
2,344
SQ. FT.
4432 Palm Shadow DriveSummerville, SC 29485
For SALE
Single Family
ACTIVE
$445,000
EST. 1,120.17/MO CALCULATE
4
BEDS
2.5
BATHS
2,344
SQ. FT.
Property Description
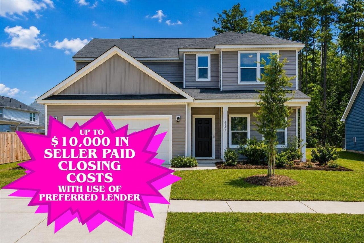
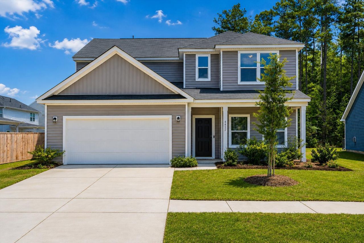
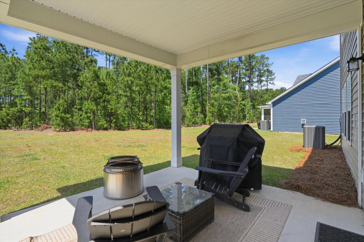
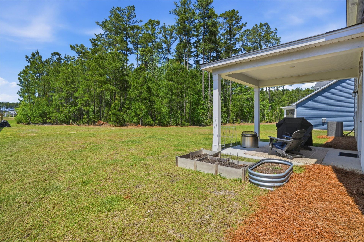
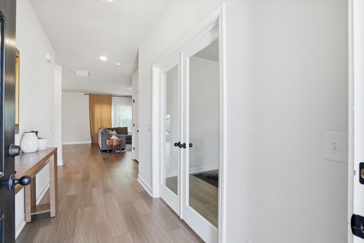
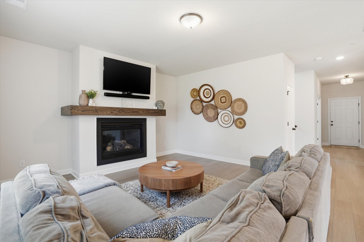
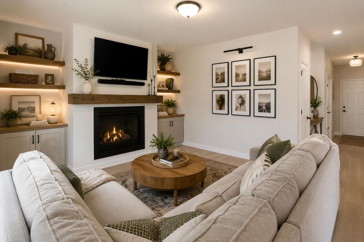
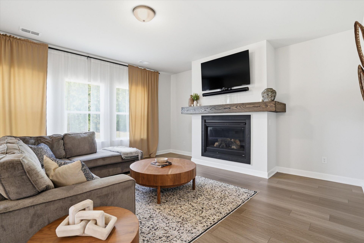
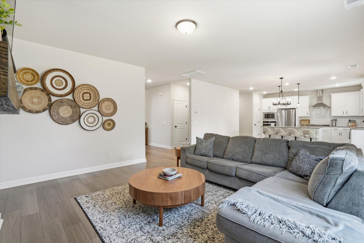
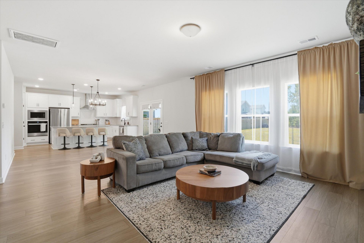
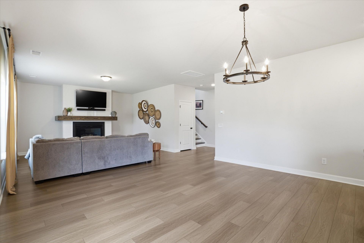
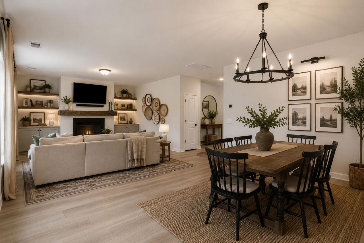
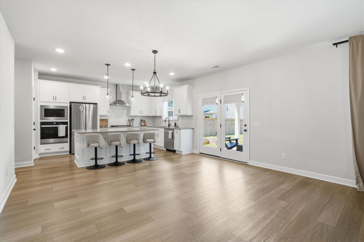
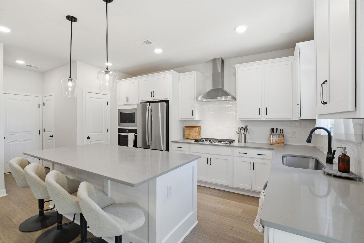
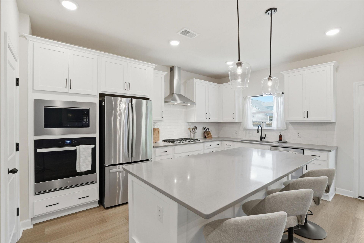
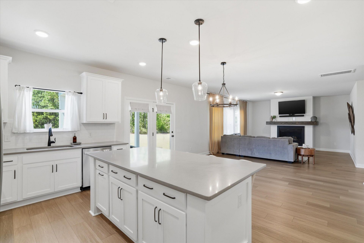
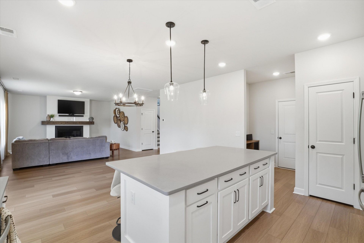
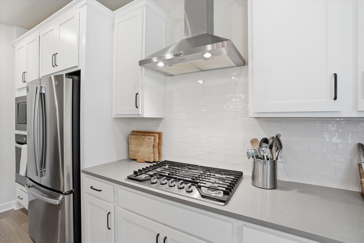
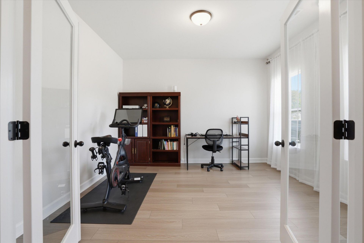
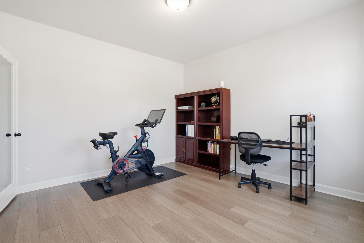
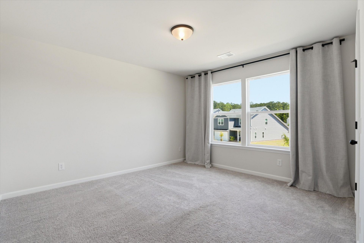
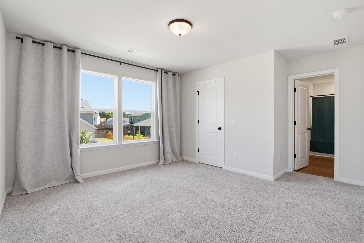
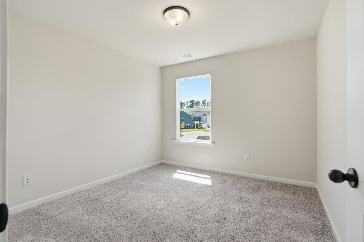
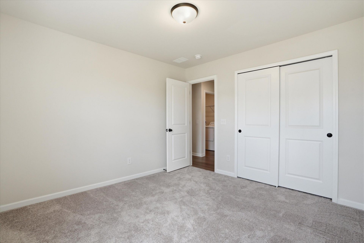
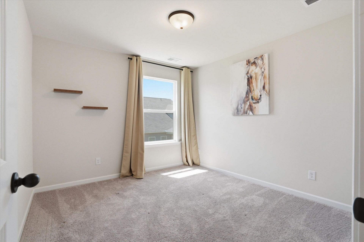
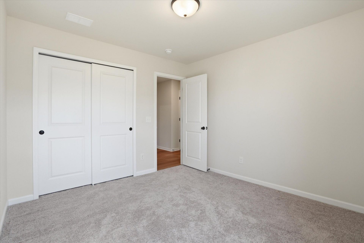
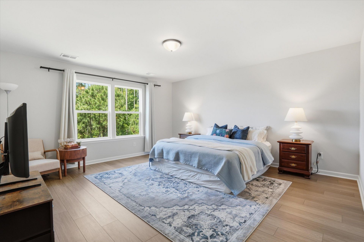
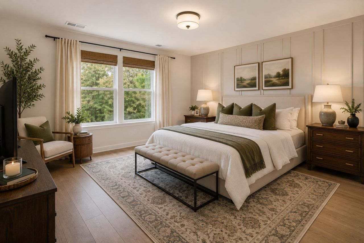
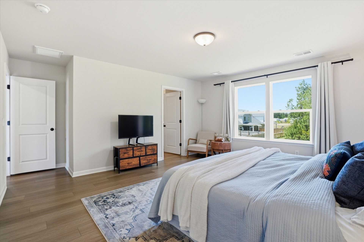
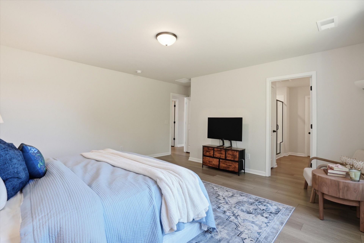
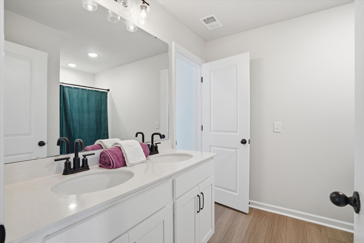
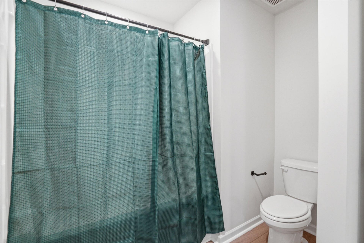
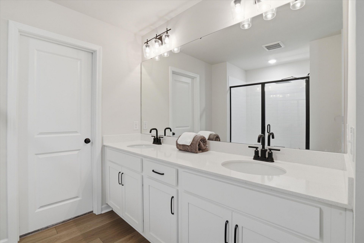
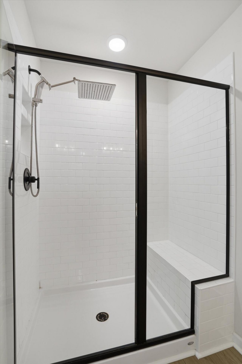
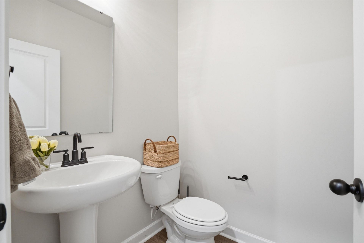
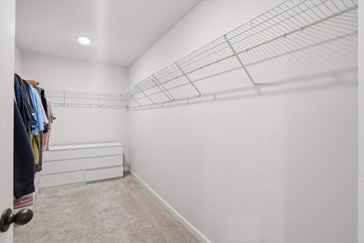
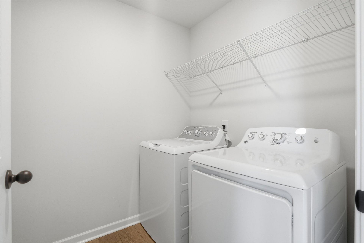
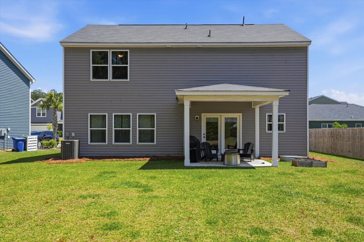
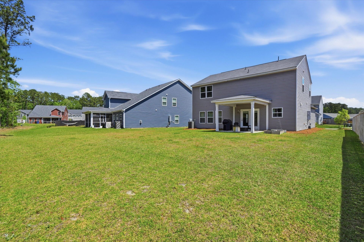
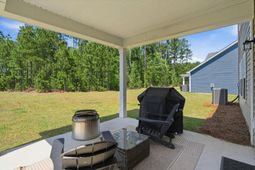
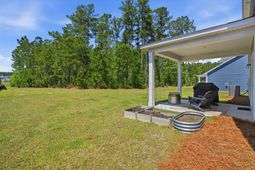
Privacy, space, and a setting you won't find just anywhere. Set on a spacious wooded homesite, 4432 Palm Shadow Drive has a peaceful, tucked-away feel while keeping you a short drive from Charleston and moments from some of the area's most historic landmarks. Picture evenings around the fire pit, weekends in the backyard, and quiet mornings surrounded by trees.Step inside to a bright home office just off the entry, finished with elegant glass French doors. Beyond it, the floor plan opens into a light-filled living and dining area anchored by a cozy fireplace, ready for movie nights and holiday stockings alike.The kitchen blends style and function with a statement range hood, generous prep space, and a charming nook made for a coffee bar (or a wine bar, if you prefer).A convenient powder room completes the first floor.Out back, the covered porch overlooks the wooded backdrop and quickly shows why this lot is so special. It's an easy spot for slow mornings, outdoor dinners, or unwinding at the end of the day.Upstairs, the primary suite is filled with natural light, with LVP flooring continuing through. It features a large walk-in closet and an ensuite bath with dual vanities and a walk-in shower. Three additional carpeted bedrooms, a full bath with a tub, and an oversized laundry room offer plenty of room for guests, a home gym, or hobbies.Warm, inviting, and beautifully maintained, this home comes with a full appliance package and is truly move-in ready. Come see it for yourself!
Property Details
- MLS ID26027964
- Property TypeResidential - Single Family
- Building Area Total2344
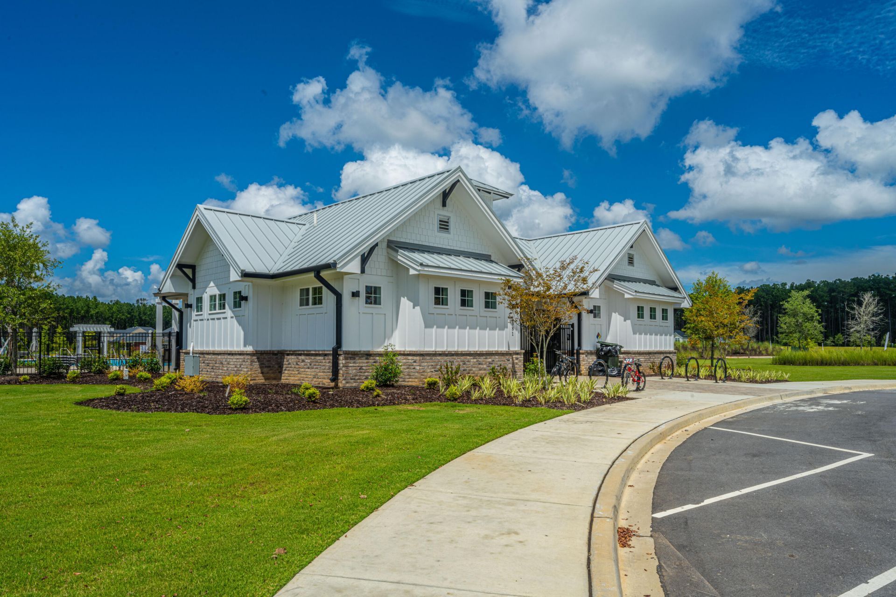
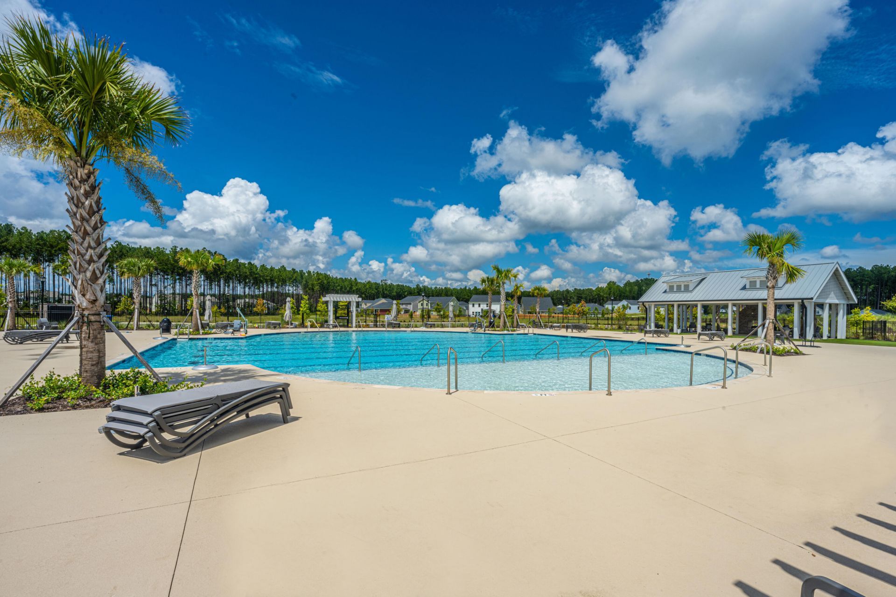
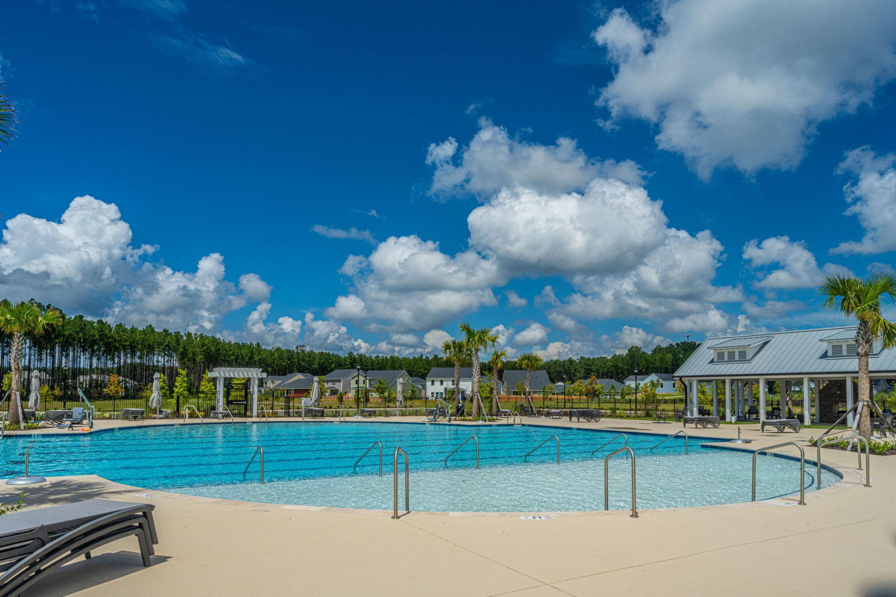
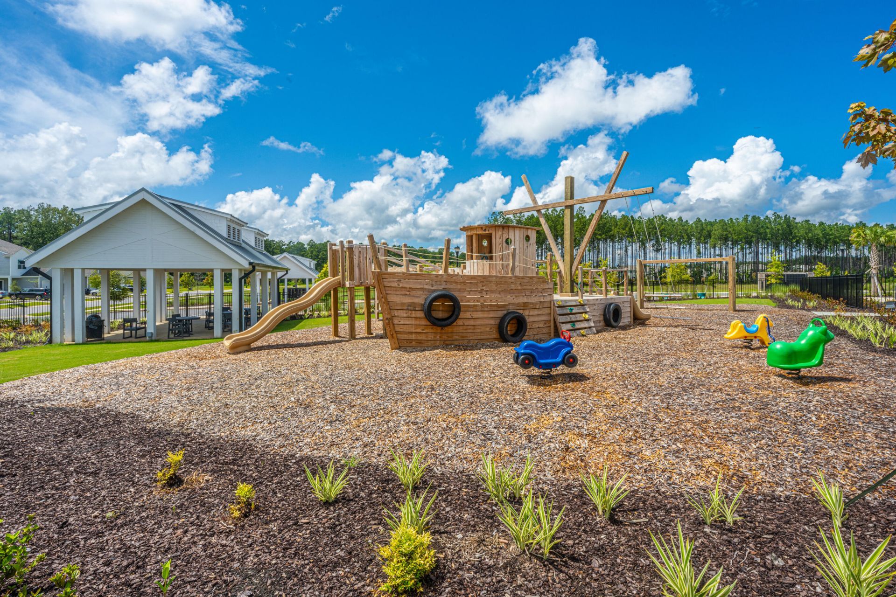
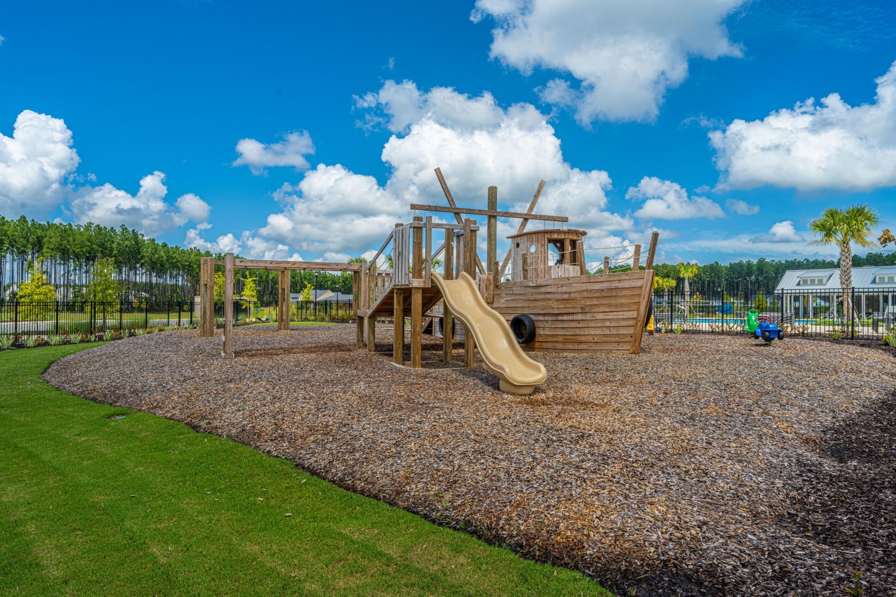
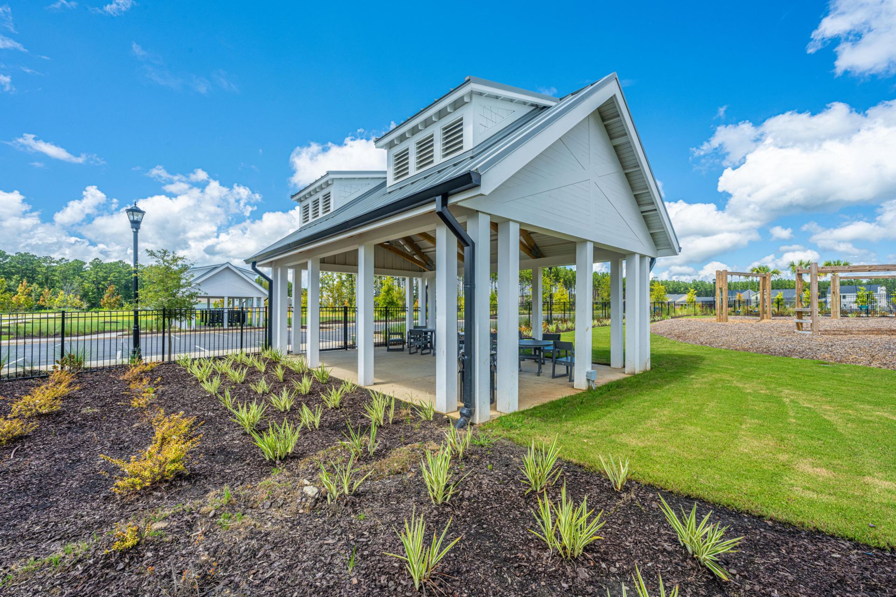
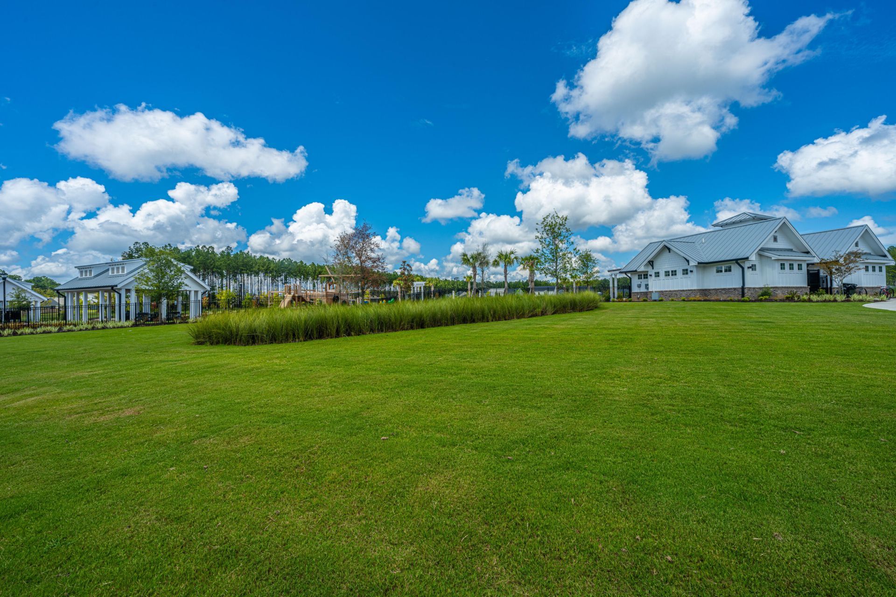
- Community FeaturesClubhouse, Pool, Park, Walk/Jog Trails, Dog Park
- CoolingCentral Air
- Days on Site20
- ExteriorVinyl Siding
- Fireplace FeaturesFamily Room, Gas Connection, One
- Fireplaces1
- Fireplace Y/NYes
- FlooringCarpet, Luxury Vinyl
- Garage2 car attached
- GarageY/NYes
- HeatingNatural Gas
- HeatingY/N1
- Home StyleTraditional
- Interior FeaturesHigh Ceilings, Garden Tub/Shower, Kitchen Island, Ceiling - Smooth, Walk-In Closet(s), Ceiling Fan(s), Eat-in Kitchen, Family, Entrance Foyer, Living/Dining Combo, Office, Pantry, Study
- LaundryWasher Hookup, Laundry Room
- Lot Dimensions0.19 acre(s)
- Lot FeaturesWooded,0 - .5 Acre
- Lot Size0.19 Acres
- Other StructuresNo
- Parking FeaturesAttached,2 Car Garage
- Patio And PorchCovered, Porch - Full Front
- Roof TypeAsphalt
- SewerPublic Sewer
- Stories2.0
- UtilitiesDorchester Cnty Water and Sewer Dept, Dorchester Cnty Water Auth, Dominion Energy
- WaterPublic
- WoodedYes
- Year Built2023
- acres0.19
Amenities
- High Ceilings
- Garden Tub/Shower
- Kitchen Island
- Ceiling - Smooth
- Walk-In Closet(s)
- Ceiling Fan(s)
- Eat-in Kitchen
- Family
- Entrance Foyer
- Living/Dining Combo
- Office
- Pantry
- Study
Listed By / Shown By
Listed By
Agency Name: Carolina One Real Estate
Agent Name: Bri Nelson
Agency Phone: (843) 471-6547
Charleston Trident MLS
Web address QR Codes
4432 Palm Shadow Drive
Bri Nelson
©OneHomeValue
Ask A Question 4432 Palm Shadow Drive, Summerville, SC 29485






Privacy Policy / DMCA Notice / ADA Accessibility


This site is hosted, designed and copyright
© 1994 - 2026 by
Delta Media Group, Inc. -- Patent Pending --