
442 Radiant Blue Way | Summerville | $531,990
SHOW DETAILS
442 Radiant Blue Way
Summerville, SC 29486
$531,990
4
BEDS
3
BATHS
2,412
SQ. FT.
442 Radiant Blue WaySummerville, SC 29486
For SALE
Single Family
ACTIVE
$531,990
EST. 1,339.14/MO CALCULATE
4
BEDS
3
BATHS
2,412
SQ. FT.
Property Description
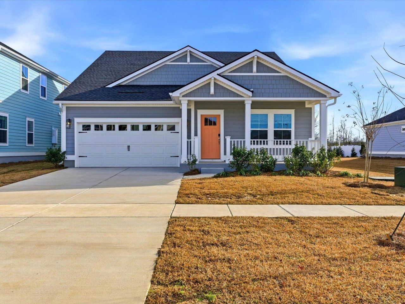
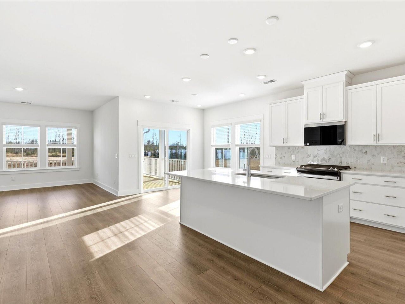
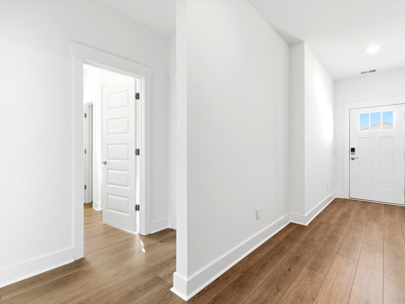
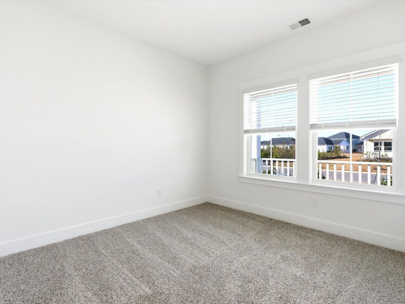
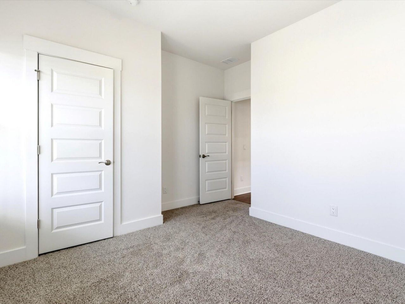
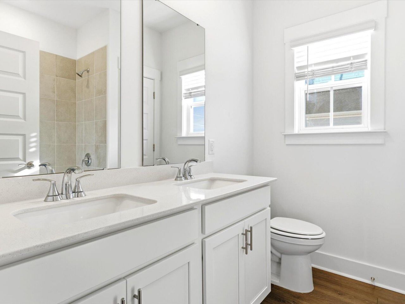
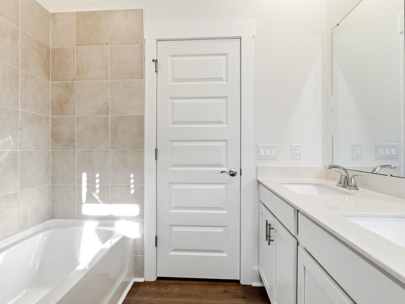
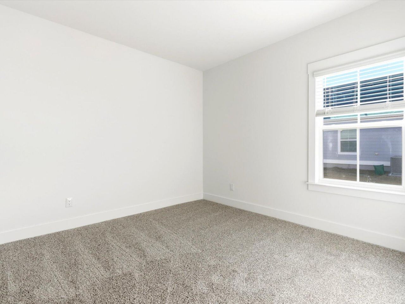
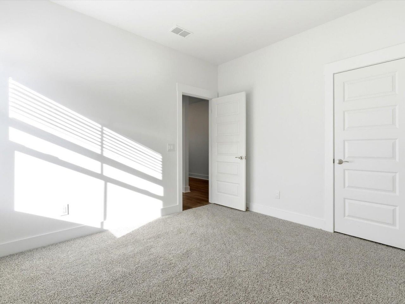
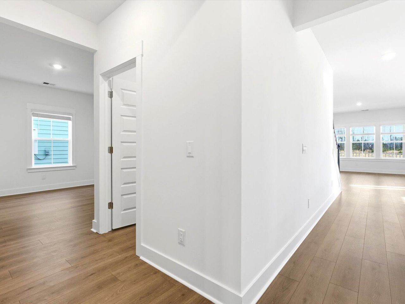
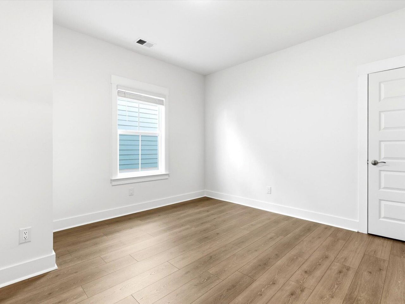
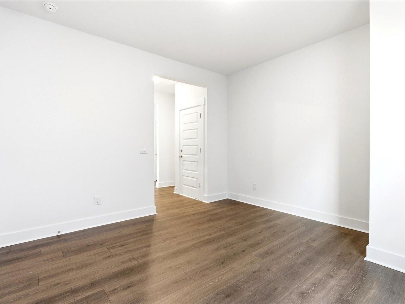
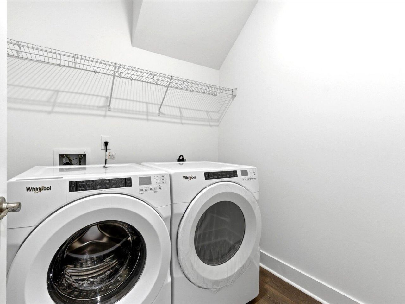
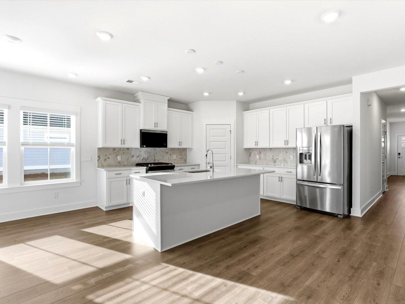
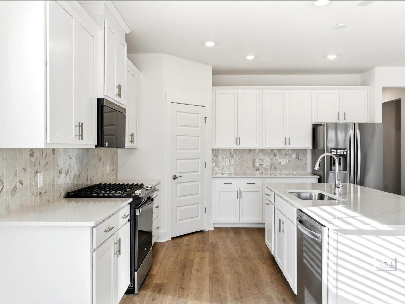
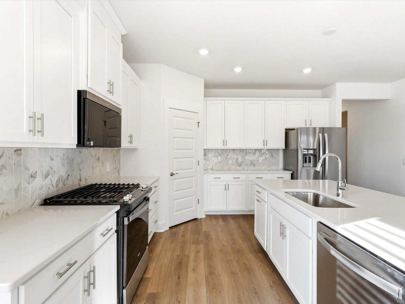
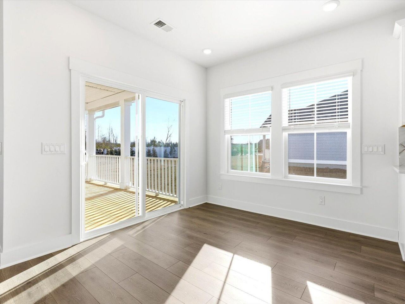
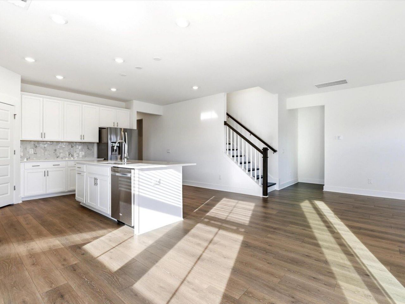
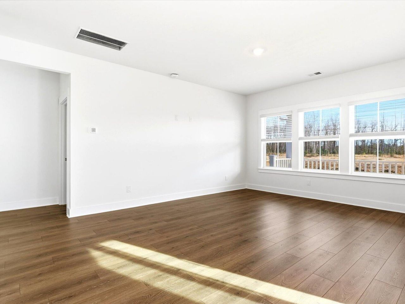
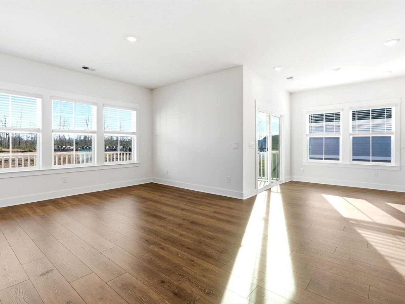
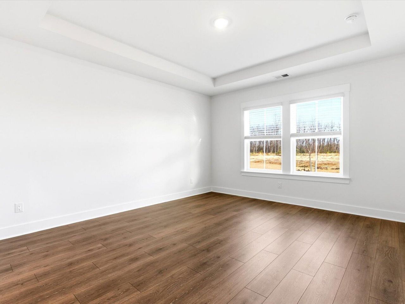
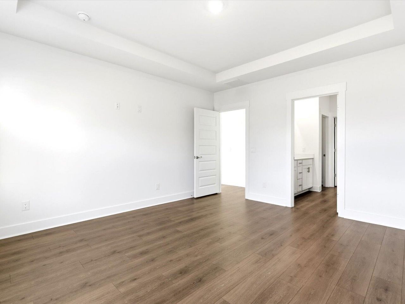
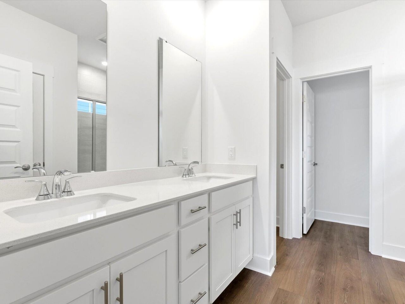
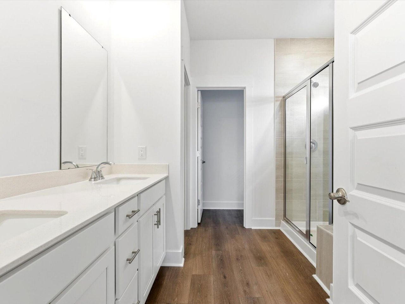
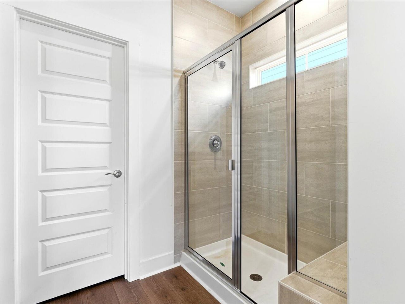
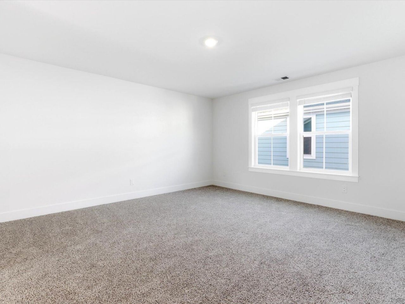
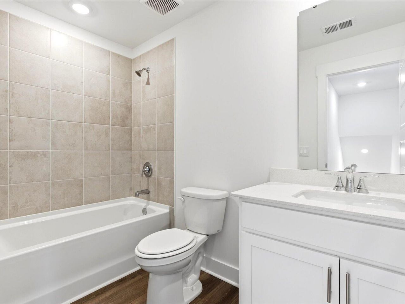
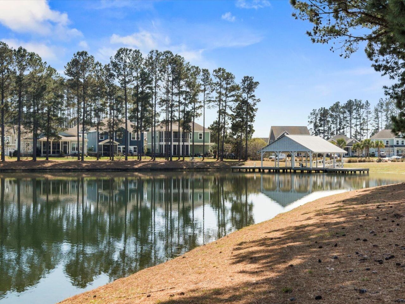
This beautifully designed 4 bedroom, 3 bath home offers the perfect blend of main level living and flexible upstairs space. With a layout that lives like a ranch, the first floor features a spacious primary suite, two additional bedrooms with a full bath, and a versatile flex space ideal for a home office, playroom, or den. The main level is filled with abundant natural light, creating a warm, inviting atmosphere throughout the open living areas. Step outside to a large rear covered deck, perfect for year-round entertaining and relaxing. The second floor expands the home's livability with a generous loft area along with an additional bedroom and full bath, offering a great setup for guests, teens, or a private retreat. With its thoughtful floor plan, bright interior, and exceptional indoorindoor outdoor living, this home delivers comfort, flexibility, and style in every detail. Every home comes with a suite of new Whirlpool appliances (refrigerator/washer/dryer), full irrigation system, gutters, and whole home blinds so you can move in without added costs or delays. Enjoy convenient dining and shopping with access to Hwy 17, I 26, downtown Summerville, and Lake Moultrie
Property Details
- MLS ID26021607
- Property TypeResidential - Single Family
- Building Area Total2412
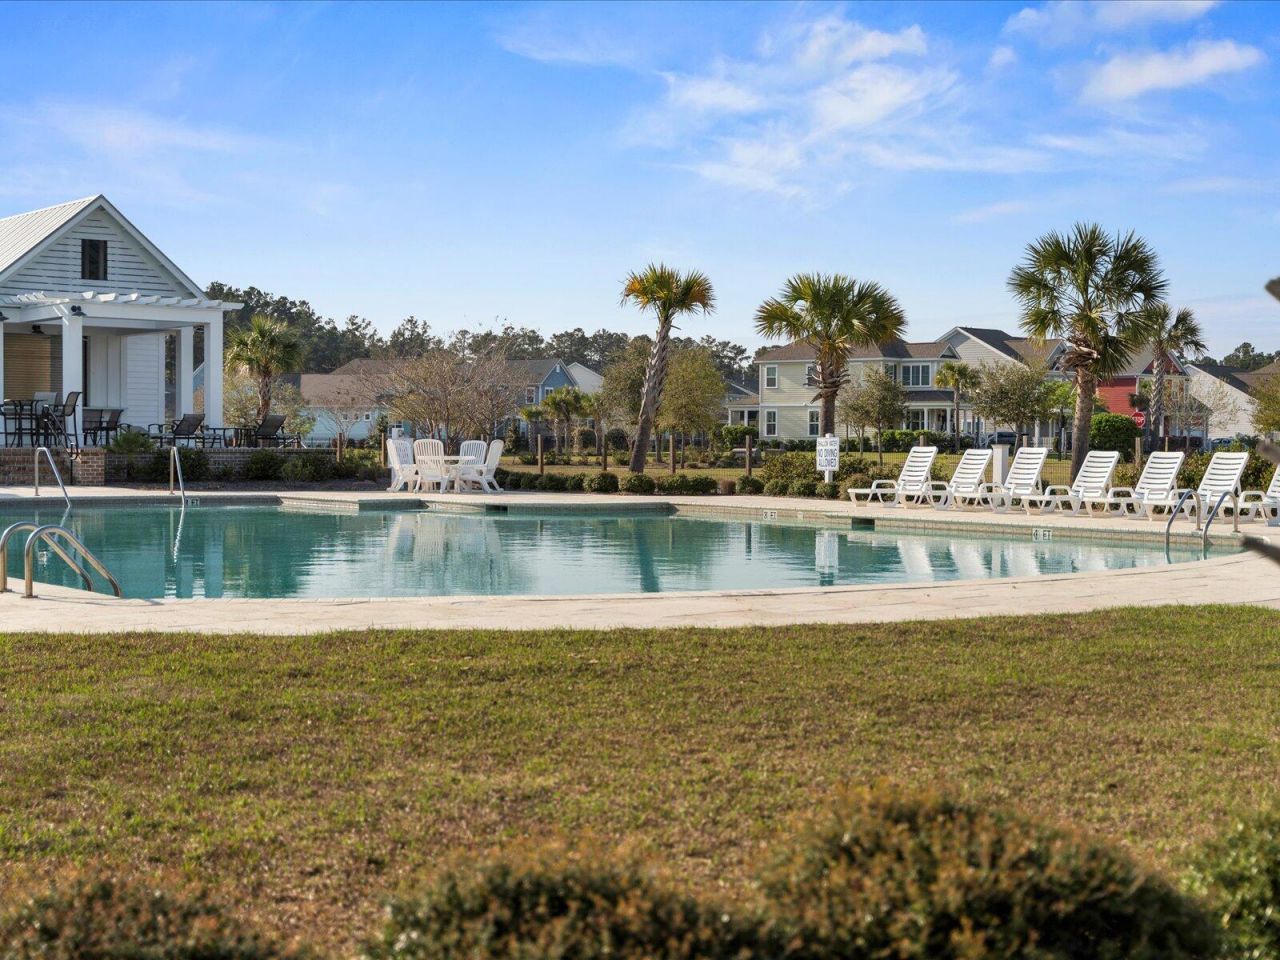
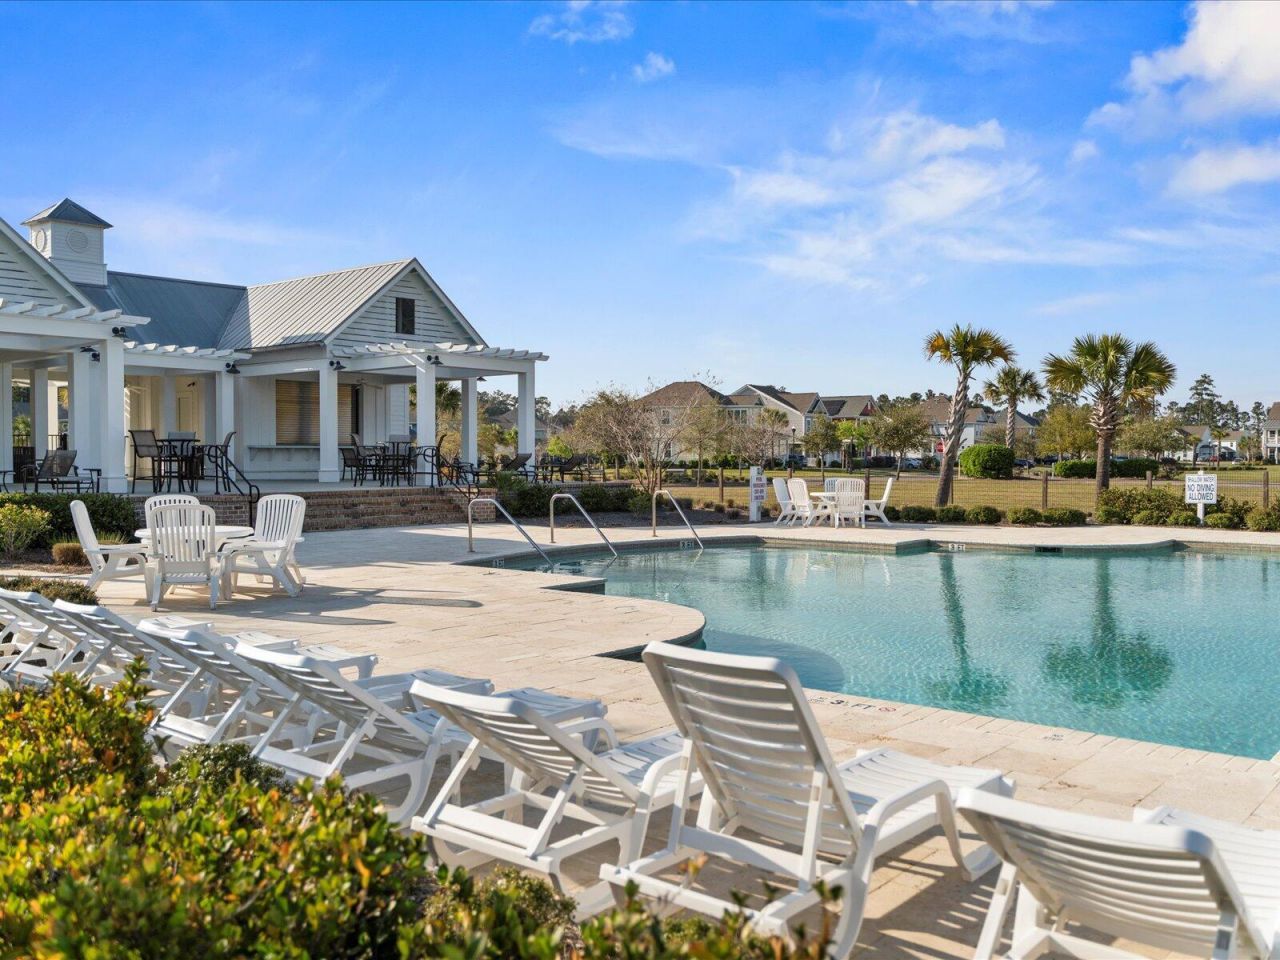
- Community FeaturesBoat Ramp, Pool, Walk/Jog Trails
- CoolingCentral Air
- ExteriorCement Siding
- Exterior FeaturesLawn Irrigation, Rain Gutters
- FlooringCarpet, Laminate
- Garage2
- GarageY/NYes
- HeatingCentral, Natural Gas
- HeatingY/N1
- Home StyleTraditional
- Interior FeaturesCeiling - Smooth, Tray Ceiling(s), Kitchen Island, Walk-In Closet(s), Bonus, Eat-in Kitchen, Entrance Foyer, Great, Loft, Pantry
- LaundryWasher Hookup, Laundry Room
- Lot Dimensions0.12 acre(s)
- Lot Features0 - .5 Acre, Lakeview
- Lot Size0.12 Acres
- Other StructuresNo
- Parking Features2 Car Garage, Garage Door Opener
- Patio And PorchCovered, Front Porch
- Roof TypeArchitectural
- SewerPublic Sewer
- Spa FeaturesWhirlpool
- Stories2.0
- UtilitiesBCW & SA, Berkeley Elect Co-Op, Dominion Energy
- WaterPublic
- Waterfront FeaturesLake Privileges, Lake Front
- Window FeaturesWindow Treatments, ENERGY STAR Qualified Windows
- Year Built2026
- acres0.12
Amenities
- Ceiling - Smooth
- Tray Ceiling(s)
- Kitchen Island
- Walk-In Closet(s)
- Bonus
- Eat-in Kitchen
- Entrance Foyer
- Great
- Loft
- Pantry
- Lawn Irrigation
- Rain Gutters
Listed By / Shown By
Listed By
Agency Name: Meritage Homes
Charleston Trident MLS
Shown By
Agency Title: Carolina One Real Estate
Agency Phone: (843) 203-5016
Charleston Trident MLS

Web address QR Codes
442 Radiant Blue Way
©OneHomeValue
Ask A Question 442 Radiant Blue Way, Summerville, SC 29486






Privacy Policy / DMCA Notice / ADA Accessibility


This site is hosted, designed and copyright
© 1994 - 2026 by
Delta Media Group, Inc. -- Patent Pending --