
441 Mahogany Dr. Unit 202 | Murrells Inlet | $224,900
SHOW DETAILS
441 Mahogany Dr. Unit 202
Murrells Inlet, SC 29576
$224,900
3
BEDS
2
BATHS
1,411
SQ. FT.
441 Mahogany Dr. Unit 202Murrells Inlet, SC 29576
For SALE
Condo
ACTIVE
$224,900
EST. 566.13/MO CALCULATE
3
BEDS
2
BATHS
1,411
SQ. FT.
Property Description
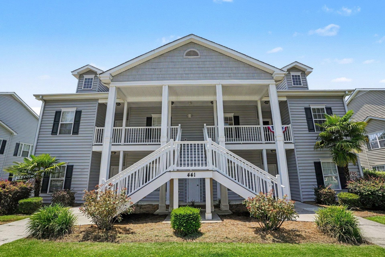
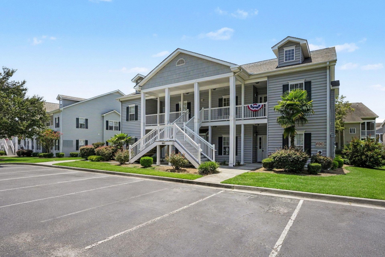
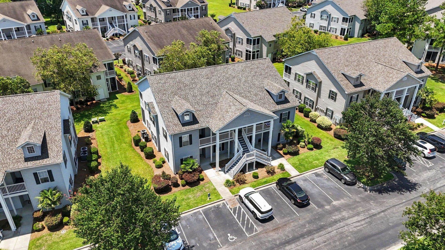
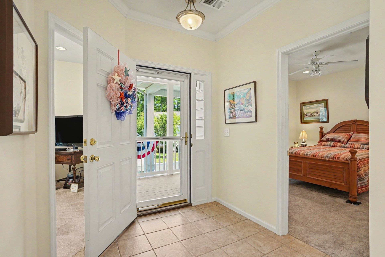
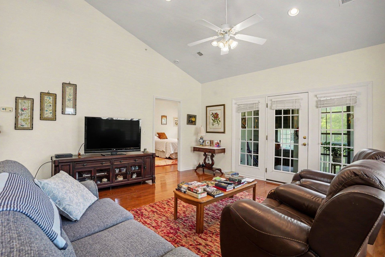
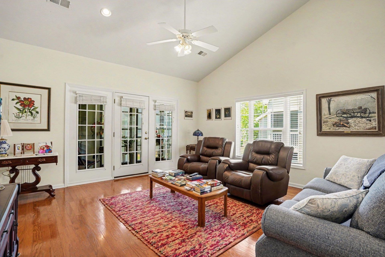
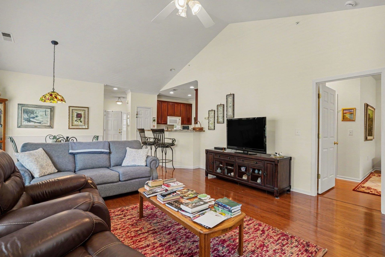
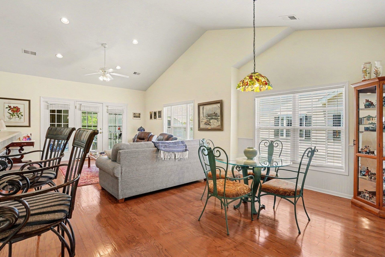
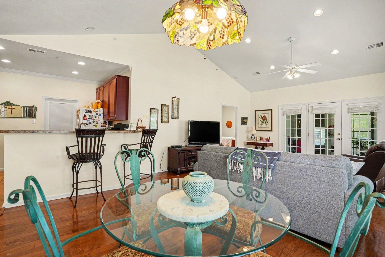
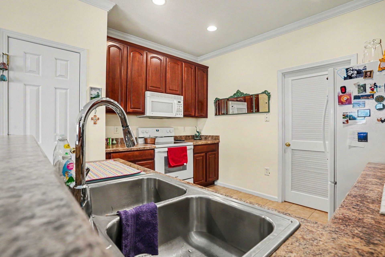
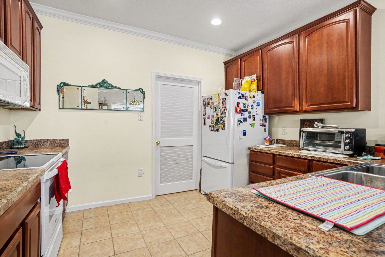
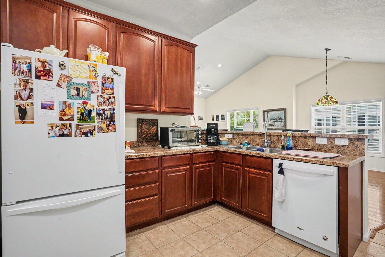
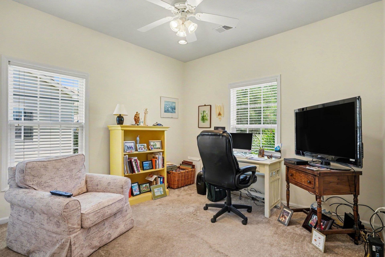
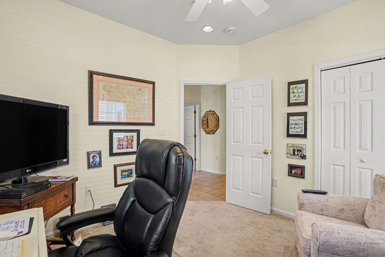
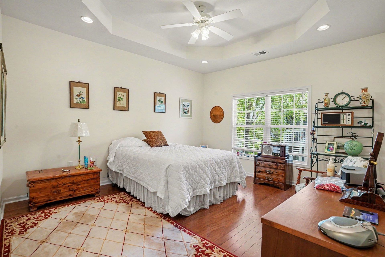
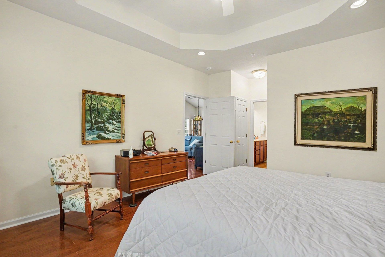
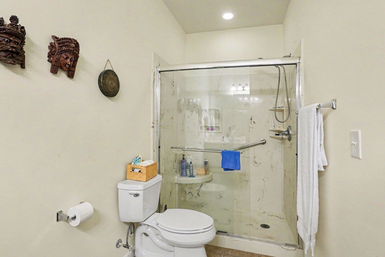
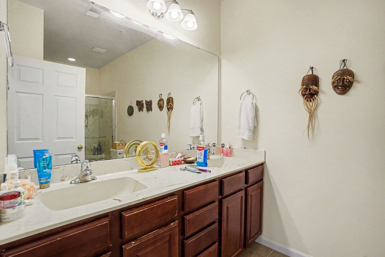
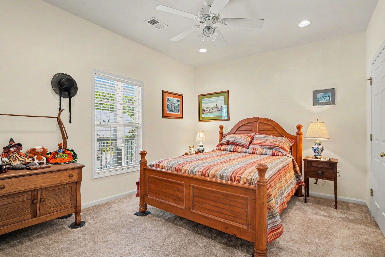
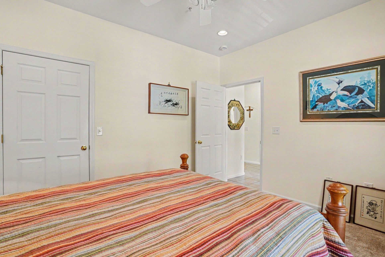
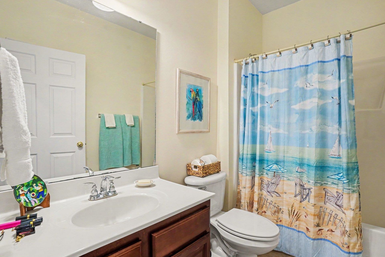
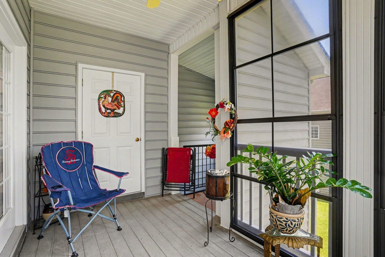
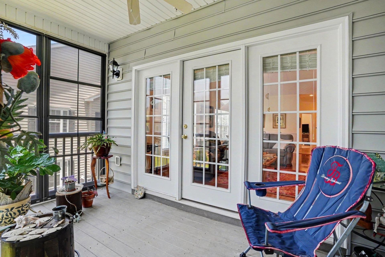
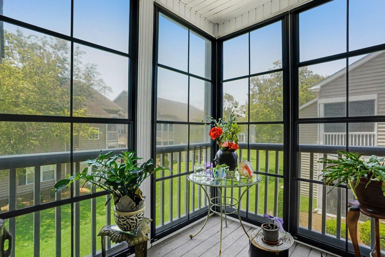
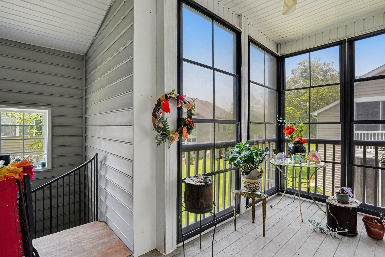
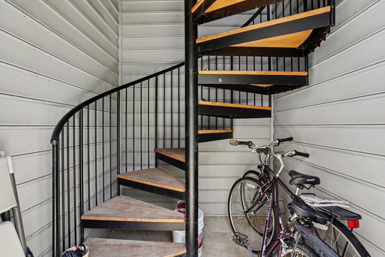
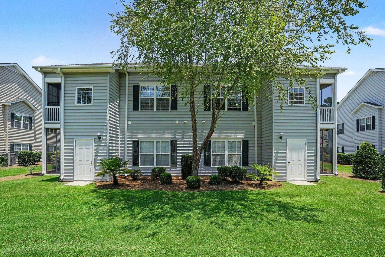
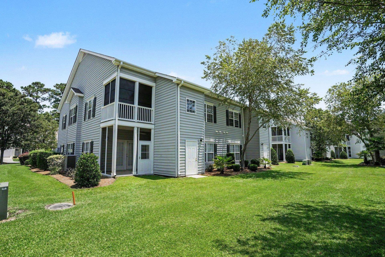
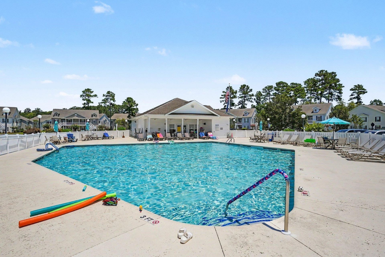
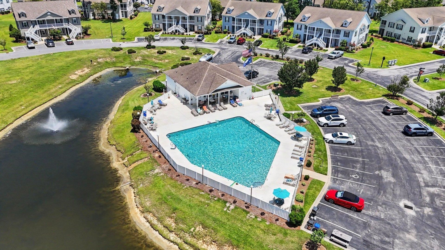
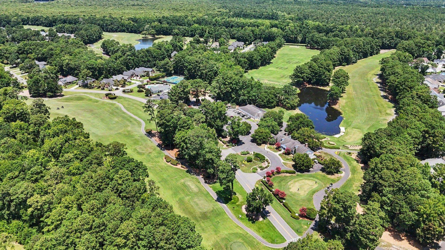
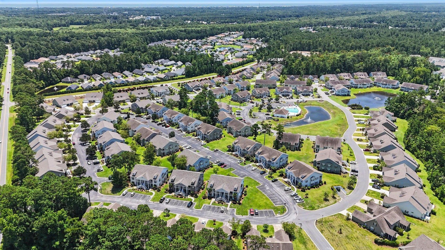
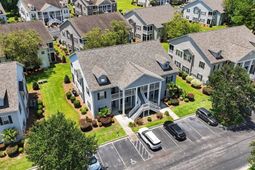
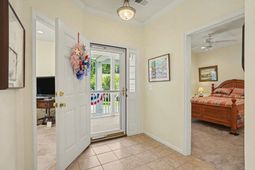
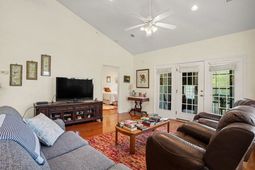
Welcome to this delightful three-bedroom, two-bathroom end unit condo located in the highly sought-after Marcliffe West community, adjacent to the beautiful Blackmoor Golf Course in Murrells Inlet! As an end unit, this home is bathed in natural light from extra windows, creating a warm and inviting atmosphere. The spacious kitchen boasts ample countertop and cabinet space, perfect for all your culinary adventures. The large open living and dining area features stunning hardwood floors, ideal for relaxing or entertaining guests. Retreat to the master bedroom, which also has hardwood floors and a generous walk-in closet. The master bathroom is a luxurious haven with dual sinks and a walk-in shower. The secondary bedrooms are equally spacious, carpeted for comfort, and share a well-appointed bathroom with a convenient shower-tub combo. Step outside to your private screened-in porch, complete with a ceiling fan and EZ Breeze windows, overlooking lush green space, a serene spot to unwind and take in the views. The porch also includes an attached storage closet for all your essentials, with additional storage available underneath the stairwell. After a long day at the beach, enjoy relaxation at the community pool, just steps away. Marcliffe West is perfectly located near some of the areas finest dining, shopping, and entertainment options, including the Murrells Inlet Marsh Walk, Huntington Beach State Park, and the Garden City Pier. This condo is not just a home; its a great forever home, vacation getaway, or investment opportunity. Dont wait, schedule your showing today!
Property Details
- MLS ID2616928
- Property TypeResidential - Condominium
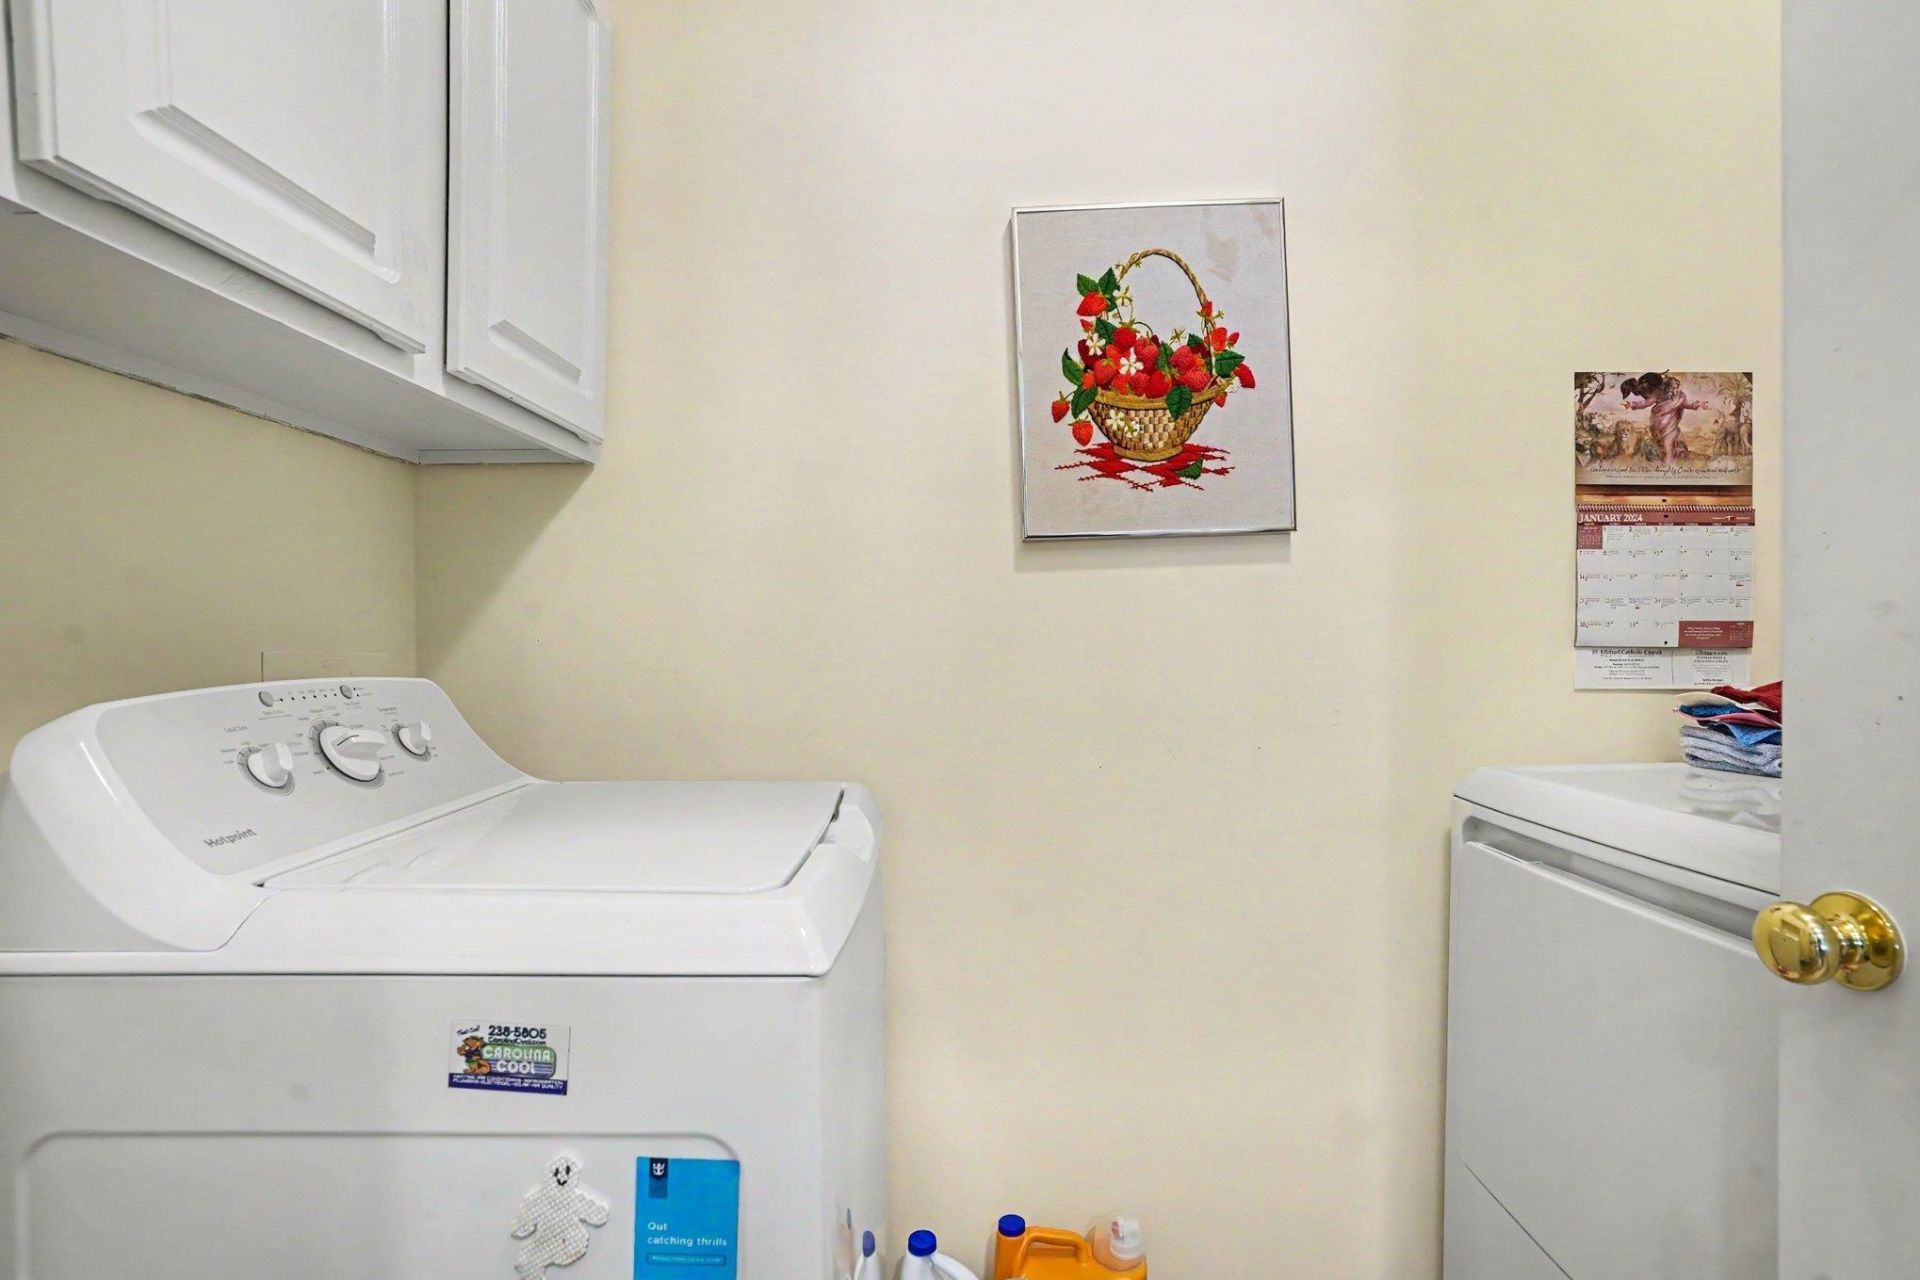
- AppliancesDishwasher, Disposal, Microwave, Oven, Range, Refrigerator, Dryer, Washer
- Association AmenitiesClubhouse, Pet Restrictions
- Community FeaturesClubhouse, Recreation Area, Golf, Long Term Rental Allowed, Pool
- CoolingCentral Air
- Days on Site72
- Door FeaturesInsulated Doors
- ExteriorVinyl Siding
- Exterior FeaturesBalcony, Storage
- FlooringCarpet, Tile, Wood
- HeatingCentral, Electric
- HOAYes
- HOA Fee472/ Monthly
- Home StyleLow Rise
- Interior FeaturesTray Ceiling(s), Ceiling Fan(s), Dual Sinks, Linen Closet, Separate Shower, Vanity, Walk-In Closet(s), Window Treatments, Breakfast Bar, Entrance Foyer, Solid Surface Counters
- LaundryWasher Hookup
- Lot DescriptionNear Golf Course
- Parcel#46410020036
- ParkingOne and One Half Spaces
- Parking NotesOne and One Half Spaces
- Patio/PorchBalcony, Porch, Screened
- Pets AllowedOwner Only, Yes
- PoolCommunity, Outdoor Pool, Private
- SecuritySmoke Detector(s)
- Stories2.0
- Swimming PoolYes
- UtilitiesCable Available, Electricity Available, Phone Available, Sewer Available, Water Available
- WaterPublic
- Year Built2006
Amenities
- Tray Ceiling(s)
- Ceiling Fan(s)
- Dual Sinks
- Linen Closet
- Separate Shower
- Vanity
- Walk-In Closet(s)
- Window Treatments
- Breakfast Bar
- Entrance Foyer
- Solid Surface Counters
- Balcony
- Storage
Listed By / Shown By
Listed By
Agency Name: Century 21 The Harrelson Group
Agency Phone: 843-903-3550
CCAR MLS
Shown By
Agency Title: Carolina One Real Estate
Agency Phone: (843) 203-5016
CCAR MLS

Web address QR Codes
441 Mahogany Dr. Unit 202
©OneHomeValue
Ask A Question 441 Mahogany Dr. Unit 202, Murrells Inlet, SC 29576






Privacy Policy / DMCA Notice / ADA Accessibility


This site is hosted, designed and copyright
© 1994 - 2026 by
Delta Media Group, Inc. -- Patent Pending --