
441 E Shoreline Drive | North Augusta | $899,000
SHOW DETAILS
441 E Shoreline Drive
North Augusta, SC 29841
$899,000
4
BEDS
4.5
BATHS
3,491
SQ. FT.
441 E Shoreline DriveNorth Augusta, SC 29841
For SALE
Single Family
ACTIVE
$899,000
EST. 2,262.99/MO CALCULATE
4
BEDS
4.5
BATHS
3,491
SQ. FT.
Property Description
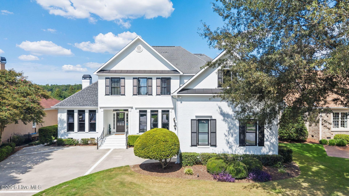
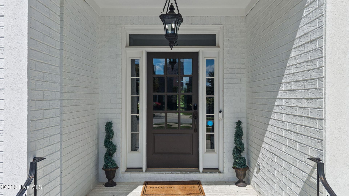
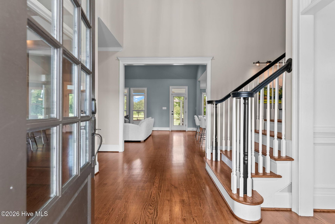
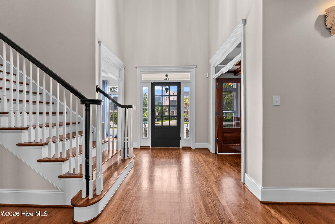
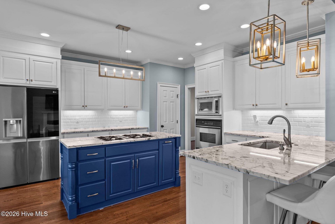
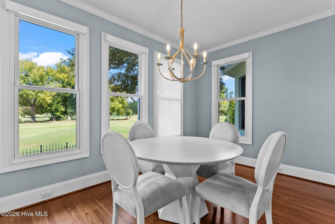
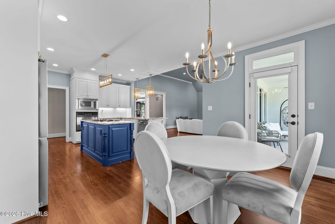
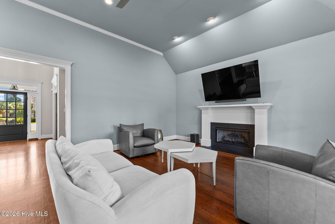
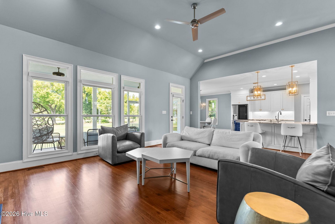
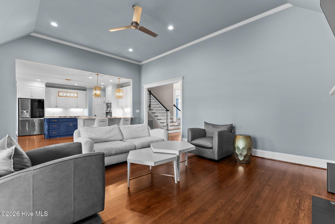
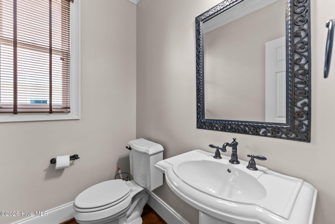
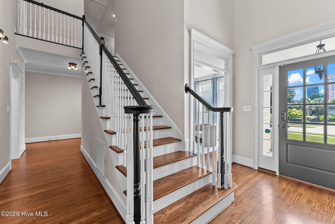
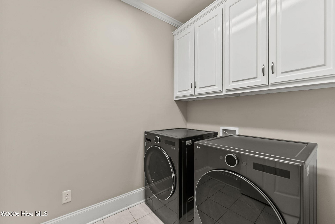
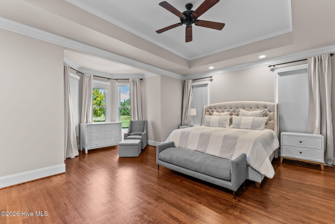
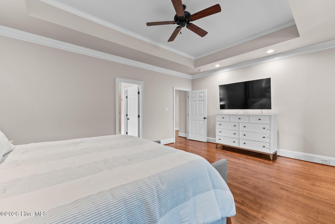
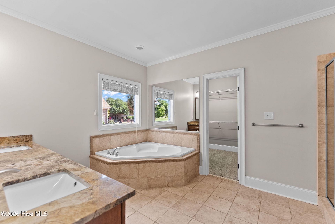
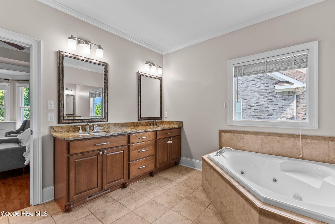
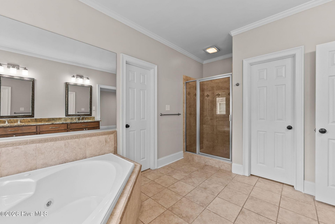
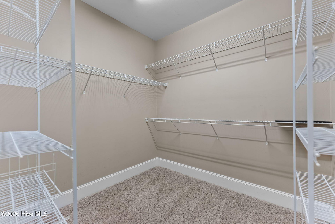
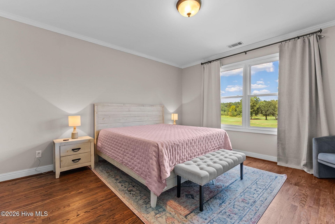
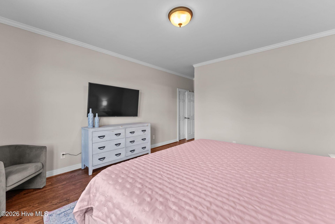
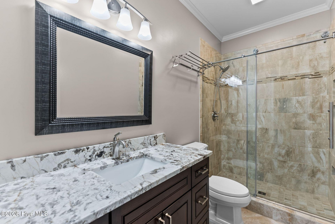
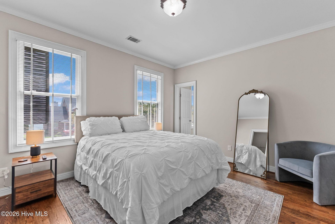
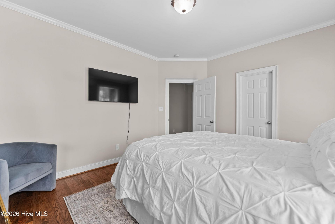
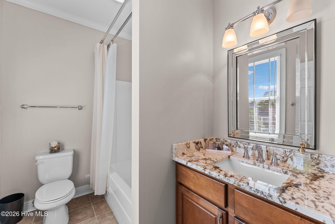
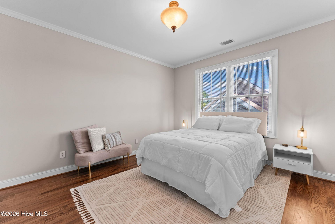
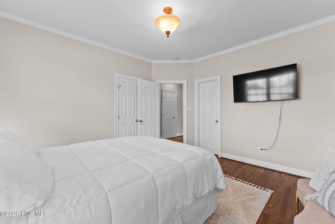
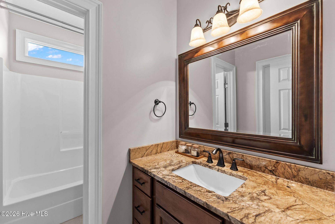
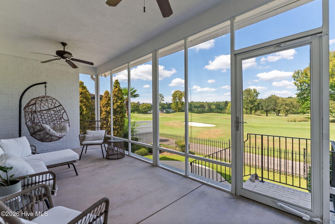
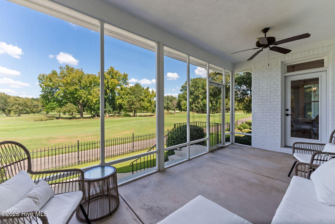
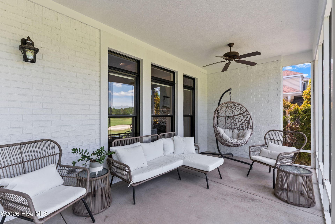
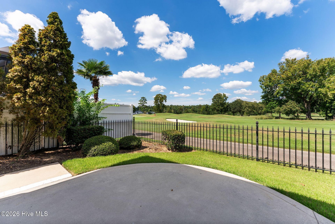
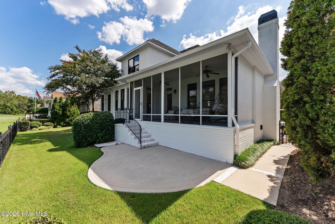
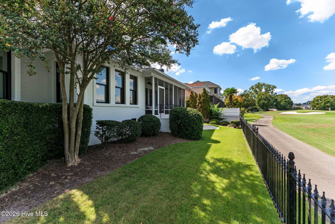
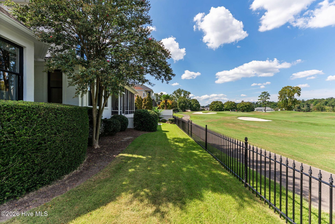
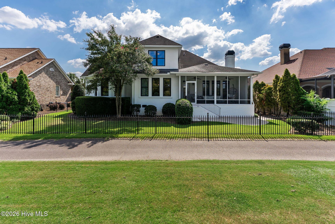
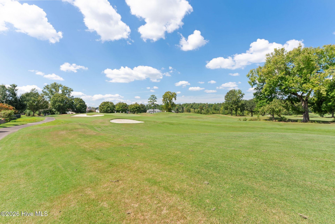
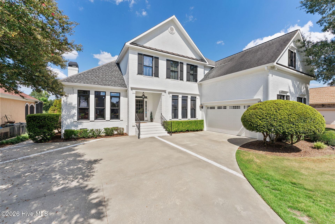
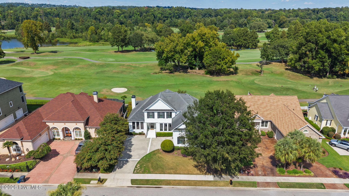
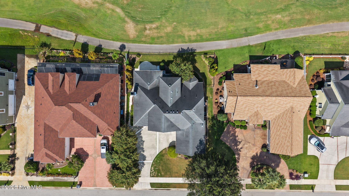
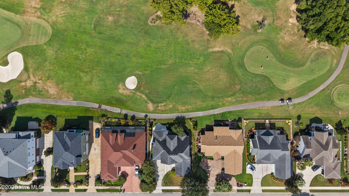
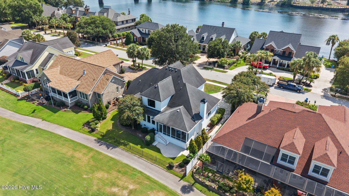
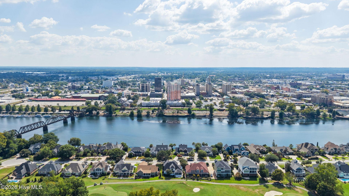
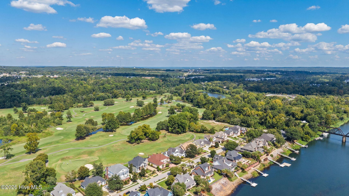
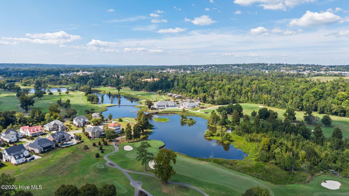
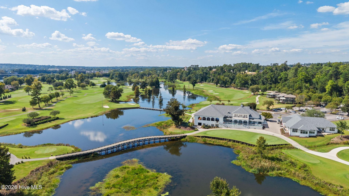
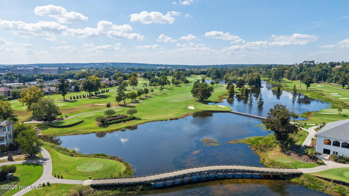
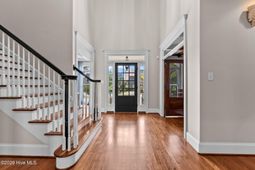
CONSISTENT 25,000-35,000 MASTERS RENTAL. ALL EN-SUITES. Welcome to this stunning 4-bedroom, 4.5-bath white brick home nestled in the highly sought-after River Club of North Augusta. Beautifully situated along the golf course, this inviting residence offers breathtaking views and an effortless blend of classic charm, comfort, and timeless style.From the moment you arrive, the crisp white brick exterior sets the tone for a home that feels both elegant and welcoming. Inside, thoughtfully designed living spaces create an ideal setting for everyday living and entertaining, with generous natural light and a warm, inviting atmosphere throughout.The spacious bedroom layout provides room for family and guests, while the 4.5 baths offer both convenience and privacy. Step outside and take in the picturesque golf course views--an ideal backdrop for morning coffee, relaxing evenings, and entertaining with friends.Located in the desirable River Club community, this exceptional home offers a wonderful combination of beautiful surroundings, comfortable living, and an enviable North Augusta location. A truly special property that feels like home from the moment you arrive.
Property Details
- MLS ID100607187
- Property TypeResidential - Single Family
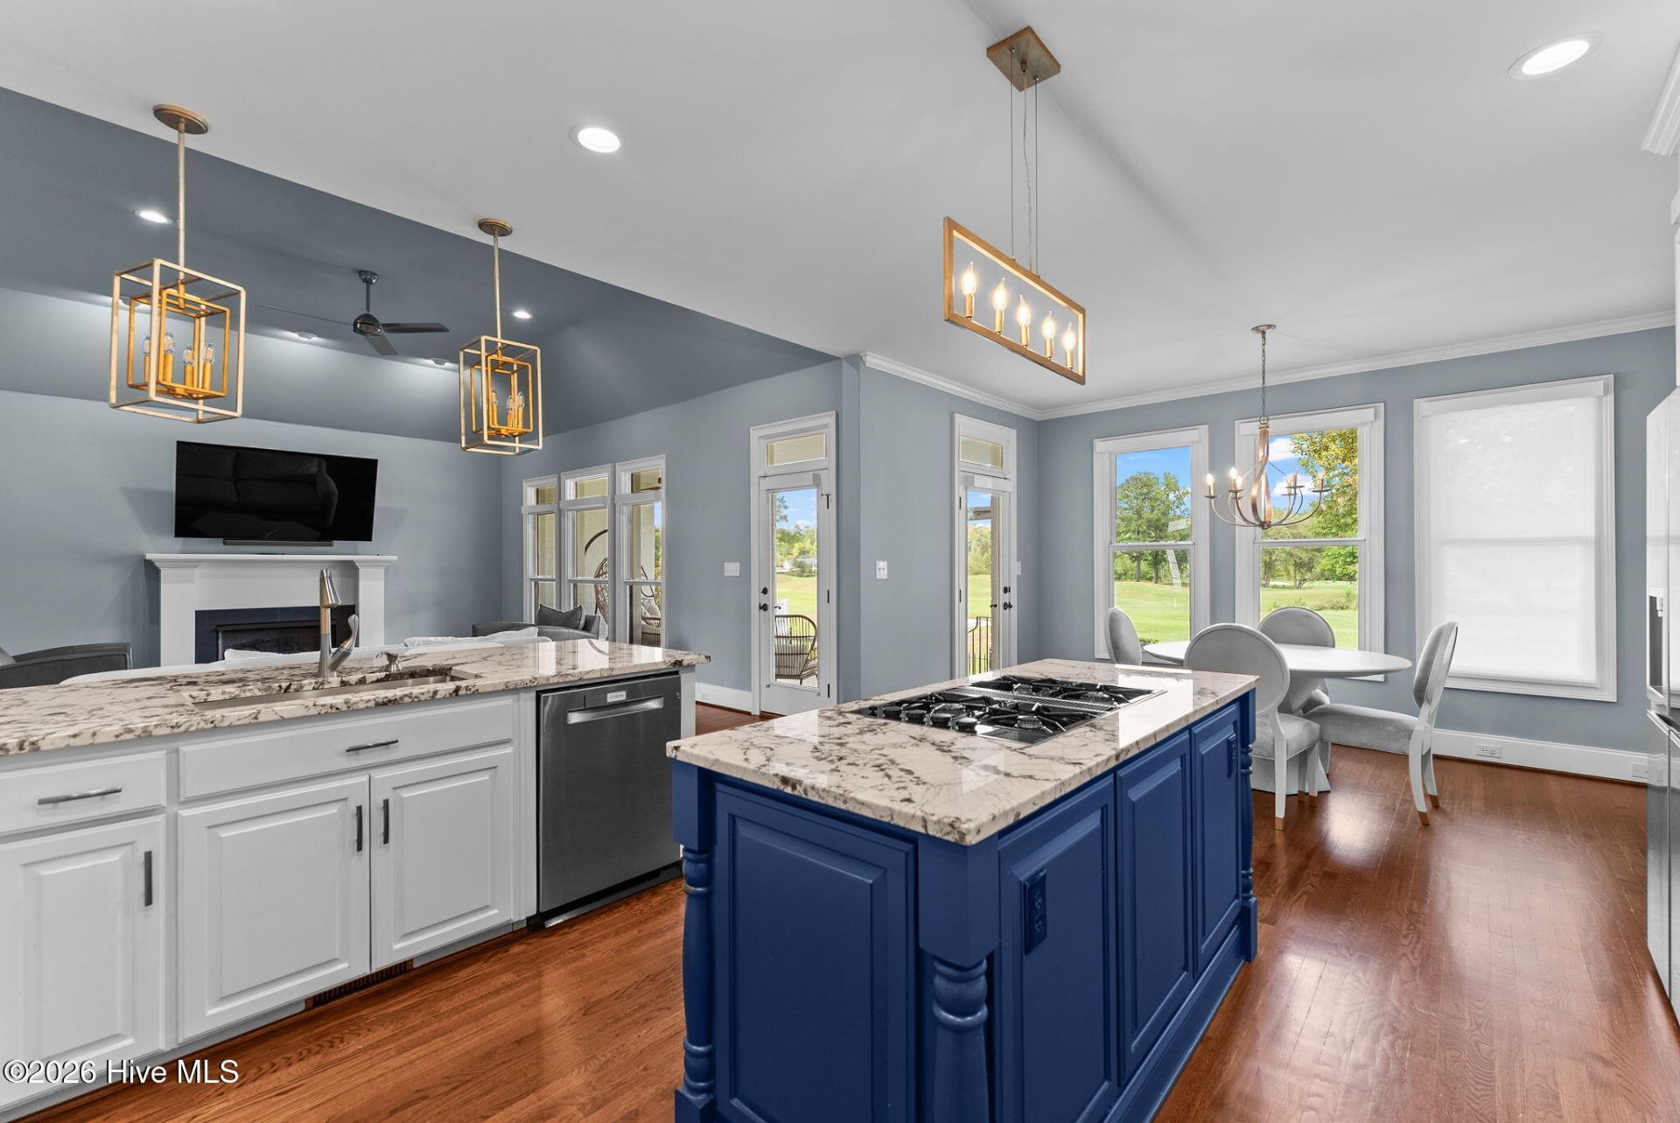
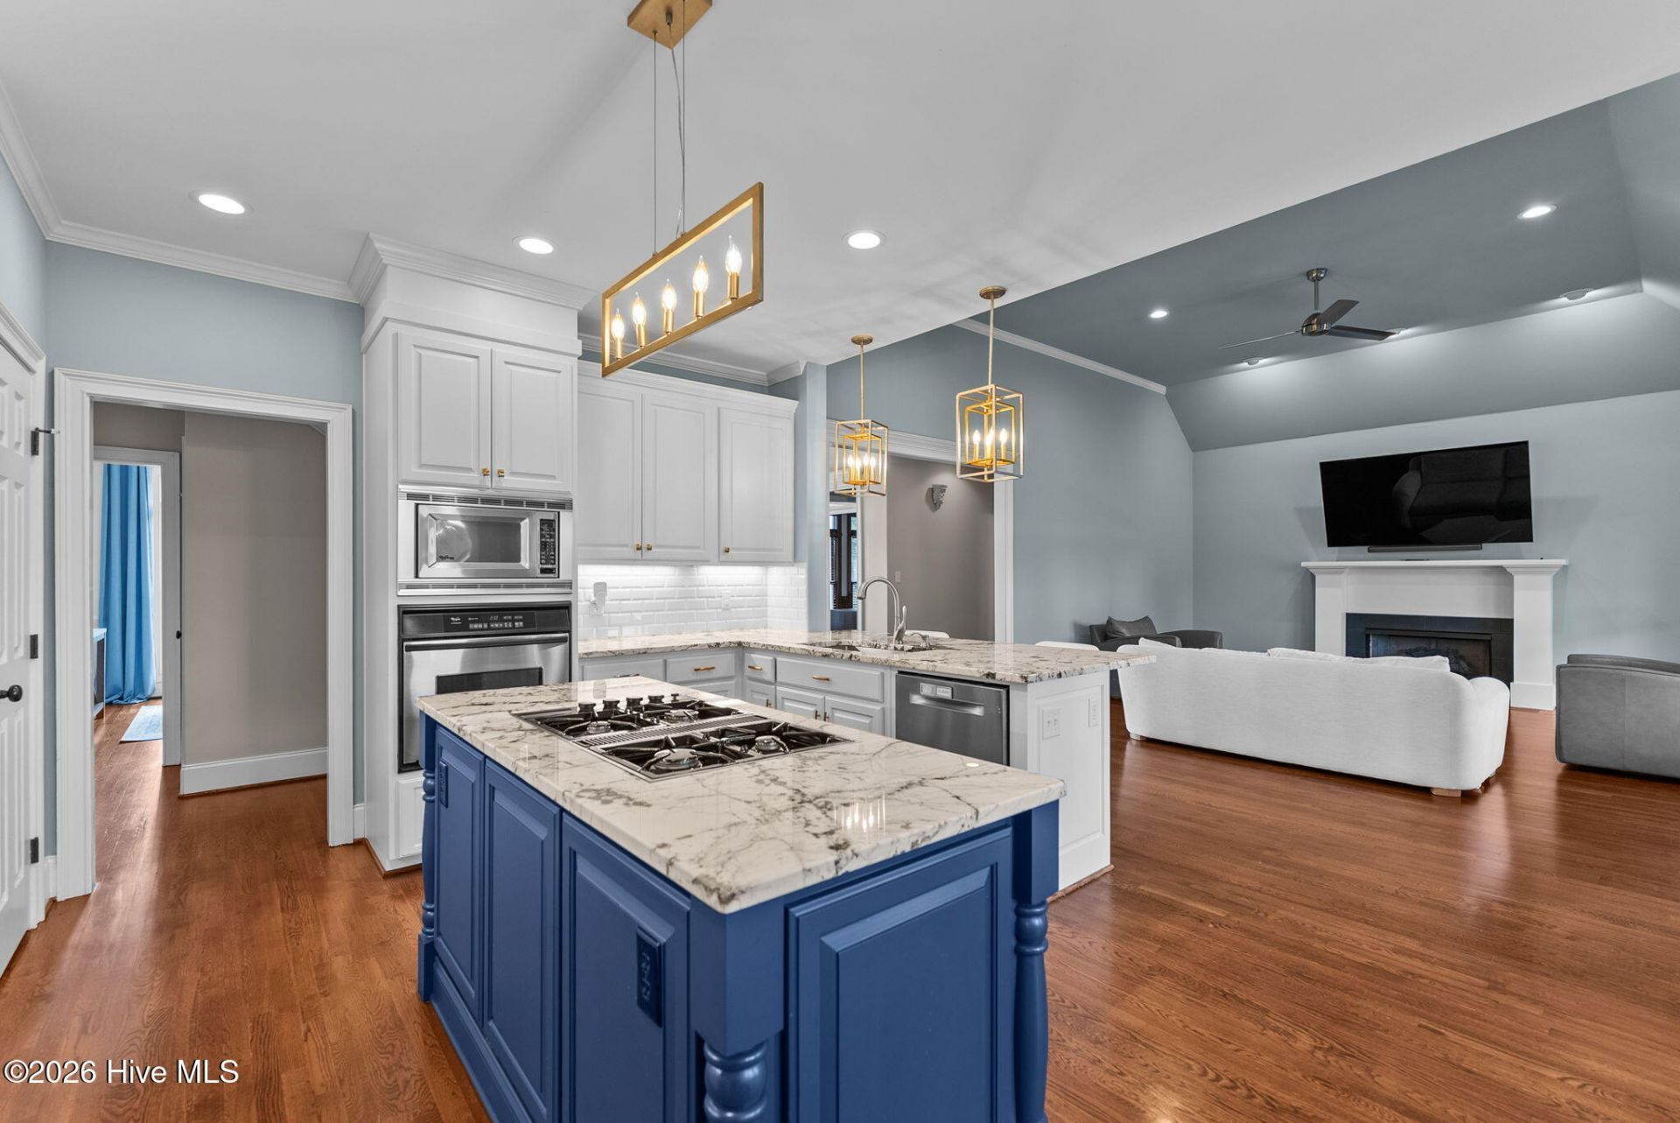
- AppliancesBuilt-In Microwave, Built-In Electric Oven, Dishwasher, Gas Range
- Association AmenitiesClubhouse, Golf Course
- BasementCrawl Space
- CoolingCentral Air, Ceiling Fan(s), Heat Pump
- Days on Site32
- ExteriorSee Remarks, Brick
- FencimgBack Yard
- FireplaceGas Log
- FlooringCarpet, Ceramic Tile, Hardwood
- Garage2 car attached
- HeatingHeat Pump, Electric, Forced Air, Natural Gas
- HOA Fee$300/ Annually
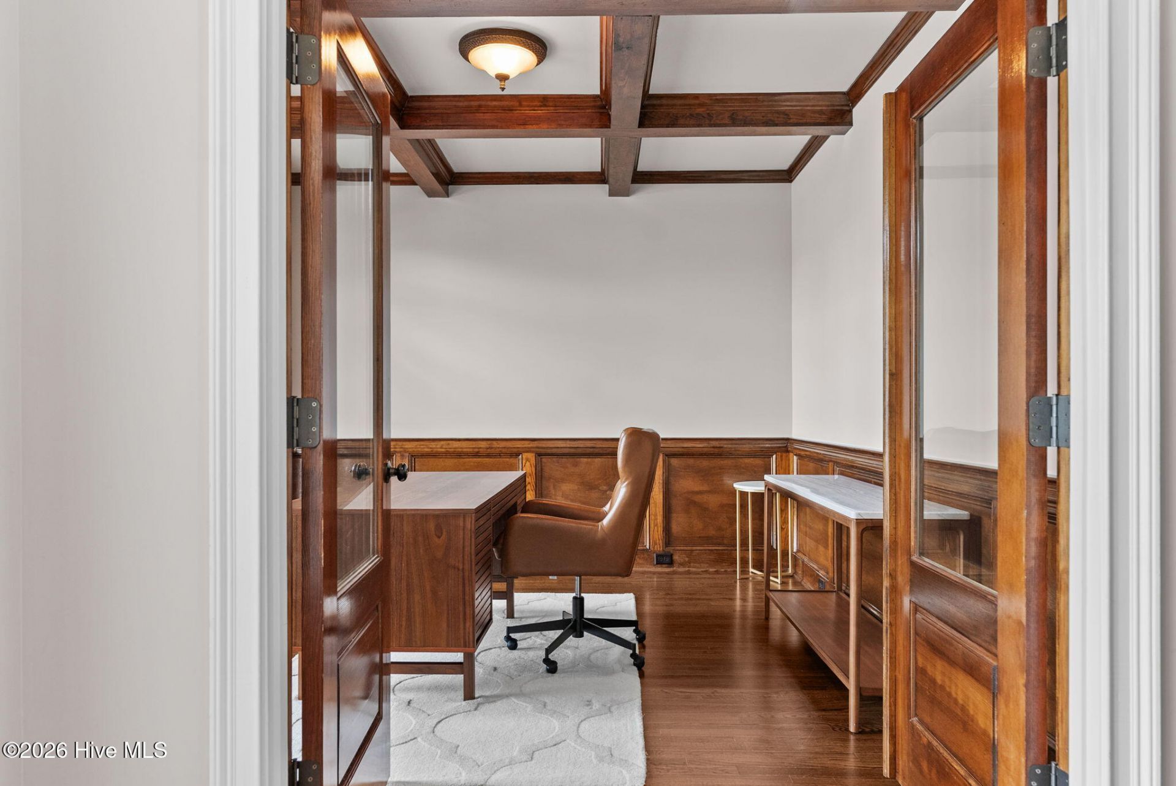
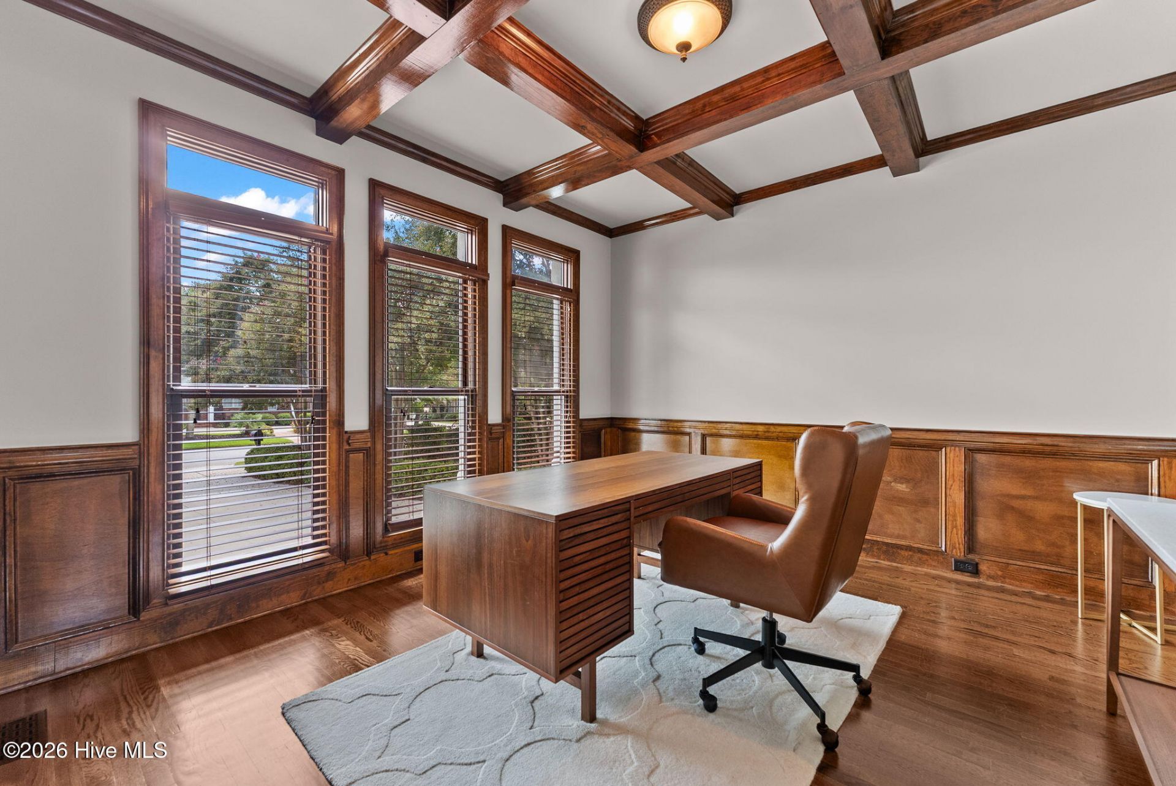
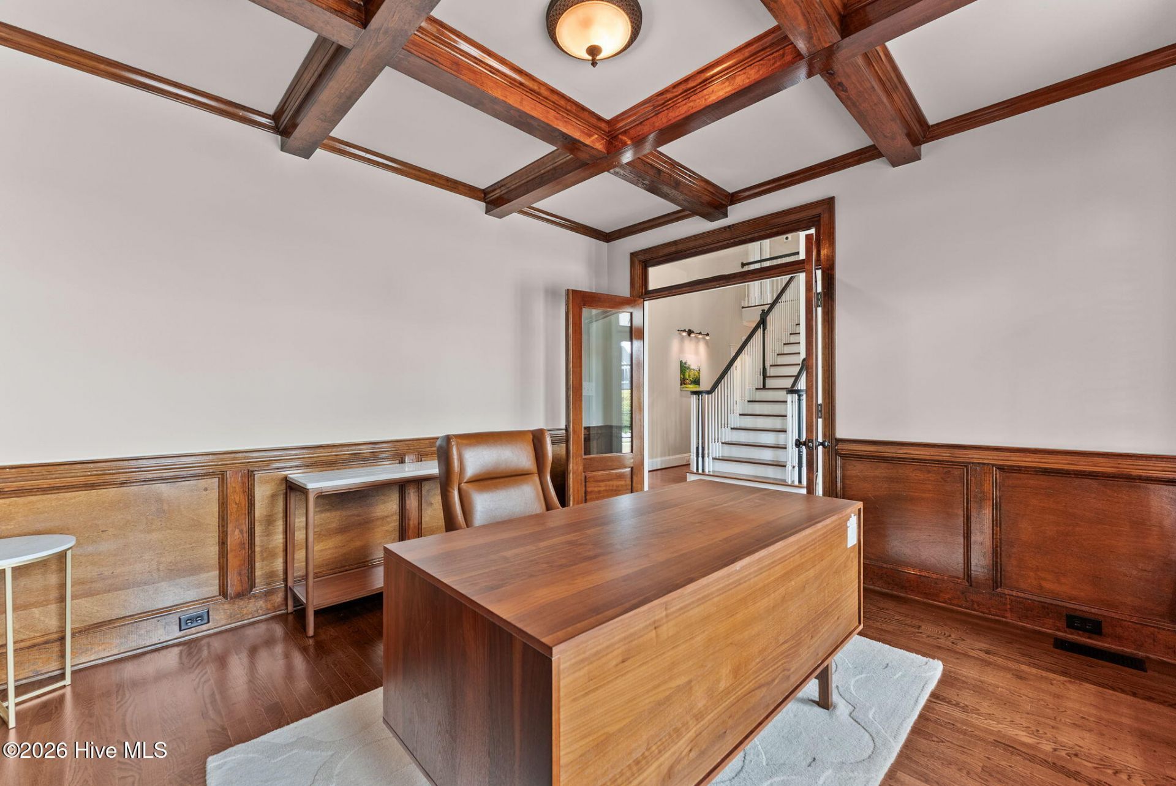
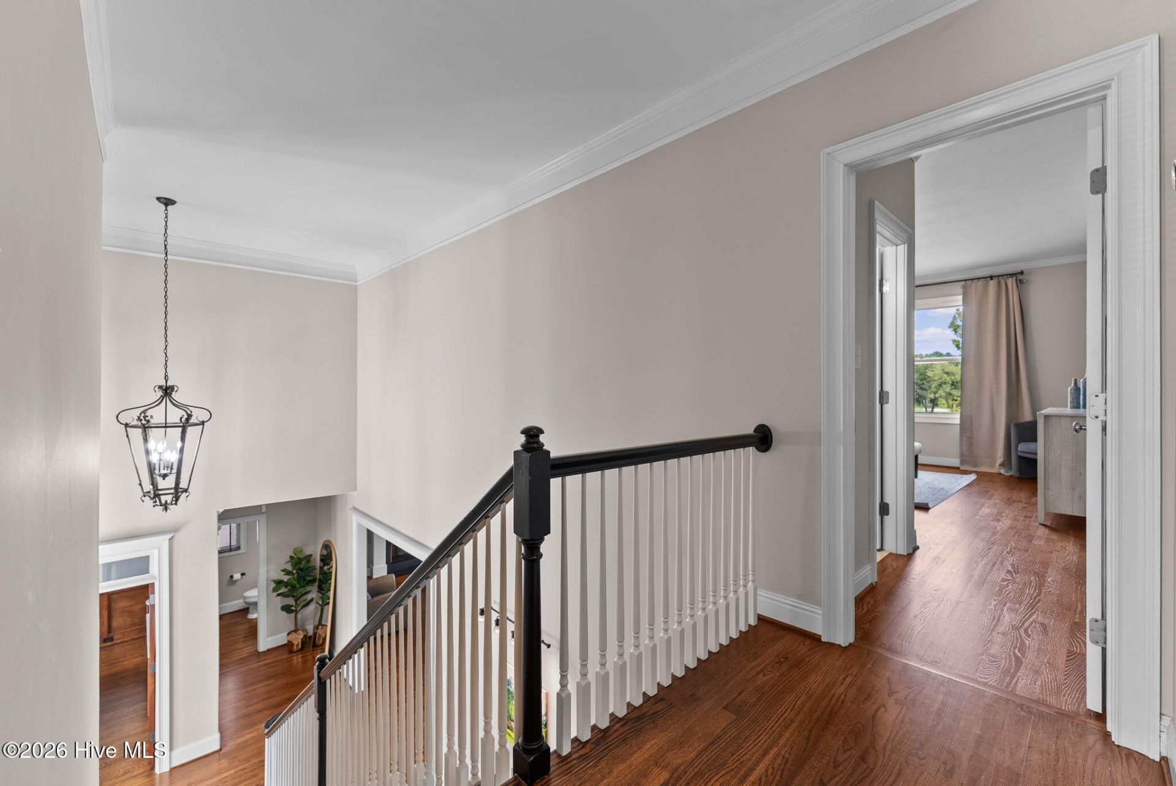
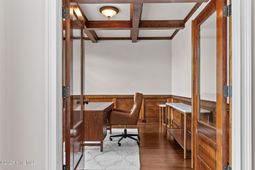
- Interior FeaturesHigh Ceilings, Entrance Foyer, Kitchen Island, Ceiling Fan(s), Built-in Features, Eat-in Kitchen, Gas Log
- Lot Dimensions0.2 Acres
- Lot Size0.20 Acres
- Parcel#0071901039
- ParkingAttached, Concrete, Garage
- Parking NotesAttached, Concrete, Garage
- Patio/PorchScreened, Rear Porch
- Roof TypeArchitectural Shingle
- SewerCounty Sewer
- Special View InfoNone
- Stories2.0
- UtilitiesNatural Gas Available, Natural Gas Connected, Sewer Connected, Underground Utilities, Water Connected, Cable High Speed
- WaterCounty Water
- Year Built2003
- acres0.20
Amenities
- High Ceilings
- Entrance Foyer
- Kitchen Island
- Ceiling Fan(s)
- Built-in Features
- Eat-in Kitchen
- Gas Log
Room Sizes
- Bedroom 3 - 14 X 14 Level - Upper
- Breakfast Room - 13 X 9 Level - Main
- Primary Bedroom - 20 X 20 Level - Main
- Kitchen - 15 X 15 Level - Main
- Family Room - 15 X 15 Level - Main
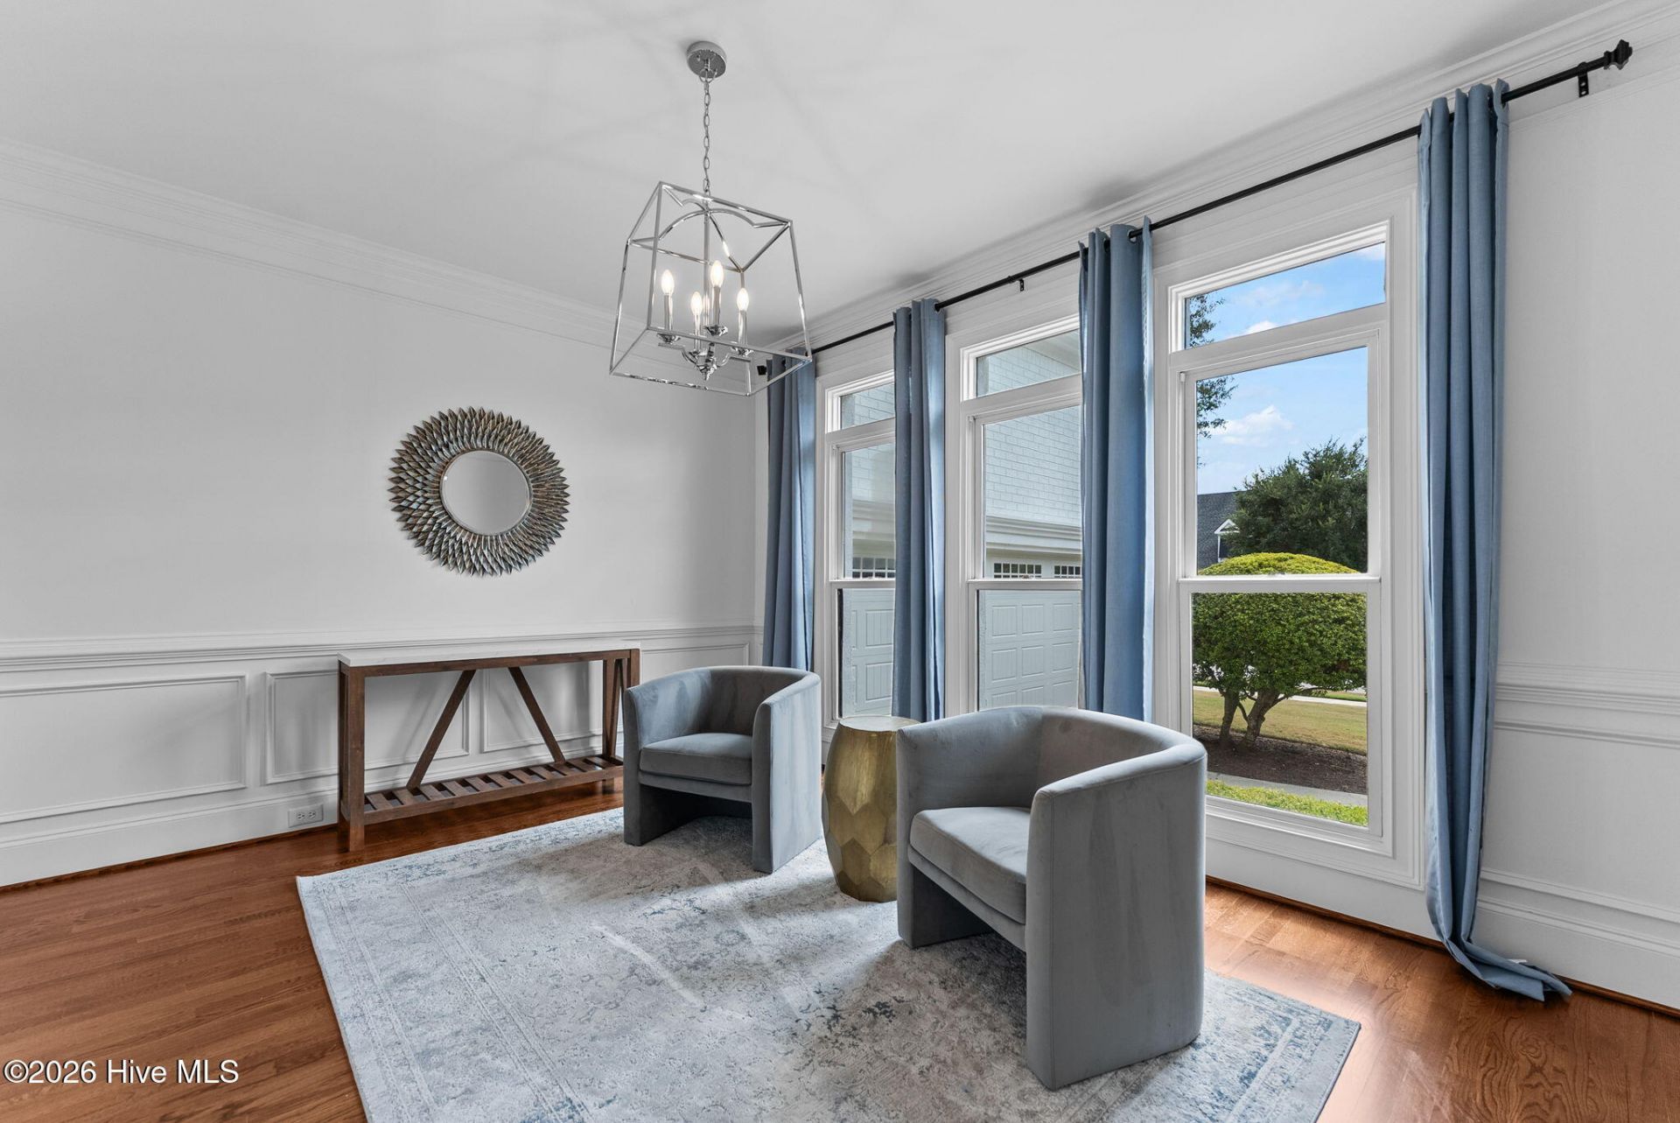
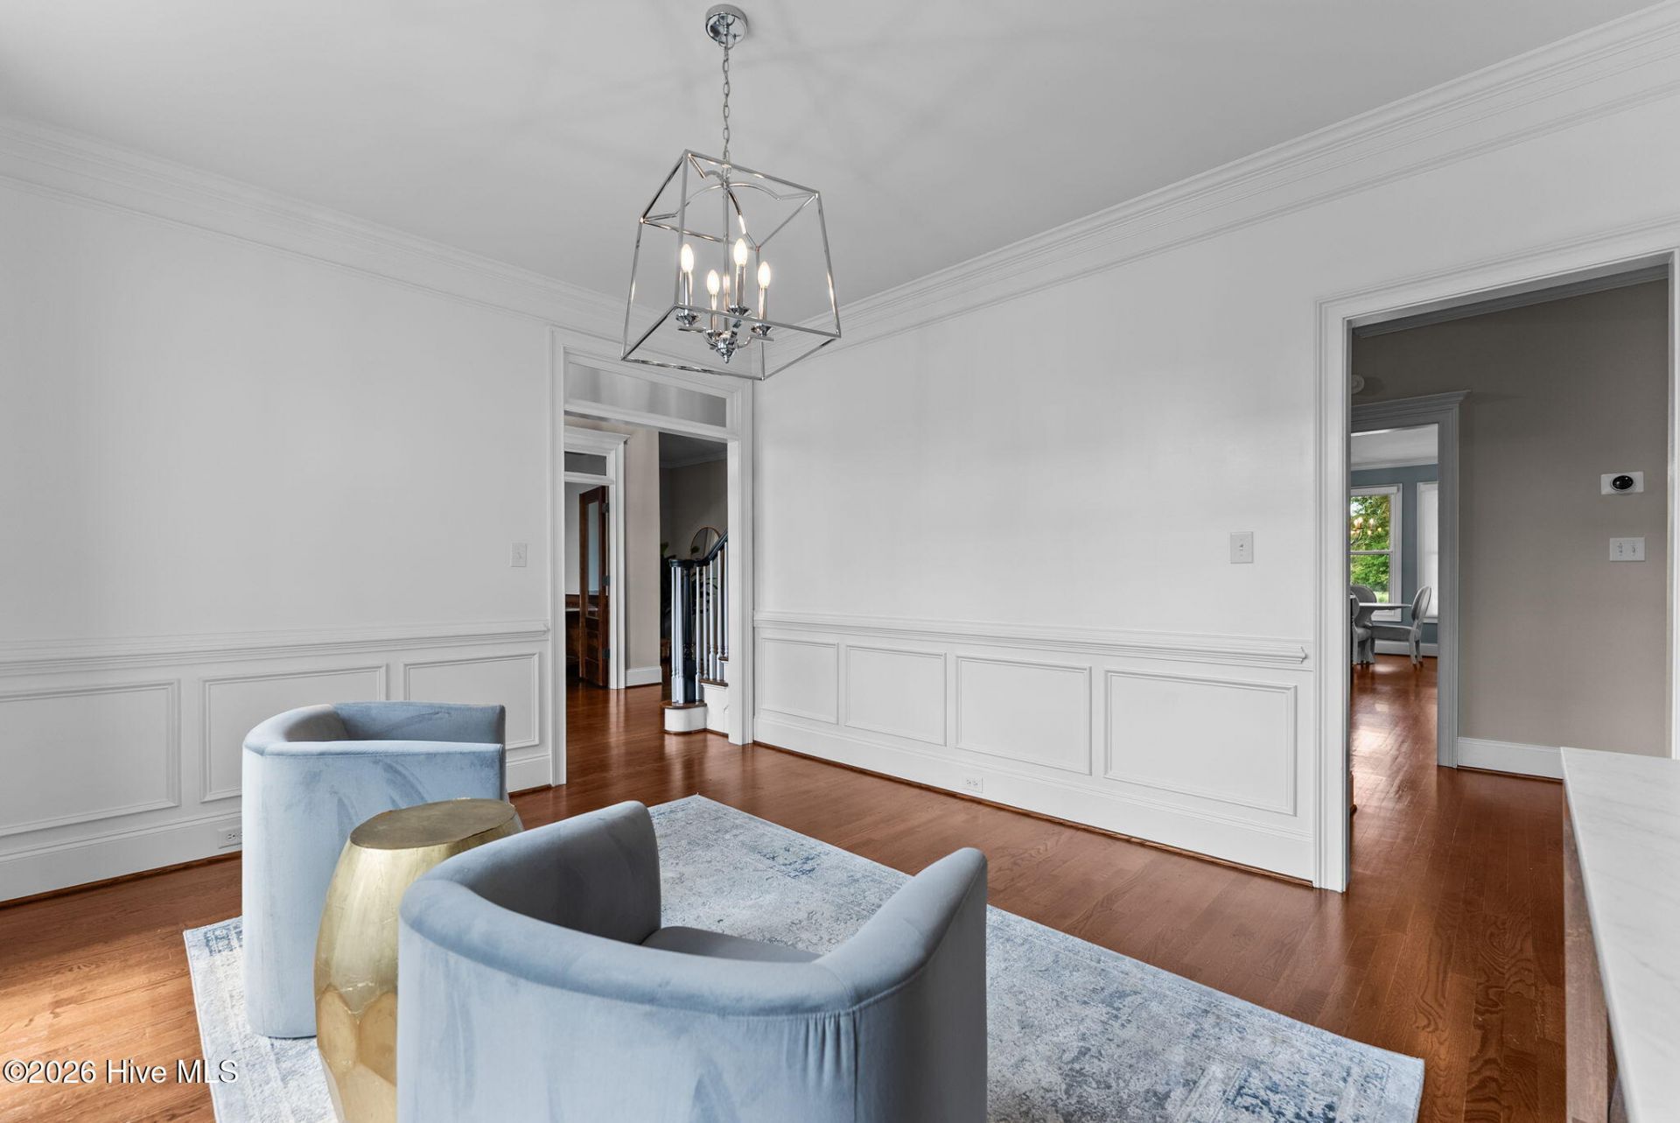
- Dining Room - 10 X 10 Level - Main
- Bedroom 2 - 14 X 14 Level - Upper
- Bedroom 4 - 13 X 13 Level - Upper
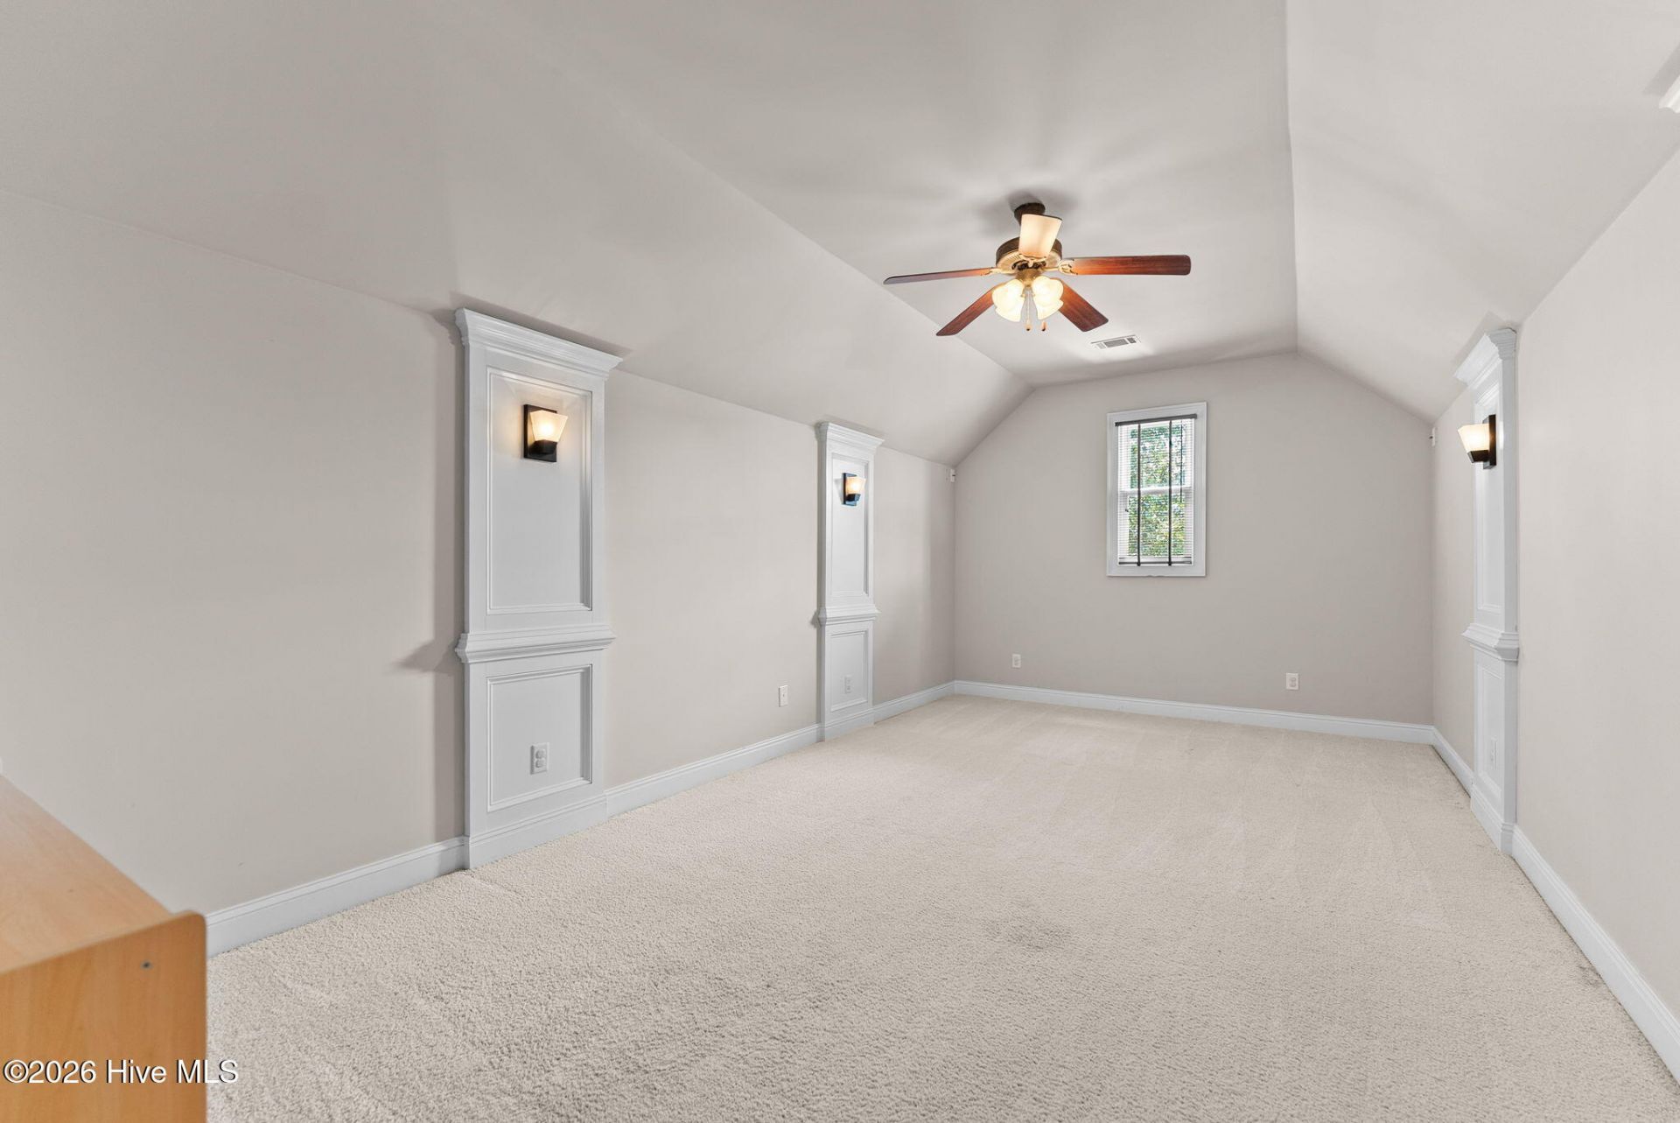
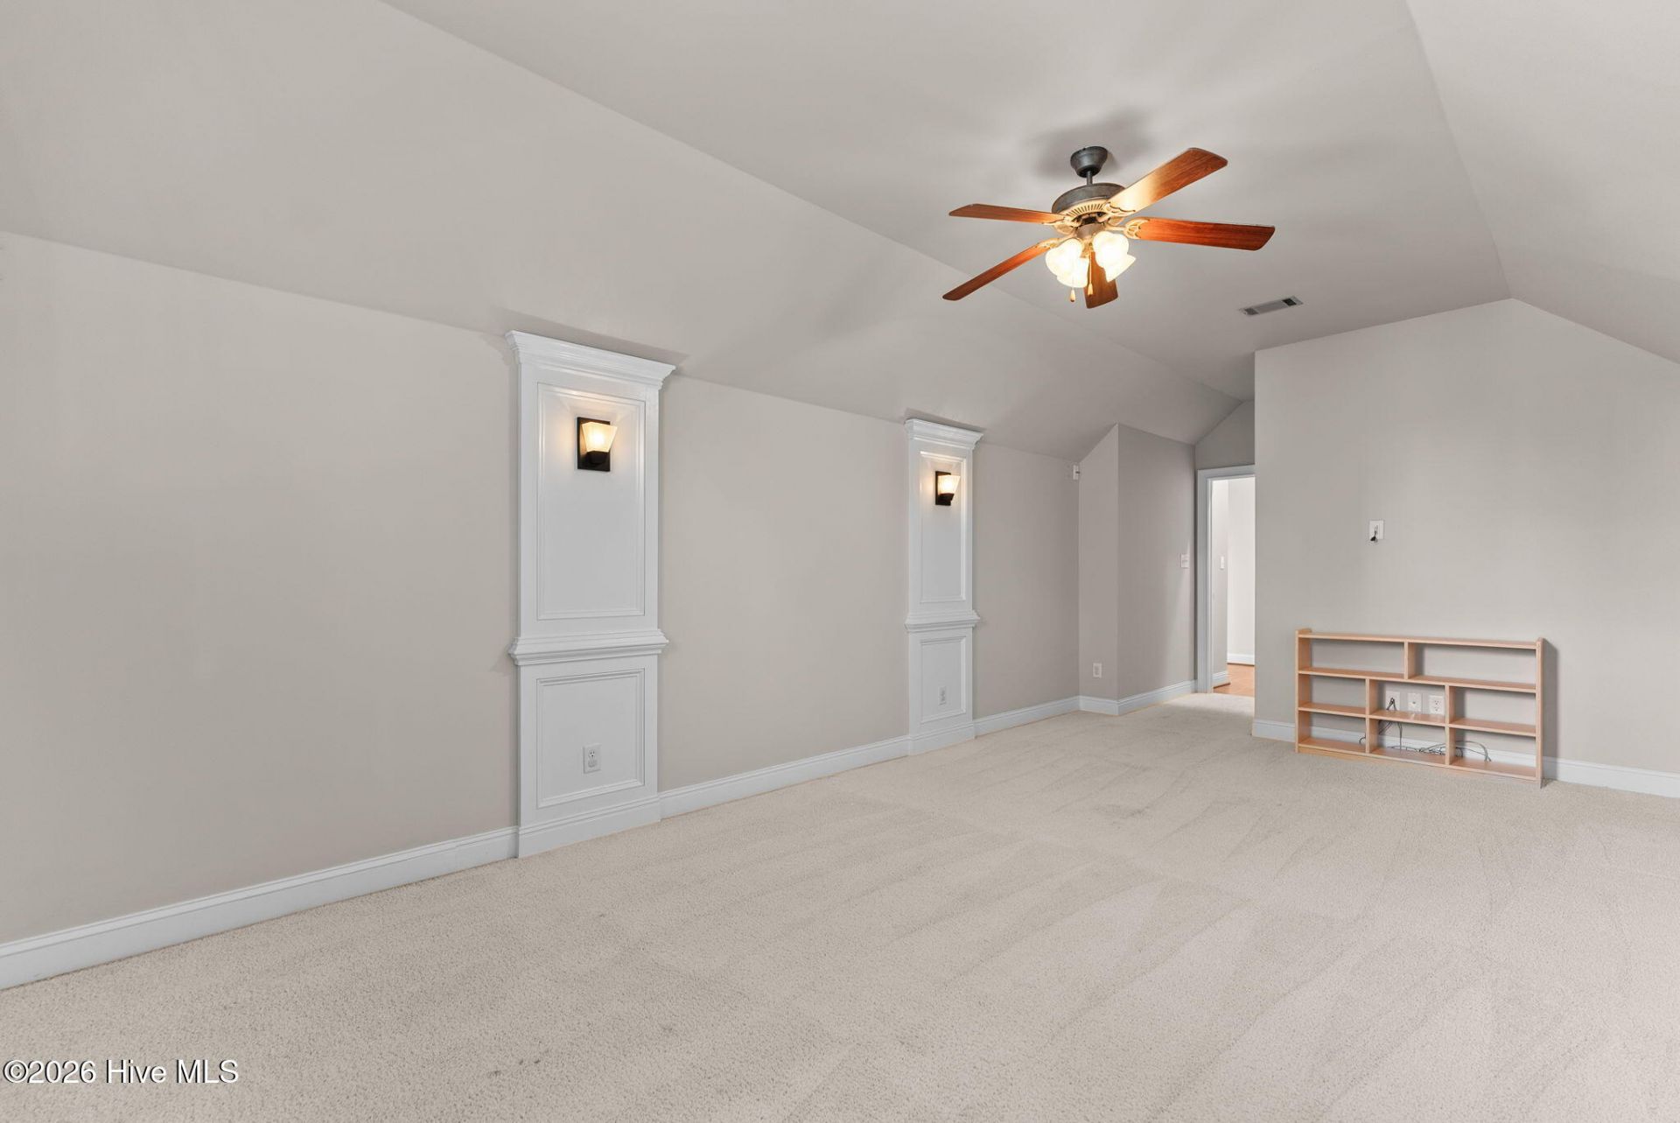
- Bonus Room - 18 X 14 Level - Upper
Listed By / Shown By
Listed By
Agency Name: Meybohm Real Estate - Evans
Hive MLS
Shown By
Agency Title: Carolina One Real Estate
Agency Phone: (843) 203-5016
Hive MLS

Web address QR Codes
441 E Shoreline Drive
©OneHomeValue
Ask A Question 441 E Shoreline Drive, North Augusta, SC 29841






MLS Licensed Data - Copyright 2018 NCRMLS. All rights reserved. North Carolina Regional Multiple Listing Service, (NCRMLS), provides content displayed here (“provided content”) on an “as is” basis and makes no representations or warranties regarding the provided content, including, but not limited to those of non-infringement, timeliness, accuracy, or completeness. Individuals and companies using information presented are responsible for verification and validation of information they utilize and present to their customers and clients. NCRMLS will not be liable for any damage or loss resulting from use of the provided content or the products available through Portals, IDX, VOW, and/or Syndication. Recipients of this information shall not resell, redistribute, reproduce, modify, or otherwise copy any portion thereof without the expressed written consent of NCRMLS.
Privacy Policy / DMCA Notice / ADA Accessibility


This site is hosted, designed and copyright
© 1994 - 2026 by
Delta Media Group, Inc. -- Patent Pending --