
438 White Magnolia Street | Moncks Corner | $449,900

SHOW DETAILS
438 White Magnolia Street
Moncks Corner, SC 29461
$449,900
4
BEDS
3.5
BATHS
2,732
SQ. FT.
438 White Magnolia StreetMoncks Corner, SC 29461
For SALE
Single Family
ACTIVE
$449,900
EST. 1,132.50/MO CALCULATE
4
BEDS
3.5
BATHS
2,732
SQ. FT.
Property Description
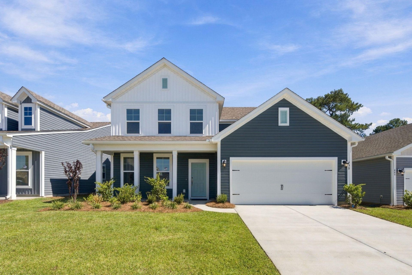
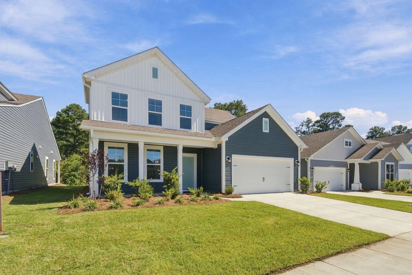
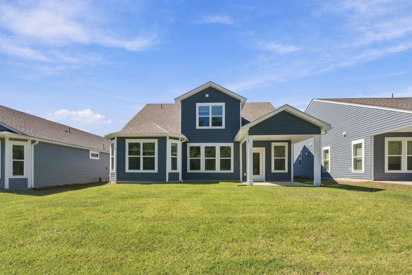
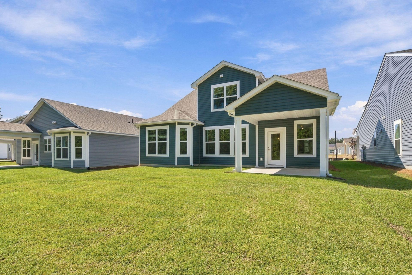
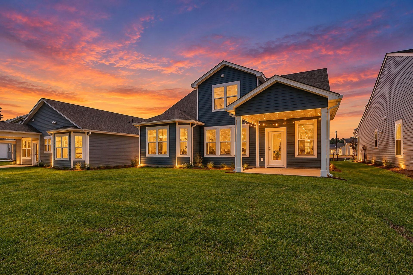
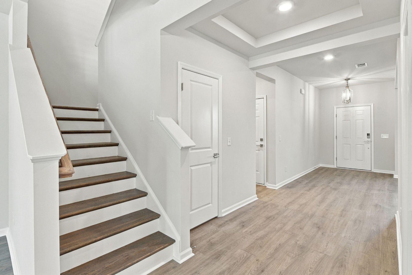
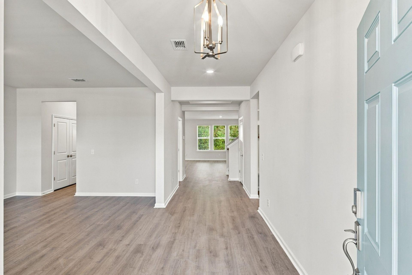
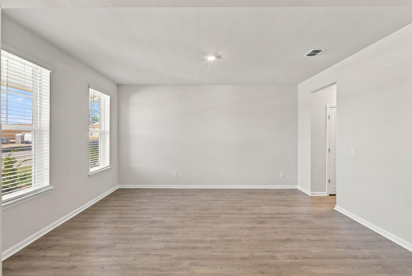
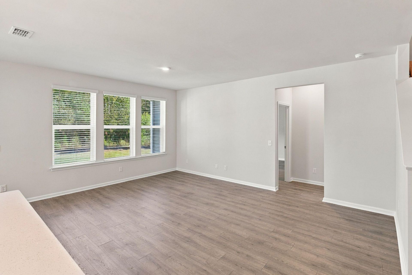
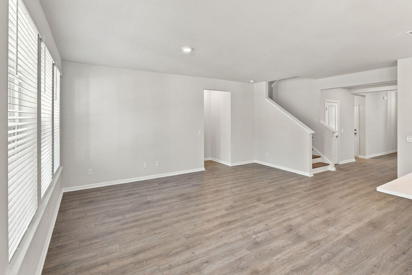
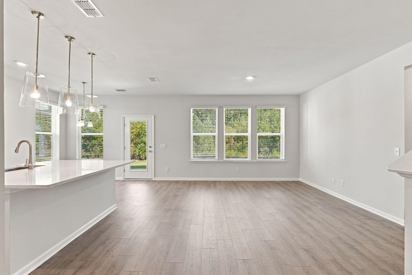
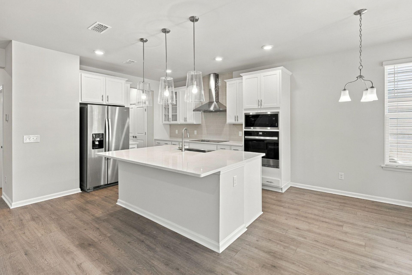
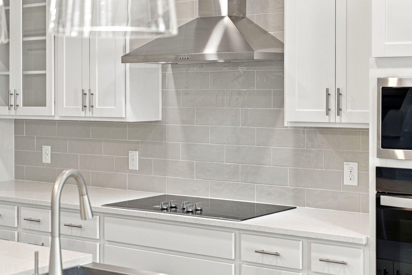
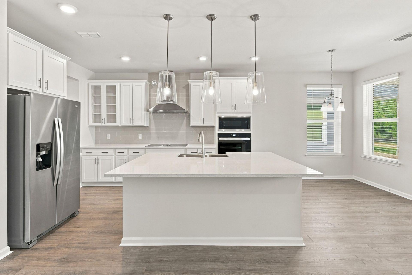
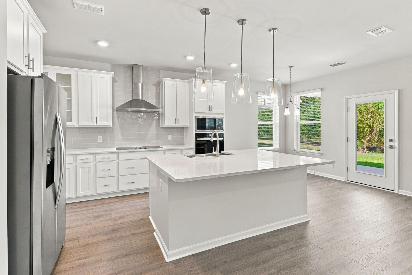
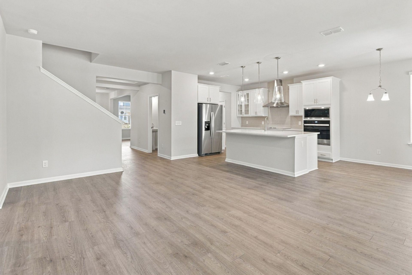
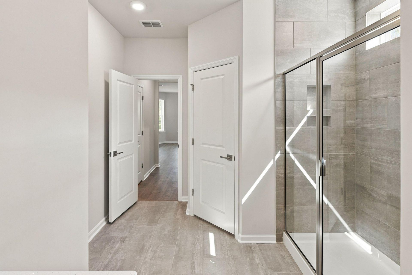
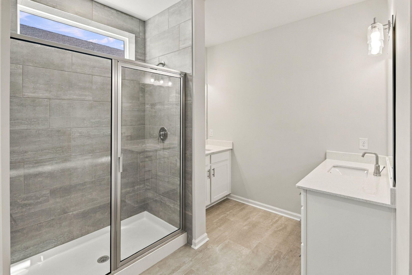
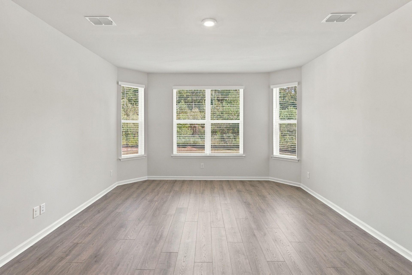
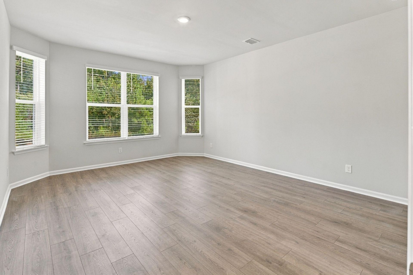
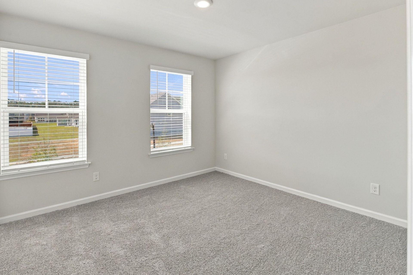
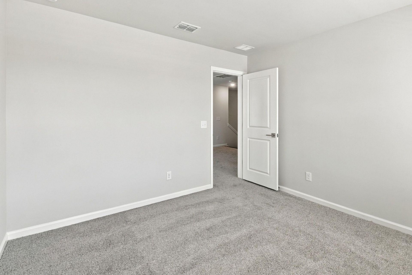
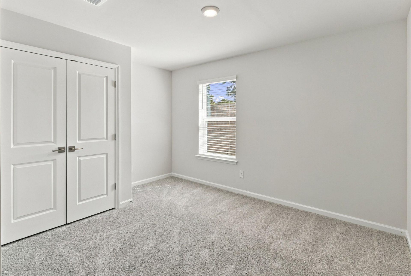
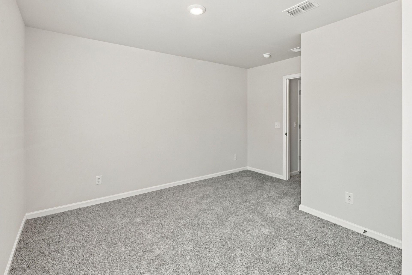
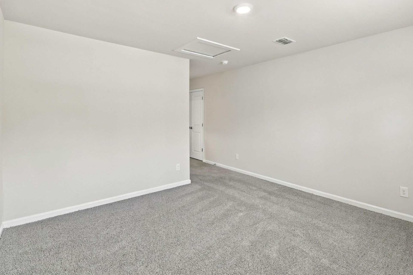
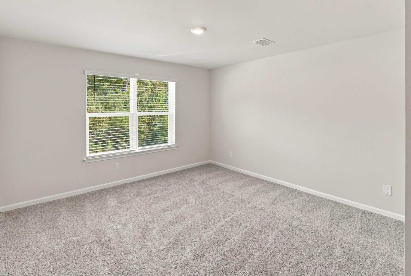
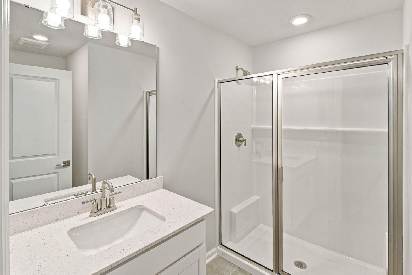
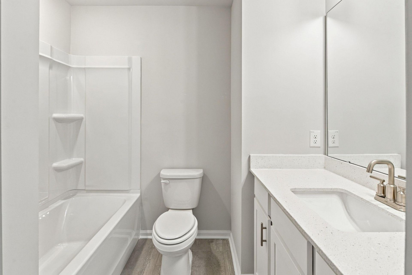
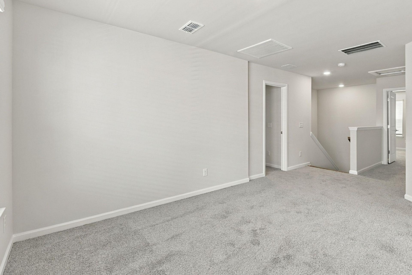
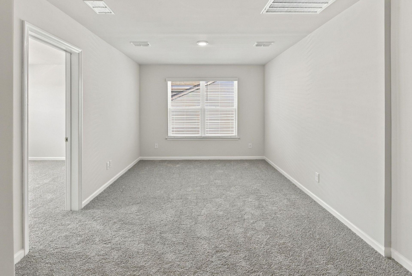
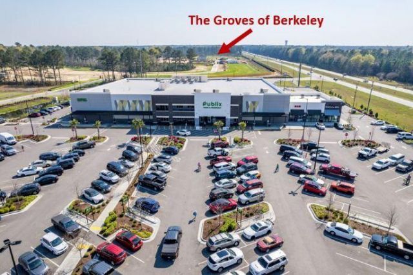
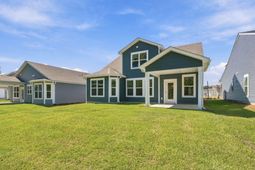
READY NOW - Welcome to the Windsor, a beautiful two-story single-family in the heart of Moncks Corner. This home is designed for both style and functionality. A bright, open foyer creates a lasting first impression. Enjoy a formal dining room with a pass-through to the kitchen. The spacious kitchen flows seamlessly into the great room and breakfast area, forming an open-concept space perfect for entertaining or everyday living. The primary bedroom is conveniently located on the first floor at the rear of the home, offering privacy and a peaceful retreat. The primary bathroom offers a large shower with 2 separate vanities.Upstairs, an expansive loft provides a versatile space for gatherings, media, or hobbies. Secondary bedrooms are located on the second floor for added separation and comfort.Step outside to enjoy your wooded lot on the .14-acre homesite, ideal for entertaining or relaxing. Additional highlights include a covered back porch and a 2-car garage. Located in the desirable The Groves of Berkeley community, the Windsor offers easy access to shopping, dining, and Lake Moultrie, combining convenience with comfort. As America's number one energy-efficient homebuilder, we're proud that in 2025 our homes achieved an average net HERS score of 32 (with solar)--the lowest publicly reported among the top 30 U.S. homebuilders by volume in Builder Magazine's Top 100 list (ranked by 2025 closings). Contact us today to learn more about exclusive buyer incentives, including closing cost assistance, design studio upgrades and more!
Property Details
- MLS ID26018399
- Property TypeResidential - Single Family
- Building Area Total2732
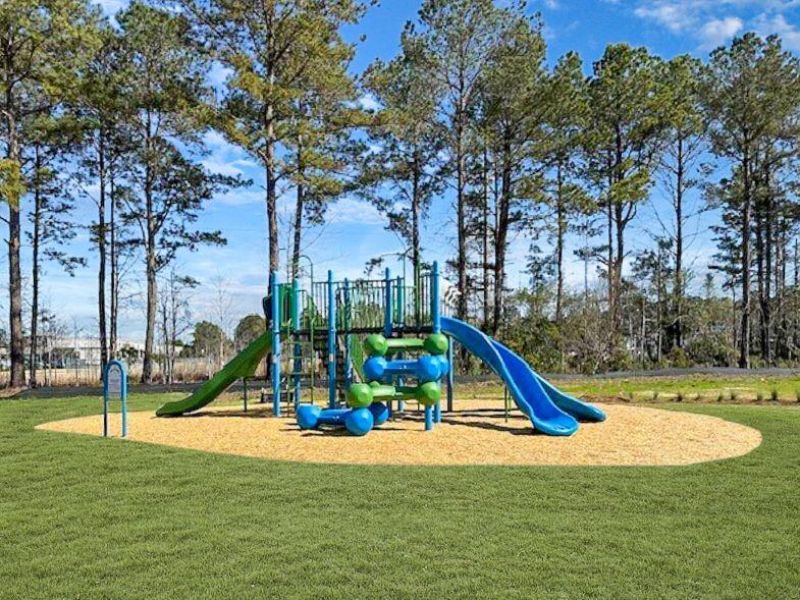
- Community FeaturesPark
- CoolingCentral Air
- Days on Site117
- ExteriorVinyl Siding
- Exterior FeaturesRain Gutters
- FlooringCeramic Tile, Laminate, Carpet
- Garage2
- GarageY/NYes
- HeatingElectric, Forced Air
- HeatingY/N1
- Home StyleTraditional
- Interior FeaturesHigh Ceilings, Kitchen Island, Ceiling - Smooth, Walk-In Closet(s), Entrance Foyer, Great, Pantry, Separate Dining
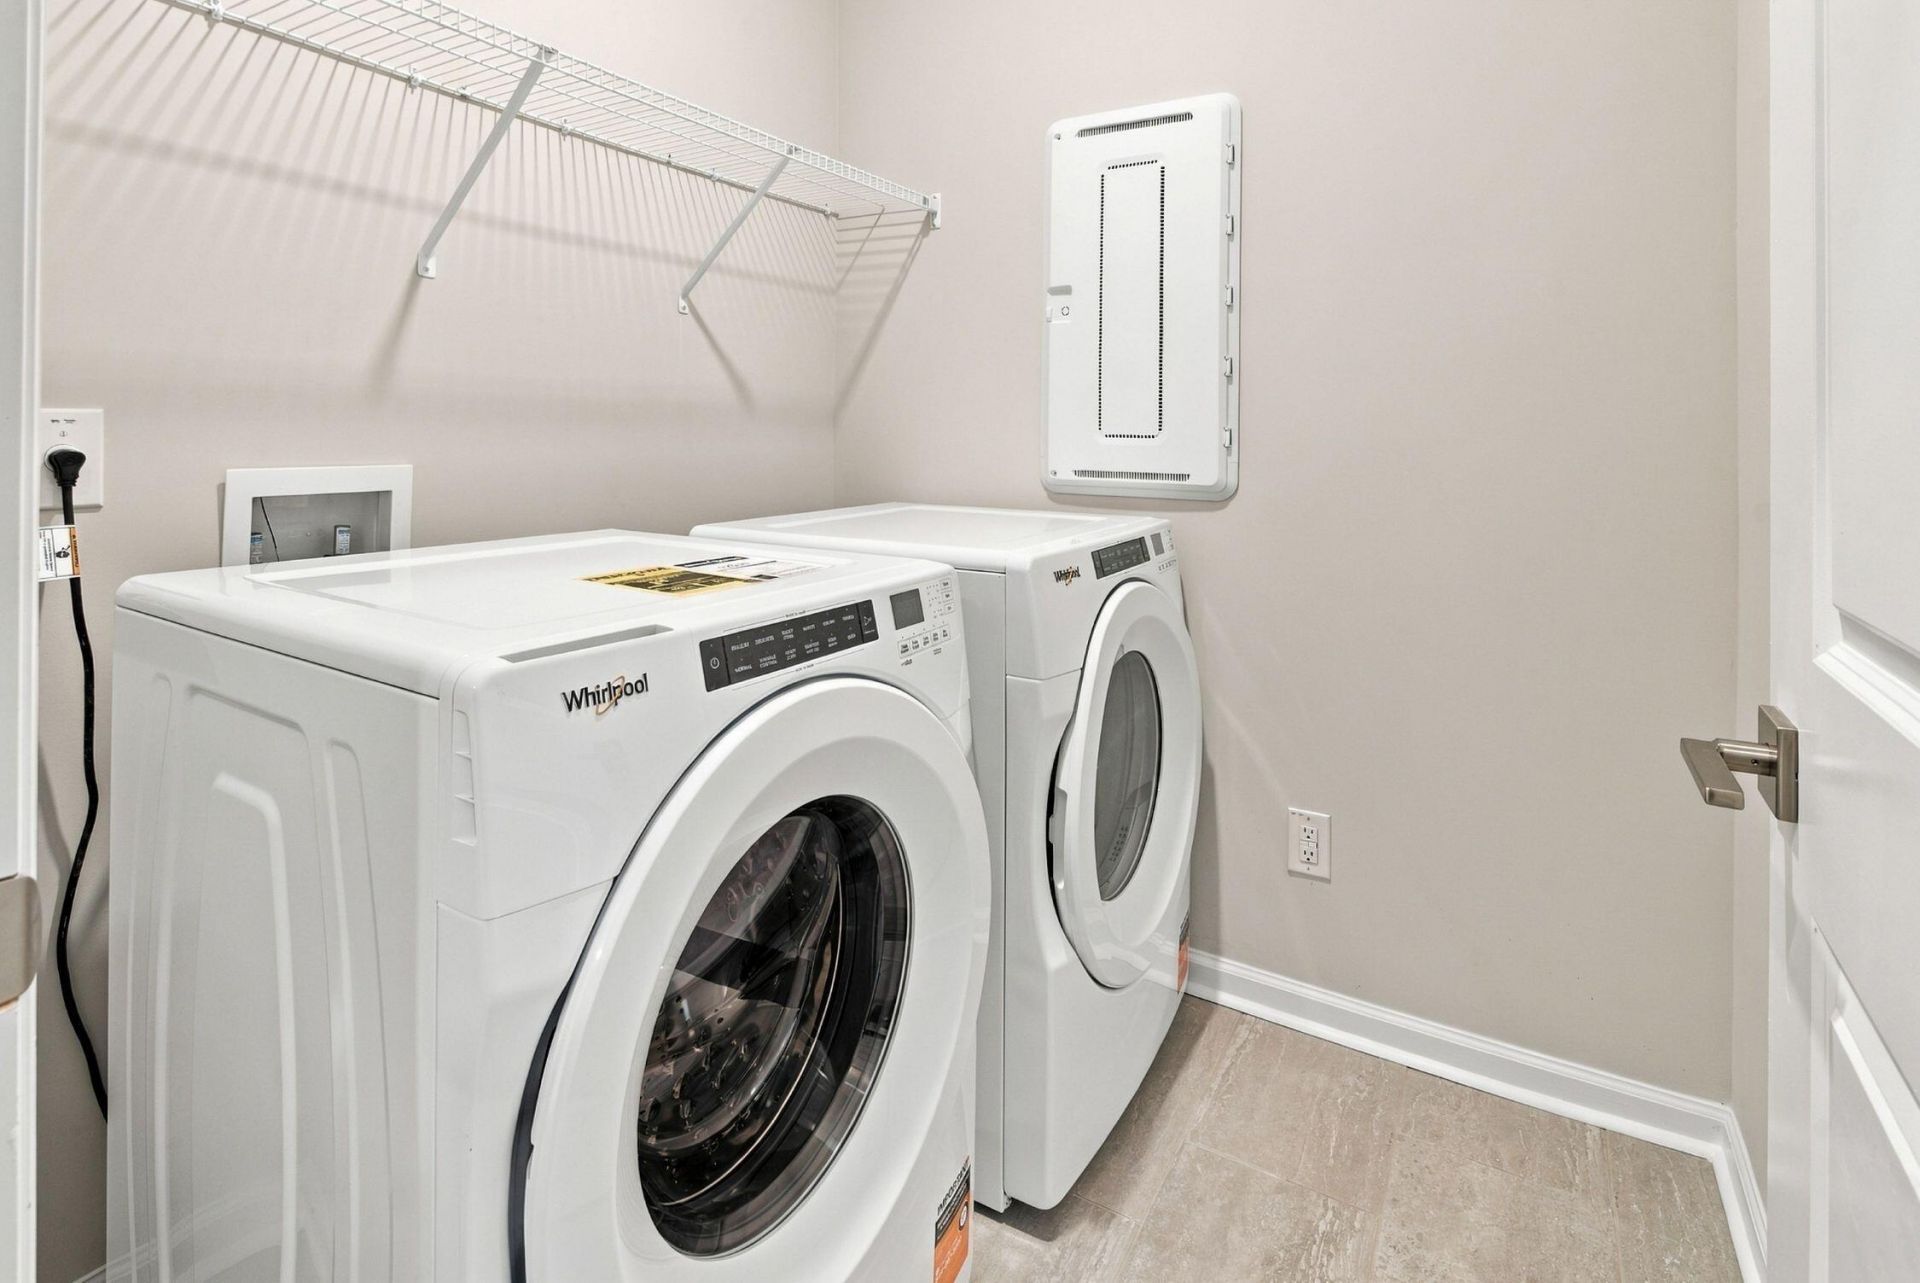
- LaundryWasher Hookup, Electric Dryer Hookup, Laundry Room
- Lot Dimensions0.14 acre(s)
- Lot FeaturesWooded,0 - .5 Acre
- Lot Size0.14 Acres
- Other StructuresNo
- Parking Features2 Car Garage
- Patio And PorchFront Porch
- Roof TypeArchitectural
- SewerPublic Sewer
- Stories2.0
- UtilitiesBCW & SA, Berkeley Elect Co-Op
- WaterPublic
- Window FeaturesENERGY STAR Qualified Windows
- WoodedYes
- Year Built2026
- acres0.14
Amenities
- High Ceilings
- Kitchen Island
- Ceiling - Smooth
- Walk-In Closet(s)
- Entrance Foyer
- Great
- Pantry
- Separate Dining
- Rain Gutters
Listed By / Shown By
Listed By
Agency Name: Beazer Homes
Charleston Trident MLS
Shown By
Agency Title: Carolina One Real Estate
Agency Phone: (843) 203-5016
Charleston Trident MLS


Web address QR Codes
438 White Magnolia Street
©OneHomeValue
Ask A Question 438 White Magnolia Street, Moncks Corner, SC 29461






Privacy Policy / DMCA Notice / ADA Accessibility


This site is hosted, designed and copyright
© 1994 - 2026 by
Delta Media Group, Inc. -- Patent Pending --