
433 Lundby Drive | Summerville | $2,600.00 / Monthly
SHOW DETAILS
433 Lundby Drive
Summerville, SC 29486
$2,600.00 / Monthly
4
BEDS
3
BATHS
2,027
SQ. FT.
433 Lundby DriveSummerville, SC 29486
For SALE
Single Family
ACTIVE
$2,600.00 / Monthly
EST. 6.54/MO CALCULATE
4
BEDS
3
BATHS
2,027
SQ. FT.
Property Description
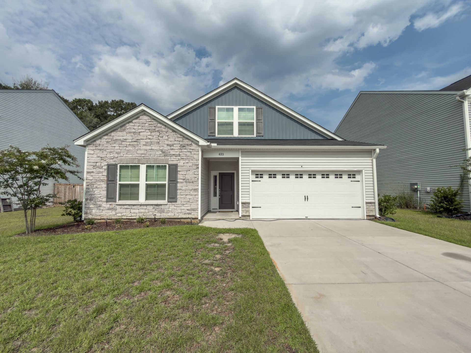
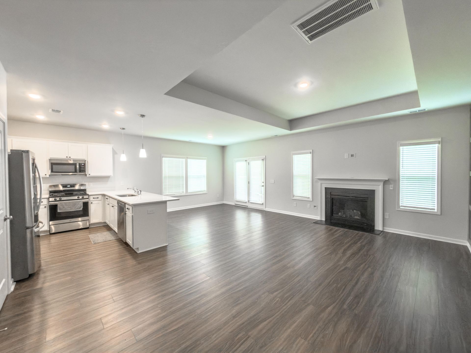
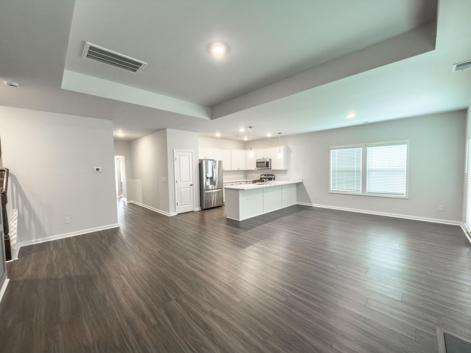
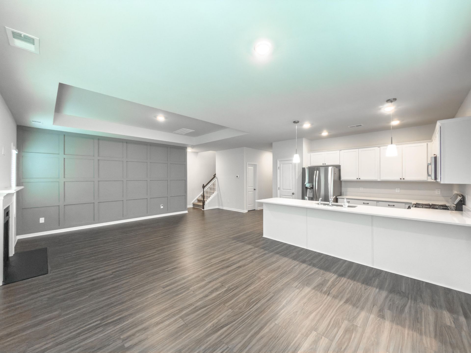
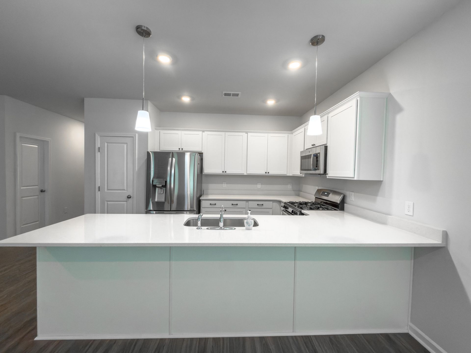
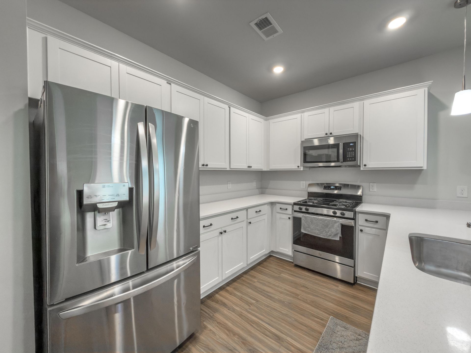
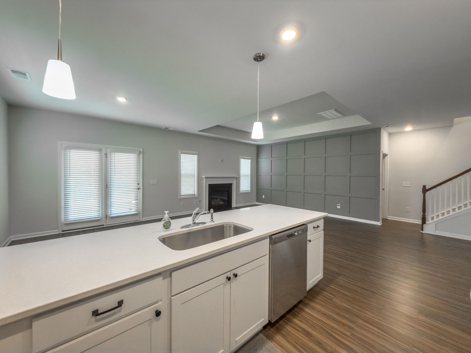
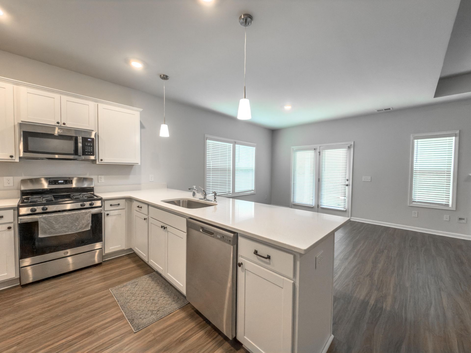
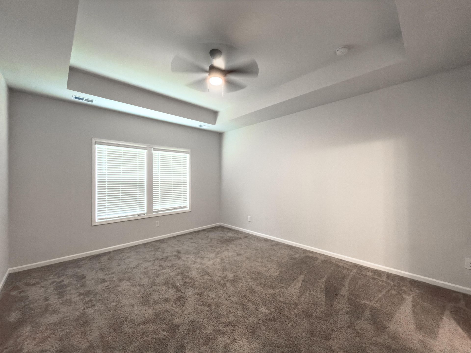
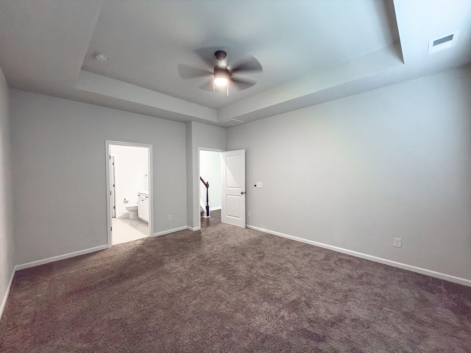
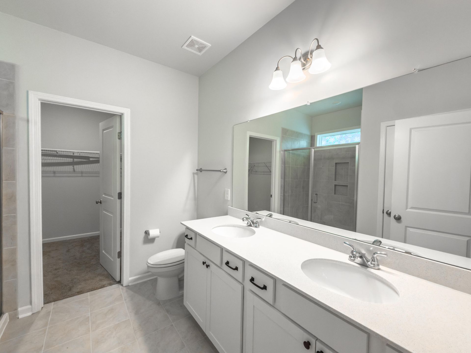
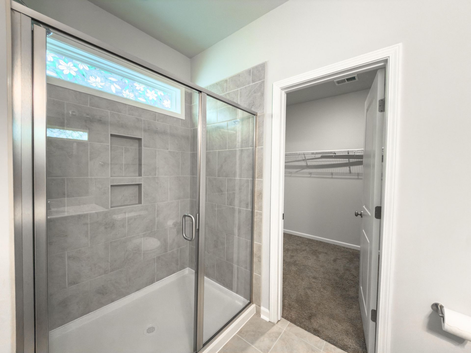
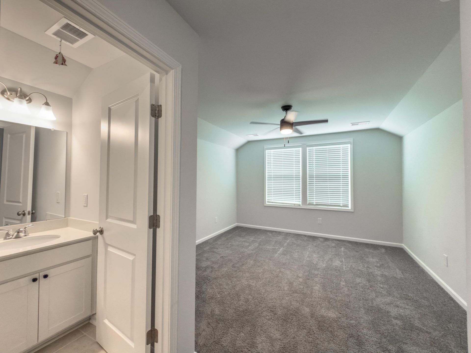
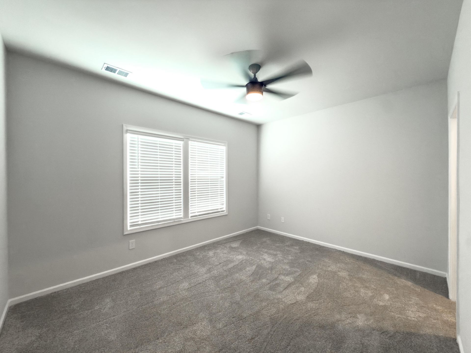
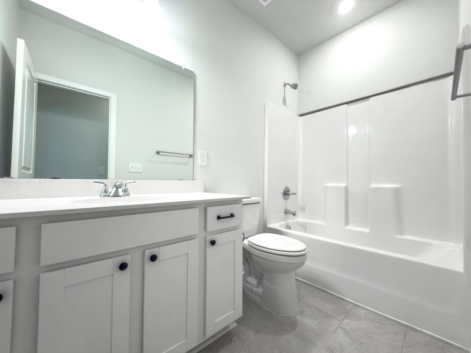
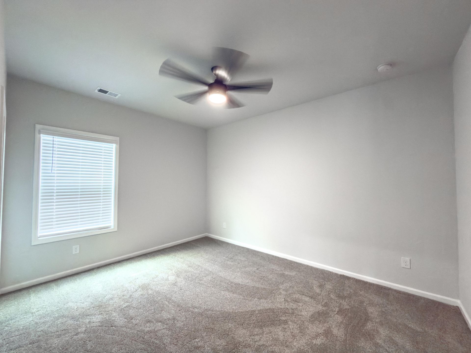
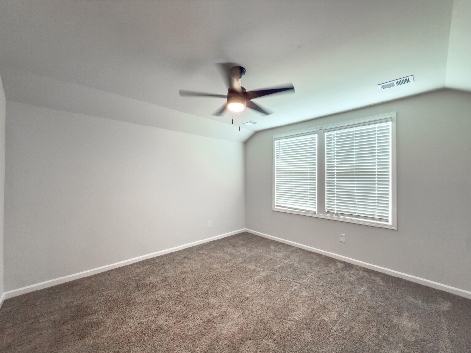
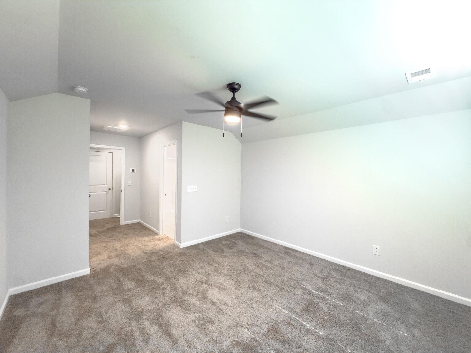
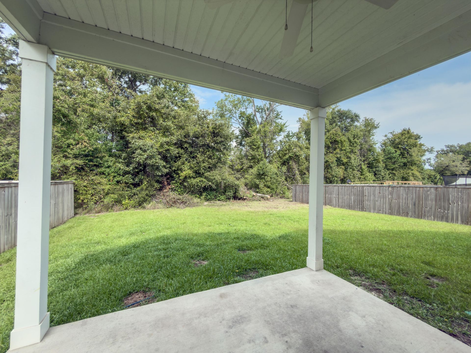
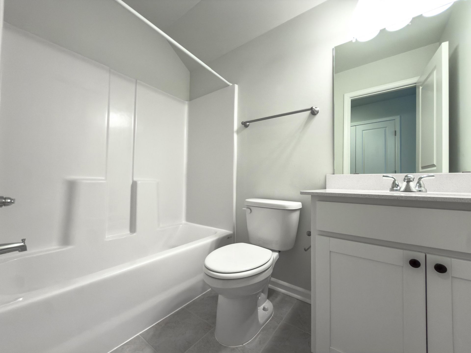
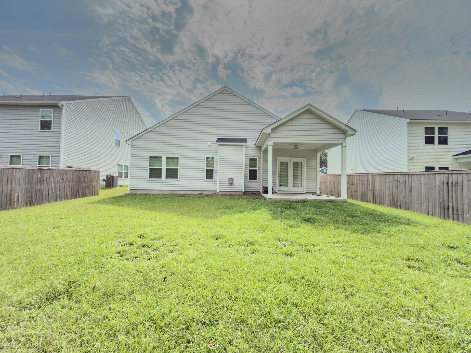
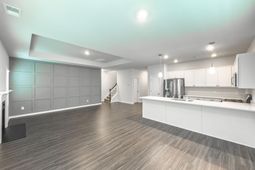
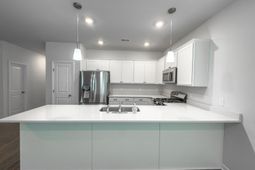
Lovely home...looks brand new. Great open floor plan, living area, dining and kitchen . Gas fire place. Primary bedroom off living area with large walk-in shower and large walk-in closet. Two bedroom in the front of the house with full bath in between. There is an additional bedroom upstairs with a full bath. There is a $60 application fee per adult (18+) and $150 lease administration fee due at signing If schools and square footage are important, please verify. Owner will manage this home after tenant is secured. Avail for immediate occupancy.
Property Details
- MLS ID26023832
- Property TypeRental - Single Family
- Building Area Total2027
- Community FeaturesPark, Walk/Jog Trails
- CoolingCentral Air
- Days on Site22
- Fireplace FeaturesFamily Room
- Fireplace Y/NYes
- FlooringCarpet, Ceramic Tile, Luxury Vinyl
- Garage2
- GarageY/NYes
- HeatingHeat Pump
- HeatingY/N1
- Home StyleTraditional
- Interior FeaturesCeiling - Smooth, High Ceilings, Walk-In Closet(s), Living/Dining Combo
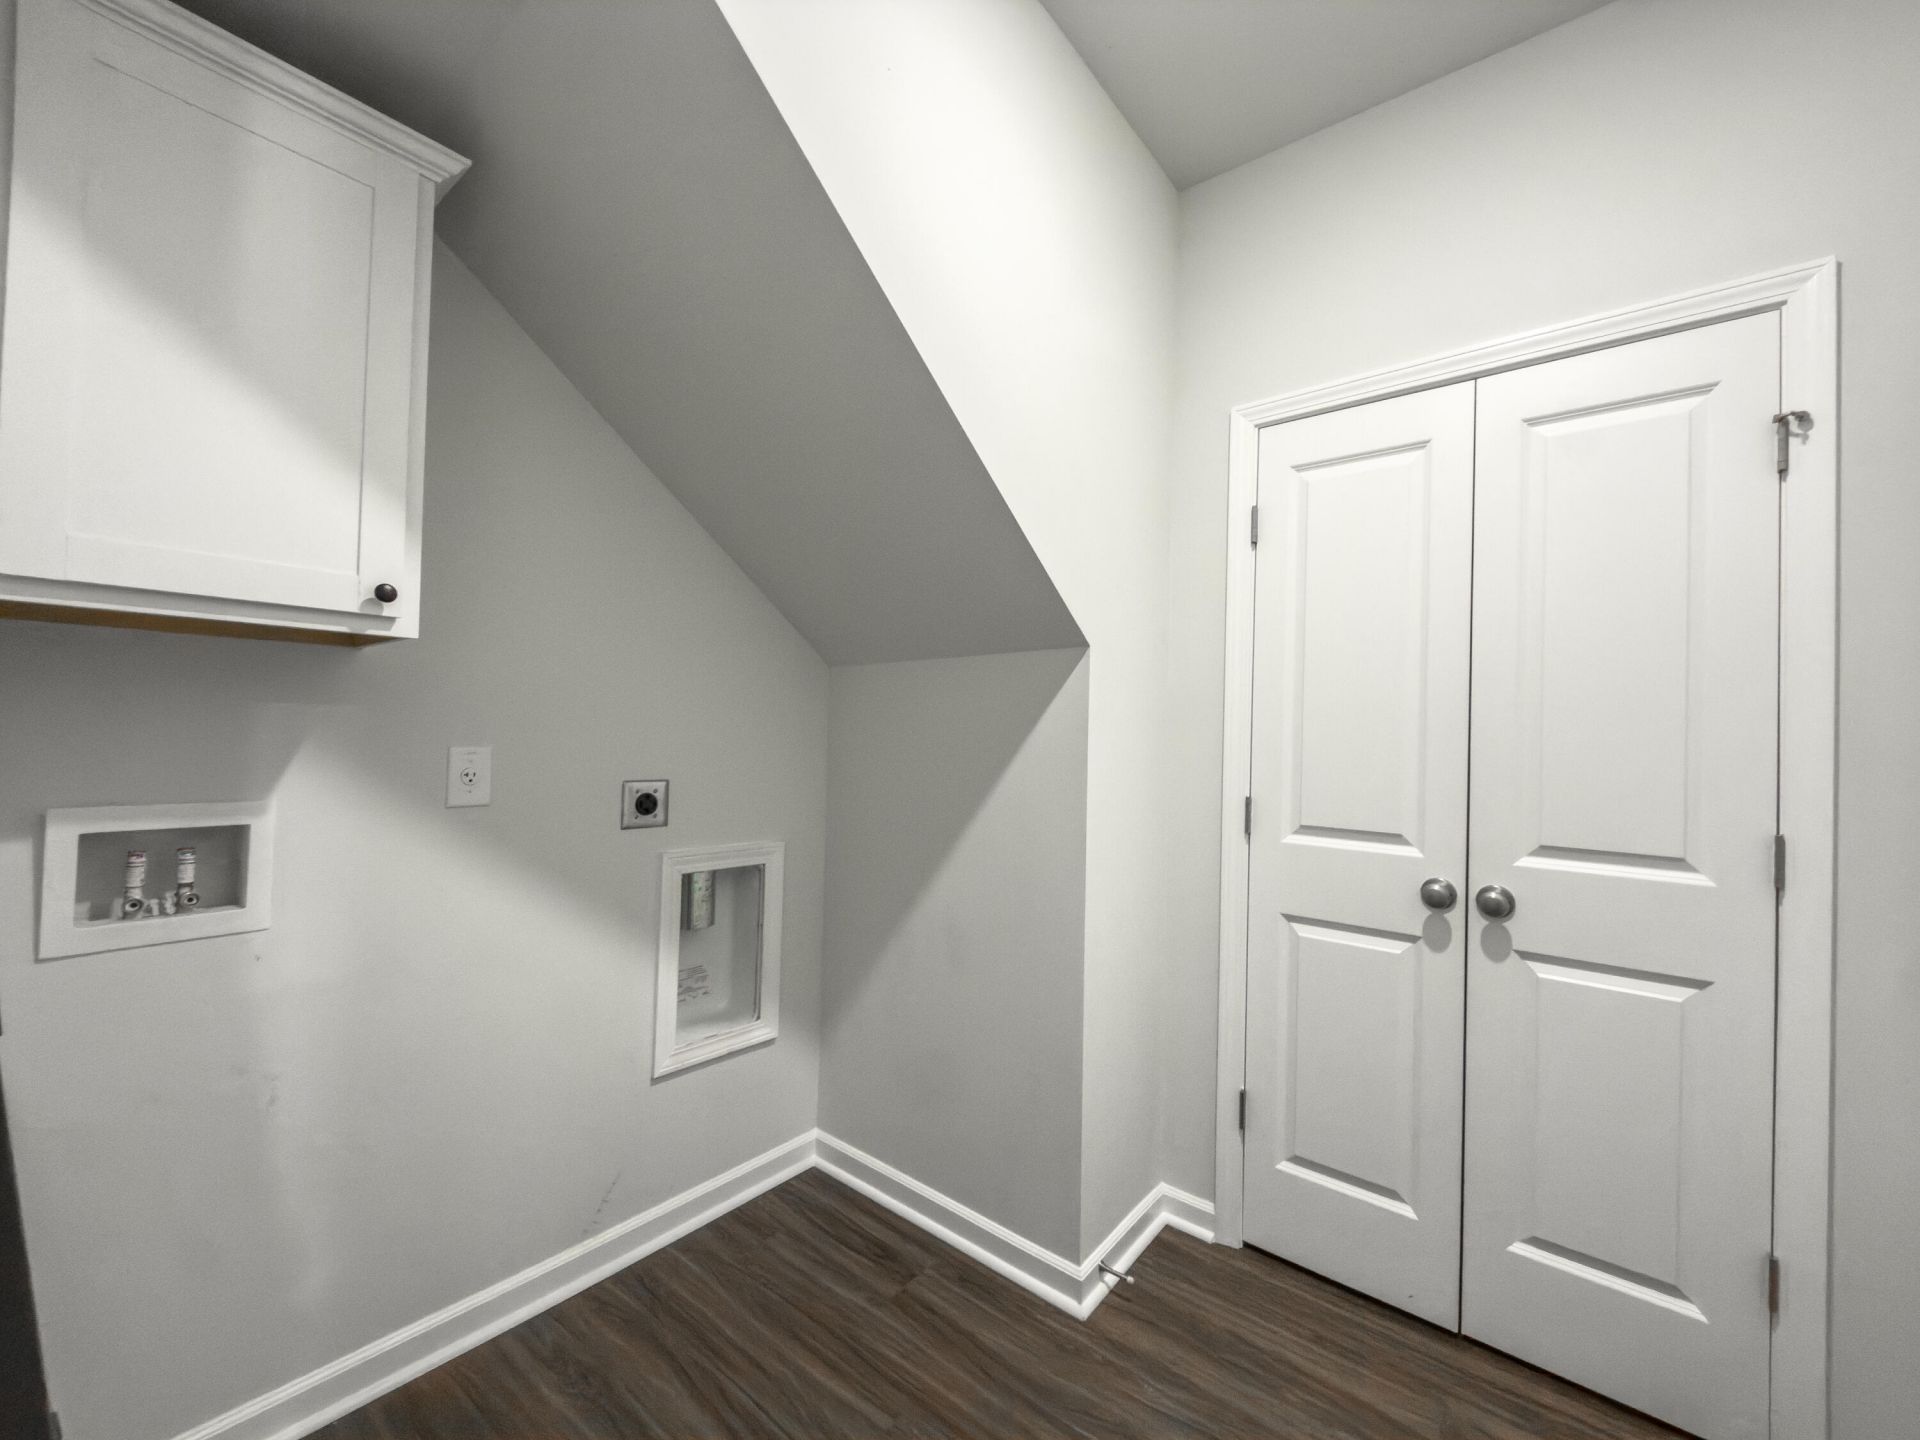
- LaundryElectric Dryer Hookup, Washer Hookup
- Other StructuresNo
- Parking Features2 Car Garage
- Pets AllowedNegotiable, Pets Negotiable
- SewerPublic Sewer
- Stories1.0
- UtilitiesBCW & SA, Berkeley Elect Co-Op, Dominion Energy
- WaterPublic
- Window FeaturesWindow Treatments
- Year Built2024
Amenities
- Ceiling - Smooth
- High Ceilings
- Walk-In Closet(s)
- Living/Dining Combo
Listed By / Shown By
Listed By
Agency Name: Miler Properties, Inc.
Charleston Trident MLS
Shown By
Agency Title: Carolina One Real Estate
Agency Phone: (843) 203-5016
Charleston Trident MLS

Web address QR Codes
433 Lundby Drive
©OneHomeValue
Ask A Question 433 Lundby Drive, Summerville, SC 29486





Privacy Policy / DMCA Notice / ADA Accessibility


This site is hosted, designed and copyright
© 1994 - 2026 by
Delta Media Group, Inc. -- Patent Pending --