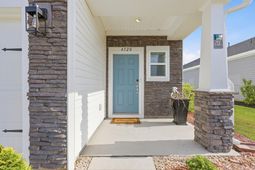

4320 Falls Oaks St. | Myrtle Beach | $384,900
SHOW DETAILS
4320 Falls Oaks St.
Myrtle Beach, SC 29579
$384,900
4
BEDS
2.5
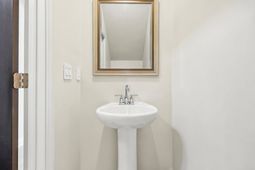
BATHS
2,018
SQ. FT.
4320 Falls Oaks St.Myrtle Beach, SC 29579
For SALE
Single Family
ACTIVE
$384,900
EST. 968.88/MO CALCULATE
4
BEDS
2.5
BATHS
2,018
SQ. FT.
Property Description
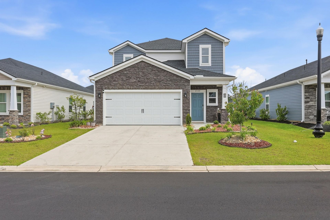
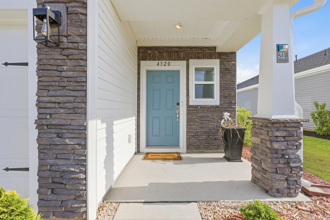
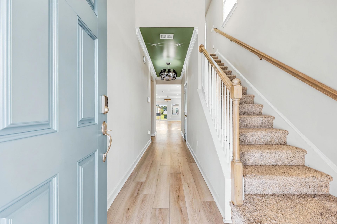
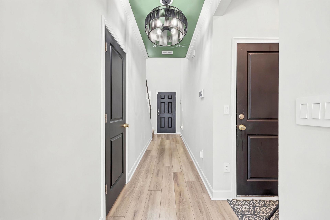
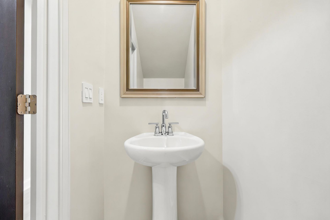
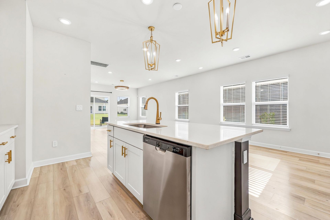
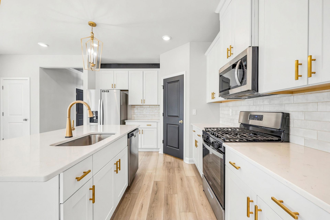
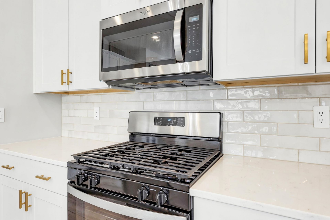
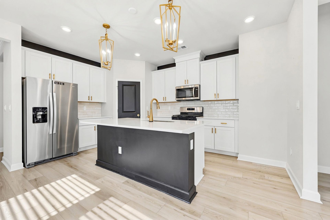
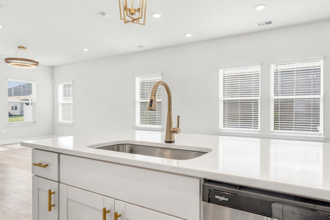
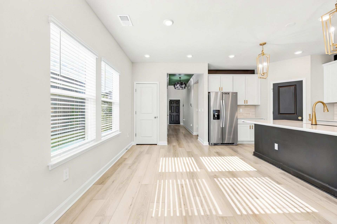
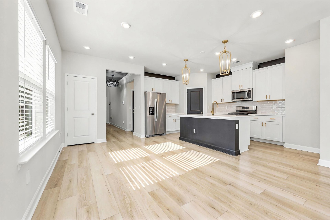
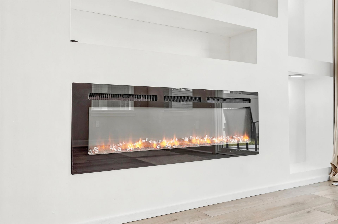
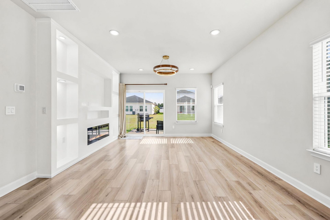
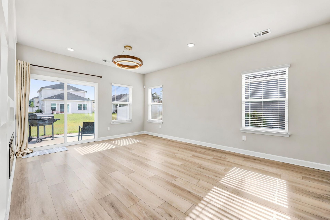
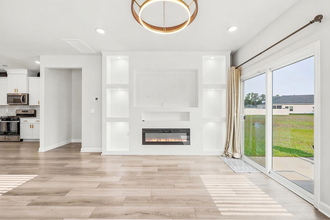
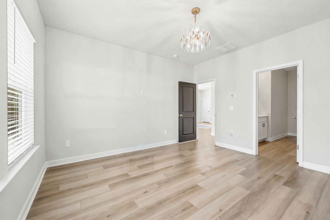
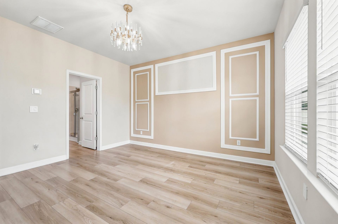
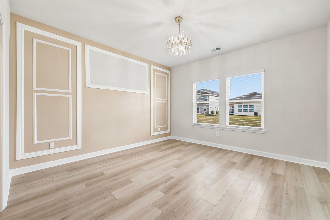
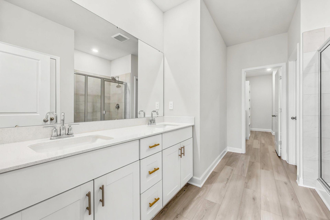
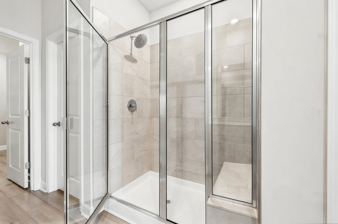
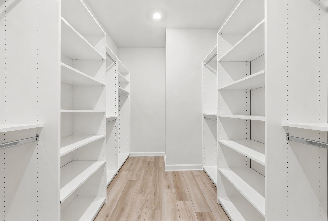
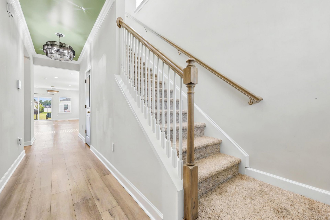
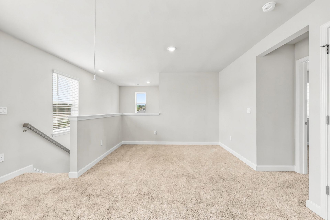
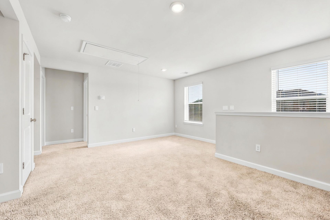
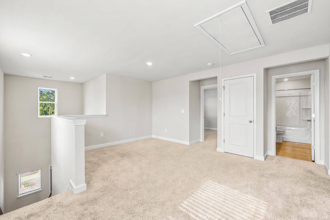
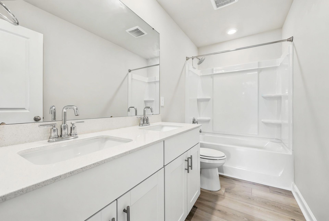
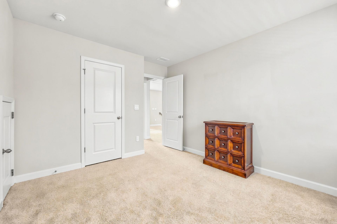
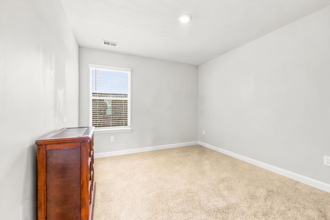
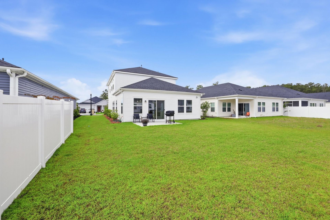
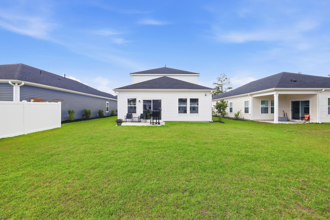
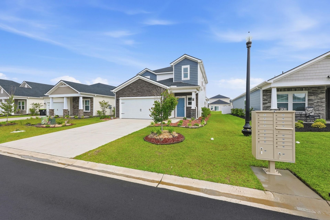
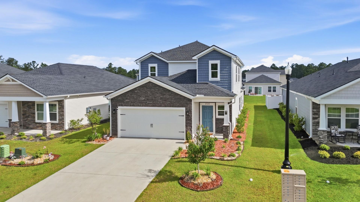
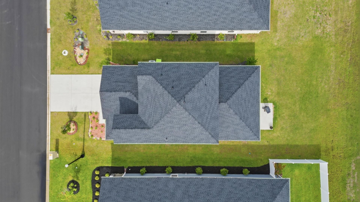
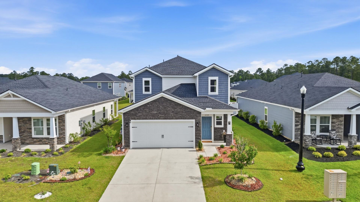
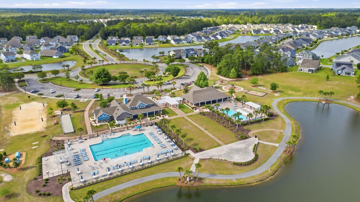
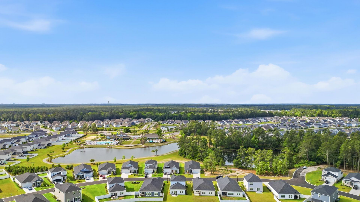
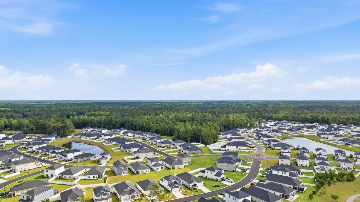
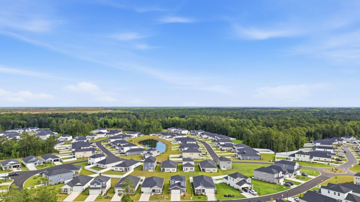
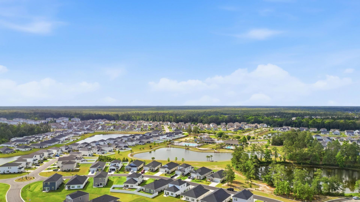
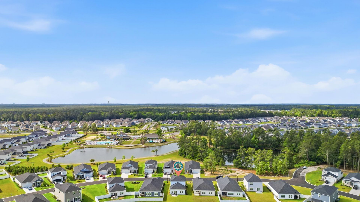
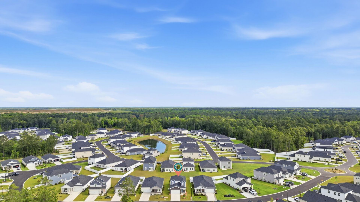
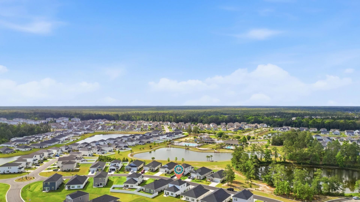
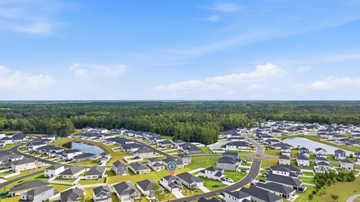
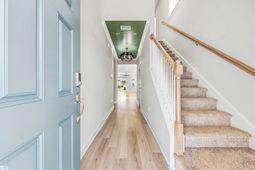
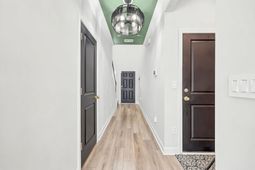
This beautiful 2025 Sydney model offers the perfect blend of comfort, style, and functionality. Unwind in the spacious first-floor primary suite featuring dual sinks, a custom-made walk-in closet, recessed lighting, and elegant gold fixtures that add a modern luxury touch throughout the home. The open-concept layout is centered around a kitchen island, creating the perfect space for entertaining, gathering, and everyday living. Upstairs, the versatile loft provides endless possibilities as home office, playroom, or additional lounge space. Located in the community of Clear Pond, residents enjoy resort-style amenities including swimming pools, fitness center, sports courts, walking trails, and more. Conveniently located just minutes from restaurants, shopping, beach attractions, and highly rated schools, this community truly offers the best of Carolina Forest living. Energy efficient features designed to provide real comfort, lower utility costs, and peace of mind. This is more than just a home, its a lifestyle.
Property Details
- MLS ID2612653
- Property TypeResidential - Single Family
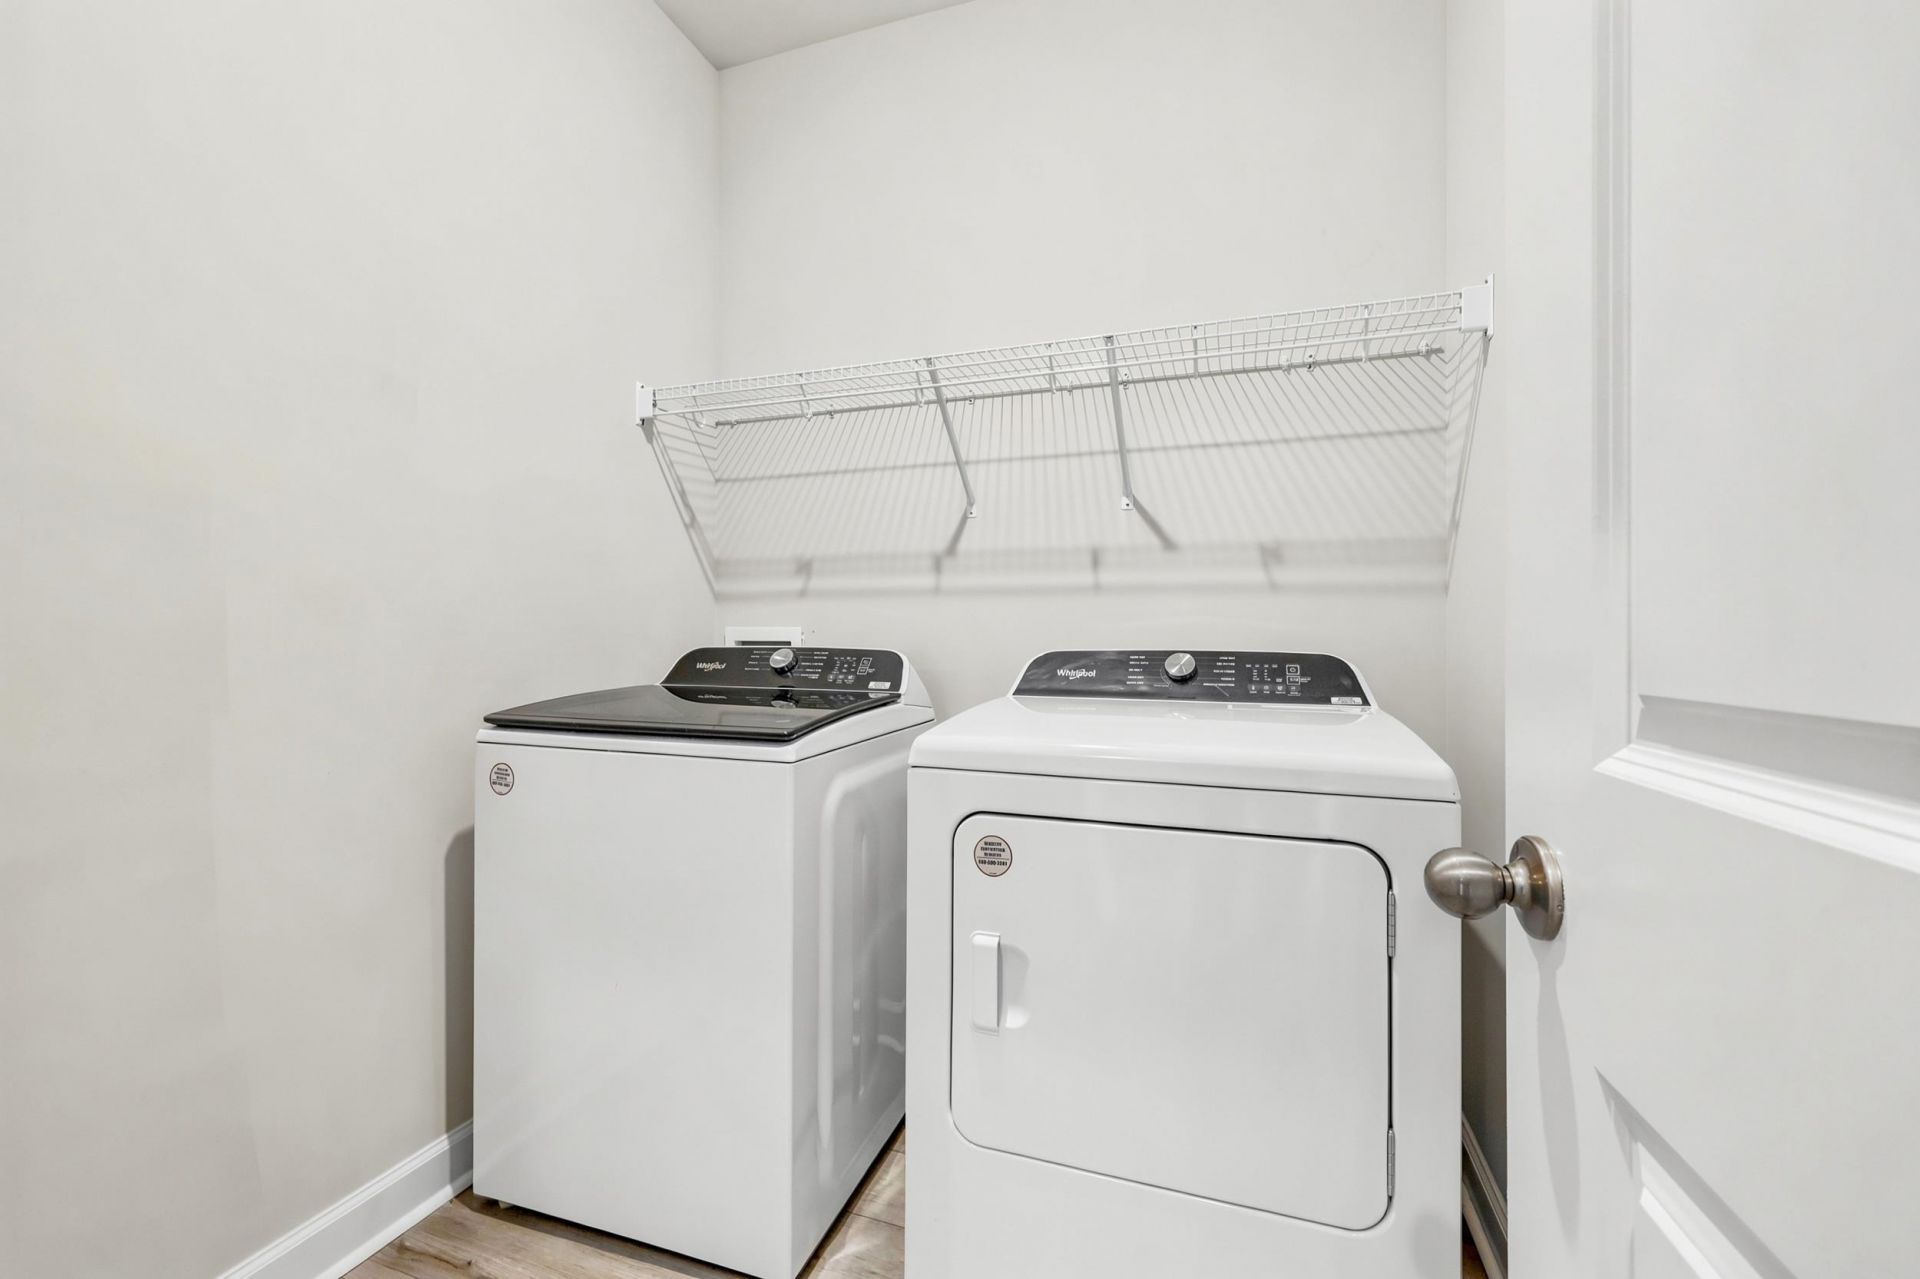
- AppliancesDishwasher, Disposal, Microwave, Dryer, Washer
- Association AmenitiesClubhouse, Owner Allowed Golf Cart
- Community FeaturesClubhouse, Golf Carts OK, Recreation Area, Long Term Rental Allowed, Pool
- CoolingCentral Air
- Days on Site73
- ExteriorBrick Veneer
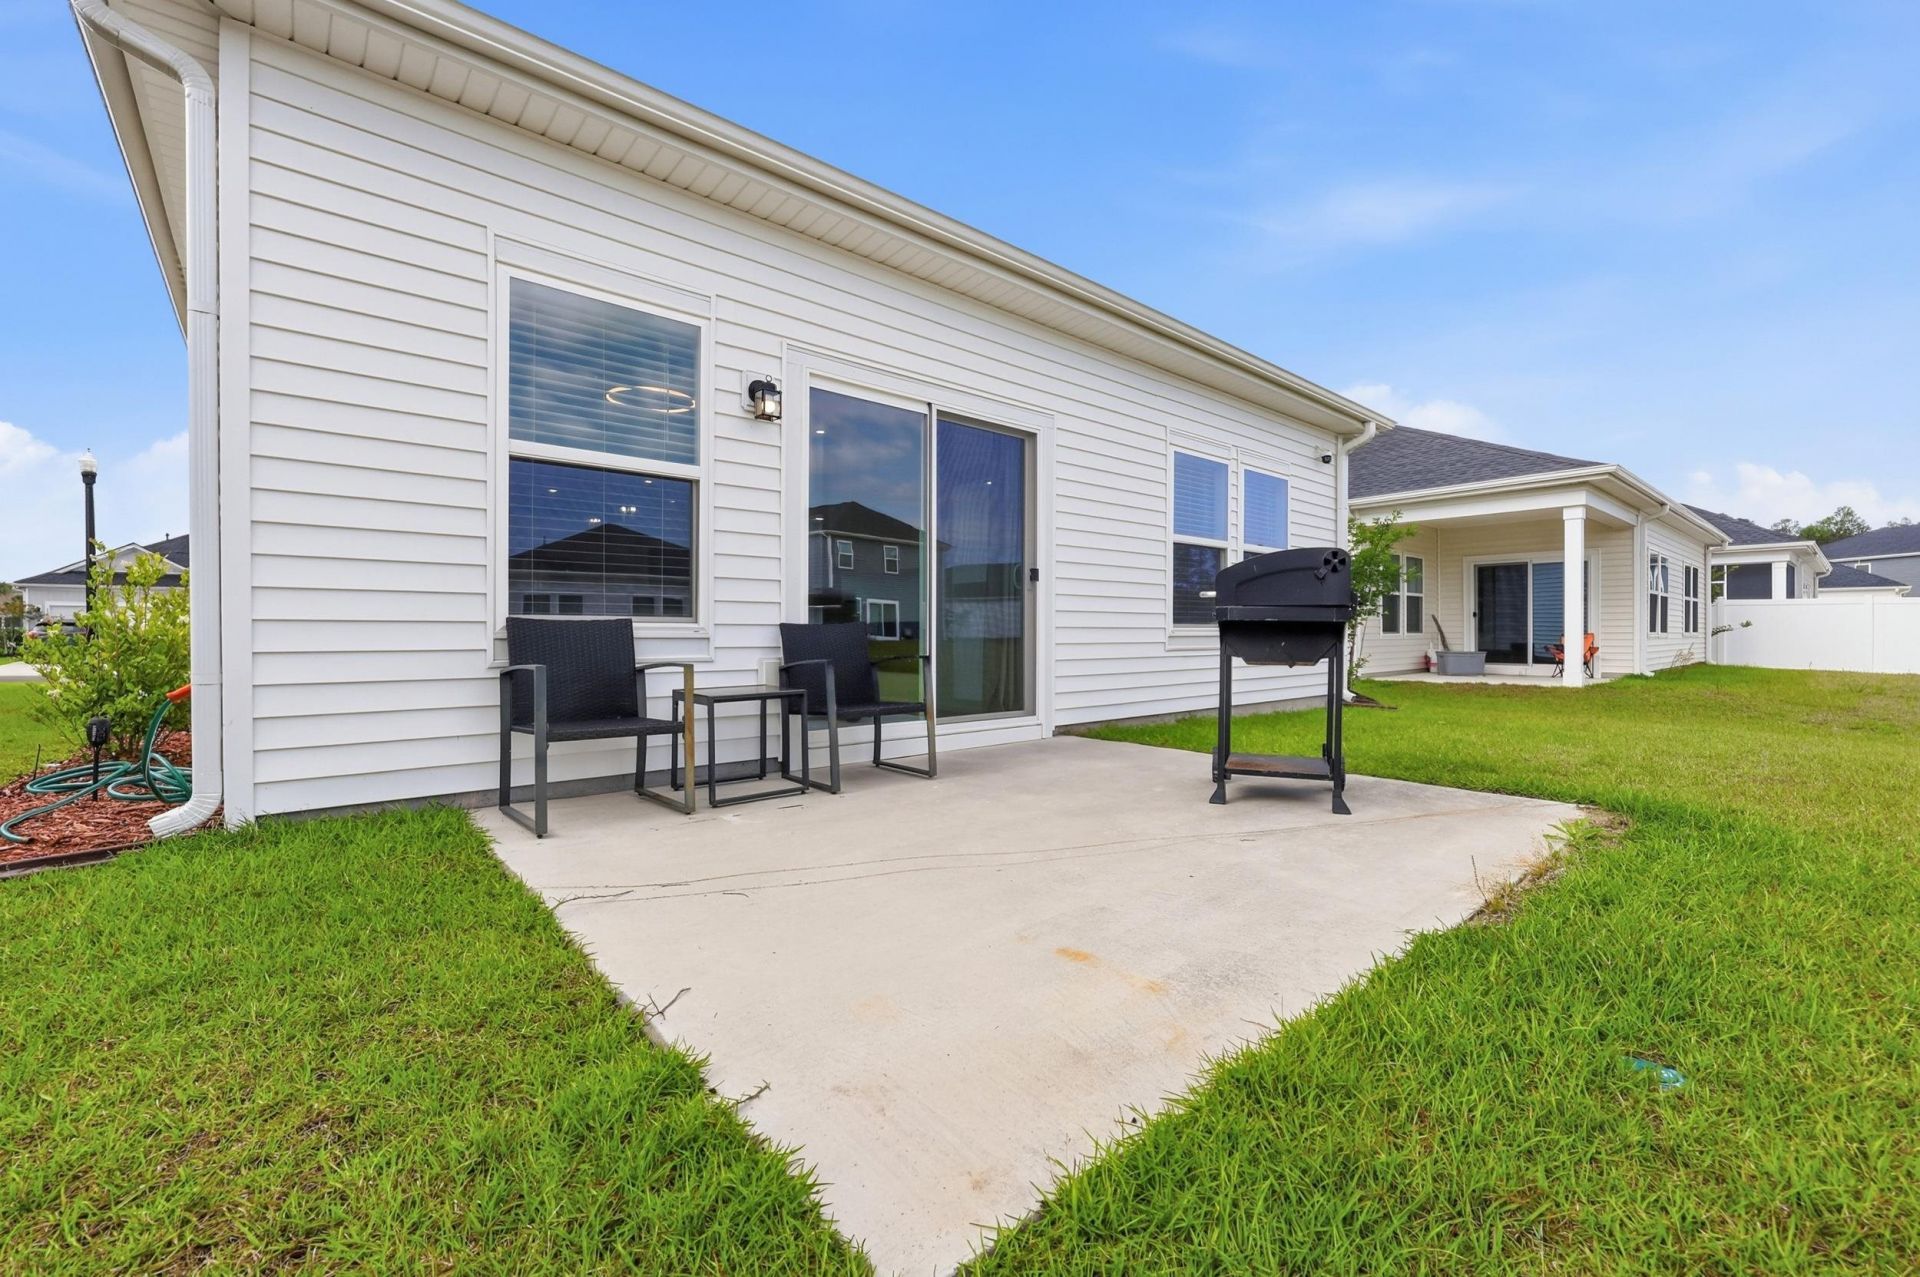
- Exterior FeaturesPatio
- FlooringCarpet, Tile, Vinyl
- Garage2 car attached
- HeatingElectric
- HOAYes
- HOA Fee105/ Monthly
- Home StyleContemporary
- Interior FeaturesAttic, Dual Sinks, Fireplace, Linen Closet, Main Level Primary, Pull Down Attic Stairs, Permanent Attic Stairs, Separate Shower, Walk-In Closet(s), Entrance Foyer, Loft, Stainless Steel Appliances, Solid Surface Counters
- Lot DescriptionCity Lot, Rectangular, Rectangular Lot
- Lot Size0.14 Acres
- Parcel#38405020092
- ParkingAttached, Garage, Two Car Garage
- Parking NotesAttached, Garage, Two Car Garage
- Patio/PorchFront Porch, Patio
- PoolCommunity, Outdoor Pool
- SecuritySecurity System, Smoke Detector(s)
- Securityyes
- Stories2.0
- Swimming PoolYes
- UtilitiesElectricity Available, Natural Gas Available, Sewer Available, Underground Utilities, Water Available
- WaterPublic
- Year Built2025
- acres0.14
Amenities
- Attic
- Dual Sinks
- Fireplace
- Linen Closet
- Main Level Primary
- Pull Down Attic Stairs
- Permanent Attic Stairs
- Separate Shower
- Walk-In Closet(s)
- Entrance Foyer
- Loft
- Stainless Steel Appliances
- Solid Surface Counters
- Patio
Listed By / Shown By
Listed By
Agency Name: INNOVATE Real Estate
Agency Phone: 843-839-3325
CCAR MLS
Shown By
Agency Title: Carolina One Real Estate
Agency Phone: (843) 203-5016
CCAR MLS

Web address QR Codes
4320 Falls Oaks St.
©OneHomeValue
Ask A Question 4320 Falls Oaks St., Myrtle Beach, SC 29579






Privacy Policy / DMCA Notice / ADA Accessibility


This site is hosted, designed and copyright
© 1994 - 2026 by
Delta Media Group, Inc. -- Patent Pending --