
430 Omaha Drive | Moncks Corner | $439,000
SHOW DETAILS
430 Omaha Drive
Moncks Corner, SC 29461
$439,000
4
BEDS
2.5
BATHS
2,700
SQ. FT.
430 Omaha DriveMoncks Corner, SC 29461
For SALE
Single Family
ACTIVE
$439,000
EST. 1,105.07/MO CALCULATE
4
BEDS
2.5
BATHS
2,700
SQ. FT.
Property Description
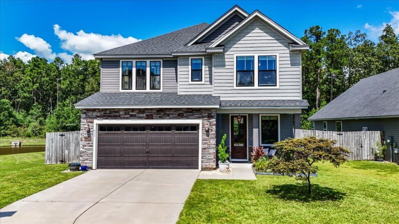
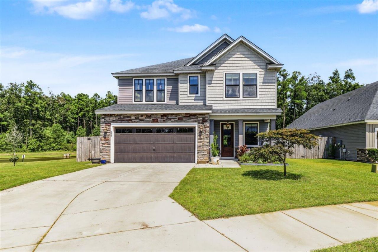
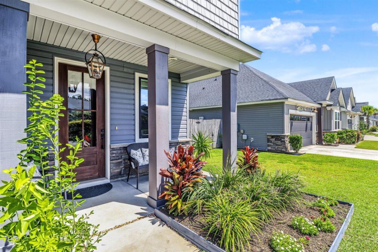
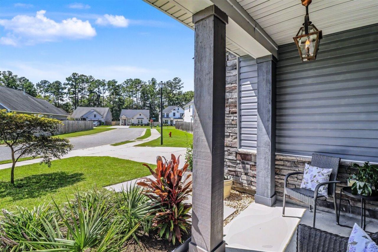
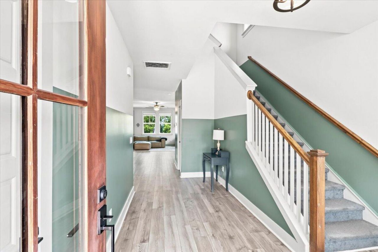
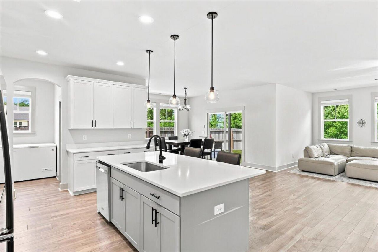
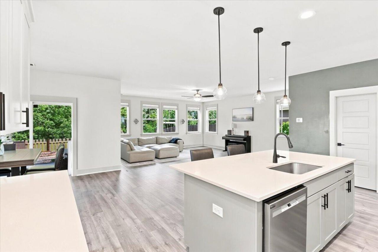
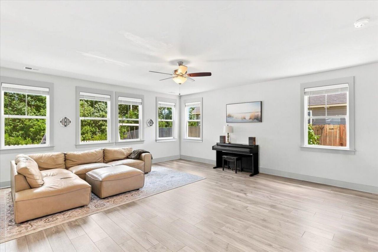
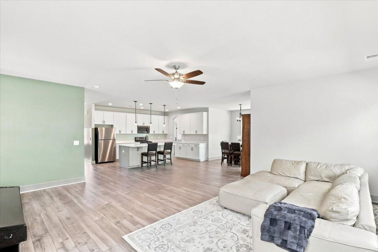
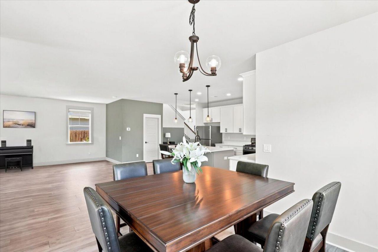
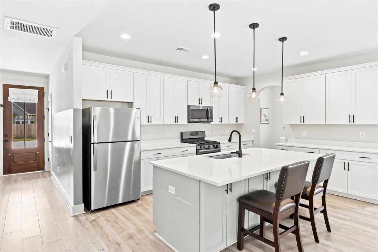
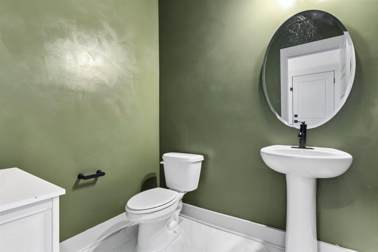
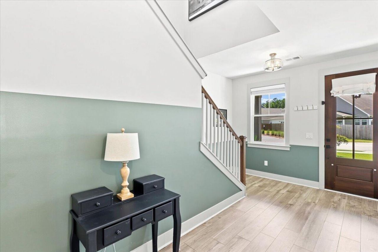
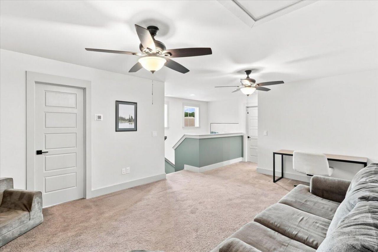
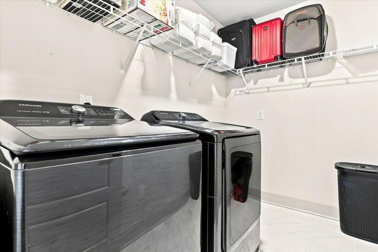
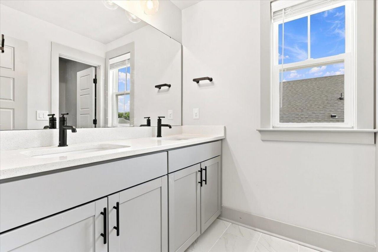
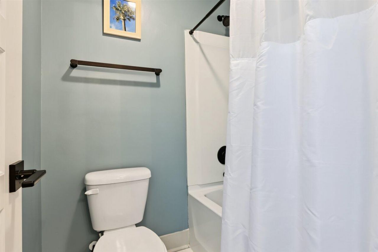
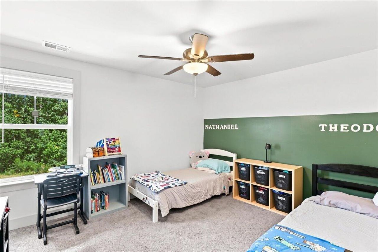
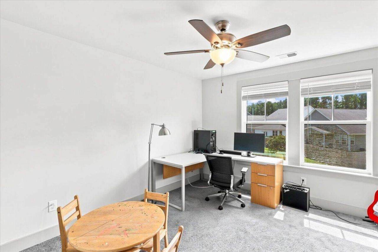
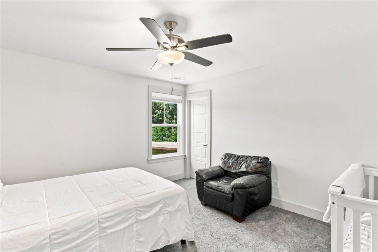
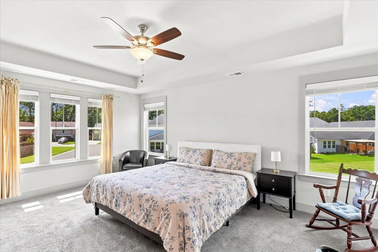
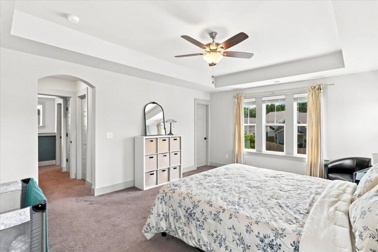
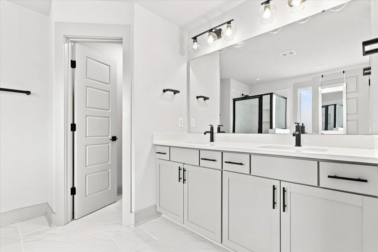
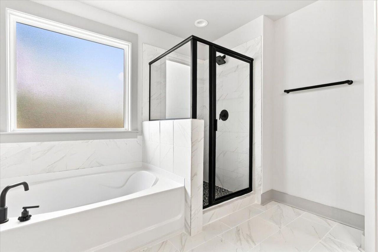
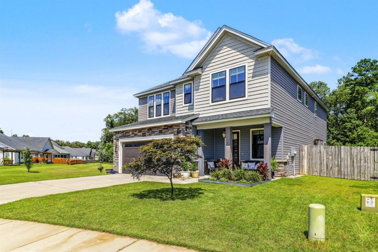
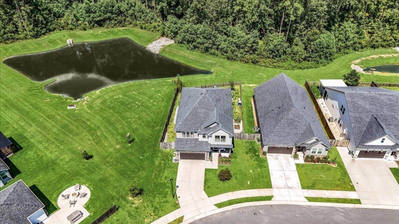
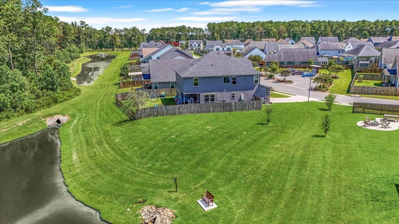
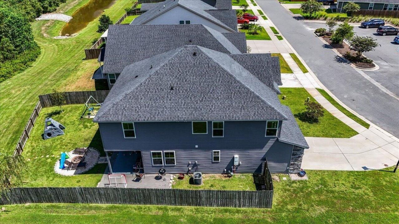
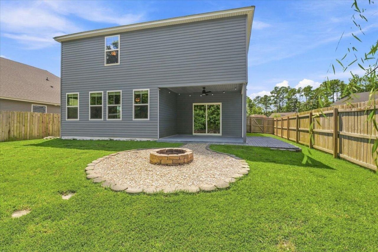
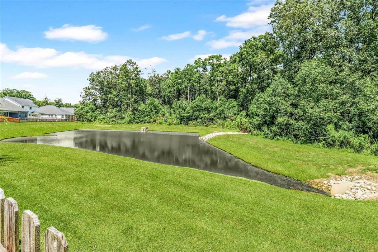
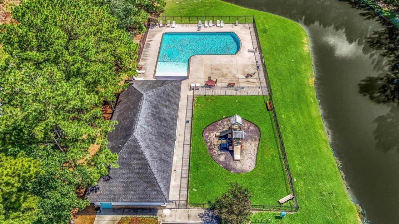
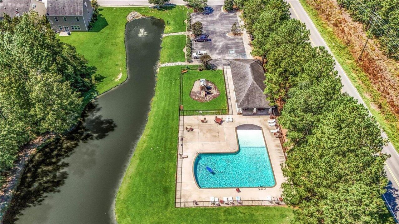
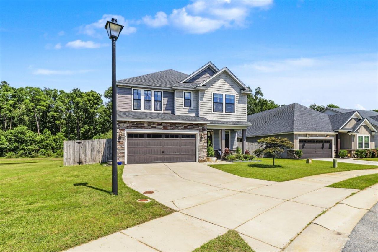
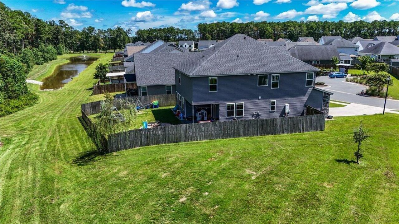
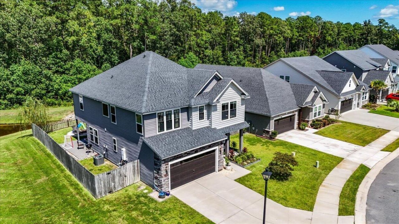
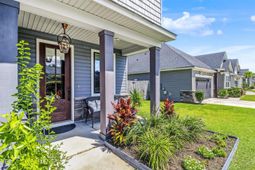
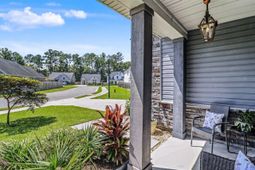
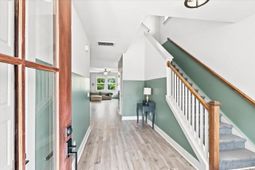
Welcome to beautifully appointed living in this spacious 4-bedroom, 2.5 bath home offering 2,700 sq ft of thoughtfully designed living space. The desirable Del Mar ll floor plan by Hunter Quinn, provides an ideal blend of functionality and style with an expansive open concept layout perfect for everyday living and effortless entertaining. From the moment you arrive, gorgeous details set this home apart, including stain-grade exterior accents and bronze light fixtures. Inside, the abundant natural light pours through the oversized windows creating a bright inviting atmosphere. The heart of the home is the kitchen featuring SS appliances, tons of cabinetry and a large island. Upstairs a versatile loft space provides additional living space for a mediaroom, playroom or home office. The generously sized primary bedroom offers a private retreat with 2 large walk-in closets and a spacious primary bathroom designed for relaxation. 3 additional bedrooms feature large closets providing plenty of room for family, guests or flexible use. Step outside to enjoy the beautifully fenced in back yard where privacy takes center stage. 430 Omaha Drive backs up to a wooded area creating a true sense of privacy rarely found in neighborhood living. With it's spacious floor plan, elevated finishes, abundant natural light and private backyard setting, this home offers the perfect combination of comfort, style and space for modern Lowcountry living.Schedule your private tour today!
Property Details
- MLS ID26025261
- Property TypeResidential - Single Family
- Building Area Total2700
- Days on Site43
- ExteriorVinyl Siding, Stone Veneer
- FencingFence - Wooden Enclosed, Rear Only
- Garage2
- GarageY/NYes
- Home StyleCraftsman
- Lot Dimensions0.14 acre(s)
- Lot FeaturesWooded,0 - .5 Acre
- Lot Size0.14 Acres
- Other StructuresNo
- Parking Features2 Car Garage
- Patio And PorchCovered, Front Porch
- Roof TypeArchitectural
- SewerPublic Sewer
- Stories2.0
- WaterPublic
- Waterfront FeaturesPond
- WoodedYes
- Year Built2021
- acres0.14
Listed By / Shown By
Listed By
Agency Name: Wild Dunes Real Estate, LLC
Charleston Trident MLS
Shown By
Agency Title: Carolina One Real Estate
Agency Phone: (843) 203-5016
Charleston Trident MLS

Web address QR Codes
430 Omaha Drive
©OneHomeValue
Ask A Question 430 Omaha Drive, Moncks Corner, SC 29461






Privacy Policy / DMCA Notice / ADA Accessibility


This site is hosted, designed and copyright
© 1994 - 2026 by
Delta Media Group, Inc. -- Patent Pending --