
429 True Cedar Way | Aiken | $549,900



SHOW DETAILS
429 True Cedar Way
Aiken, SC 29803
$549,900
4
BEDS
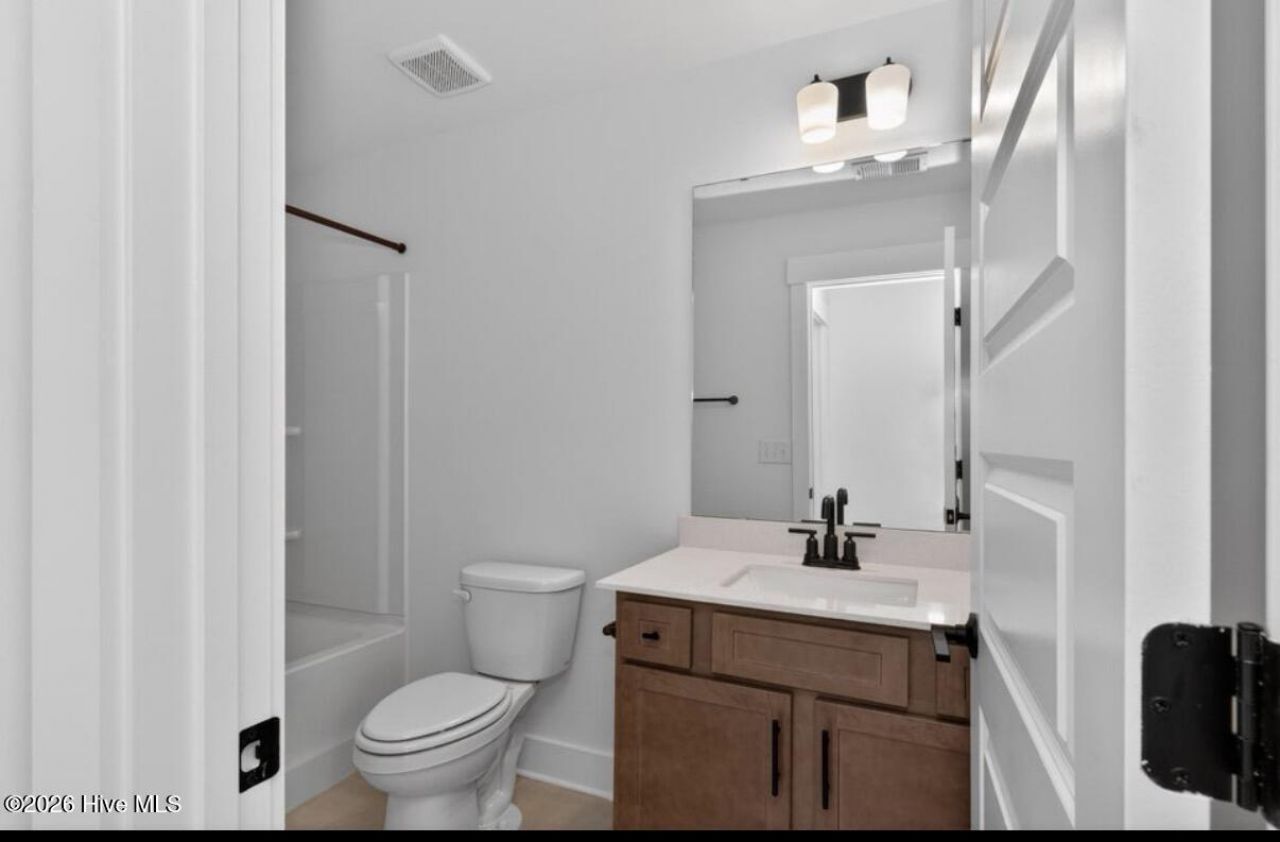
3
BATHS
2,568
SQ. FT.
429 True Cedar WayAiken, SC 29803
For SALE
Single Family
ACTIVE
$549,900
EST. 1,384.23/MO CALCULATE
4
BEDS
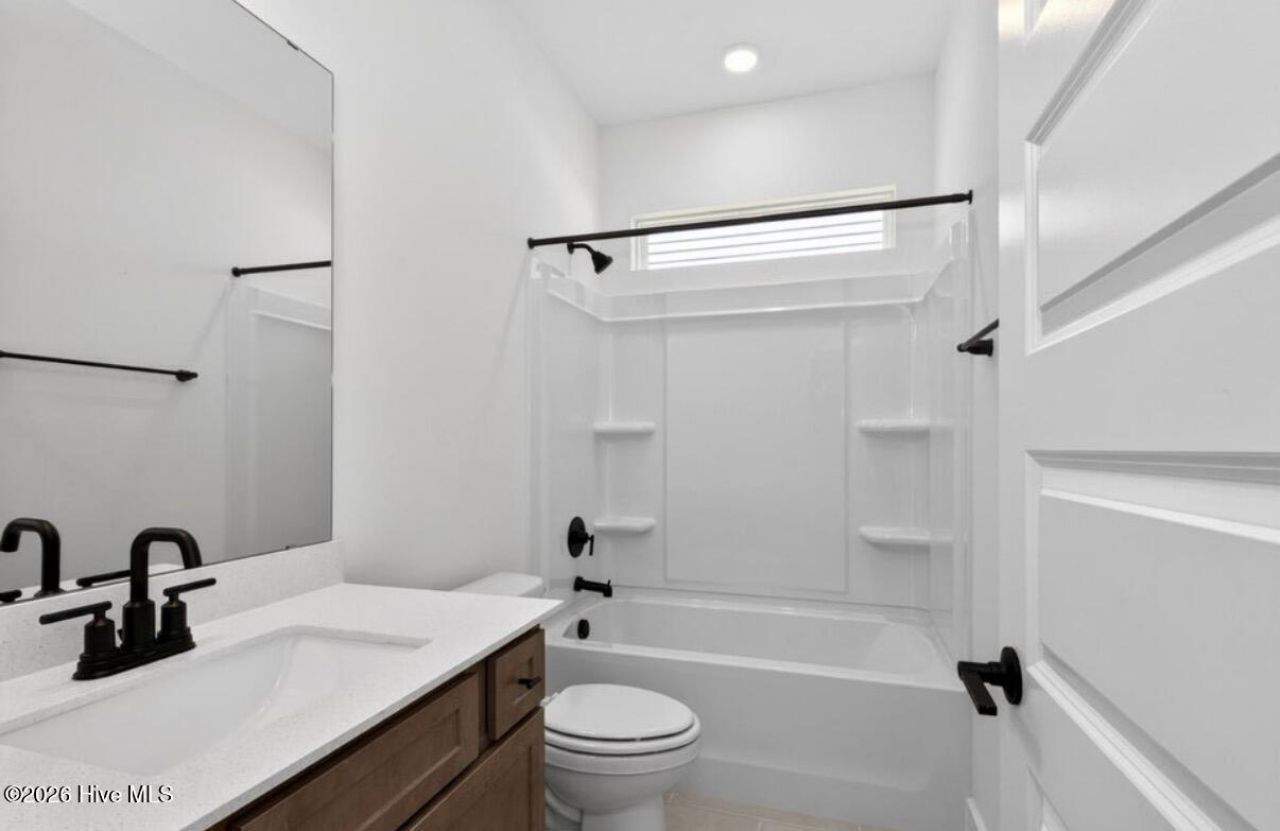
3
BATHS
2,568
SQ. FT.
Property Description
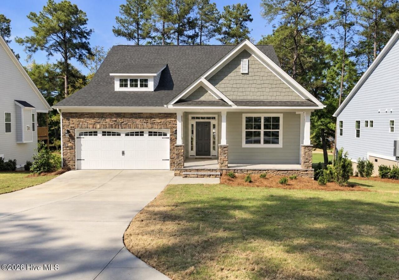
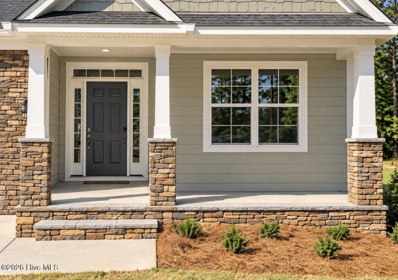
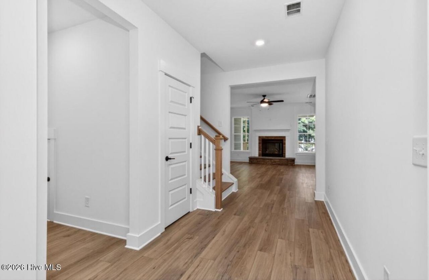
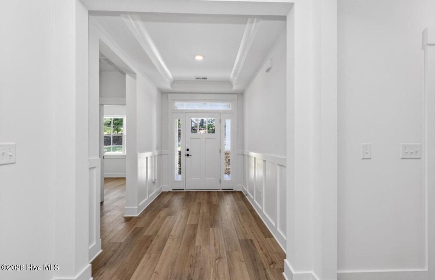
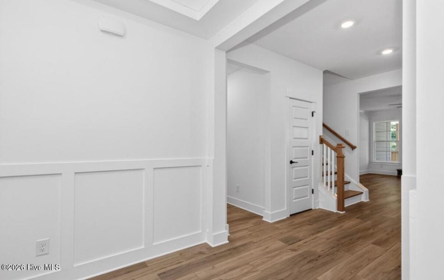
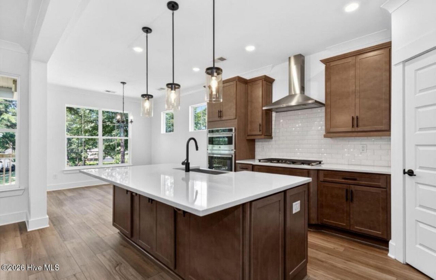
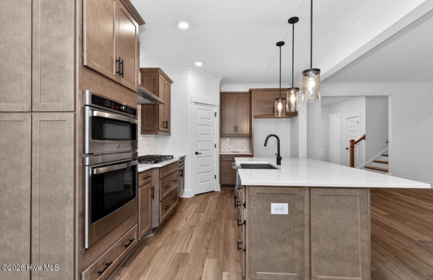
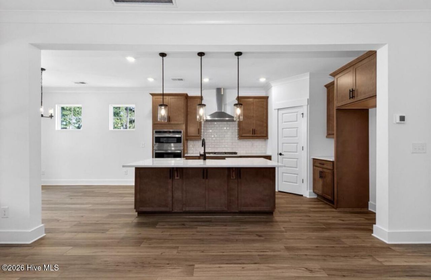
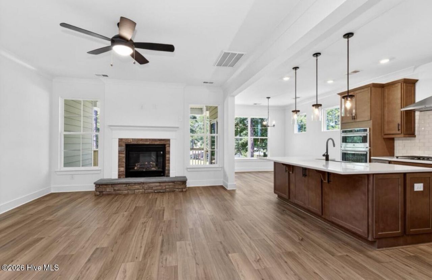
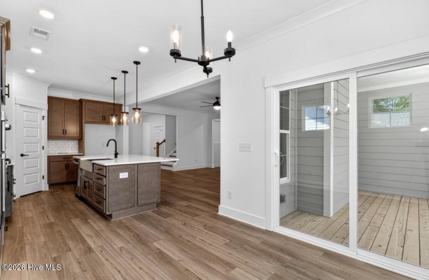
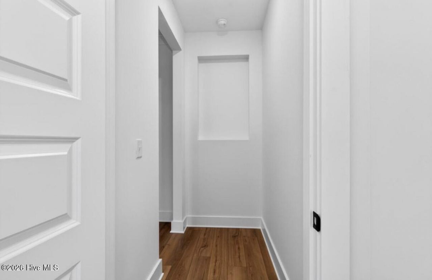
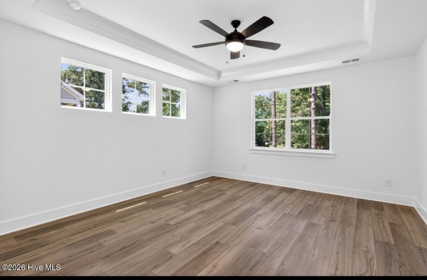
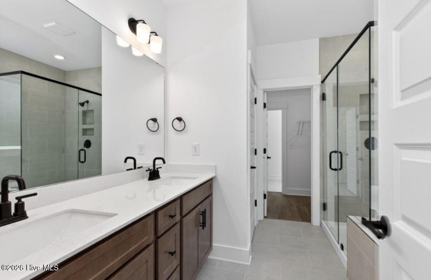
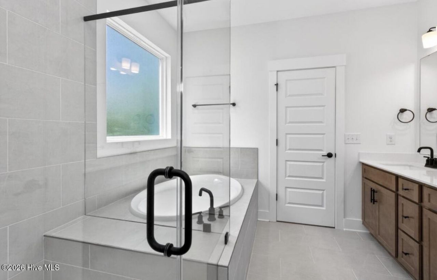
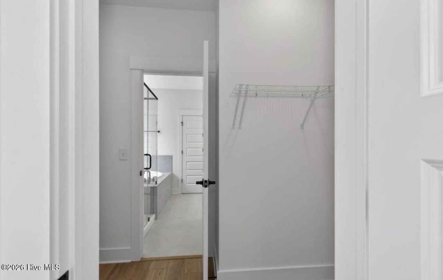
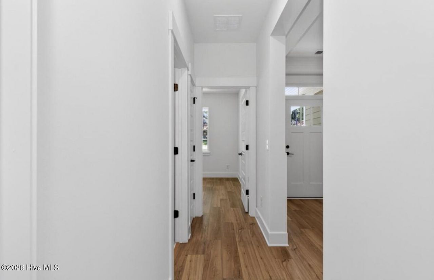
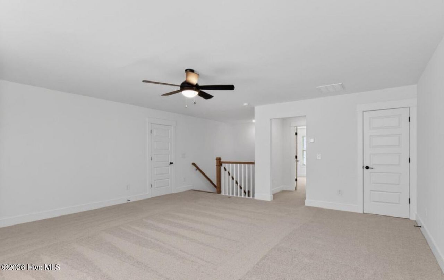
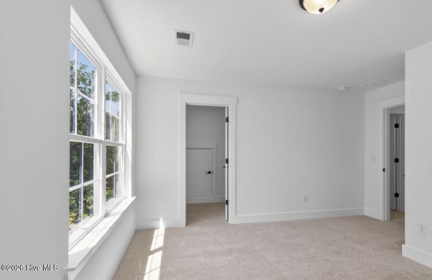
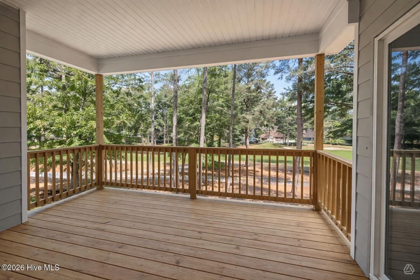
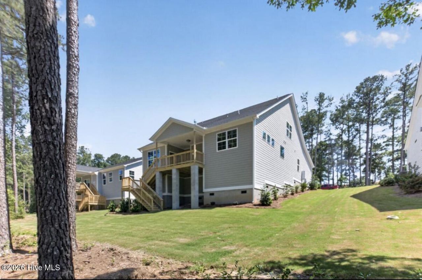
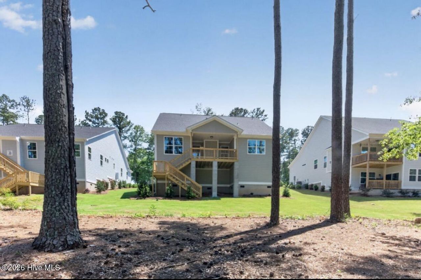
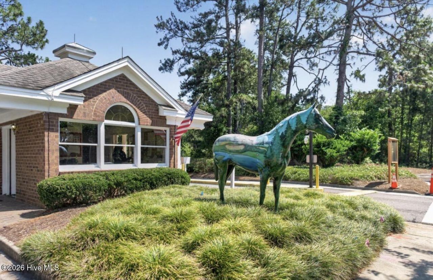
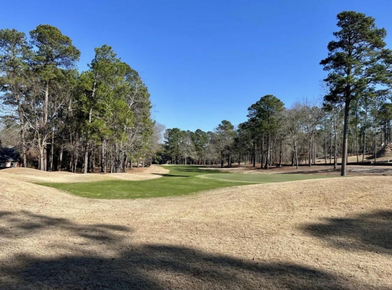
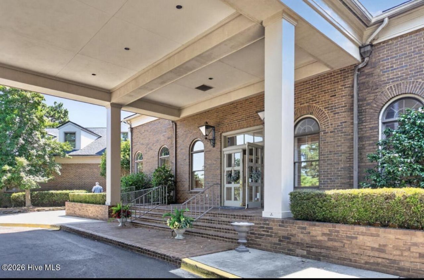
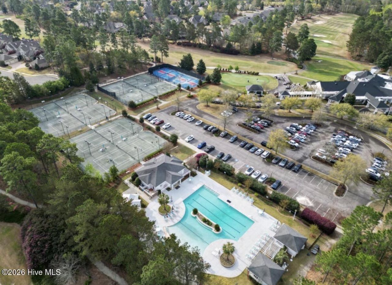
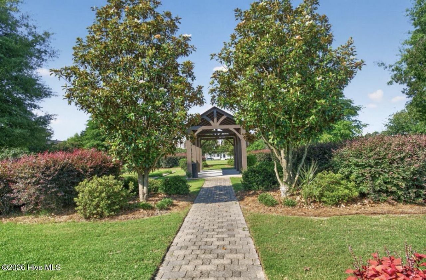
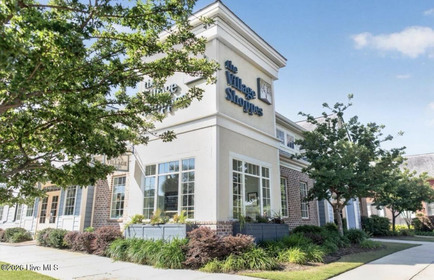
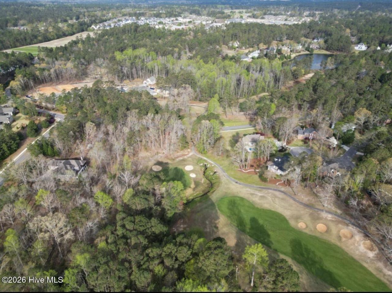
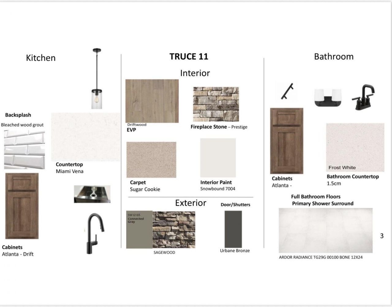
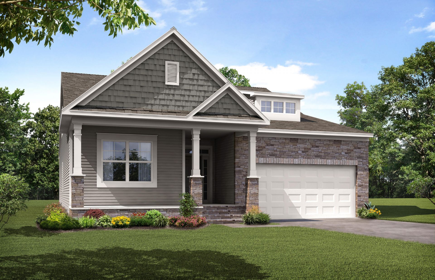
Up to 10,000 in incentives with preferred lender. Picture yourself settled in before the holidays--coffee on your covered porch overlooking Fairway 2, a round of golf on a crisp fall afternoon, and your favorite people gathering around the kitchen island while dinner finishes in the double ovens. In Eastwood Homes' move-in-ready Avery D, you have room to host the celebrations you love and enjoy the quiet days in between. A stone gas fireplace sets the scene for cozy evenings, while your main-level primary suite offers a peaceful retreat. Three additional bedrooms and a spacious loft mean loved ones can stay a little longer. Here in Woodside's gated Aiken community, walking trails, golf, dining, tennis, pickleball, pools, and social events bring opportunities to build friendships and fill your days your way. Whether you're planning for retirement or ready for a new chapter, imagine making this holiday season your first one here. Buyer and/or Buyer's Agent to verify all information, including measurements and school district assignments.
Property Details
- MLS ID98251258
- Property TypeResidential - Single Family
- AppliancesBuilt-In Microwave, Range, Disposal, Cooktop
- Association AmenitiesClubhouse, Community Pool, Gated, Golf Course, Pickleball, Security, Sidewalks, Street Lights, Tennis Court(s), Trail(s), See Remarks
- CoolingCentral Air
- Days on Site176
- ExteriorFiber Cement, Wood Frame
- Fireplaces1
- FlooringLVT/LVP, Carpet, Ceramic Tile
- Garage2 car attached
- HeatingFireplace(s), Electric, Forced Air, Heat Pump, Natural
- HOA Fee$1352/ Annually
- Interior FeaturesEat-in Kitchen
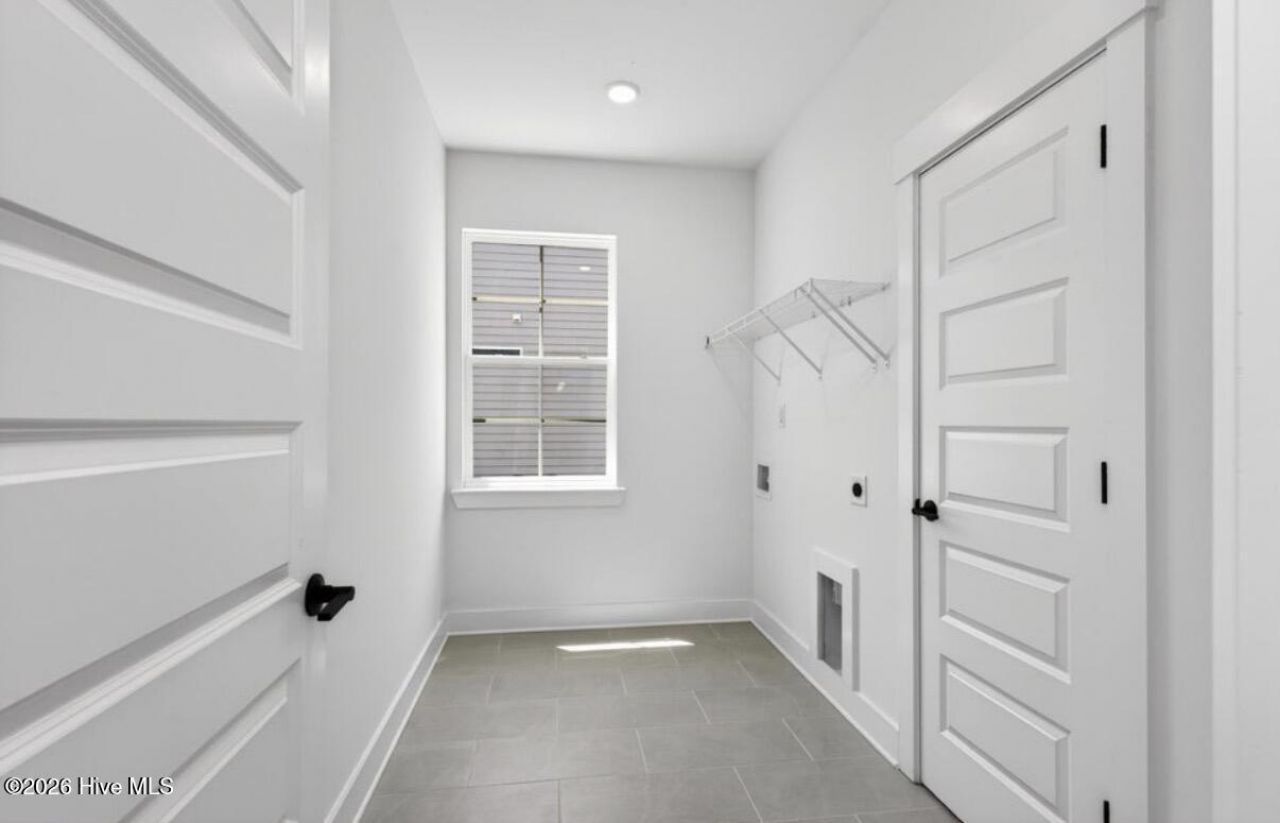
- LaundryDryer Hookup, Washer Hookup
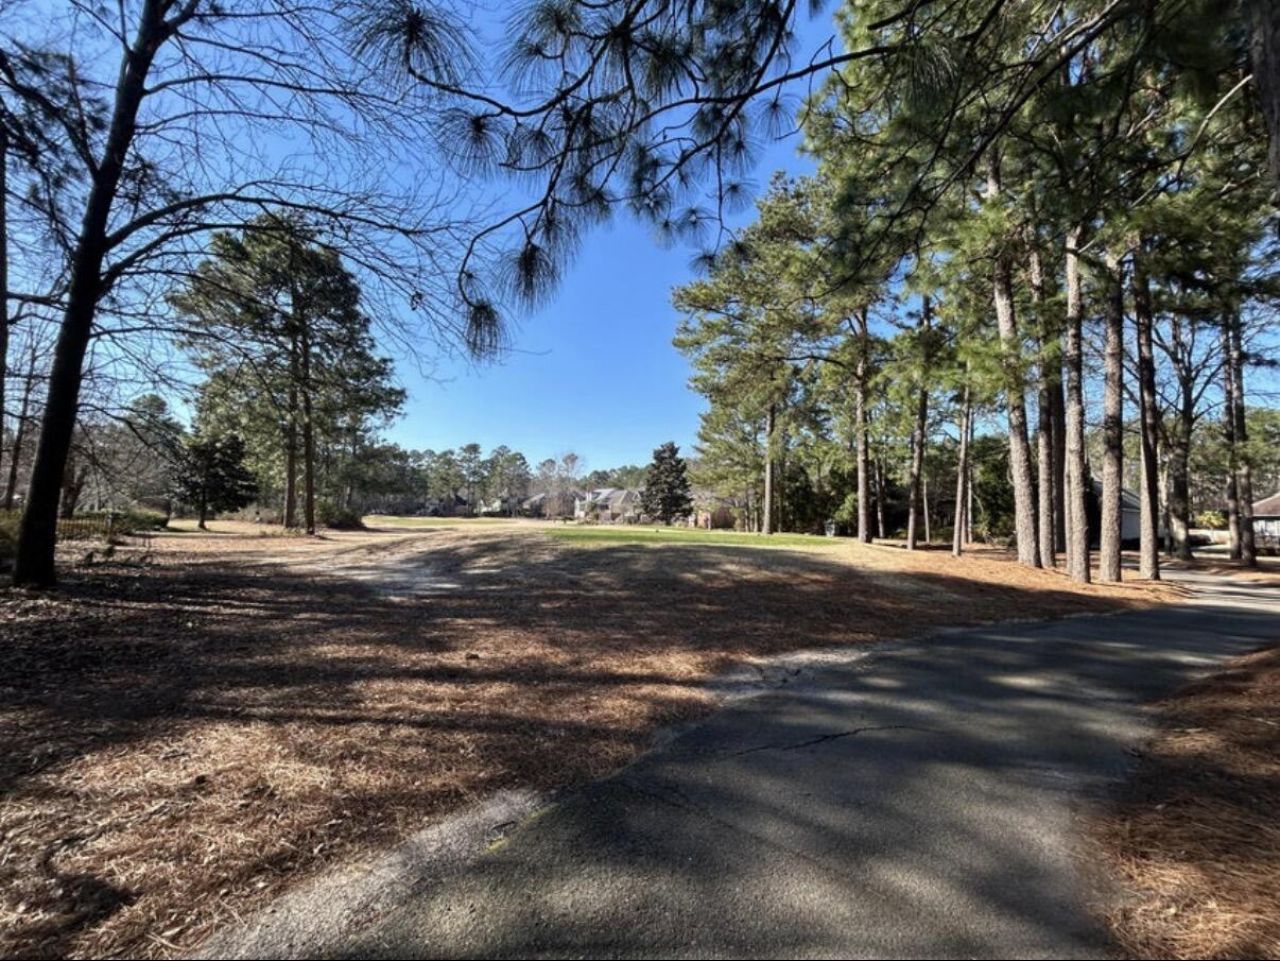
- Lot DescriptionCul-De-Sac, On Golf Course
- Lot Dimensions108x124x65x94x56x25
- Lot Size0.23 Acres
- Parcel#107120711
- ParkingShared Driveway, Concrete, Garage
- Parking NotesShared Driveway, Concrete, Garage
- Patio/PorchFront Porch
- Roof TypeComposition
- SewerPublic Sewer
- Special View InfoGolf Fairway
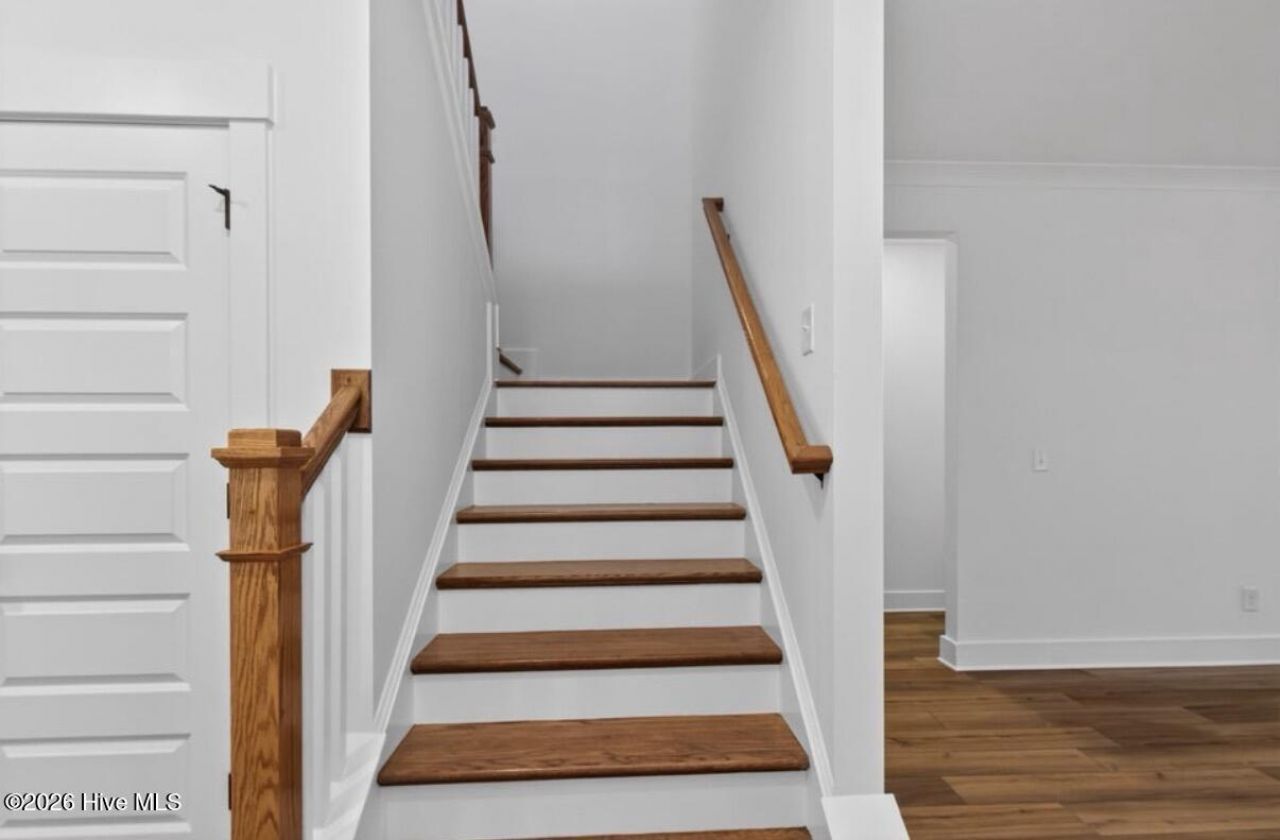
- Stories2.0
- UtilitiesCable Available
- WaterPublic
- WindowThermal Windows
- Year Built2025
- acres0.23
Amenities
- Eat-in Kitchen
Room Sizes
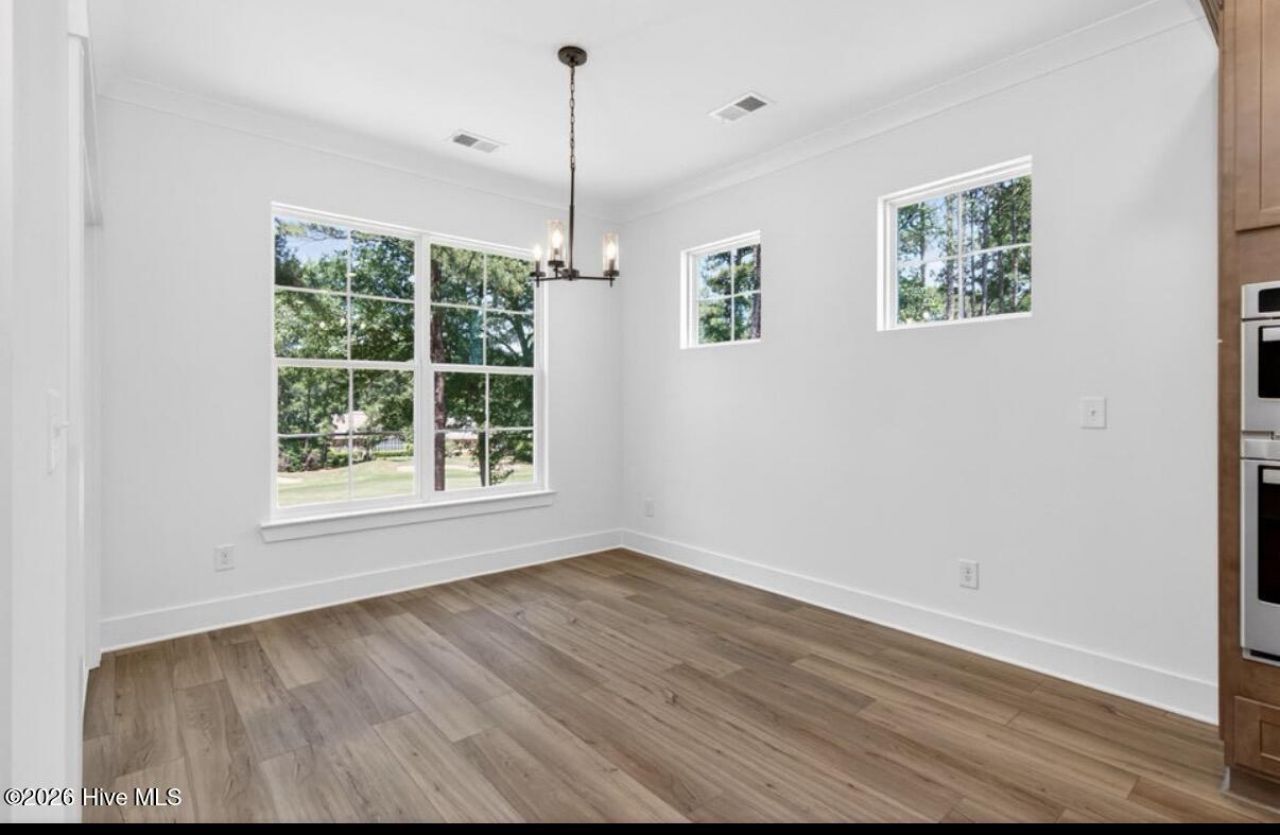
- Breakfast Room - 11.75 X 10.58 Level - Main
- Primary Bedroom - 15.9 X 13.9 Level - Main
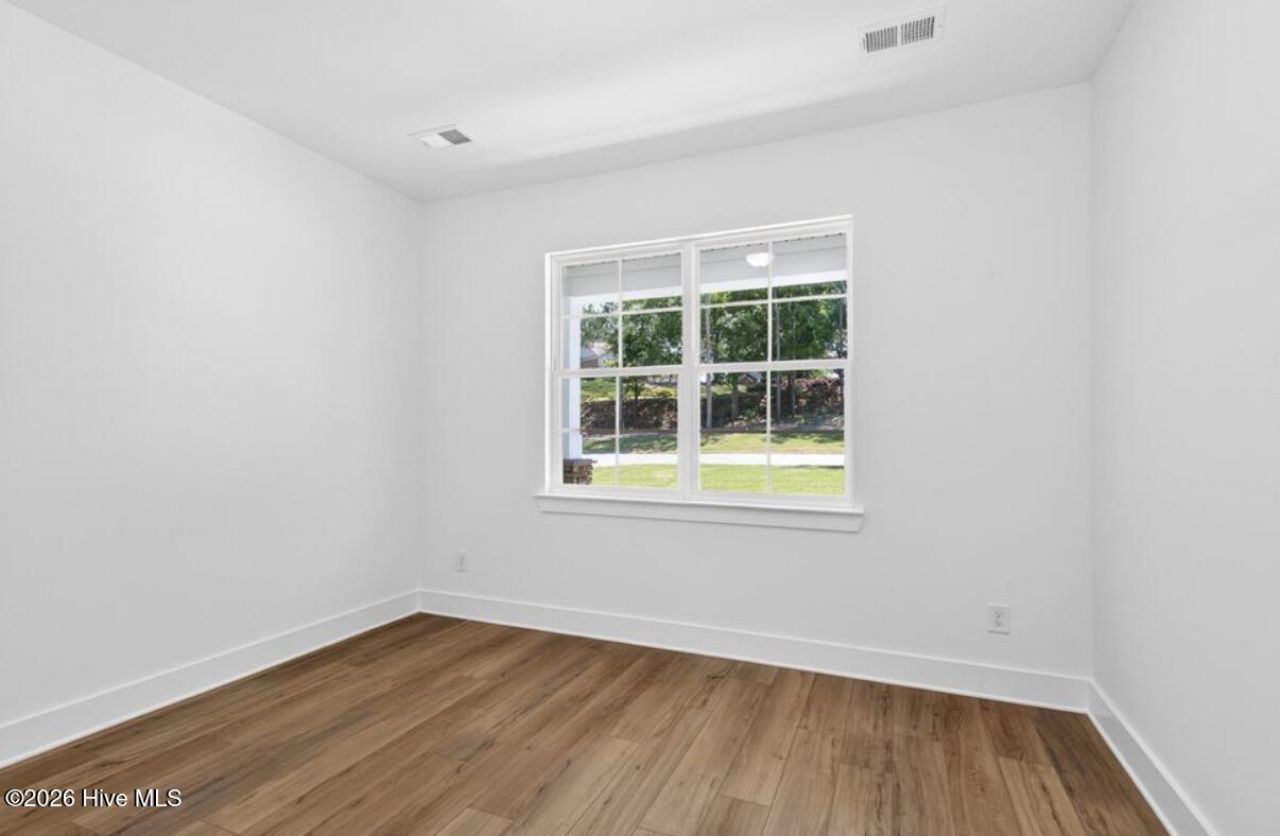
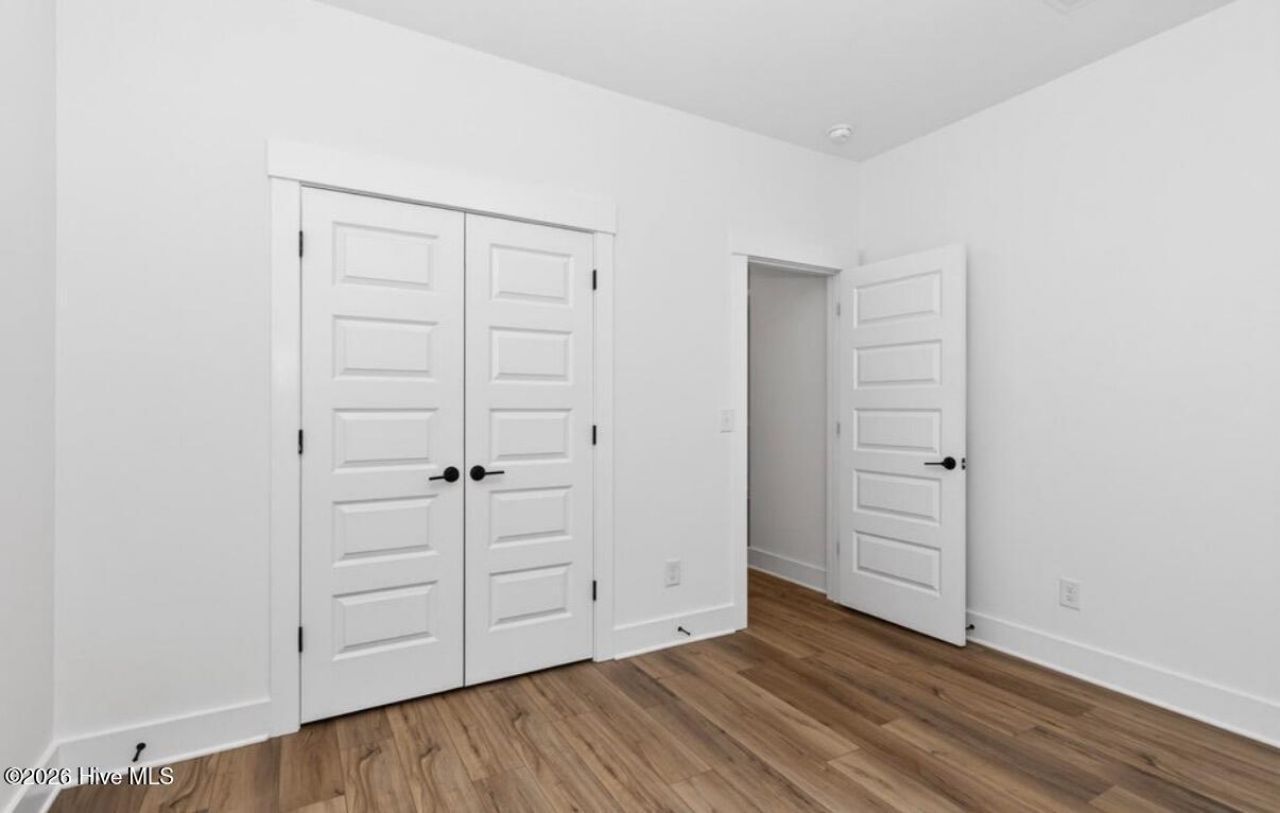
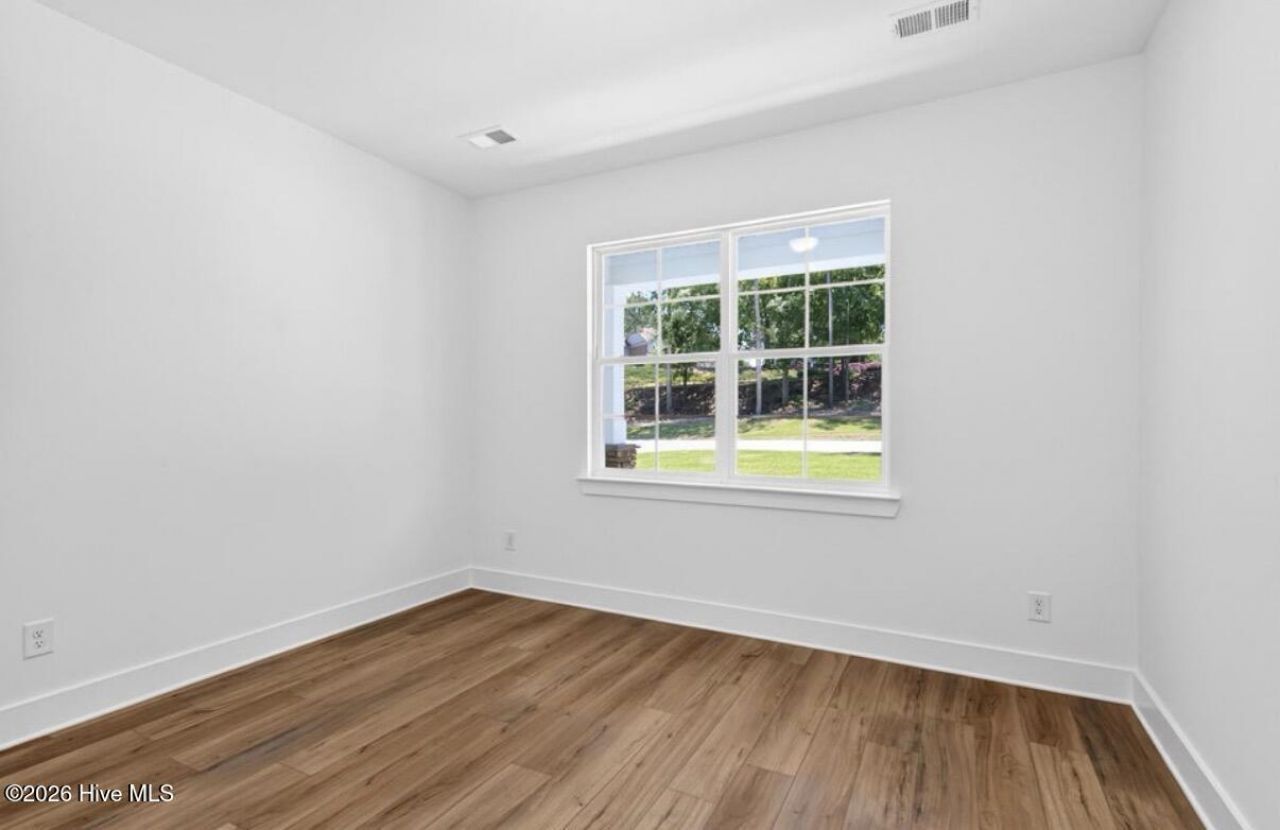
- Bedroom 2 - 12.33 X 10.9 Level - Main
- Kitchen - 14.08 X 10.58 Level - Main
- Bedroom 3 - 12.33 X 11.17 Level - Main
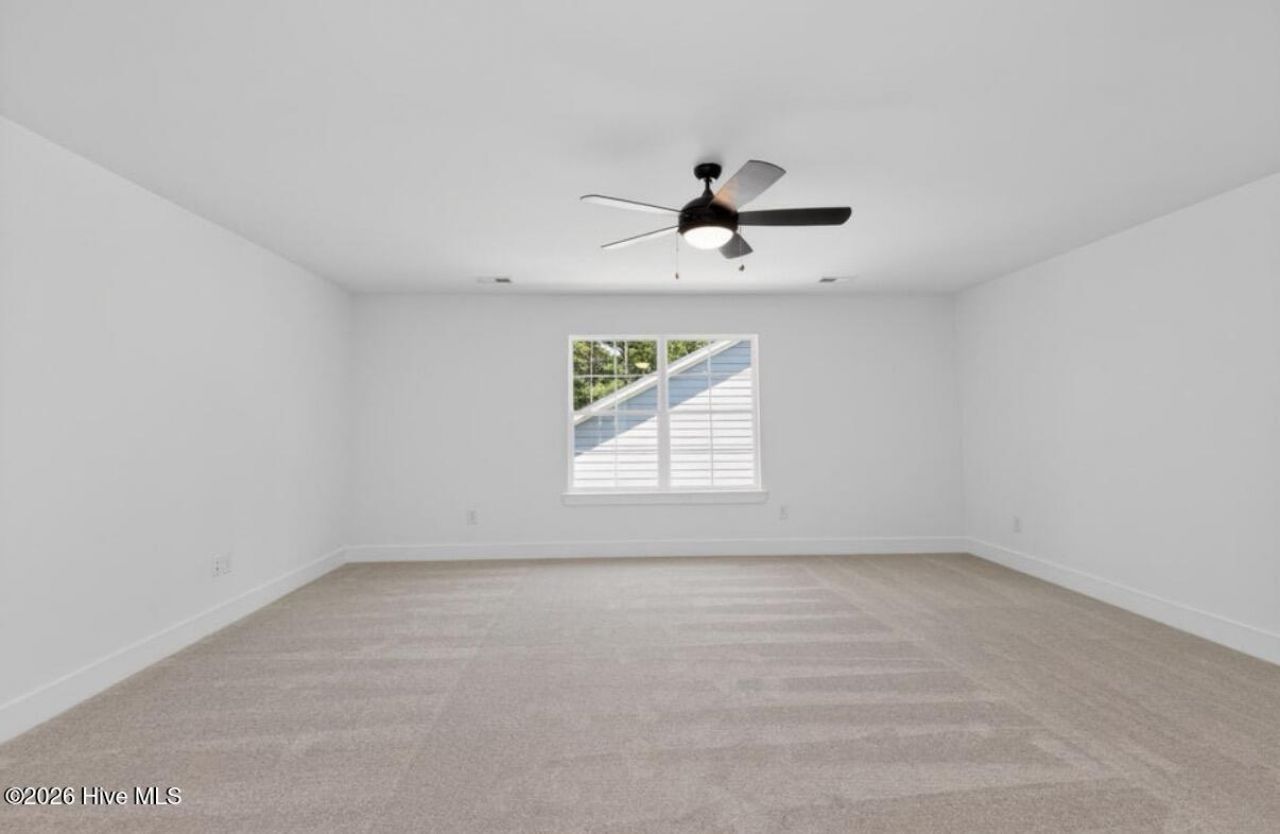
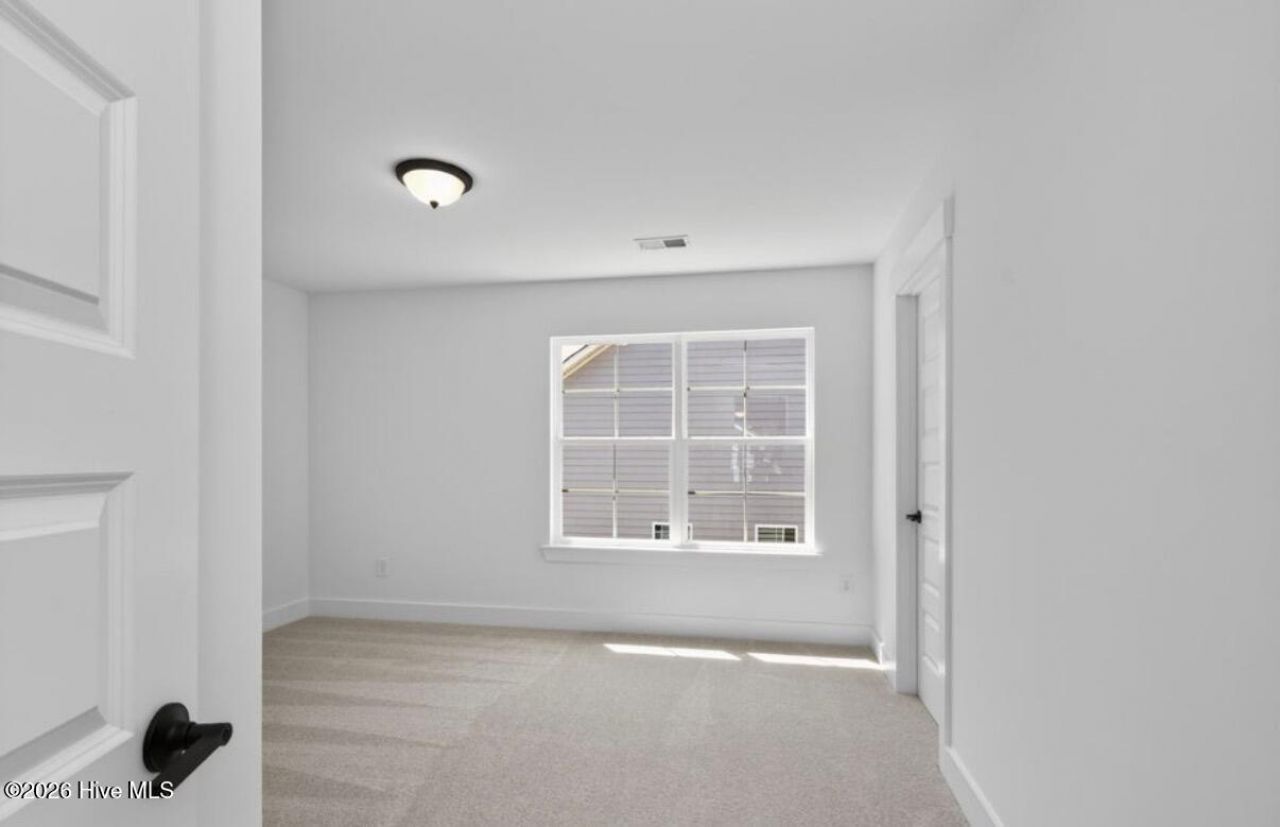
- Bedroom 4 - 10.83 X 13.42 Level - Upper
- Family Room - 18.5 X 14.08 Level - Main
- Loft - 19 X 18 Level - Upper
Listed By / Shown By
Listed By
Agency Name: Southeastern Residential, LLC
Hive MLS
Shown By
Agency Title: Carolina One Real Estate
Agency Phone: (843) 203-5016
Hive MLS


Web address QR Codes
429 True Cedar Way
©OneHomeValue
Ask A Question 429 True Cedar Way, Aiken, SC 29803






MLS Licensed Data - Copyright 2018 NCRMLS. All rights reserved. North Carolina Regional Multiple Listing Service, (NCRMLS), provides content displayed here (“provided content”) on an “as is” basis and makes no representations or warranties regarding the provided content, including, but not limited to those of non-infringement, timeliness, accuracy, or completeness. Individuals and companies using information presented are responsible for verification and validation of information they utilize and present to their customers and clients. NCRMLS will not be liable for any damage or loss resulting from use of the provided content or the products available through Portals, IDX, VOW, and/or Syndication. Recipients of this information shall not resell, redistribute, reproduce, modify, or otherwise copy any portion thereof without the expressed written consent of NCRMLS.
Privacy Policy / DMCA Notice / ADA Accessibility


This site is hosted, designed and copyright
© 1994 - 2026 by
Delta Media Group, Inc. -- Patent Pending --