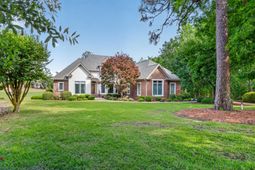

429 Spalding Lake Circle | Aiken | $875,000


SHOW DETAILS
429 Spalding Lake Circle
Aiken, SC 29803
$875,000
4
BEDS
4
BATHS
4,315
SQ. FT.
429 Spalding Lake CircleAiken, SC 29803
For SALE
Single Family
ACTIVE
$875,000
EST. 2,202.58/MO CALCULATE
4
BEDS
4
BATHS
4,315
SQ. FT.
Property Description
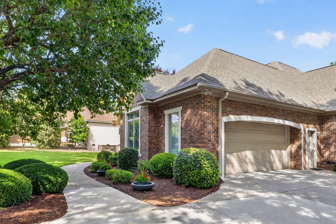
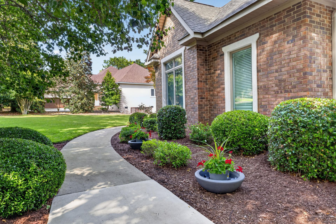
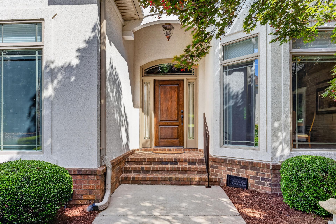
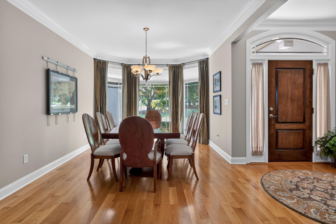
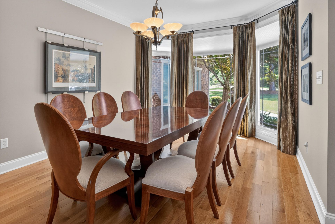
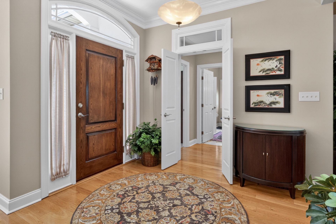
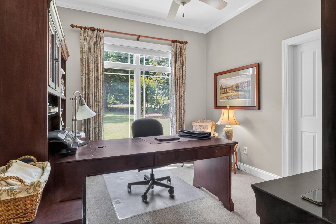
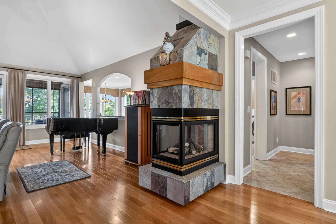
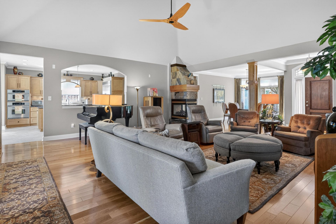
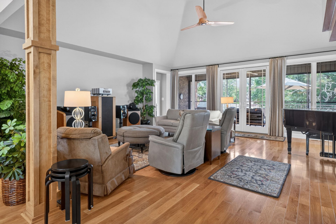
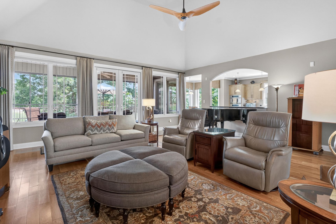
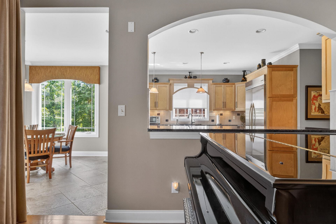
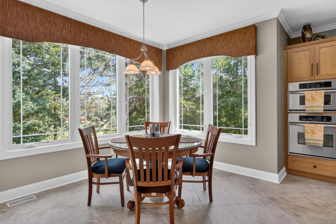
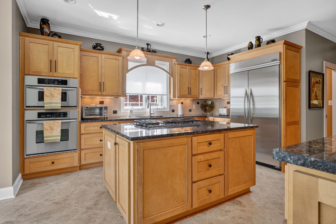
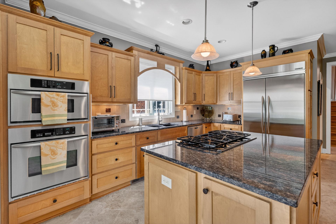
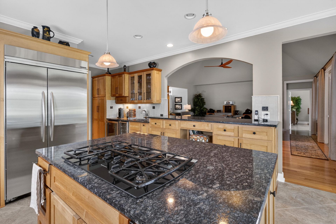
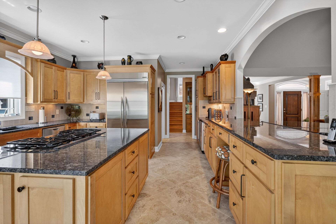
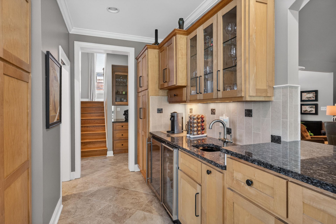
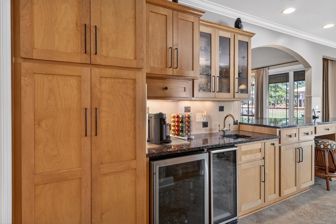
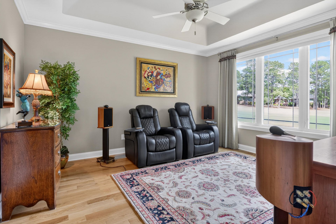
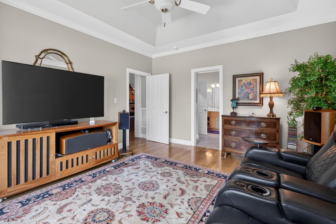
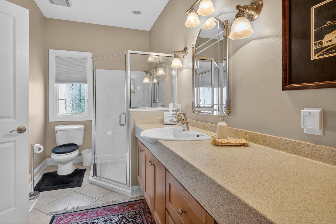
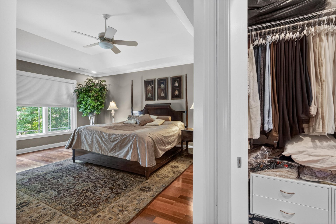
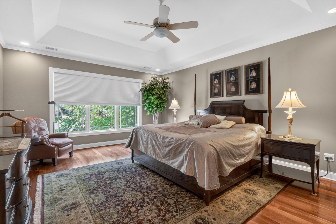
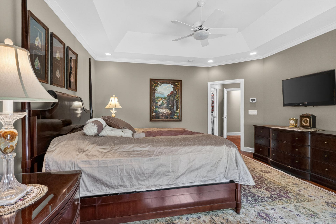
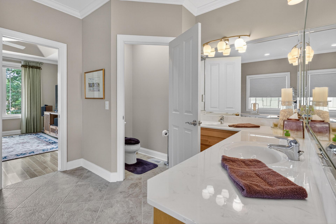
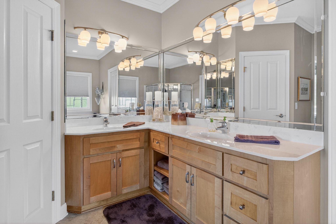
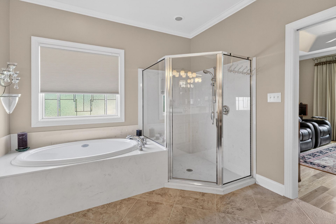
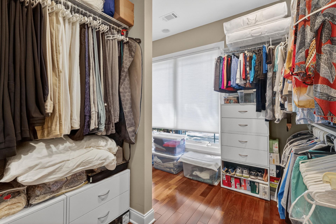
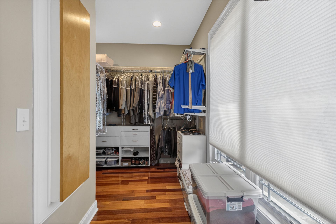
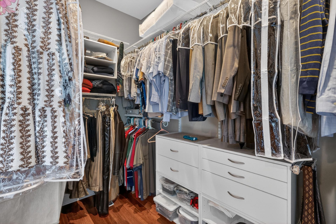
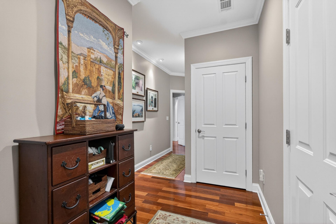
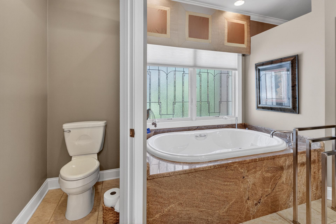
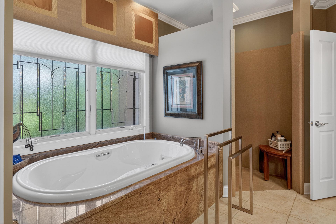
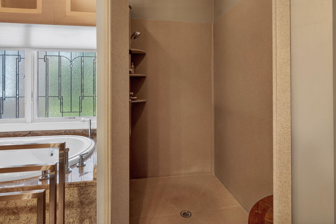
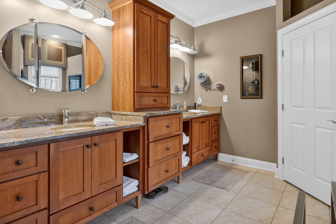
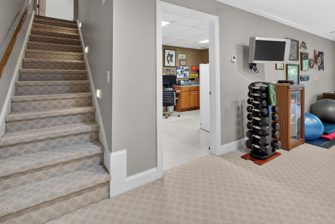
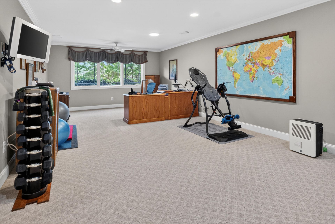
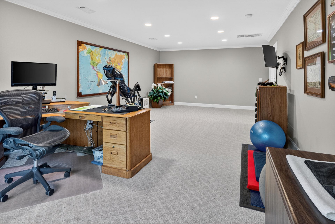
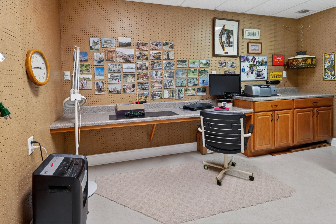
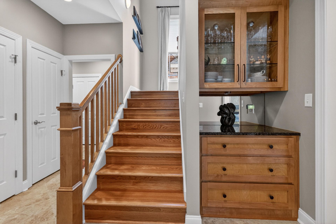
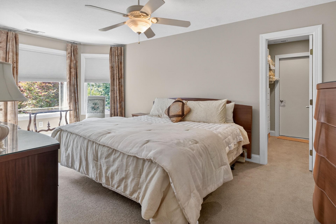
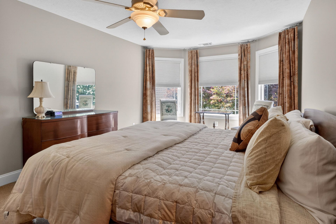
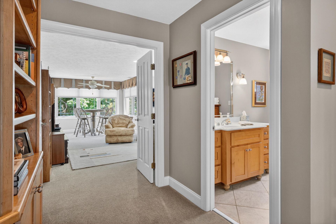
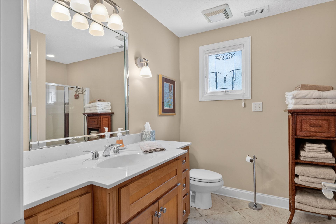
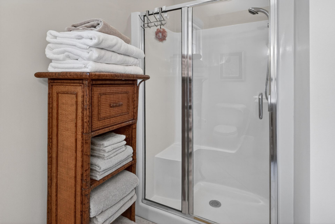
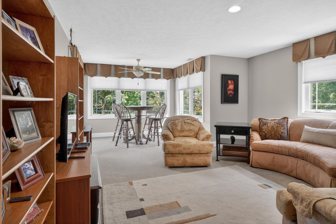
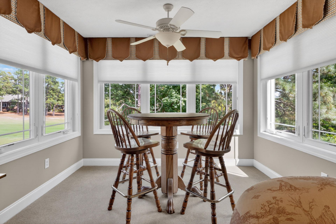
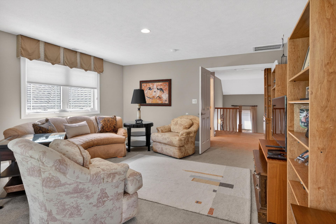
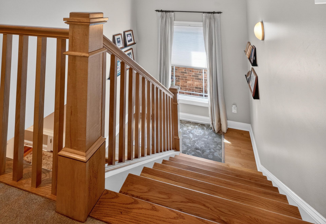
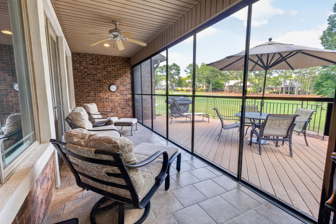
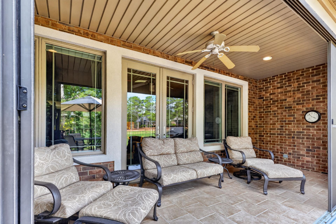
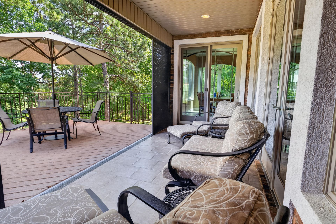
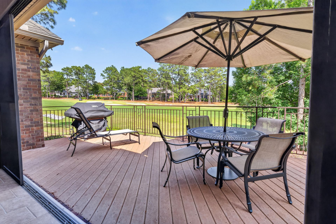
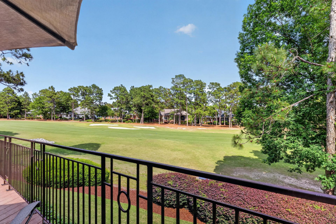
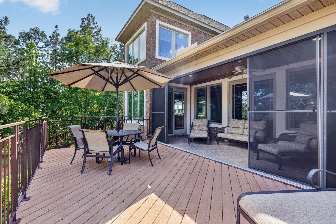
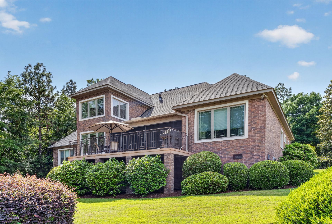
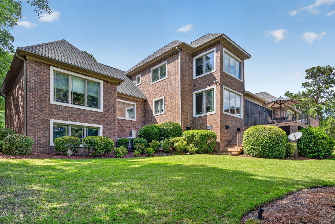
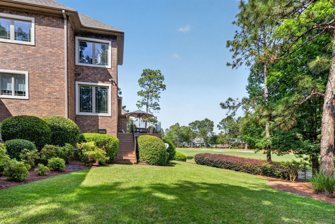
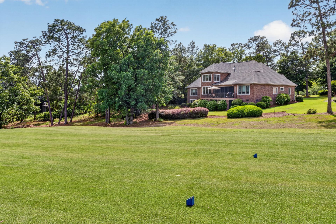
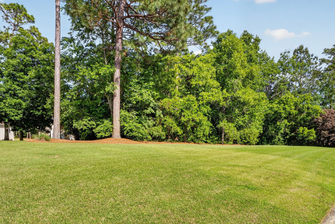
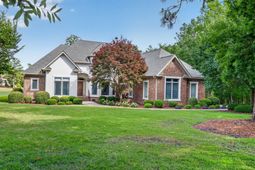
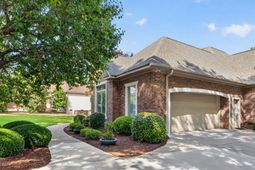
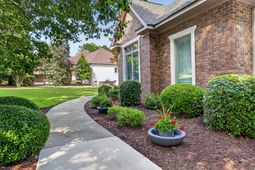
Nestled within the prestigious gated community of Woodside Plantation, this stunning 4-bedroom, 4-bathroom home offers elegant golf course living with breathtaking views of the 6thfairway of the renowned Cupp Course. Beautifully landscaped grounds and an inviting front entry welcome you into a bright formal dining space, while a nearby flex room and full bathcreate the perfect setting for a home office, library, or guest retreat. The soaring vaulted ceilings and abundant natural light enhance the spacious living area, anchored by a strikingdouble-sided fireplace that seamlessly connects the home's inviting gathering spaces. The heart of the home is the beautifully appointed kitchen, featuring a large center island withgas range, stainless steel appliances, statement backsplash, and a separate wet bar area designed for effortless entertaining. Offering exceptional flexibility, the home features twoluxurious primary suite options- both conveniently located on the main level- with dual vanities, a large garden tub, and separate shower. A secondary primary suite is a true privateretreat with vaulted ceilings, an expansive walk-in closet, dual vanities, a curbless shower, and a stunning jetted tub framed by gorgeous stone surround finishes. Additional upstairsand downstairs living areas provide endless possibilities for entertaining, hobbies, media rooms, or guest accommodations, while the secondary bedrooms are bright, spacious, andconnected by a well-appointed full bathroom. The fourth bedroom with walk in closet is on the upper level. A large great room and fourth bathroom with a single sink and shower is alsoon the upper level. Relax year-round on the screened porch with rolling screen doors that open to a large deck overlooking the picturesque golf course backdrop and spaciousbackyard designed for gatherings and outdoor enjoyment. Residents have the option to join the acclaimed Woodside Country Club, offering championship golf, tennis, pickleball,dining, and a vibrant social lifestyle, all conveniently located just minutes from shopping, historic Downtown Aiken, equestrian venues, and cultural attractions.
Property Details
- MLS ID98257342
- Property TypeResidential - Single Family
- AppliancesBuilt-In Microwave, Built-In Electric Oven, Refrigerator, Double Oven, Disposal, Dishwasher, Cooktop
- Association AmenitiesClubhouse, Community Pool, Gated, Golf Course, Pickleball, Sidewalks, Tennis Court(s)
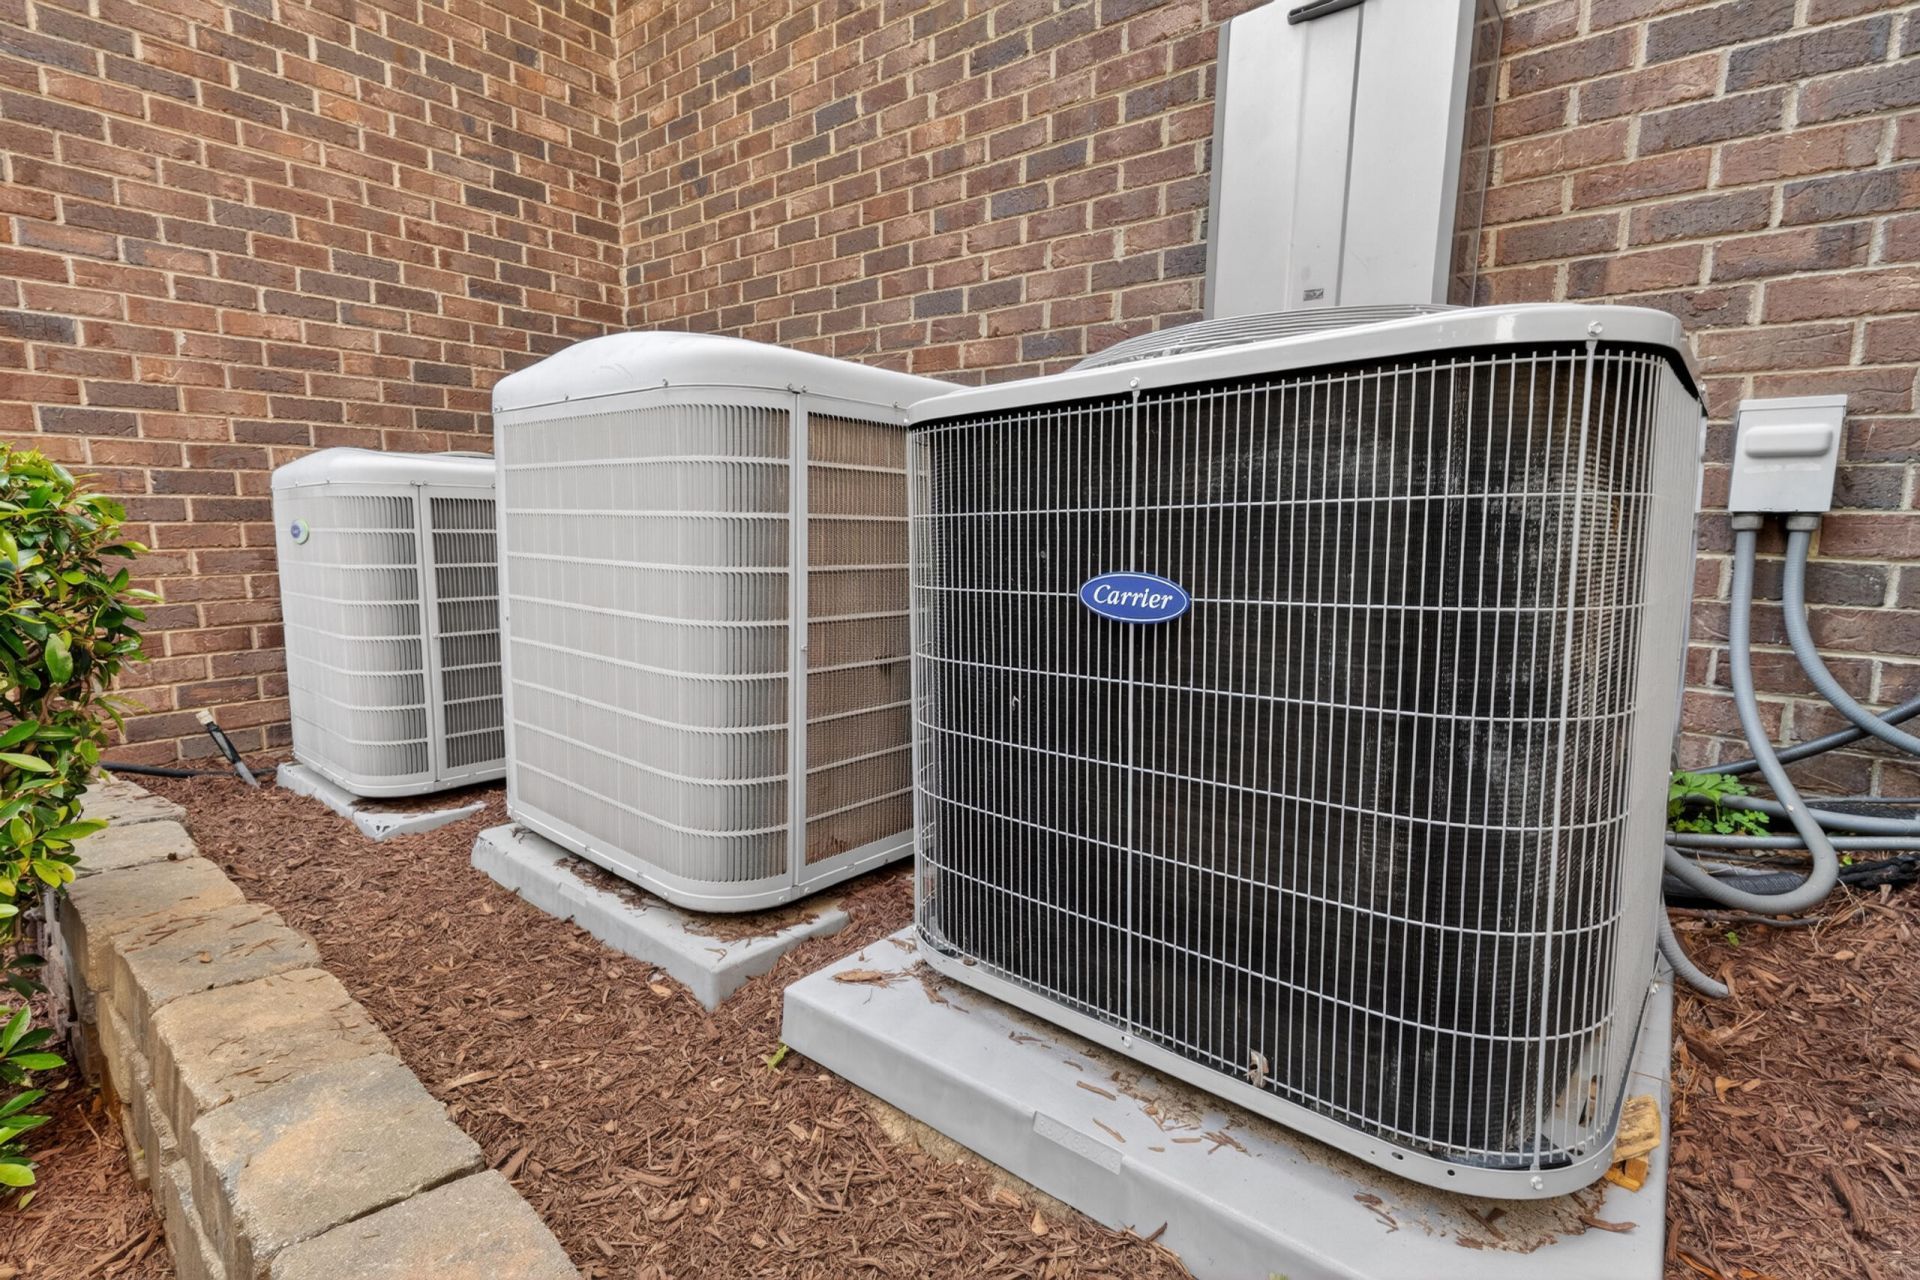
- CoolingCentral Air, Ceiling Fan(s)
- Days on Site176
- ExteriorSee Remarks, Brick, Stucco
- Fireplaces1
- FlooringCarpet, Ceramic Tile, Hardwood
- Garage2 car attached
- HeatingFireplace(s), Electric
- HOA Fee$1482/ Annually
- Interior FeaturesWalk-in Closet(s), Entrance Foyer, Kitchen Island, Blinds/Shades, Built-in Features, Eat-in Kitchen, Walk-In Closet(s)
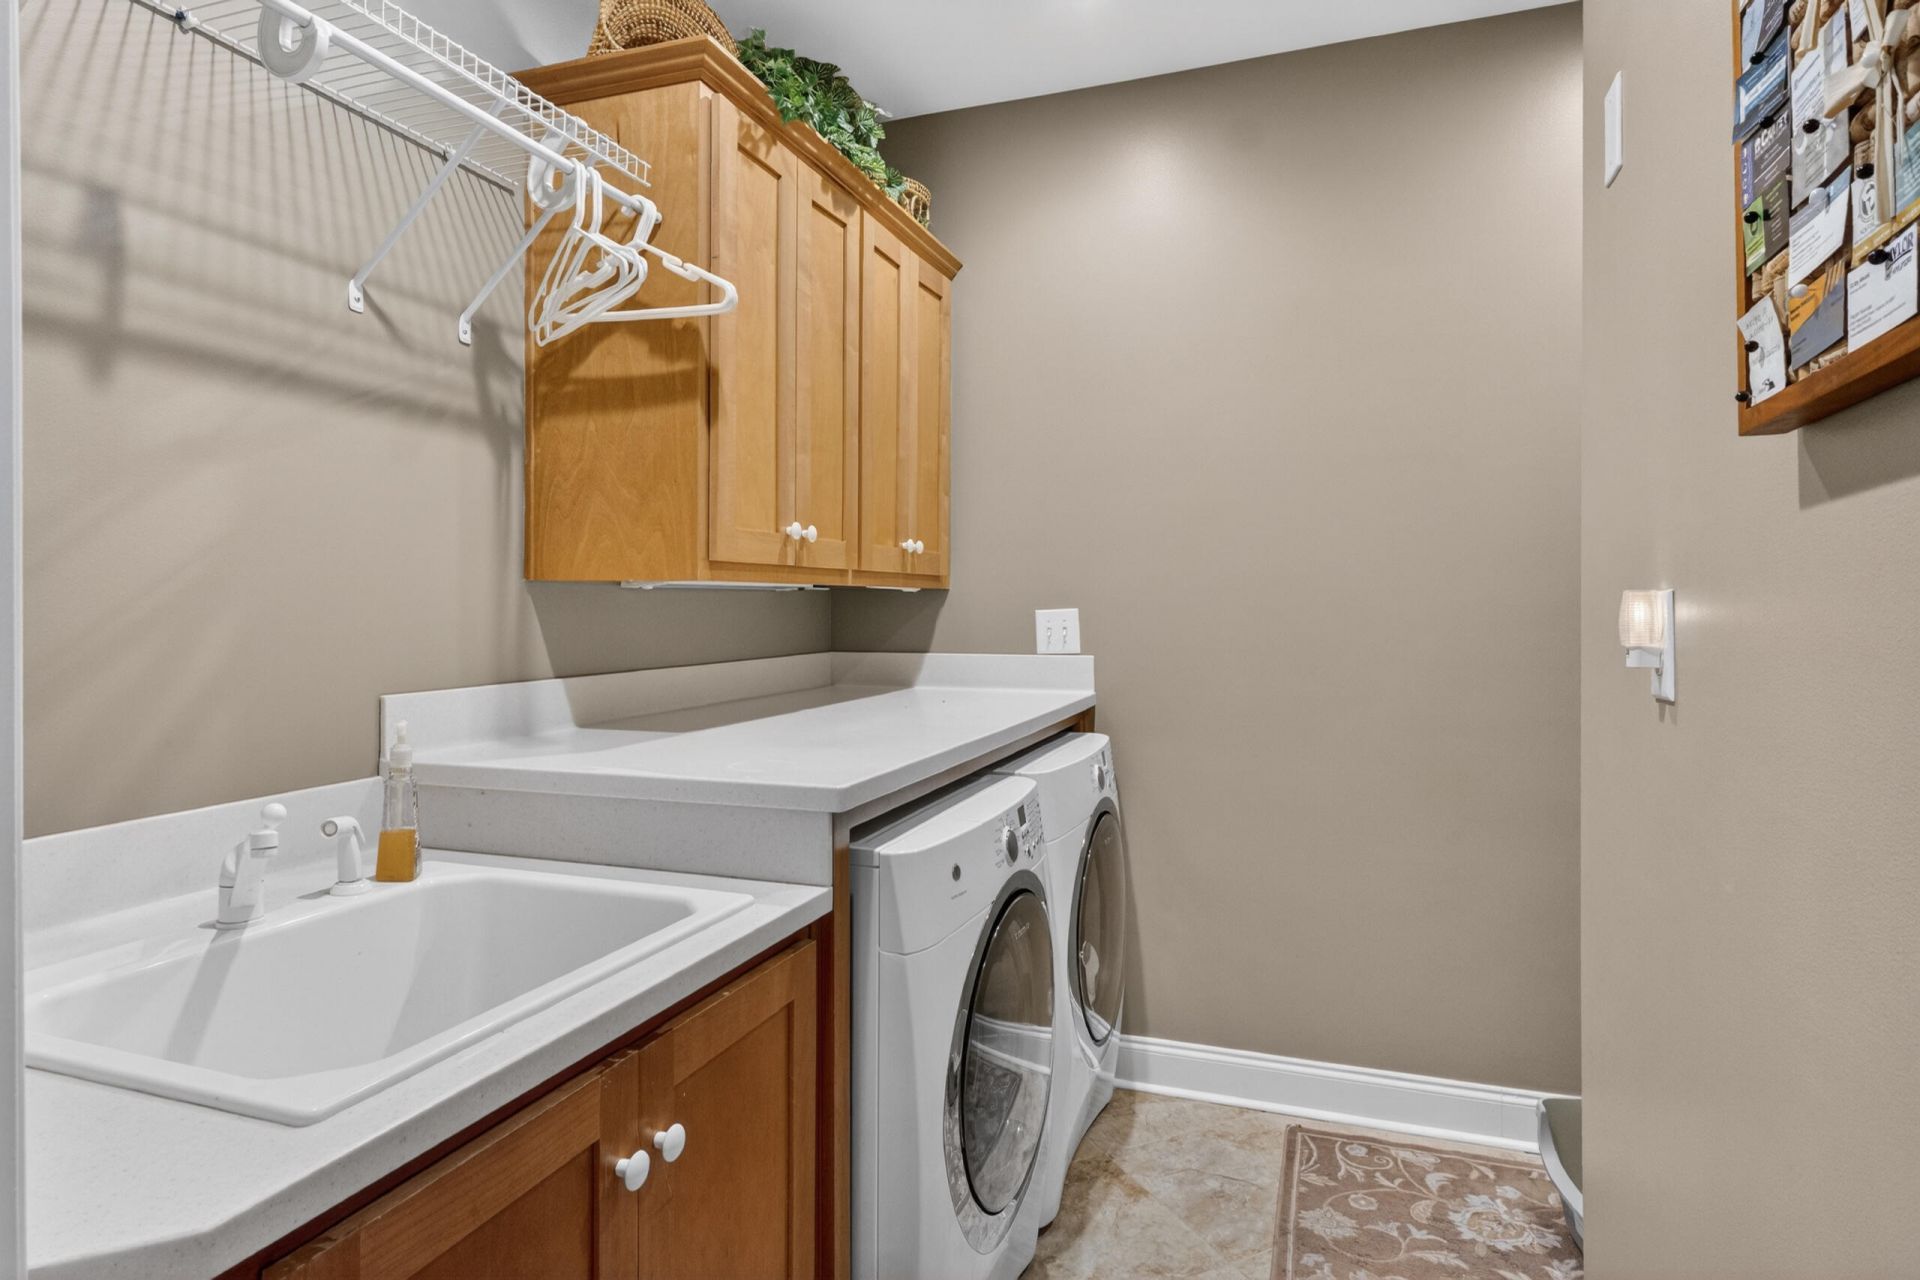
- LaundryDryer Hookup, Washer Hookup
- Lot DescriptionOn Golf Course, See Remarks, Landscaped, Sprinklers in Front, Sprinklers in Rear
- Lot Dimensions1.21 acres
- Lot Size1.21 Acres
- Parcel#1072004008
- ParkingAttached, Garage Door Opener, See Remarks, Garage
- Parking NotesAttached, Garage Door Opener, See Remarks, Garage
- Patio/PorchDeck, Screened, See Remarks
- Roof TypeComposition
- SecuritySmoke Detector(s)
- SewerPublic Sewer
- Special View InfoGolf Tee
- Stories1.0
- UtilitiesCable Available
- WaterPublic
- Year Built2001
- acres1.21
Amenities
- Walk-in Closet(s)
- Entrance Foyer
- Kitchen Island
- Blinds/Shades
- Built-in Features
- Eat-in Kitchen
- Walk-In Closet(s)
Room Sizes
- Primary Bedroom - 23 X 19 Level - Main
- Bedroom 4 - 18 X 15 Level - Upper
- Dining Room - 18 X 14 Level - Main
- Bedroom 3 - 18 X 15 Level - Upper
- Living Room - 15 X 20 Level - Main
- Bedroom 2 - 23 X 19 Level - Main
- Kitchen - 21 X 13 Level - Main
- Family Room - 18 X 15 Level - Main
Listed By / Shown By
Listed By
Agency Name: Meybohm Real Estate - Aiken
Hive MLS
Shown By
Agency Title: Carolina One Real Estate
Agency Phone: (843) 203-5016
Hive MLS

Web address QR Codes
429 Spalding Lake Circle
©OneHomeValue
Ask A Question 429 Spalding Lake Circle, Aiken, SC 29803






MLS Licensed Data - Copyright 2018 NCRMLS. All rights reserved. North Carolina Regional Multiple Listing Service, (NCRMLS), provides content displayed here (“provided content”) on an “as is” basis and makes no representations or warranties regarding the provided content, including, but not limited to those of non-infringement, timeliness, accuracy, or completeness. Individuals and companies using information presented are responsible for verification and validation of information they utilize and present to their customers and clients. NCRMLS will not be liable for any damage or loss resulting from use of the provided content or the products available through Portals, IDX, VOW, and/or Syndication. Recipients of this information shall not resell, redistribute, reproduce, modify, or otherwise copy any portion thereof without the expressed written consent of NCRMLS.
Privacy Policy / DMCA Notice / ADA Accessibility


This site is hosted, designed and copyright
© 1994 - 2026 by
Delta Media Group, Inc. -- Patent Pending --