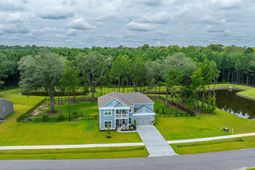

4287 Hugh Bennett Drive | Johns Island | $899,000
SHOW DETAILS
4287 Hugh Bennett Drive
Johns Island, SC 29455
$899,000
4
BEDS
3.5
BATHS
3,014
SQ. FT.
4287 Hugh Bennett DriveJohns Island, SC 29455
For SALE
Single Family
ACTIVE
$899,000
EST. 2,262.99/MO CALCULATE
4
BEDS
3.5
BATHS
3,014
SQ. FT.
Property Description
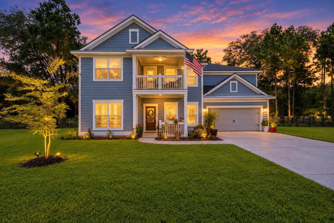
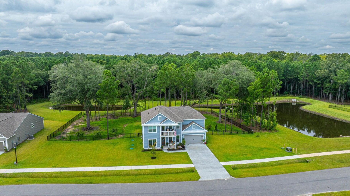
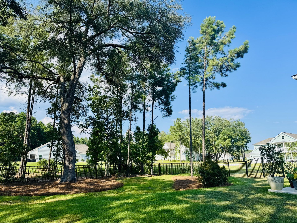
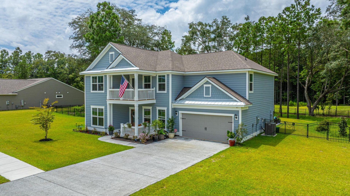
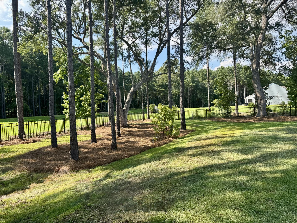
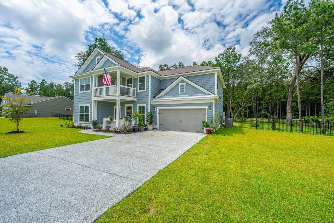
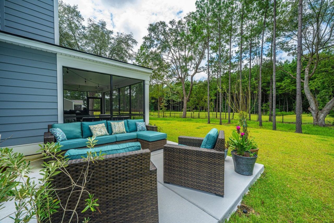
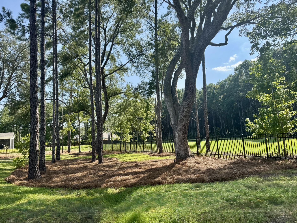
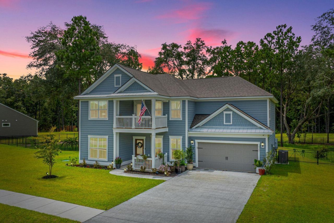
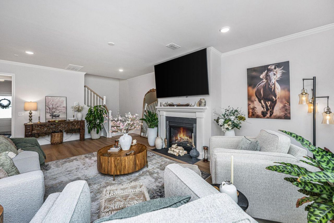
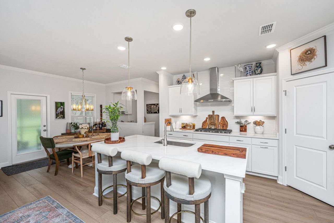
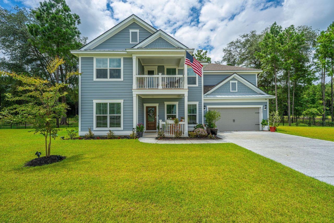
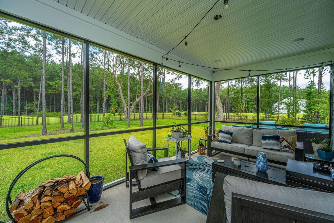
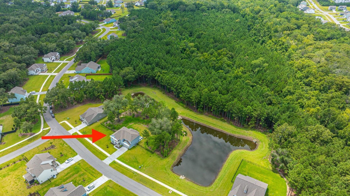
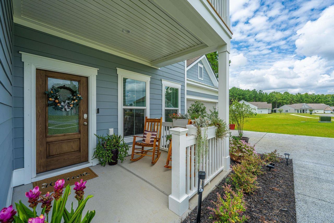
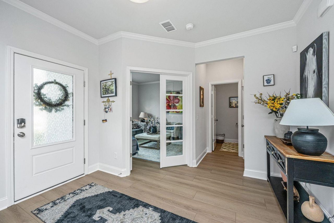
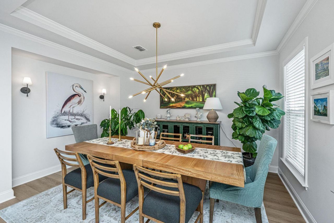
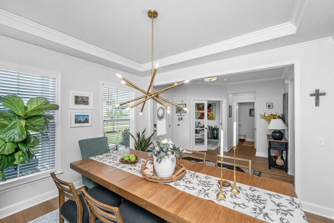
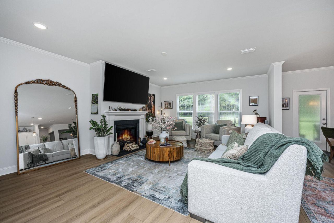
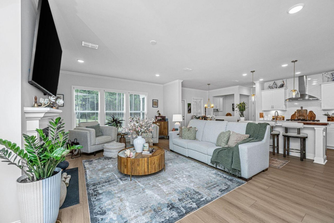
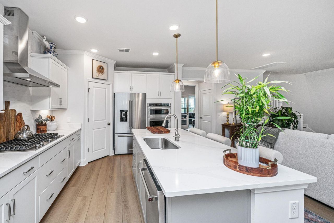
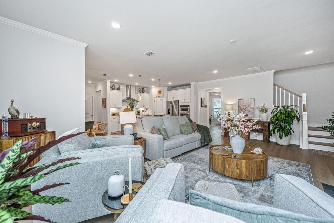
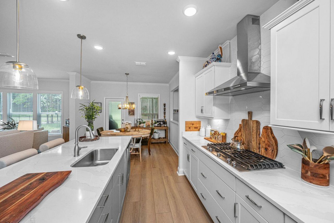
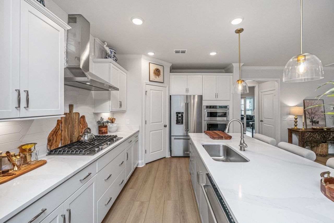
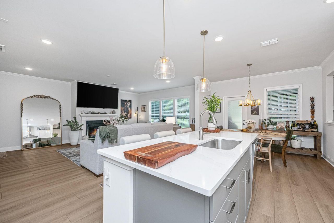
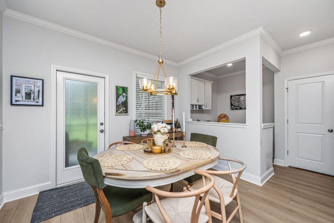
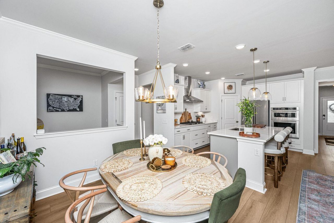
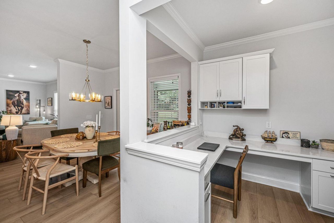
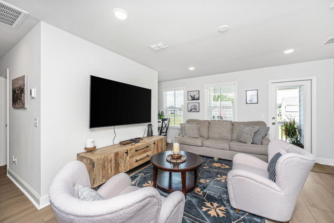
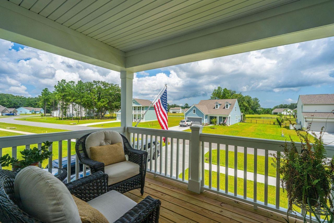
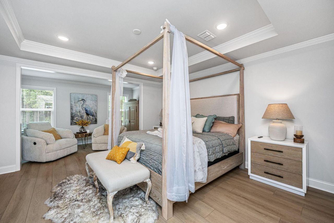
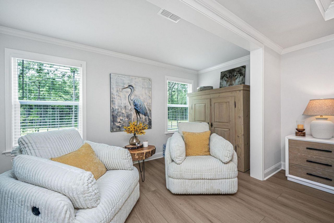
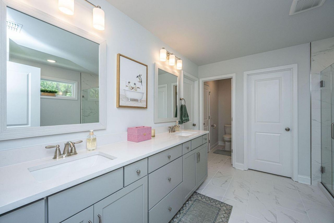
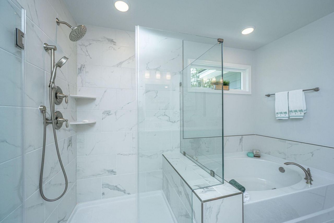
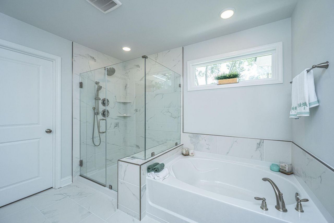
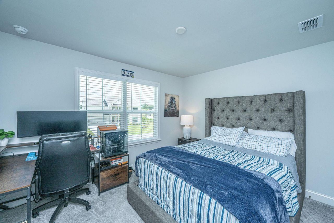
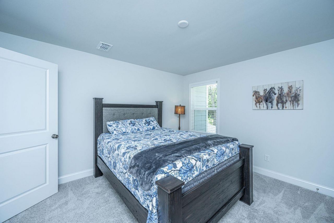
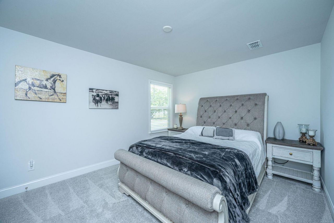
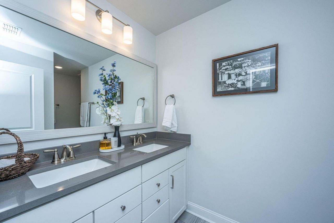
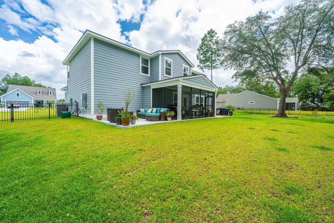
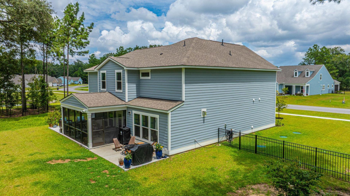
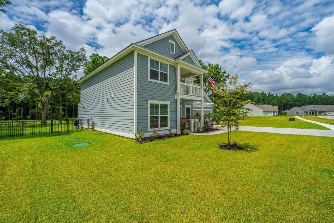
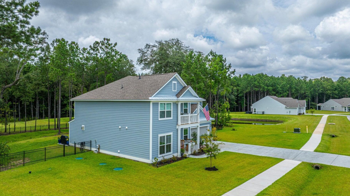
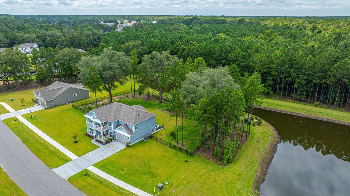
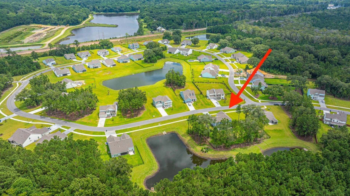
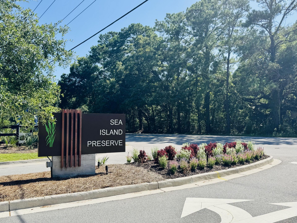
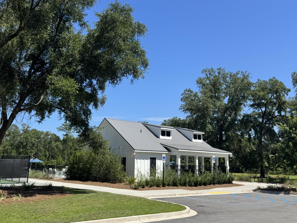
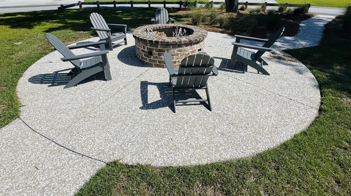
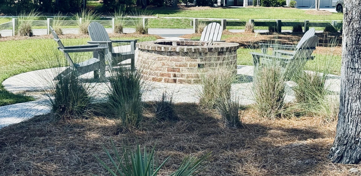
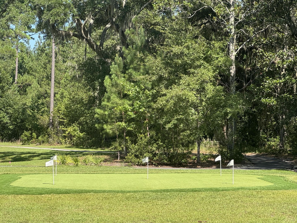
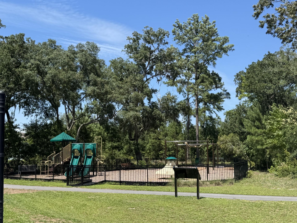
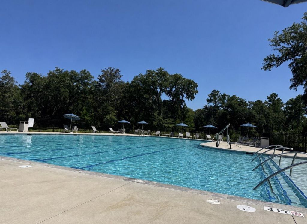
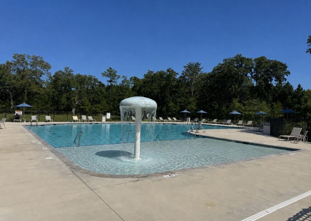
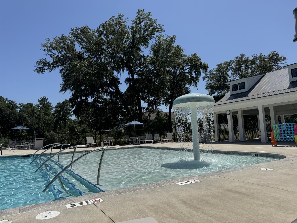
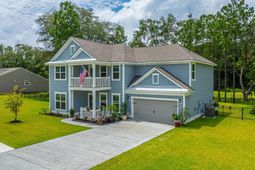
''Price Reduced''4287 Hugh Bennett Dr. is an opportunity to own a newer luxury home designed for those who appreciate both sophisticated living and tranquility of nature. An exceptional 2025-built residence, with approximately 3,014 SF, within the prestigious gated community of Sea Island Preserve. Situated on 0.61 acre of beautifully landscaped grounds, this property is surrounded by protected natural beauty, including majestic Grand Oaks and serene pond views.The first floor showcases an open-concept design that seamlessly blends elegance and functionality. Enjoy a formal dining room, a stunning fireplace that anchors the spacious living area, and a charming breakfast nook overlooking the picturesque backyard, and two dedicated office spaces that provides the flexibility to homeowners. The chef's gourmet kitchen is thoughtfully appointed with quartz countertops, double ovens, a large walk-in pantry, abundant cabinetry and generous prep space-perfect for entertaining and everyday living. The Second floor offers, a spacious loft that provides remarkable versatility, ideal as a media room, game room, or additional gathering space. A private balcony offers a tranquil vantage point to take in the peaceful views and natural surroundings. The luxurious primary suite is designed as a private sanctuary, featuring a serene sitting area overlooking the backyard, a spa-inspired bath with a soaking tub and oversized walk-in shower, and dual walk-in closets. Three additional generously sized bedrooms, with its own walk-in closet, provide exceptional comfort and flexibility for family and guests. Step outside to an exceptional outdoor retreat, where an expansive screened porch and extended patios invite effortless entertaining and quiet moments surrounded by the beauty of protected natural woods, majestic Grand Oaks and amazing Pond views. The private backyard with aluminum fencing, offers a rare canvas with endless possibilities to create your own custom outdoor oasis, perfectly tailored to your lifestyle. The septic system is conveniently located in the front/side yard, leaving the backyard open and accessible for a Pool/Gazebo. Conveniently located just minutes from the pristine shores of Kiawah Island and Folly Beach, this distinguished residence also offers convenient access to the acclaimed dining, boutique shopping, historic charm of Downtown Charleston, and Charleston International Airport. Beyond the home, residents of Sea Island Preserve enjoy an unparalleled Lowcountry lifestyle surrounded by acres of protected green space. Exceptional community amenities include a resort-style swimming pool, scenic nature trails, pickleball courts, a picnic pavilion, and a welcoming community fire pit-creating the perfect setting for recreation, relaxation, and gathering with family and neighbors throughout the seasons. Blending timeless elegance, natural beauty, and resort-inspired amenities, this remarkable residence offers an extraordinary opportunity to experience the very best of Lowcountry luxury living while still having the space and tranquility that makes Johns Island so special. Come experience this property in person, you may be surprised by how much privacy, tranquility and space this home has to offer.
Property Details
- MLS ID26019579
- Property TypeResidential - Single Family
- Building Area Total3014
- Community FeaturesGated, Pool, Trash, Walk/Jog Trails
- CoolingCentral Air
- Days on Site70
- ExteriorCement Siding
- Exterior FeaturesBalcony, Lawn Irrigation
- FencingWrought Iron
- Fireplace FeaturesGreat Room, One
- Fireplaces1
- Fireplace Y/NYes
- FlooringCarpet, Ceramic Tile, Luxury Vinyl
- Garage2
- GarageY/NYes
- Gated PropertyY
- HeatingNatural Gas
- HeatingY/N1
- Home StyleTraditional
- Interior FeaturesCeiling - Smooth, Tray Ceiling(s), High Ceilings, Garden Tub/Shower, Kitchen Island, Walk-In Closet(s), Entrance Foyer, Great, Loft, Office, Pantry, Separate Dining, Study
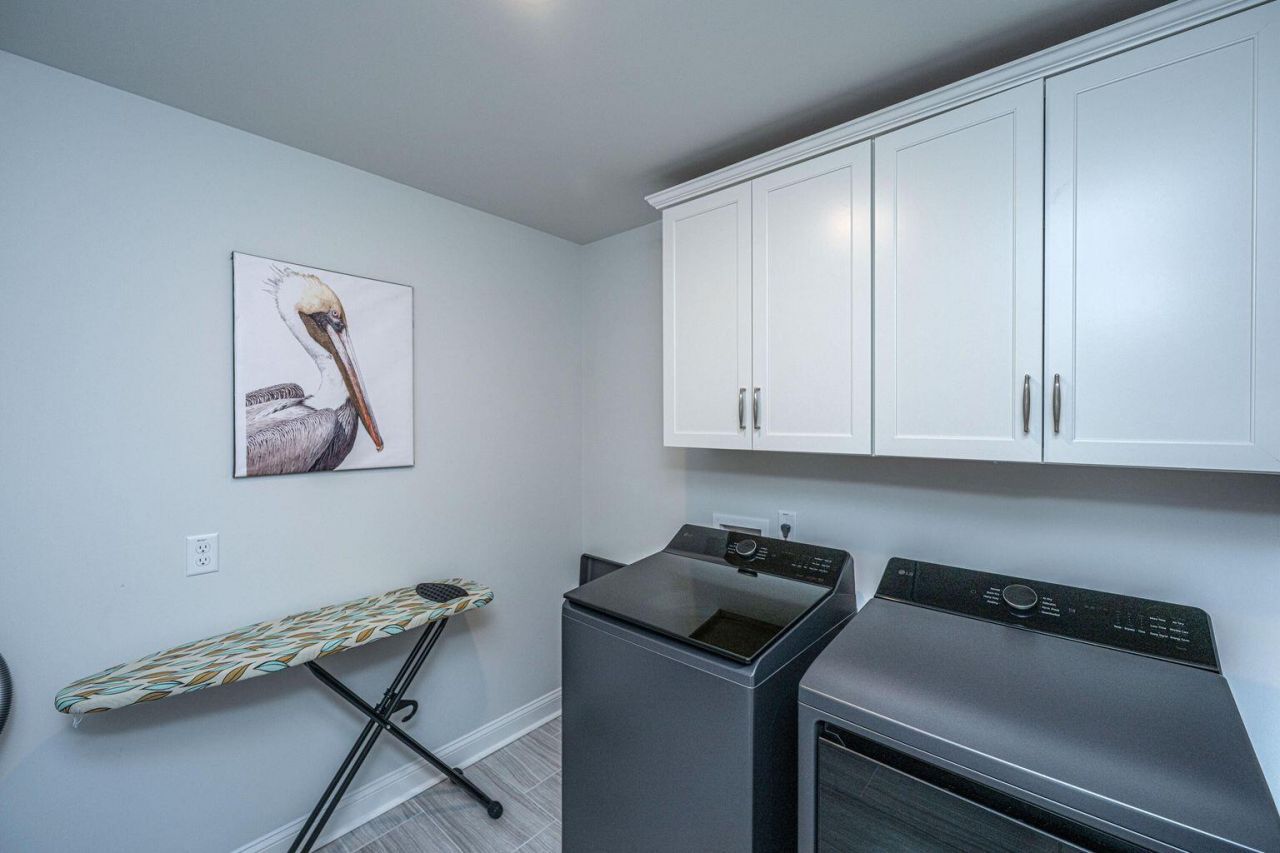
- LaundryElectric Dryer Hookup, Washer Hookup, Laundry Room
- Lot Dimensions0.61 acre(s)
- Lot Features.5 - 1 Acre, Wooded
- Lot Size0.61 Acres
- Other StructuresNo
- Parking Features2 Car Garage, Garage Door Opener
- Patio And PorchPatio, Front Porch, Screened
- Roof TypeArchitectural
- Security FeaturesSecurity System
- SewerSeptic Tank
- Stories2.0
- UtilitiesBCW & SA, Berkeley Elect Co-Op, Dominion Energy, John IS Water Co
- WaterPublic
- Waterfront FeaturesPond, Pond Site
- Window FeaturesWindow Treatments
- WoodedYes
- Year Built2025
- acres0.61
Amenities
- Ceiling - Smooth
- Tray Ceiling(s)
- High Ceilings
- Garden Tub/Shower
- Kitchen Island
- Walk-In Closet(s)
- Entrance Foyer
- Great
- Loft
- Office
- Pantry
- Separate Dining
- Study
- Balcony
- Lawn Irrigation
Listed By / Shown By
Listed By
Agency Name: EXP Realty LLC
Charleston Trident MLS
Shown By
Agency Title: Carolina One Real Estate
Agency Phone: (843) 203-5016
Charleston Trident MLS

Web address QR Codes
4287 Hugh Bennett Drive
©OneHomeValue
Ask A Question 4287 Hugh Bennett Drive, Johns Island, SC 29455






Privacy Policy / DMCA Notice / ADA Accessibility


This site is hosted, designed and copyright
© 1994 - 2026 by
Delta Media Group, Inc. -- Patent Pending --