
426 Pender Woods Drive | Summerville | $324,500
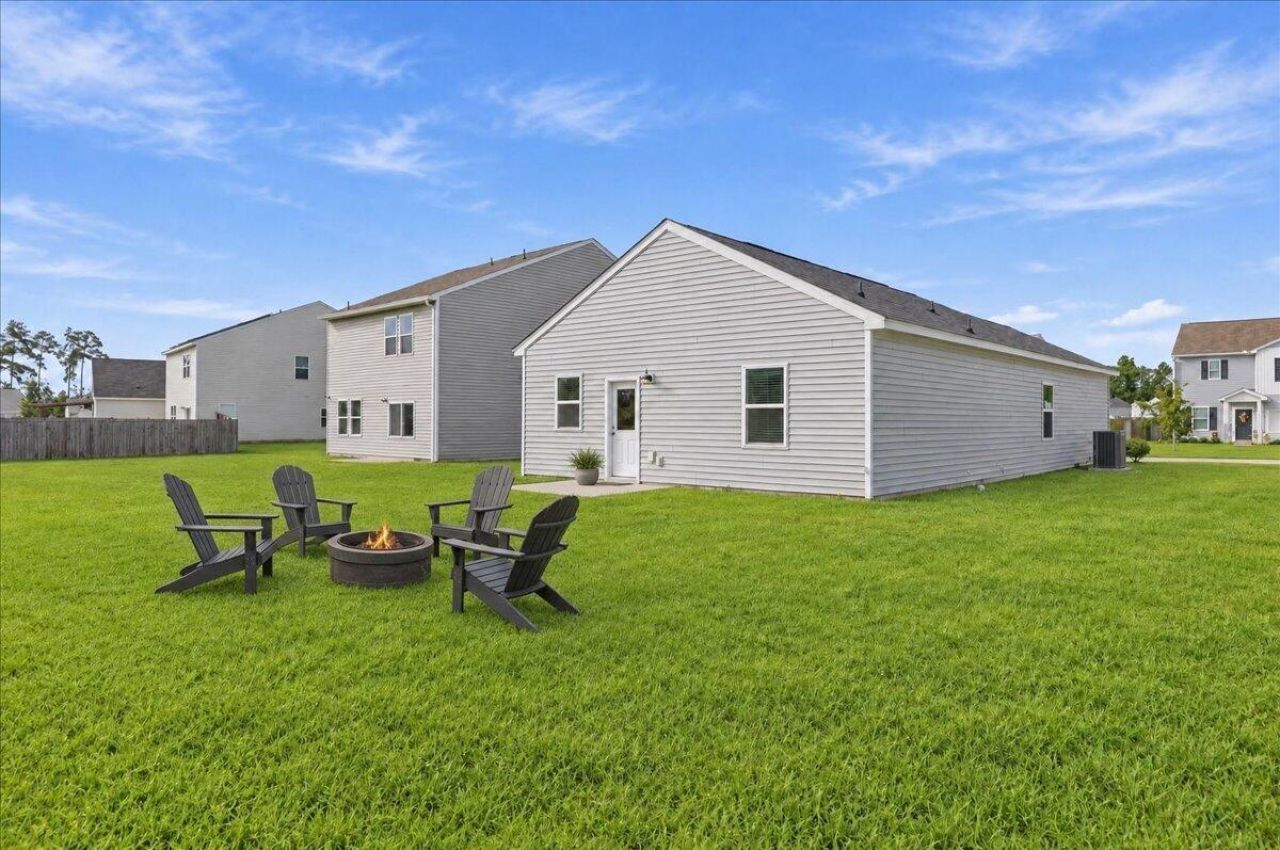
SHOW DETAILS
426 Pender Woods Drive
Summerville, SC 29486
$324,500
3
BEDS
2
BATHS
1,211
SQ. FT.
426 Pender Woods DriveSummerville, SC 29486
For SALE
Single Family
ACTIVE
$324,500
EST. 816.84/MO CALCULATE
3
BEDS
2
BATHS
1,211
SQ. FT.
Property Description
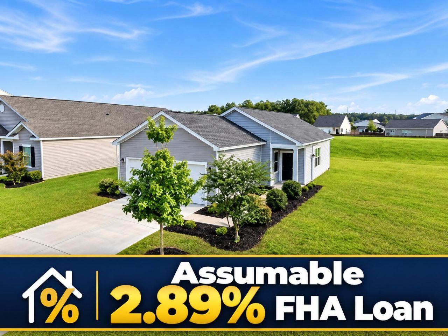
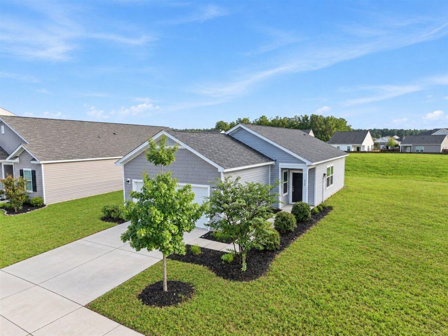
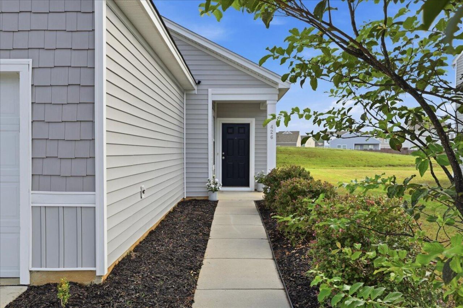
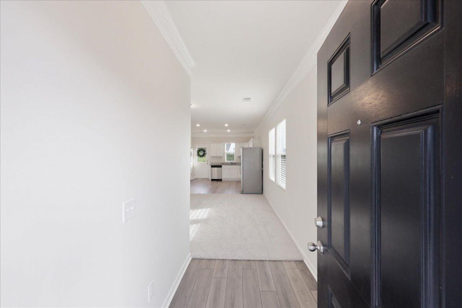
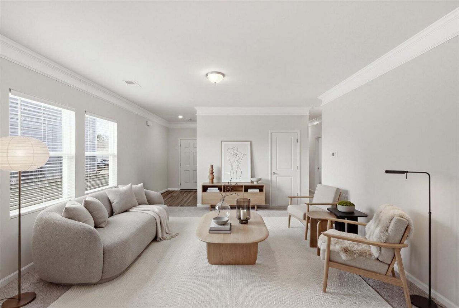
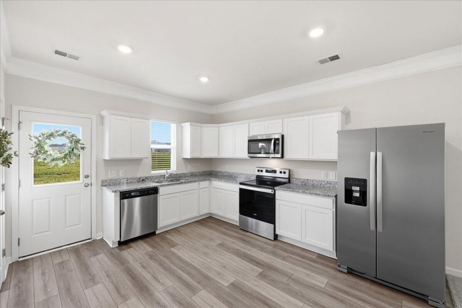
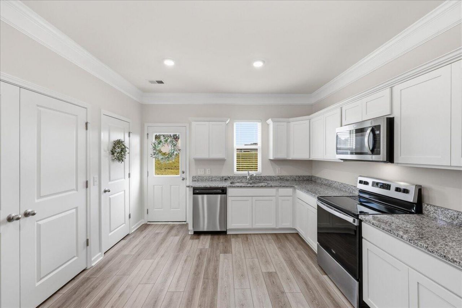
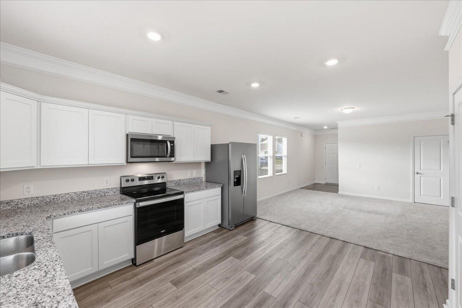
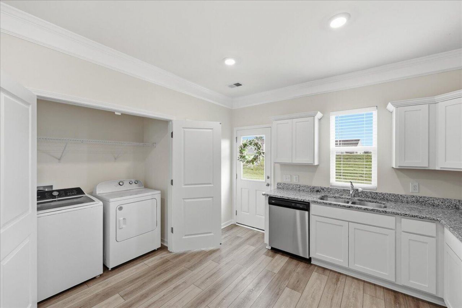
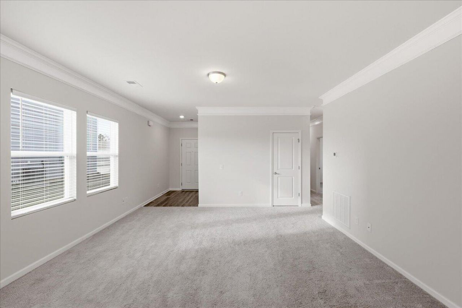
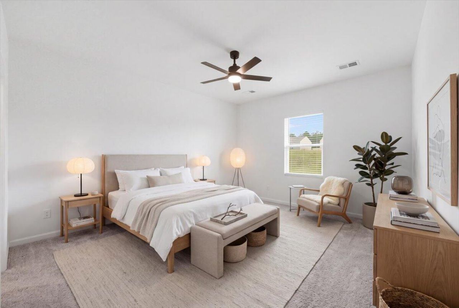
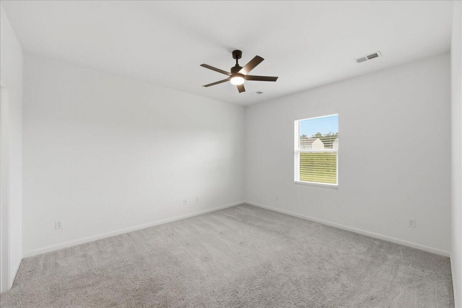
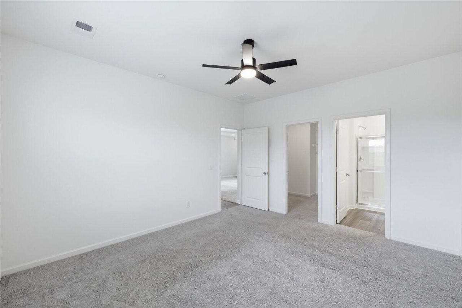
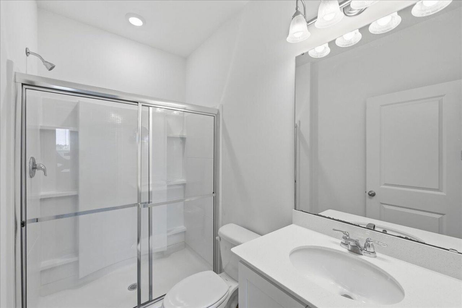
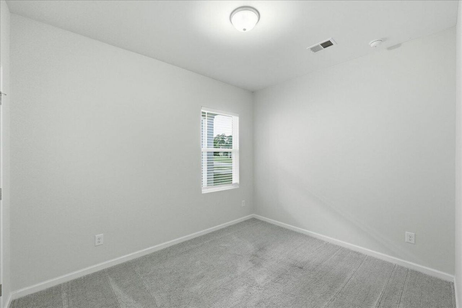
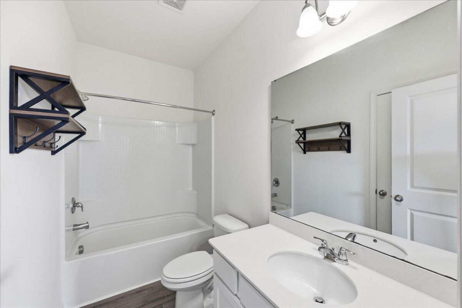
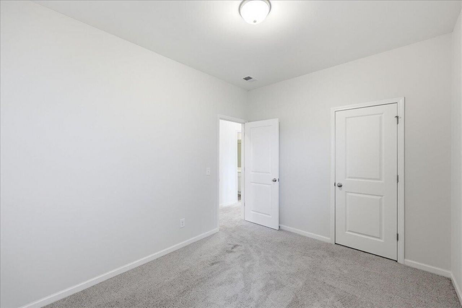
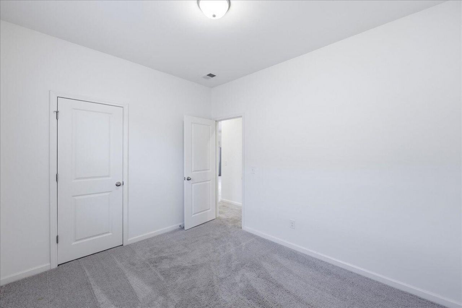
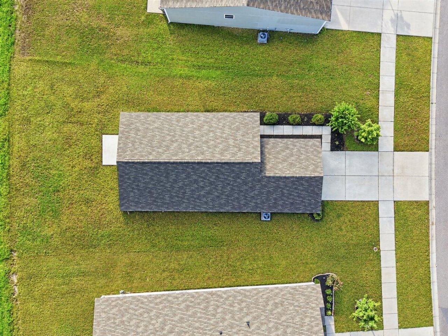
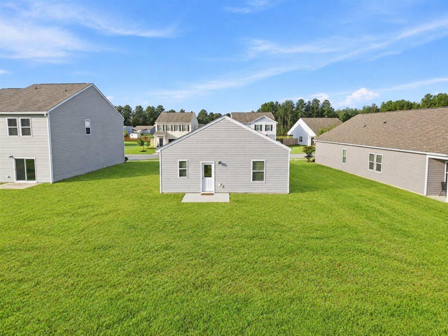
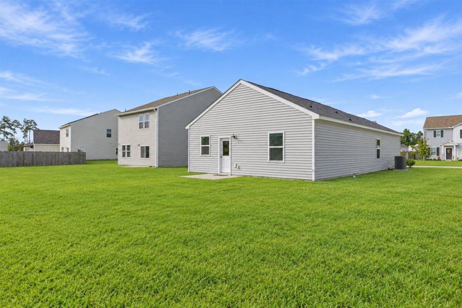
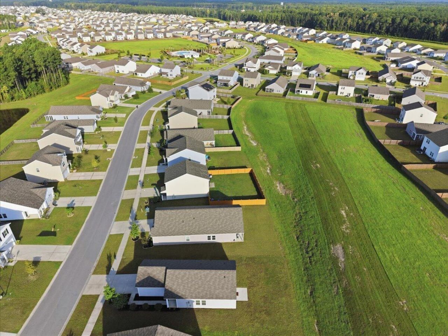
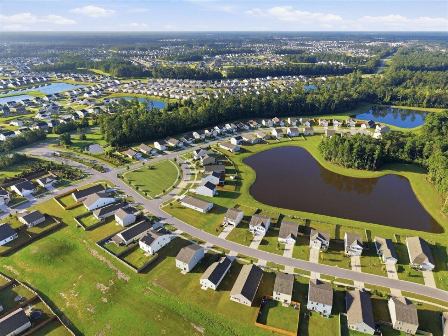
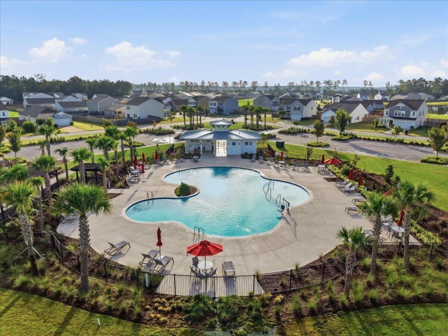
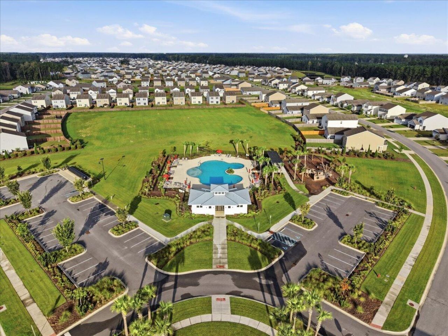
2.85% ASSUMABLE FHA LOAN! This could be the opportunity buyers have been waiting for! This charming 3-bedroom, 2-bath home offering 1,211 square feet of comfortable, easy living.Step inside to a freshly painted interior that feels bright, clean, and move-in ready. The functional floor plan makes great use of the space, whether you're looking for your first home, downsizing, or simply searching for an affordable home in the Summerville area.Enjoy the added bonus of a community pool within walking distance--perfect for Lowcountry summers without the maintenance of having one in your own backyard.And don't overlook one of this home's biggest advantages: qualified buyers may have the opportunity to assume the seller's FHA mortgage at 2.85% rate. Conveniently located near shoppingshopping, dining, schools, recreation, and major commuter routes, this home combines location, affordability, community amenities, and move-in-ready condition.
Property Details
- MLS ID26025630
- Property TypeResidential - Single Family
- Building Area Total1211
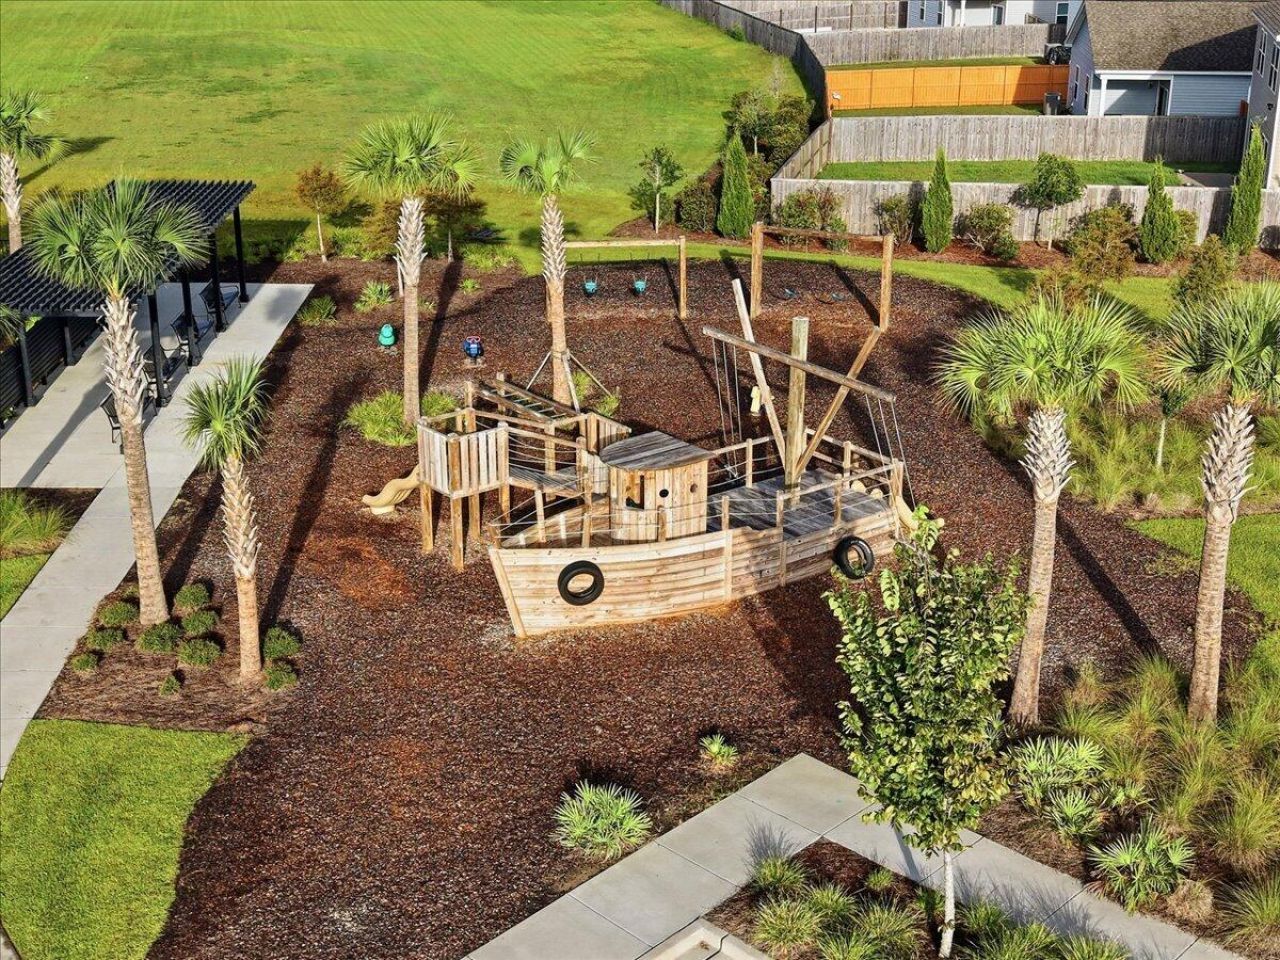
- Community FeaturesPool, Walk/Jog Trails
- CoolingCentral Air
- Days on Site56
- ExteriorVinyl Siding
- FlooringLaminate, Carpet
- Garage2
- GarageY/NYes
- HeatingHeat Pump
- HeatingY/N1
- Home StyleRanch
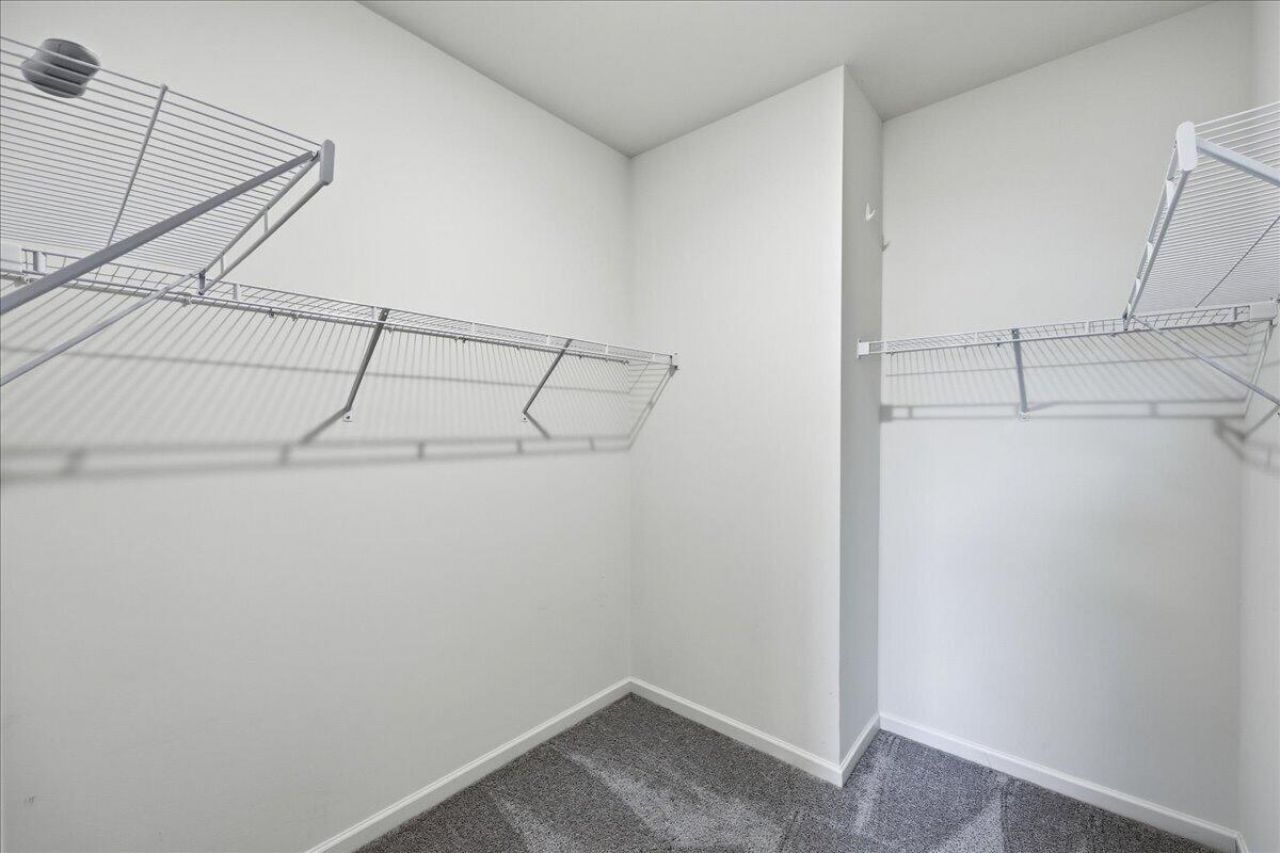
- Interior FeaturesHigh Ceilings, Ceiling - Smooth, Walk-In Closet(s), Eat-in Kitchen, Living/Dining Combo
- Lot Features0 - .5 Acre
- Other StructuresNo
- Parking Features2 Car Garage
- Patio And PorchPatio
- Roof TypeAsphalt
- SewerPublic Sewer
- Stories1.0
- UtilitiesBCW & SA, Berkeley Elect Co-Op
- WaterPublic
- Year Built2021
Amenities
- High Ceilings
- Ceiling - Smooth
- Walk-In Closet(s)
- Eat-in Kitchen
- Living/Dining Combo
Listed By / Shown By

Listed By
Agency Name: Carolina One Real Estate
Agent Name: Ellen Marie Lawless
Agency Phone: (843) 323-2463
Charleston Trident MLS

Co-Listed By
Agency Name: Carolina One Real Estate
Agent Name: Rodney Lawless
Agency Phone: (843) 323-2742
Web address QR Codes
426 Pender Woods Drive
Ellen Marie Lawless
©OneHomeValue
Ask A Question 426 Pender Woods Drive, Summerville, SC 29486






Privacy Policy / DMCA Notice / ADA Accessibility


This site is hosted, designed and copyright
© 1994 - 2026 by
Delta Media Group, Inc. -- Patent Pending --