
4252 Rivergate Dr. | Little River | $359,900
SHOW DETAILS
4252 Rivergate Dr.
Little River, SC 29566
$359,900
4
BEDS
3
BATHS
1,914
SQ. FT.
4252 Rivergate Dr. Little River, SC 29566
For SALE
Single Family
ACTIVE
$359,900
EST. 905.95/MO CALCULATE
4
BEDS
3
BATHS
1,914
SQ. FT.
Property Description
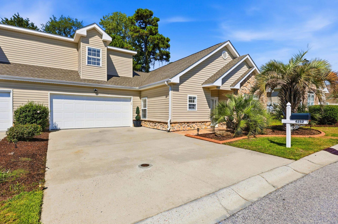
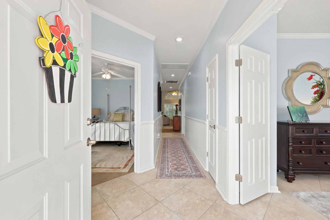
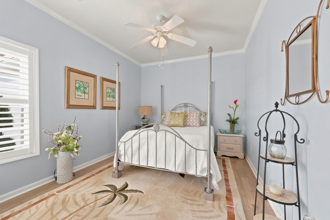
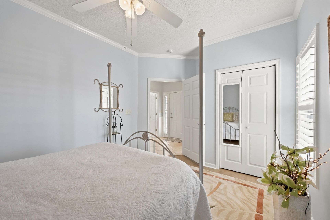
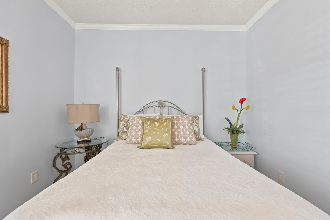
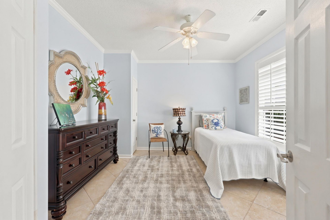
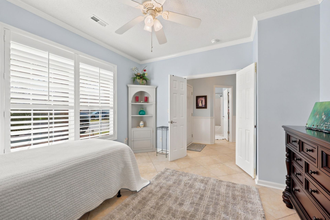
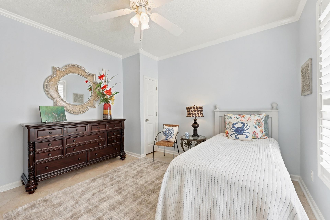
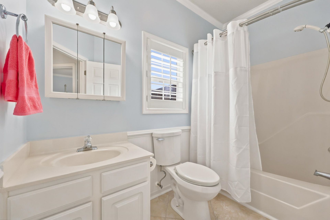
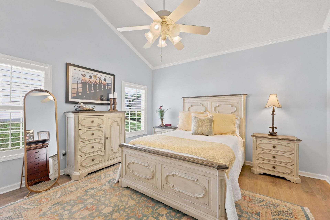
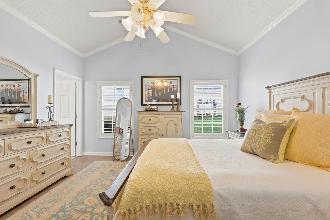
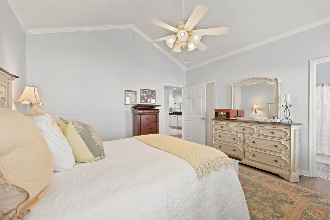
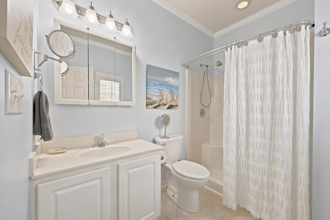
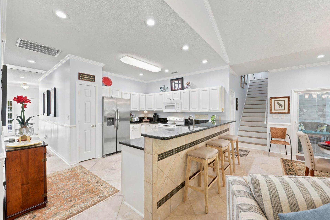
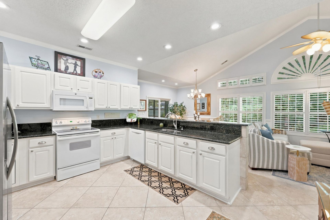
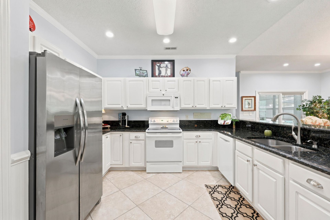
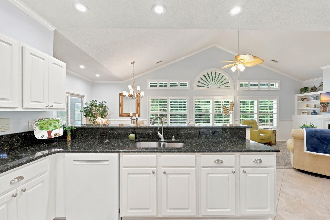
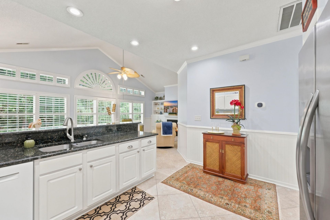
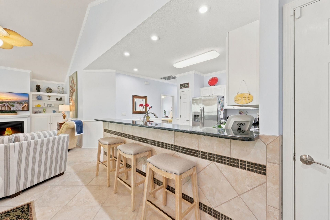
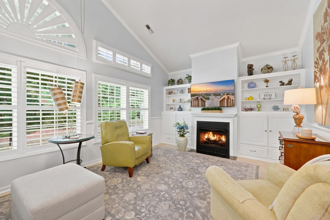
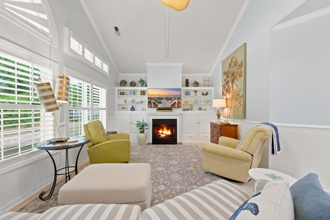
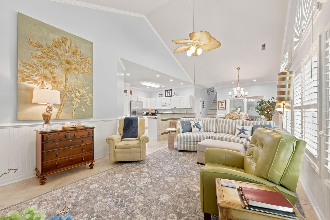
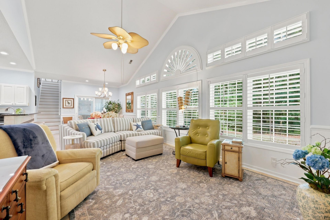
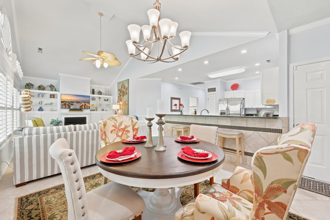
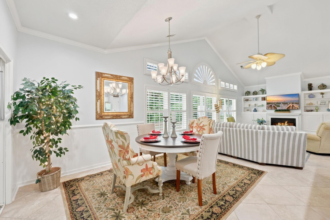
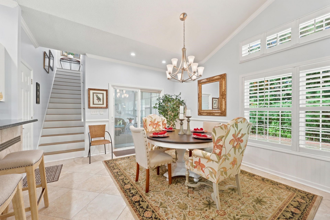
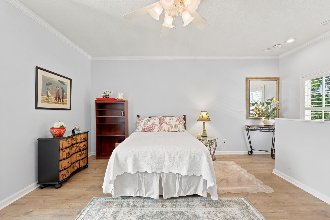
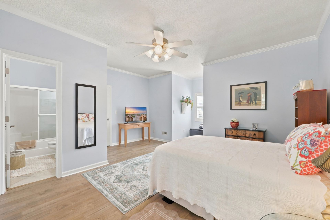
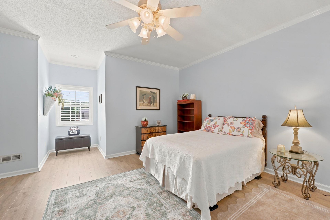
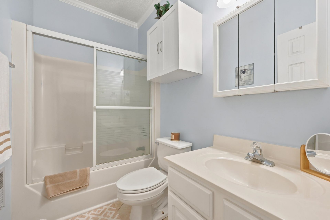
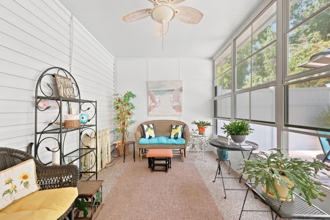
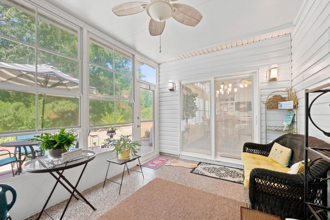
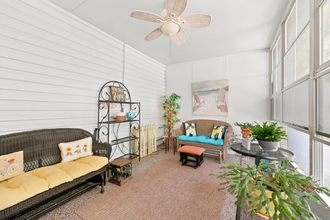
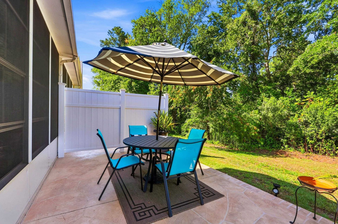
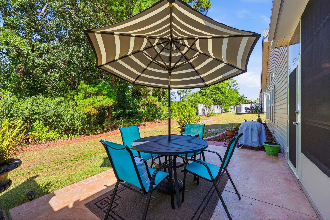
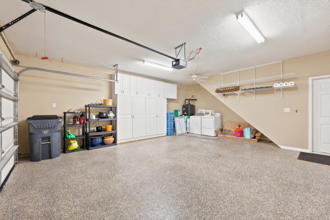
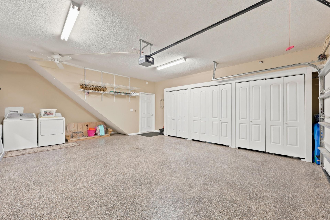
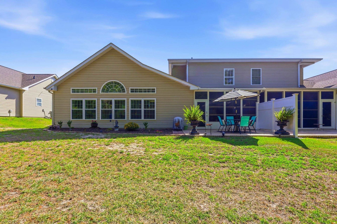
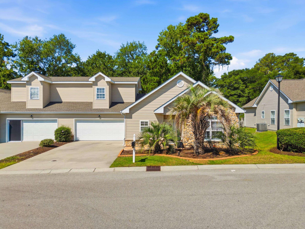
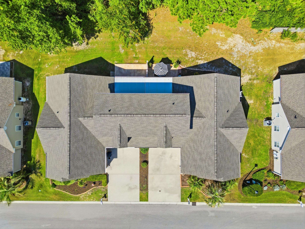
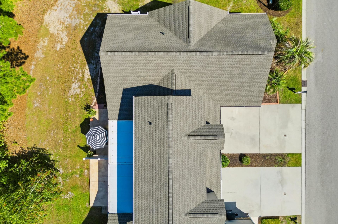
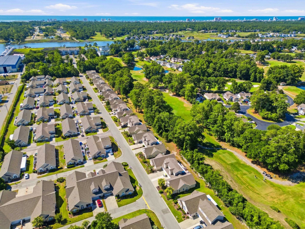
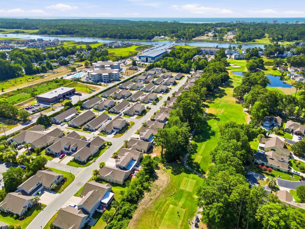
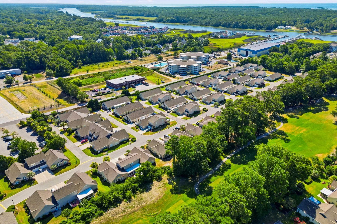
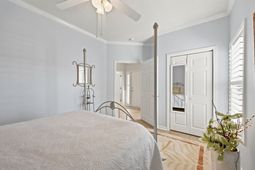
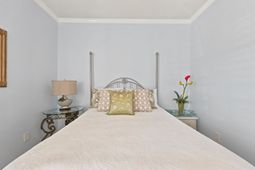
Located in the desirable 55+ Rivergate community in Little River, this beautifully maintained 4-bedroom, 3-bathroom semi-detached home offers the perfect combination of comfort, space, and low-maintenance living. Designed with a functional floor plan, the majority of the home is situated on the first floor, while a private upstairs guest suite provides added flexibility for visiting family and friends. Thoughtful updates and quality finishes throughout make this home truly move-in ready. The kitchen offers ample cabinet and countertop space, a breakfast bar, and opens seamlessly to the dining area and spacious living room. The living room is filled with natural light and features a cozy fireplace, custom built-in shelving, and easy access to the enclosed sunroom with eze-breeze windows, allowing you to comfortably enjoy the space year-round. The spacious primary suite is conveniently located on the main level and features a cathedral ceiling, walk-in closet, and private bathroom. Two additional guest bedrooms and a full bath are also located on the first floor, while the upstairs fourth bedroom serves as the perfect guest suite with its own private bathroom and walk-in closet. Step outside to the private patio, with the option to add a fully fenced yard if desired. Additional upgrades include tile and luxury vinyl plank flooring throughout, plantation shutters on every window, crown molding, wainscoting, a new HVAC system and water heater installed in 2025, and more. The garage features durable epoxy flooring and plenty of built-in storage cabinets for added organization. Rivergate offers a convenient Little River location just minutes from shopping, dining, golf, marinas, waterfront dining, and the beautiful beaches of the Grand Strand. Dont miss your opportunity to own this move-in-ready home in one of the areas most sought-after 55+ communities. Schedule your showing today!
Property Details
- MLS ID2616854
- Property TypeResidential - Single Family
- AppliancesDishwasher, Disposal, Microwave, Range, Refrigerator
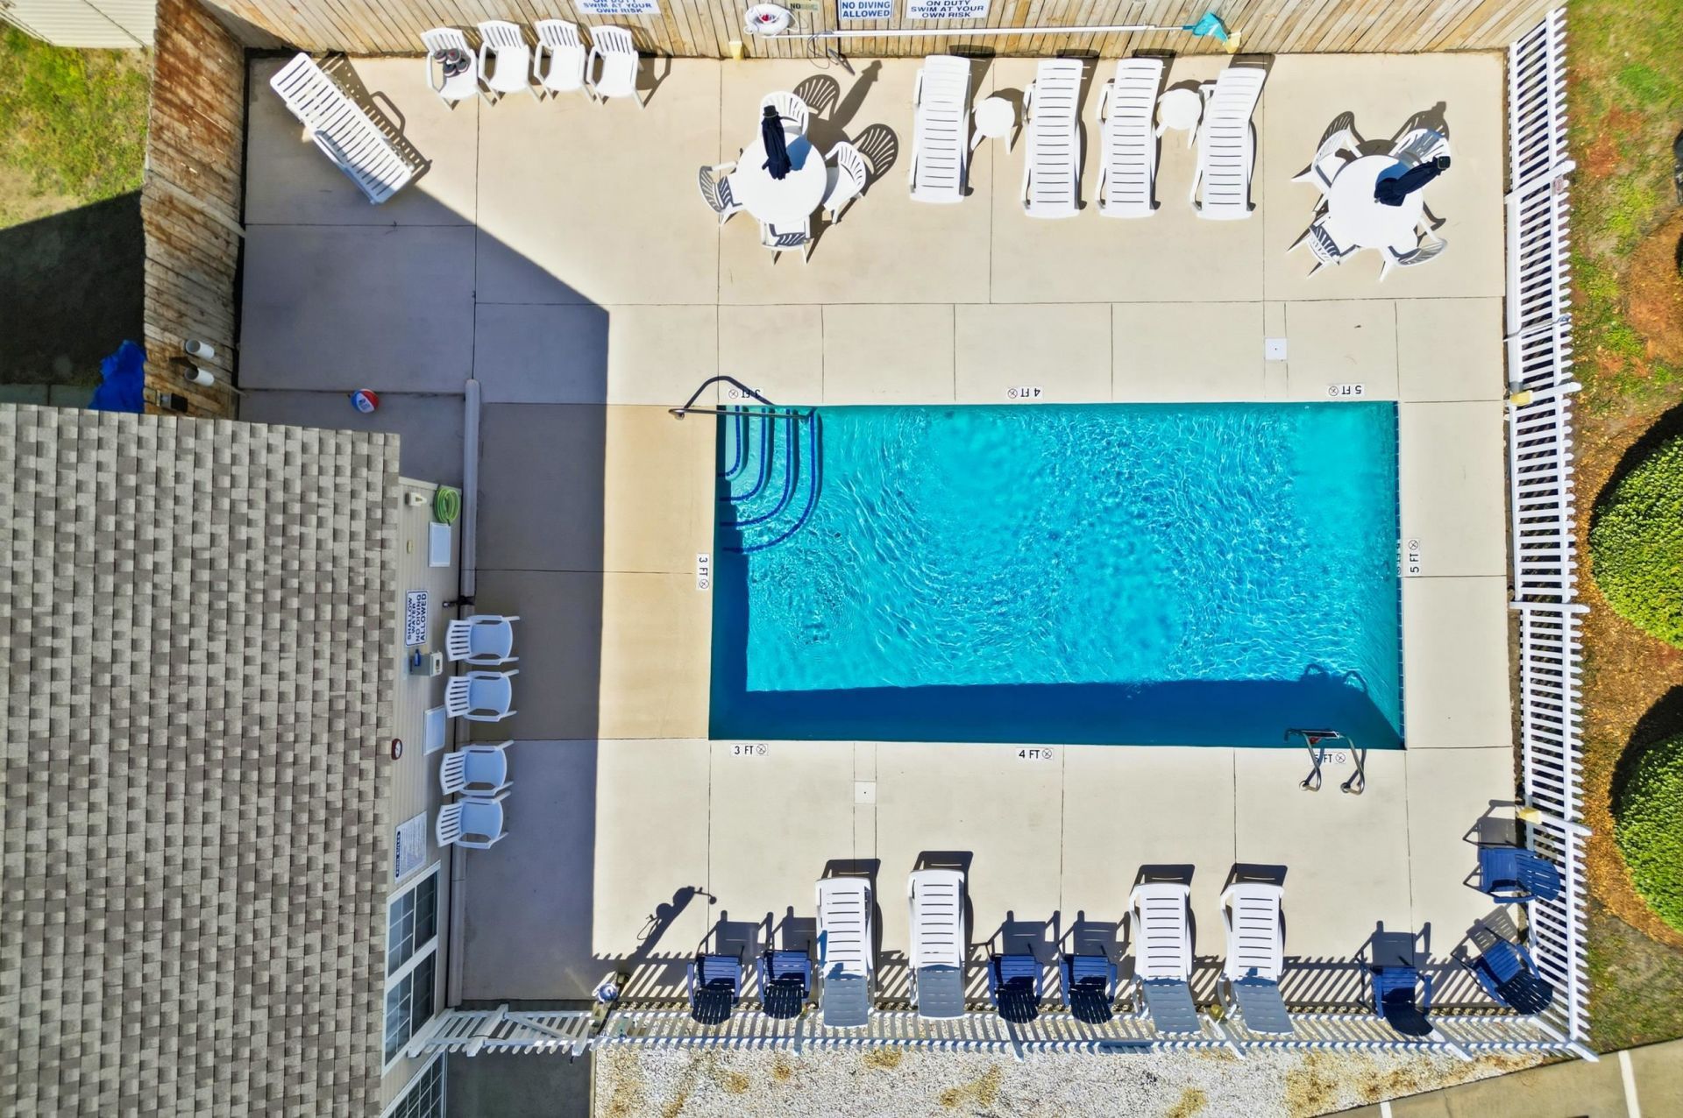
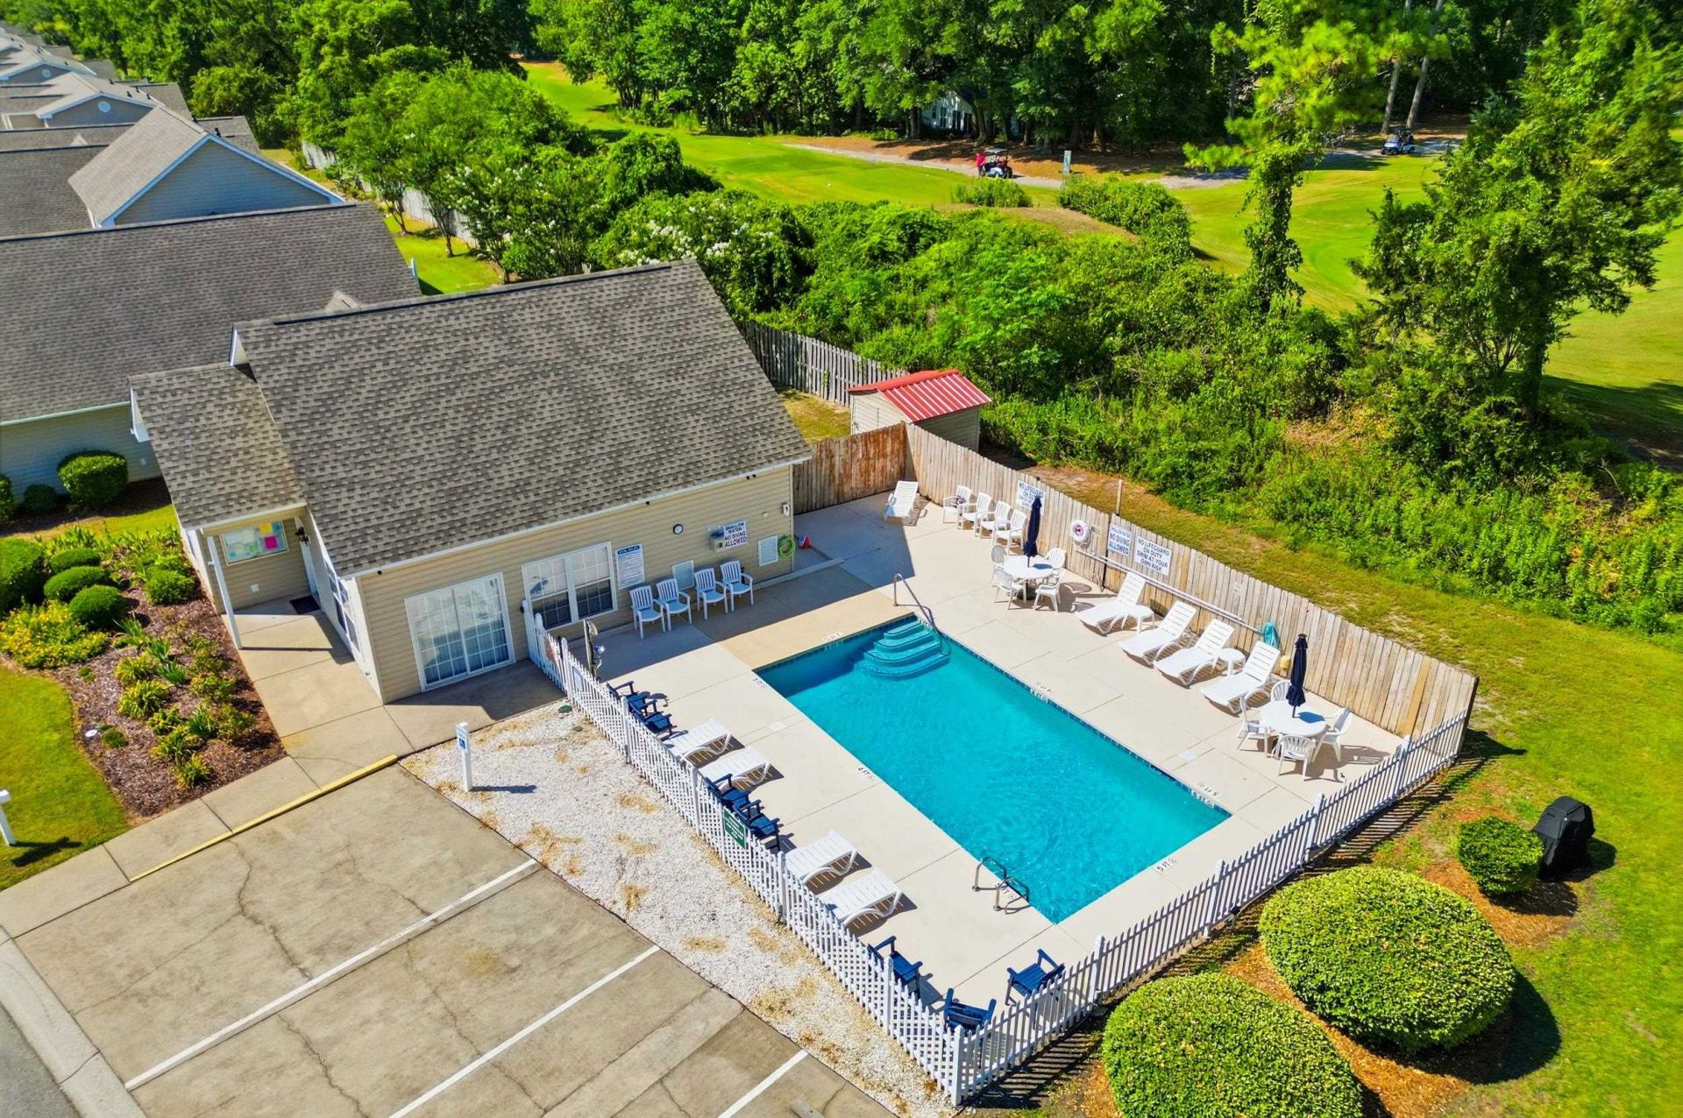
- Community FeaturesPool
- CoolingCentral Air
- Days on Site17
- Door FeaturesInsulated Doors
- ExteriorVinyl Siding, Wood Frame
- Exterior FeaturesFence, Patio
- FencedYes
- FlooringLuxury Vinyl, Luxury VinylPlank, Tile
- Garage2
- HeatingCentral, Electric
- HOAYes
- HOA Fee390/ Monthly
- Interior FeaturesCeiling Fan(s), Main Level Primary, Separate Shower, Vanity, Vaulted Ceiling(s), Walk-In Closet(s), Window Treatments, Breakfast Bar, Bedroom on Main Level, Solid Surface Counters
- LaundryWasher Hookup
- Lot DescriptionRectangular, Rectangular Lot
- Lot Size0.11 Acres
- Parcel#31211020031
- ParkingDetached, Garage, Two Car Garage
- Parking NotesDetached, Garage, Two Car Garage
- Patio/PorchPatio
- PoolCommunity, Outdoor Pool
- SecuritySmoke Detector(s)
- Swimming PoolYes
- UtilitiesElectricity Available, Sewer Available, Underground Utilities, Water Available
- WaterPublic
- WindowWindow Treatments
- Year Built2001
- acres0.11
Amenities
- Ceiling Fan(s)
- Main Level Primary
- Separate Shower
- Vanity
- Vaulted Ceiling(s)
- Walk-In Closet(s)
- Window Treatments
- Breakfast Bar
- Bedroom on Main Level
- Solid Surface Counters
- Fence
- Patio
Listed By / Shown By
Listed By
Agency Name: White Realty, LLC
Agency Phone: 843-310-8687
CCAR MLS
Shown By
Agency Title: Carolina One Real Estate
Agency Phone: (843) 203-5016
CCAR MLS

Web address QR Codes
4252 Rivergate Dr.
©OneHomeValue
Ask A Question 4252 Rivergate Dr. , Little River, SC 29566






Privacy Policy / DMCA Notice / ADA Accessibility


This site is hosted, designed and copyright
© 1994 - 2026 by
Delta Media Group, Inc. -- Patent Pending --