
424 Freewoods Park Ct. | Myrtle Beach | $389,900

SHOW DETAILS
424 Freewoods Park Ct.
Myrtle Beach, SC 29588
$389,900
3
BEDS
2
BATHS
2,045
SQ. FT.
424 Freewoods Park Ct.Myrtle Beach, SC 29588
For SALE
Single Family
ACTIVE
$389,900
EST. 981.47/MO CALCULATE
3
BEDS
2
BATHS
2,045
SQ. FT.
Property Description
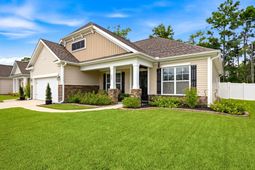
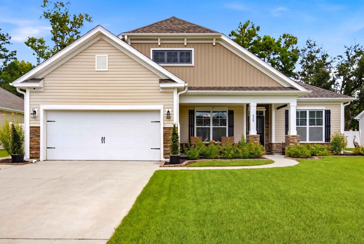
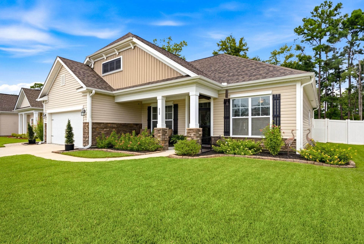
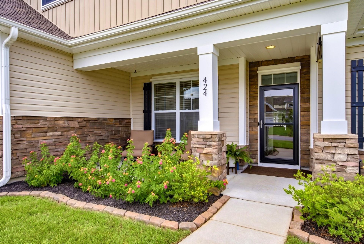
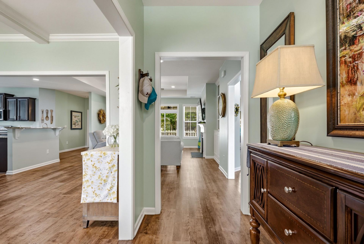
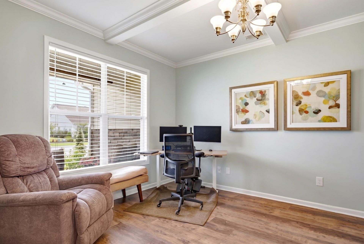
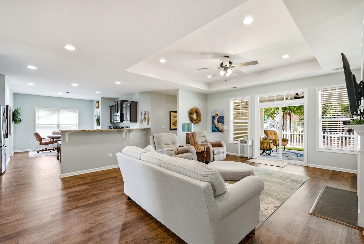
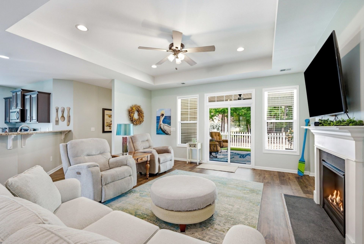
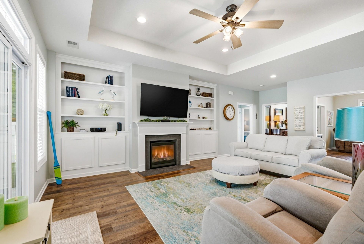
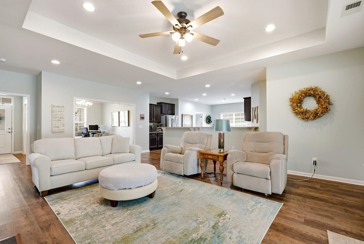
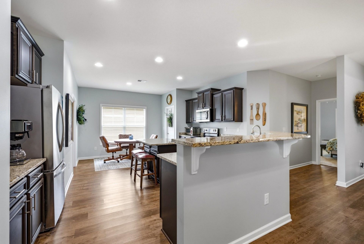
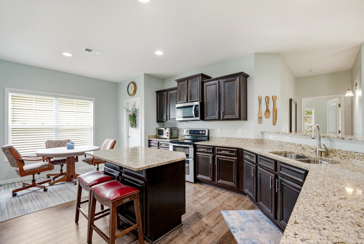
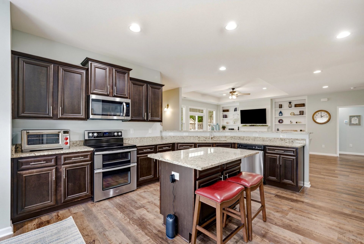
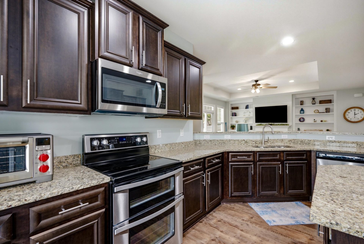
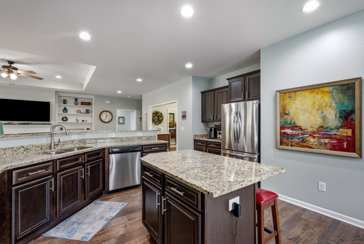
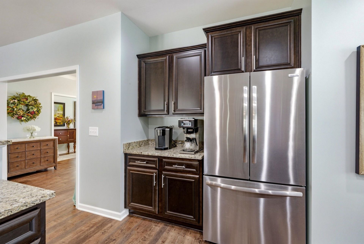
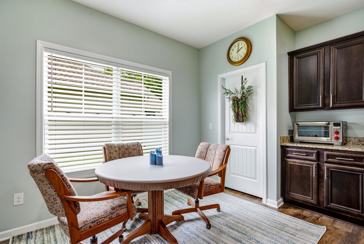
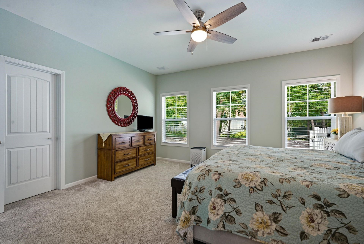
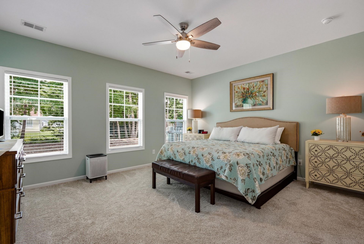
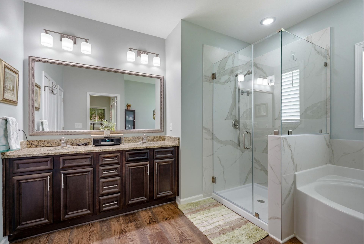
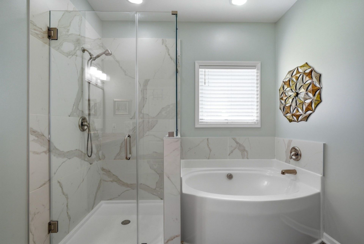
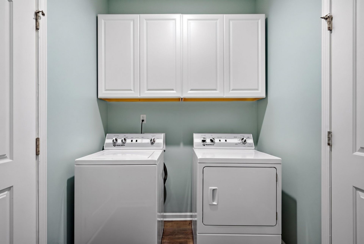
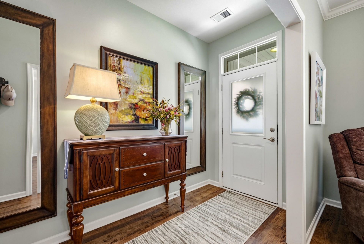
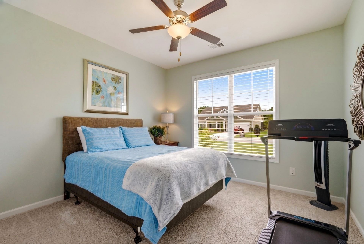
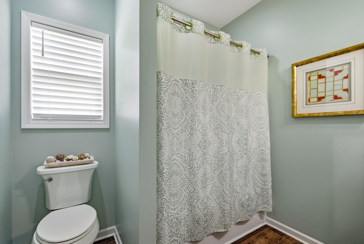
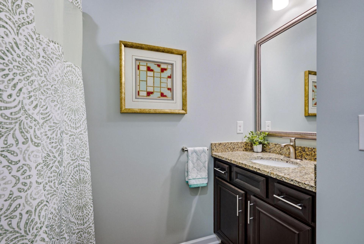
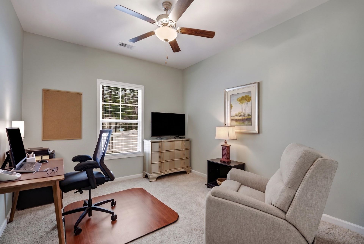
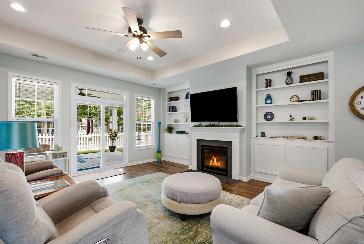
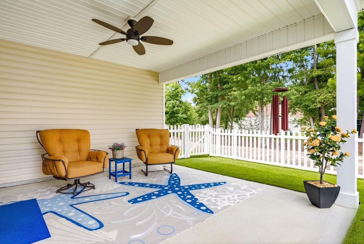
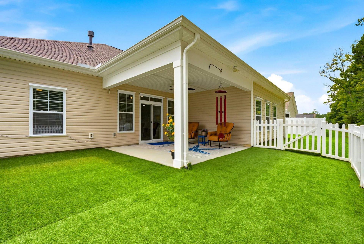
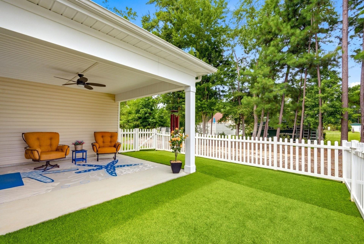
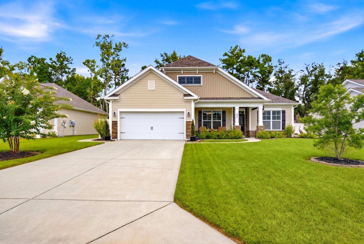
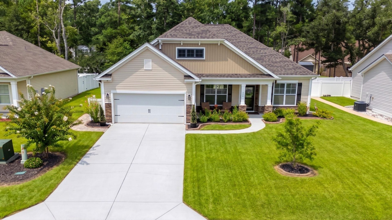
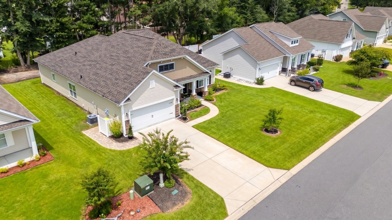
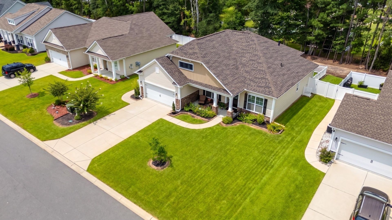
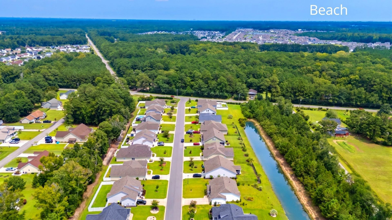
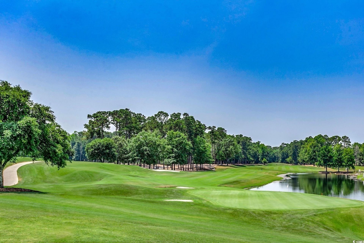
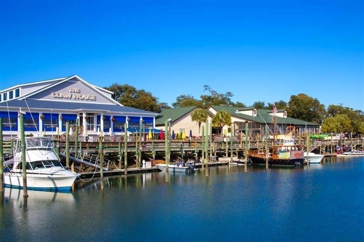
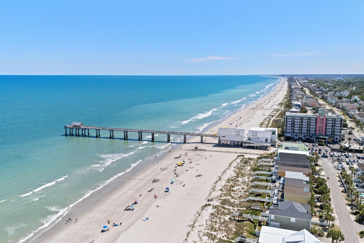
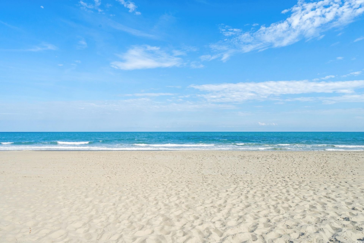
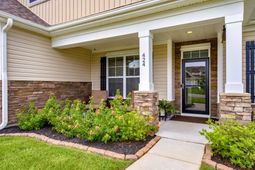
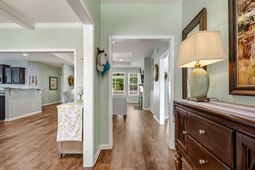
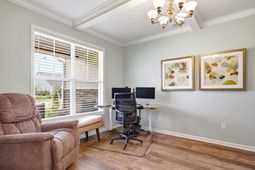
Come see this wonderful single-level home located in Freewoods Park! As you arrive, you will notice a Southern-style front porch where you can sit back and relax with a pull-down shade. This lovely home has stone detail on the exterior and a nice long driveway. When you enter through the foyer, you will find an open concept with a split floor plan. The gourmet kitchen has a double oven, granite countertops, and stainless-steel appliances along with a long bar, breakfast nook, and a center island. The pantry and closets have custom solid shelving. The separate laundry room has tall cabinets and an extra-large storage room. This remarkable home has luxury vinyl plank flooring throughout the main living area and both bathrooms. There is a fireplace where you can cozy up with your loved ones during the winter months and there's a huge covered porch where can enjoy the ocean breeze anytime your heart desires. This fantastic home has a ton of windows, which provide an abundance of natural light. Bloomin' Blinds have been installed throughout. The spacious owner's suite has a view of the trees along with a big walk-in closet and super soft carpet. The attached bath has a custom tile shower with a frameless glass door, dual sinks, and a seperate water closet. Stylish light fixtures, faucets, and hardware have been added throughout along with comfort height toilets. This entire home has been freshly painted with Sea Salt by Sherwin Williams. There is a formal dining room with a gorgeous coffered ceiling that can also be used as an office. As you venture outside, you will see a fenced-in yard with turf grass, which is the perfect place for all your furry friends to play. This is very low maintenance and easy to take care of. It's the ideal spot to grill out and spend some quality time with friends. The garage has been completely finished, insulated, and the floor has been sealed with a protective coating. A belt-driven door opener was added along with shelves and LED lights. A walkway was made out of pavers, which leads to a special enclosed area for the garbage. Hurricane Shutters have been installed. This fabulous home has been very well maintained by the current owners and they are even offering a home warranty for extra peace of mind. A new roof was installed last year, and extra blown-in insulation has been added. The HVAC system has a media filter, which provides additional air purification. There is a Rain Bird irrigation system that can be controlled remotely from your phone. The garage has an extra 4×6 space that can be used for tools or a workbench. This home has strong water pressure, which can be hard to find. The hoa fees include trash pickup. This is an amazing place to live! Surfside Beach is only a few minutes away along with Market Common shopping and The Marshwalk with live music. There are lots of delicious restaurants, top-notch golf courses, and plenty of great fishing spots. You don't want to miss out on this one!
Property Details
- MLS ID2619320
- Property TypeResidential - Single Family
- AppliancesDouble Oven, Dishwasher, Disposal, Microwave, Range, Refrigerator
- Association AmenitiesOwner Allowed Golf Cart, Owner Allowed Motorcycle, Pet Restrictions
- Community FeaturesGolf Carts OK, Long Term Rental Allowed
- CoolingCentral Air
- Days on Site85
- Door FeaturesStorm Door(s)
- ExteriorMasonry, Vinyl Siding
- Exterior FeaturesFence, Irrigation Sprinklers, Porch
- FencedYes
- FlooringCarpet, Vinyl
- Garage2 car attached
- HeatingCentral, Electric
- HOAYes
- HOA Fee43/ Monthly
- Home StyleRanch
- Interior FeaturesAttic, Dual Sinks, Fireplace, Garden Tub/Roman Tub, Linen Closet, Main Level Primary, Pull Down Attic Stairs, Permanent Attic Stairs, Split Bedrooms, Separate Shower, Walk-In Closet(s), Window Treatments, Breakfast Bar, Bedroom on Main Level, Breakfast Area, Entrance Foyer, Kitchen Island, Stainless Steel Appliances, Solid Surface Counters
- LaundryWasher Hookup
- Lot DescriptionOutside City Limits, Rectangular, Rectangular Lot
- Lot Size0.20 Acres
- Parcel#45605010035
- ParkingAttached, Garage, Two Car Garage, Garage Door Opener
- Parking NotesAttached, Garage, Two Car Garage, Garage Door Opener
- Patio/PorchRear Porch, Front Porch
- Pets AllowedOwner Only, Yes
- SecuritySmoke Detector(s)
- Stories1.0
- UtilitiesCable Available, Electricity Available, Phone Available, Sewer Available, Water Available
- WaterPublic
- WindowWindow Treatments
- Year Built2020
- acres0.20
Amenities
- Attic
- Dual Sinks
- Fireplace
- Garden Tub/Roman Tub
- Linen Closet
- Main Level Primary
- Pull Down Attic Stairs
- Permanent Attic Stairs
- Split Bedrooms
- Separate Shower
- Walk-In Closet(s)
- Window Treatments
- Breakfast Bar
- Bedroom on Main Level
- Breakfast Area
- Entrance Foyer
- Kitchen Island
- Stainless Steel Appliances
- Solid Surface Counters
- Fence
- Irrigation Sprinklers
- Porch
Room Sizes
- Kitchen - 13x21
- Primary Bedroom - 14x15 Level - First
Listed By / Shown By
Listed By
Agency Name: CB Sea Coast Advantage MI
Agency Contact: Office: 843-650-0998
CCAR MLS
Shown By
Agency Title: Carolina One Real Estate
Agency Phone: (843) 203-5016
CCAR MLS

Web address QR Codes
424 Freewoods Park Ct.
©OneHomeValue
Ask A Question 424 Freewoods Park Ct., Myrtle Beach, SC 29588






Privacy Policy / DMCA Notice / ADA Accessibility


This site is hosted, designed and copyright
© 1994 - 2026 by
Delta Media Group, Inc. -- Patent Pending --