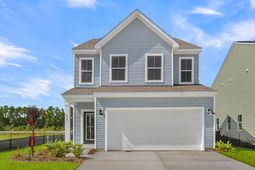

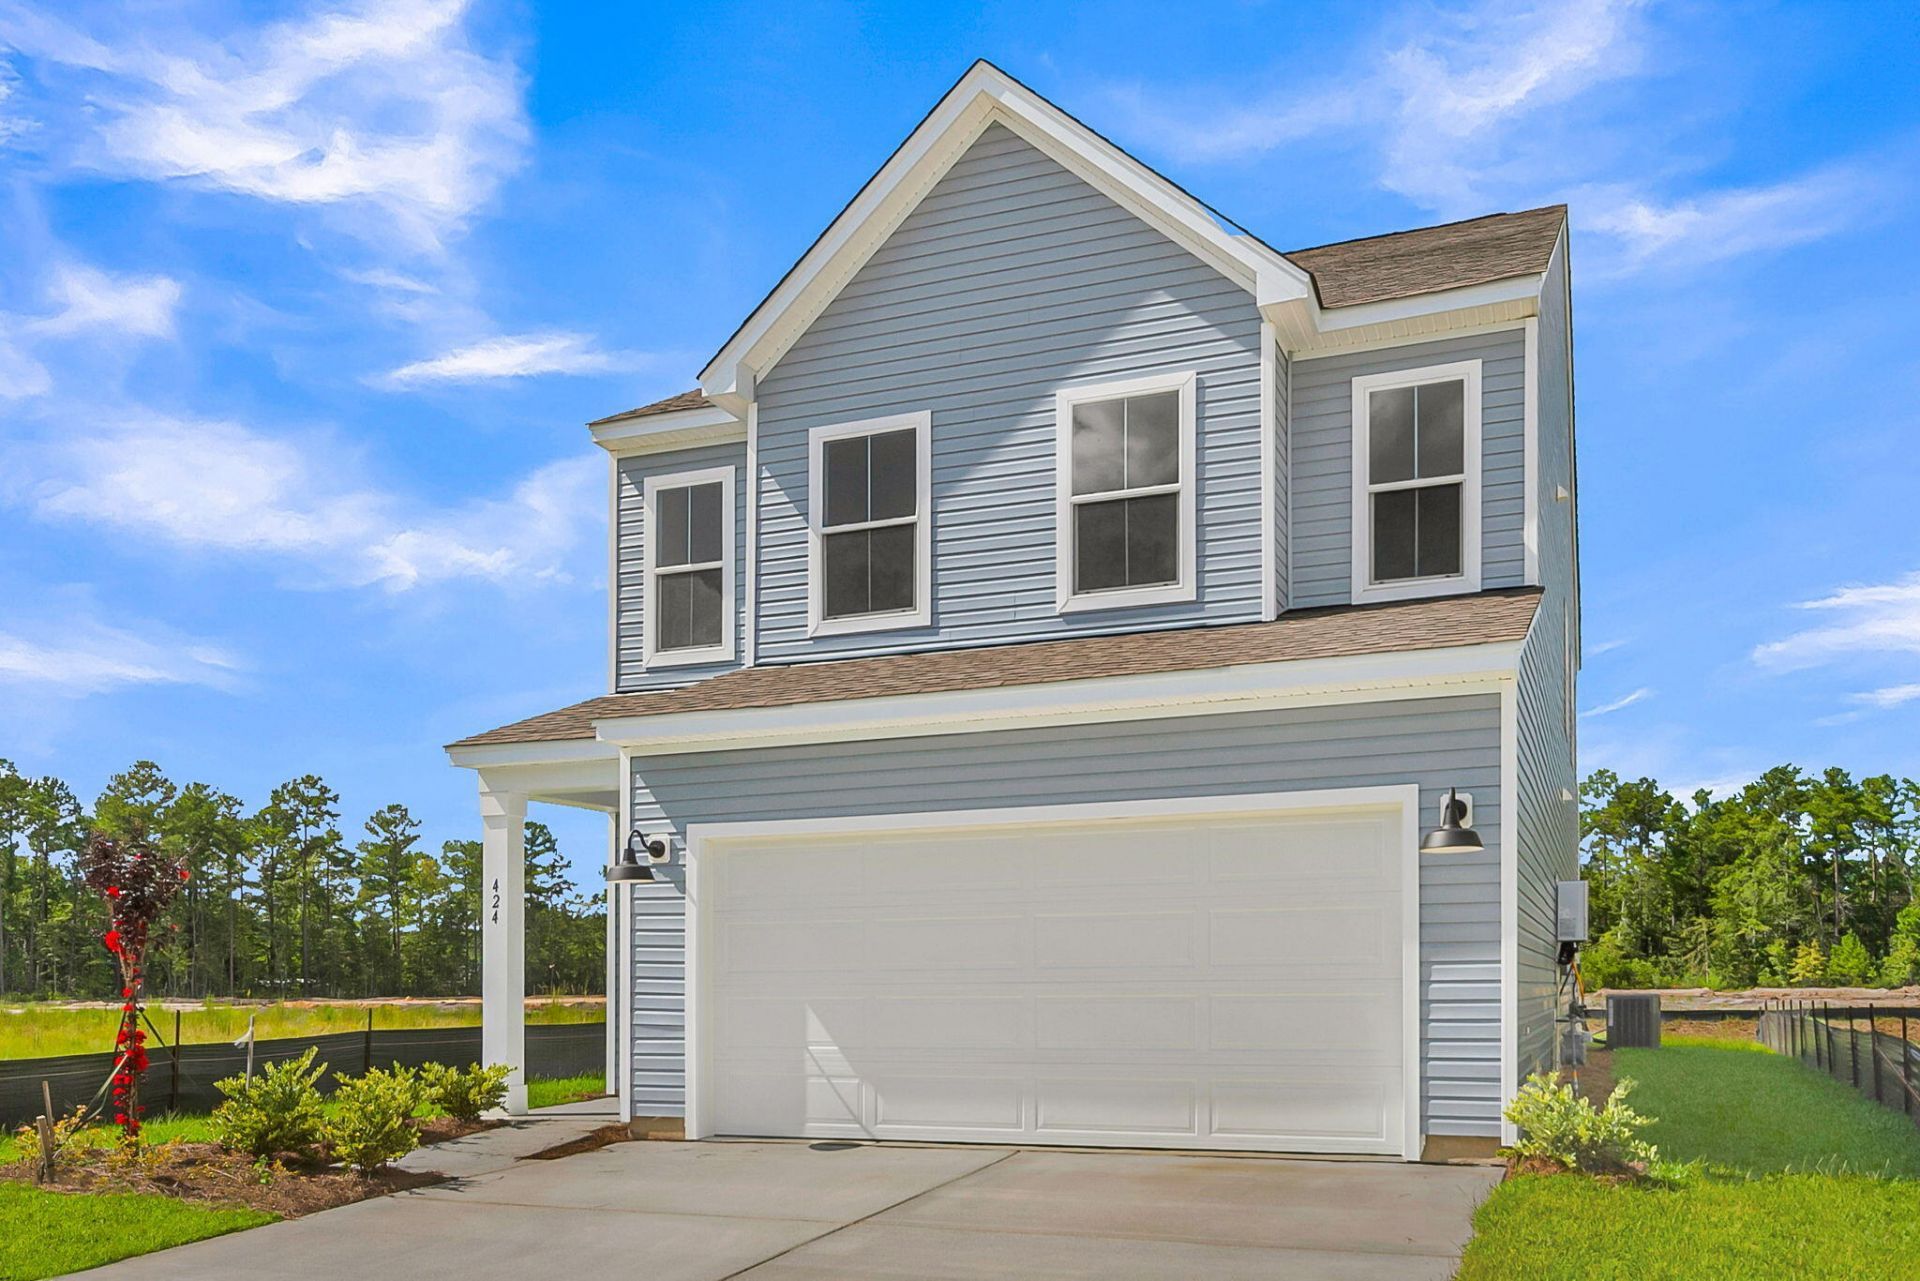
424 Colfax Lane | Summerville | $425,577
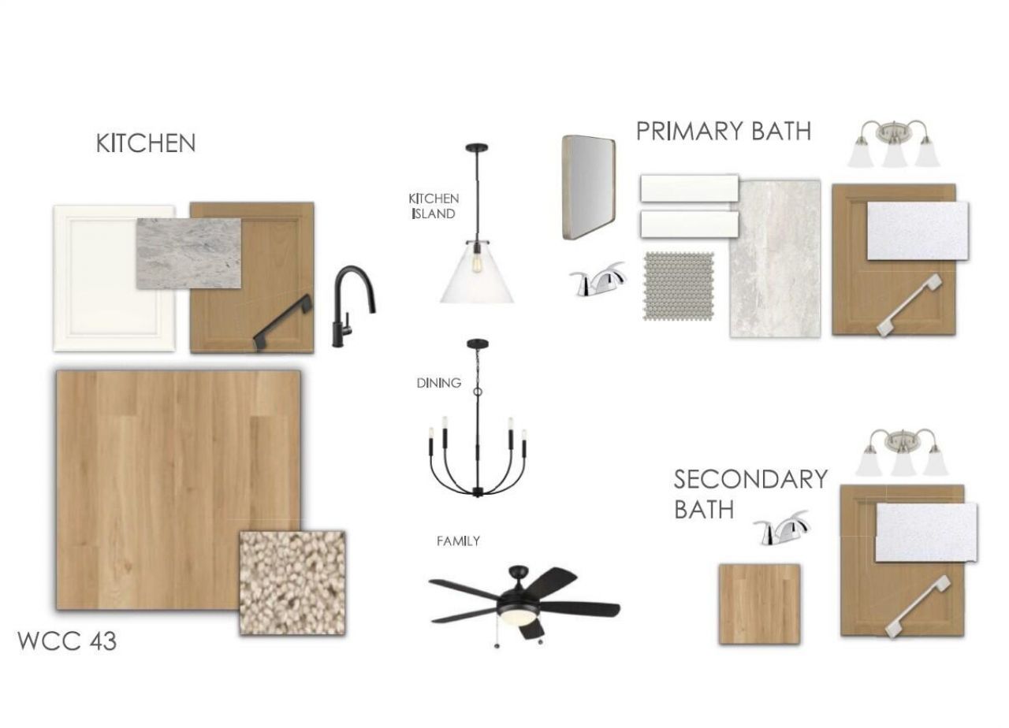
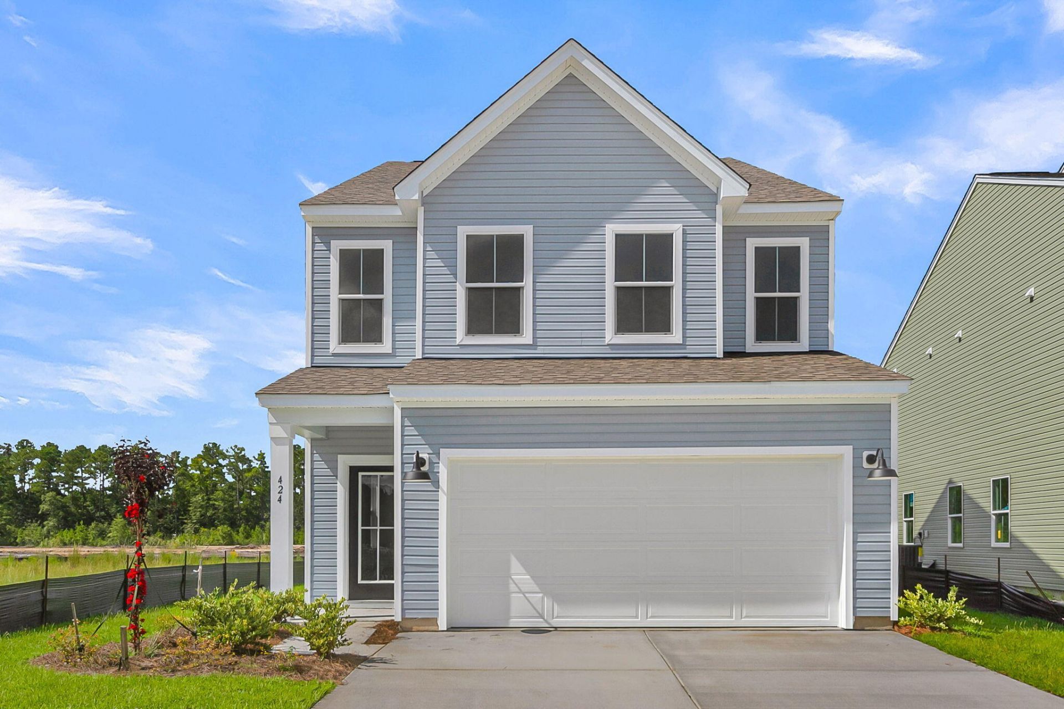
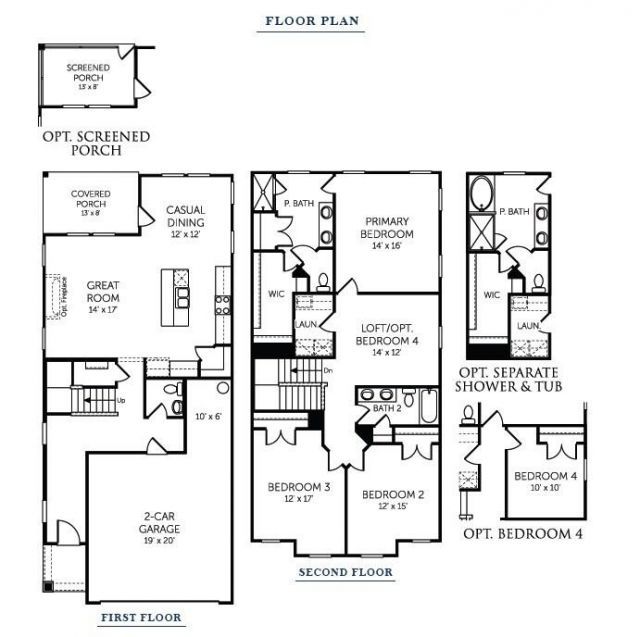
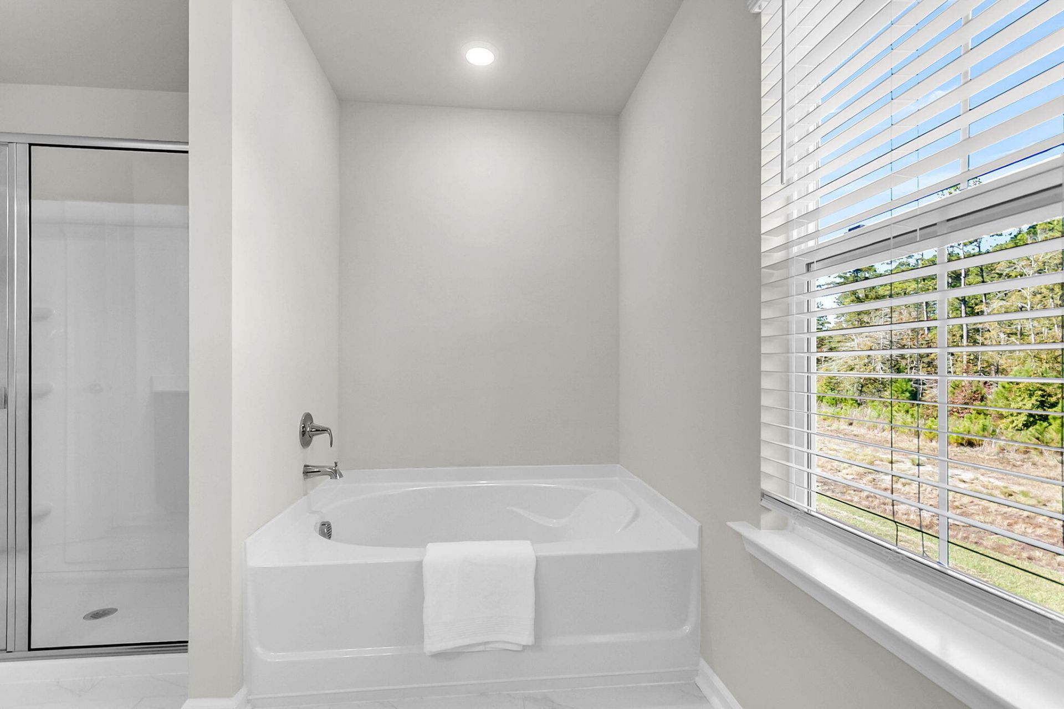
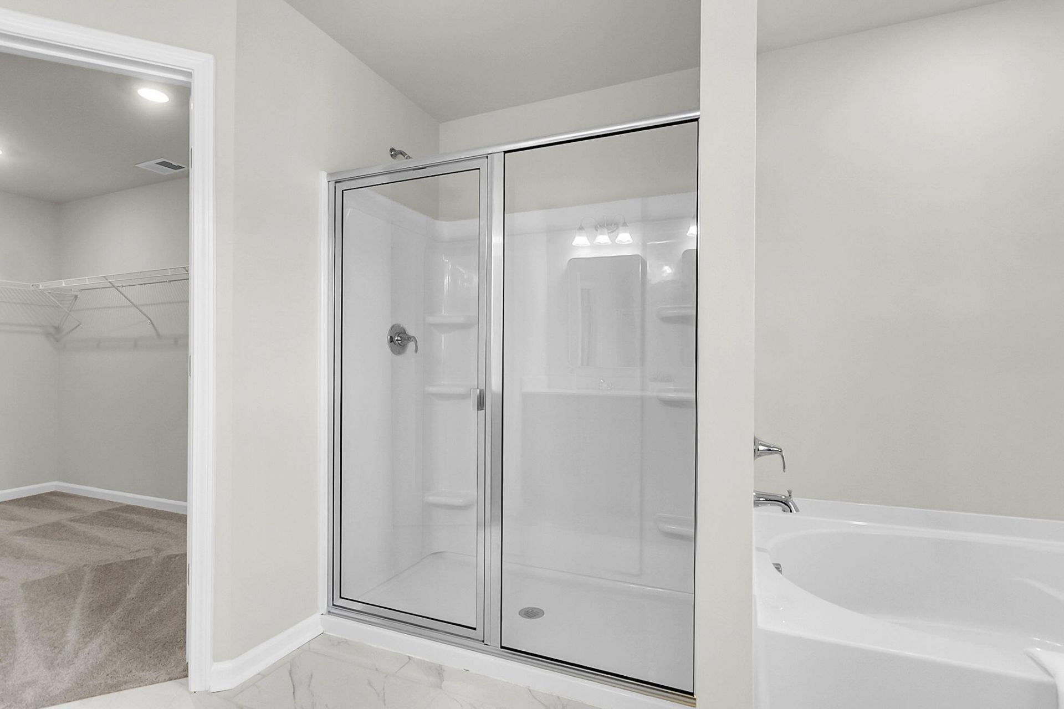
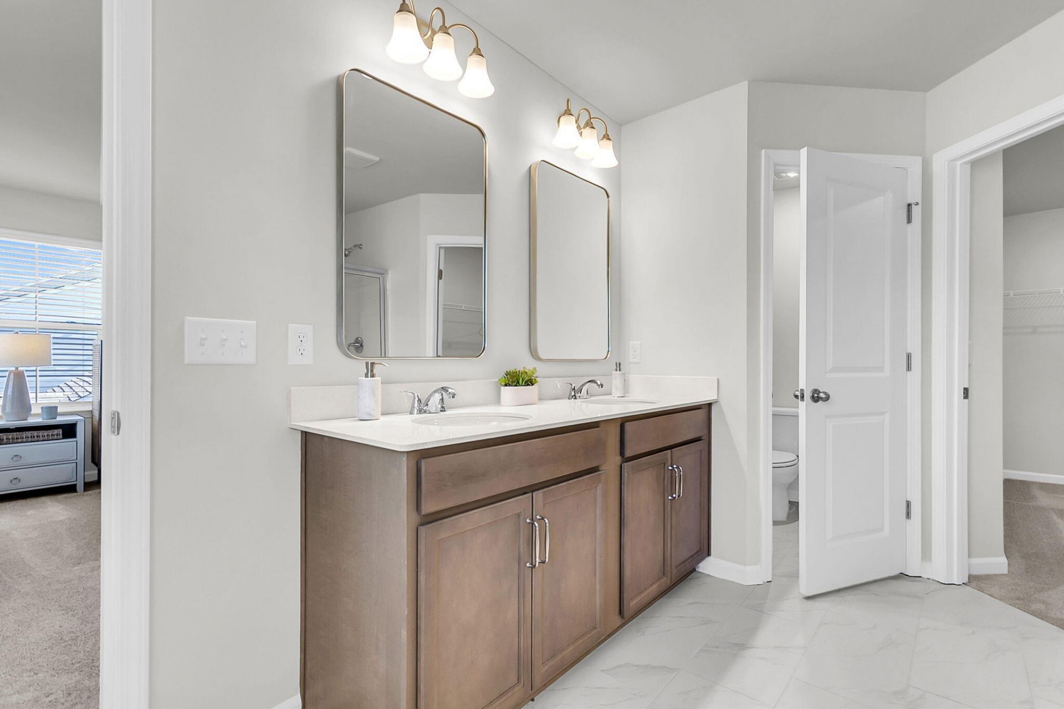
SHOW DETAILS
424 Colfax Lane
Summerville, SC 29486
$425,577
4
BEDS
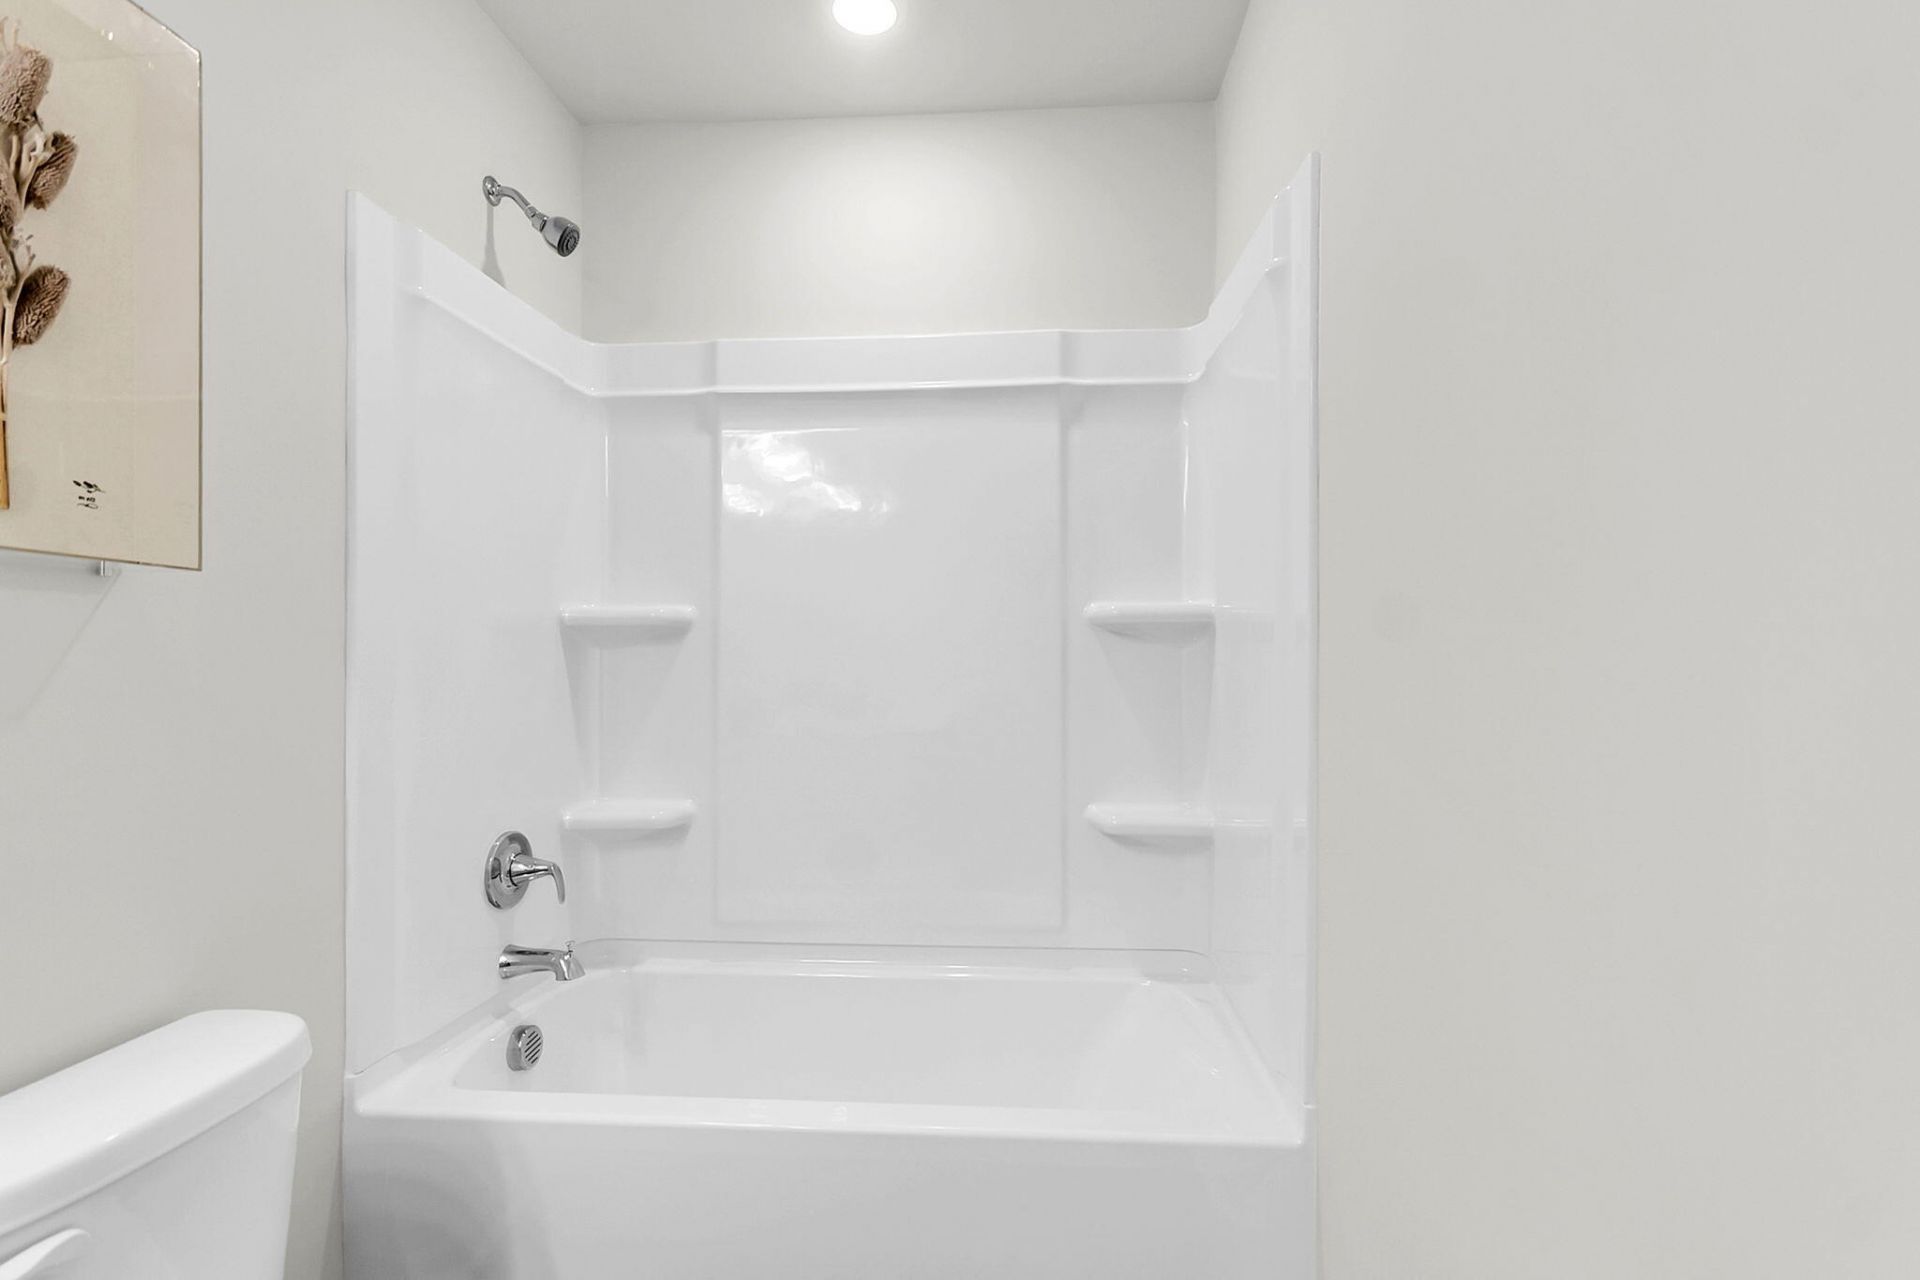
2.5
BATHS
2,120
SQ. FT.
424 Colfax LaneSummerville, SC 29486
For SALE
Single Family
ACTIVE
$425,577
EST. 1,071.28/MO CALCULATE
4
BEDS
2.5
BATHS
2,120
SQ. FT.
Property Description
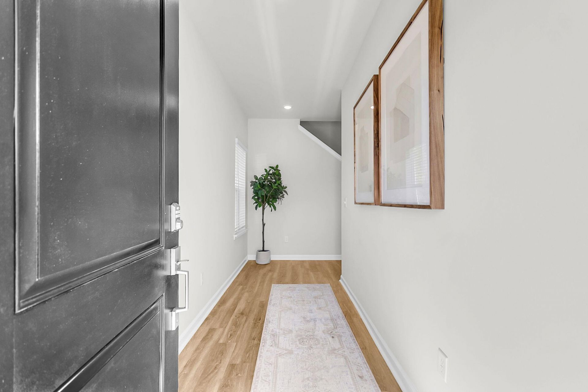
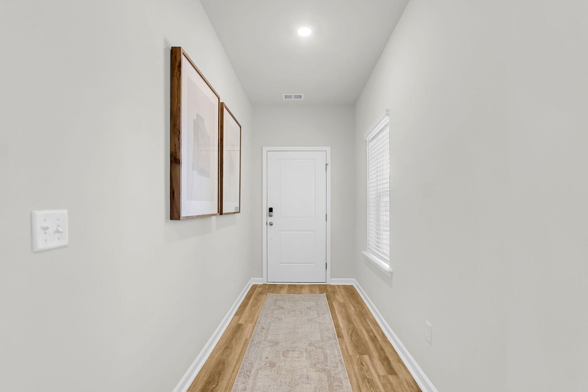
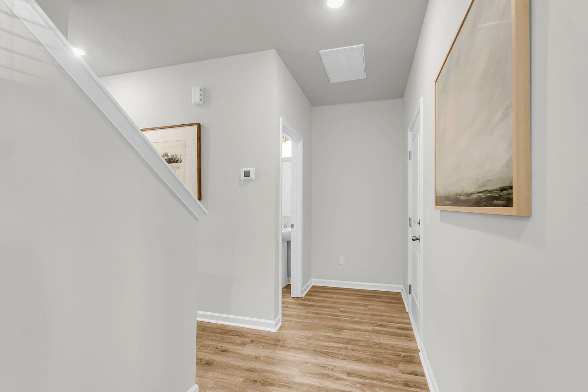
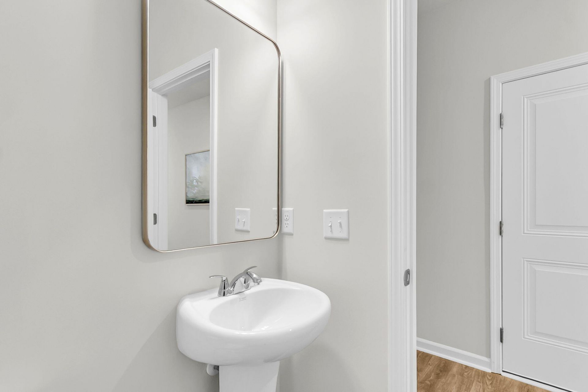
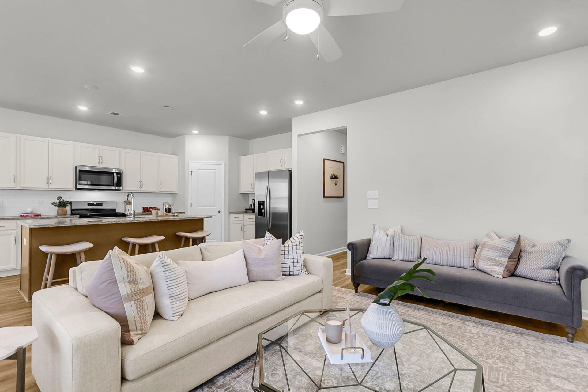
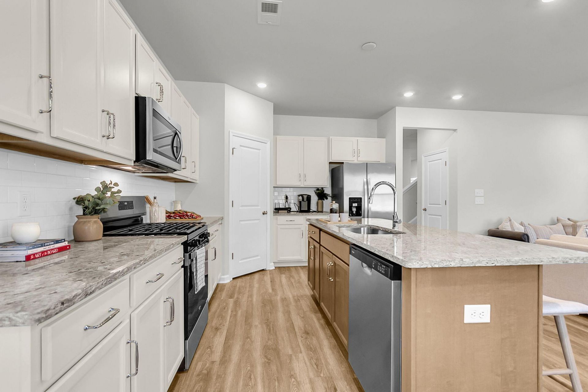
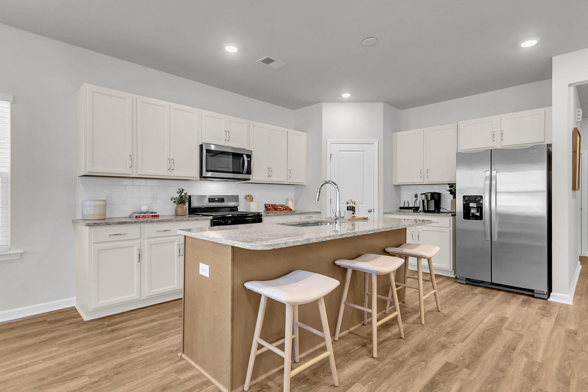
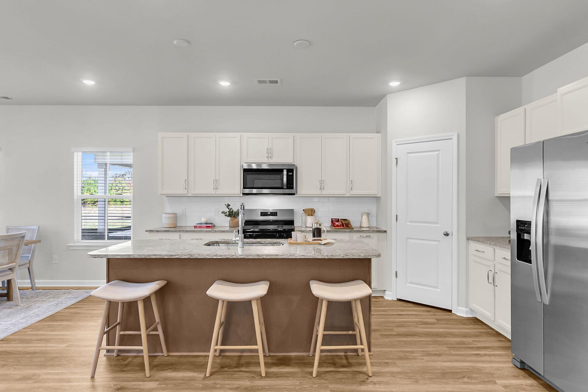
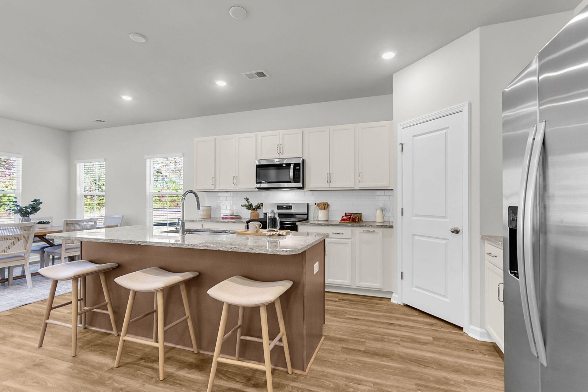
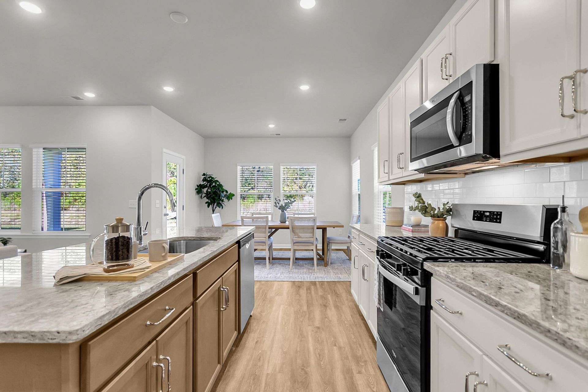
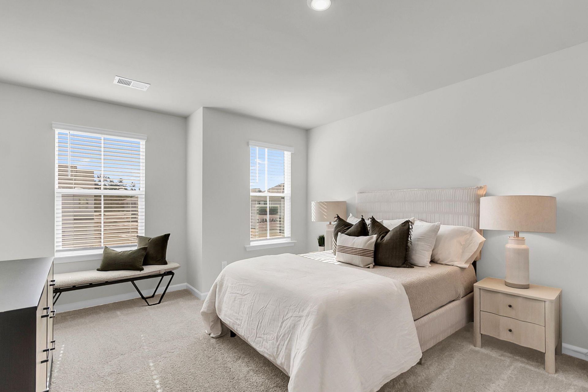
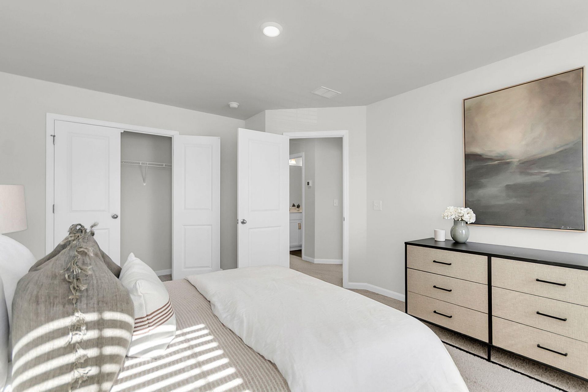
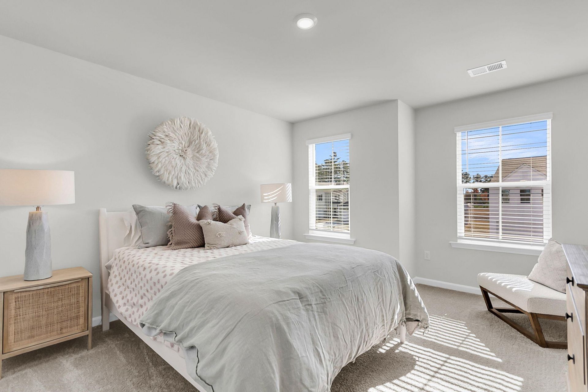
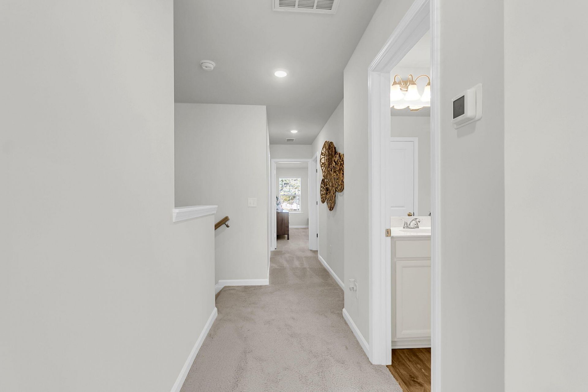
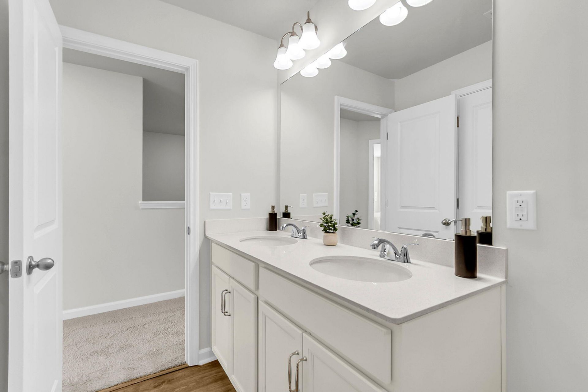
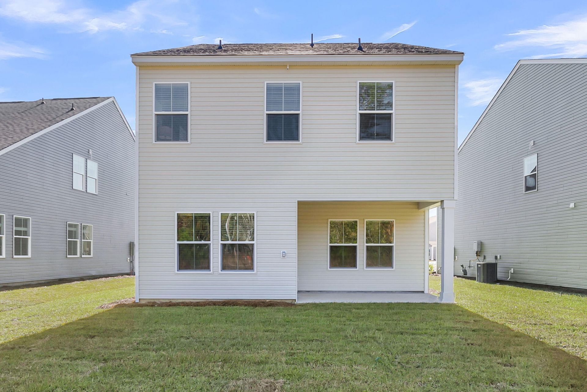
READY NOW! Price reflects discount. Seller will pay $7,500 towards closing costs OR 1% towards closing costs w/reduced interest rate programs. Must be under contract in October and close in November! All incentives are tied to the use of Sellers Preferred Lender and Closing Attorney. Hometown Hero / Boeing / Blackbaud / Volvo Incentives! ENERGY SAVING FEATURES: 14 SEER HVAC, Gas furnace, TANKLESS gas hot water heater, Low-e windows, RADIANT BARRIER in attic and every home is HERS rated! Healthcare, shopping and dining are minutes away as well as a 25-mile trail system. Not to mention the 54,000sf YMCA and Berkeley County Library all within Cane Bay.
Property Details
- MLS ID26023567
- Property TypeResidential - Single Family
- Building Area Total2120
- Community FeaturesWalk/Jog Trails
- CoolingCentral Air
- Days on Site79
- ExteriorVinyl Siding
- Exterior FeaturesStoop
- FlooringCeramic Tile, Carpet, Luxury Vinyl
- Garage2
- GarageY/NYes
- HeatingNatural Gas
- HeatingY/N1
- Home StyleTraditional
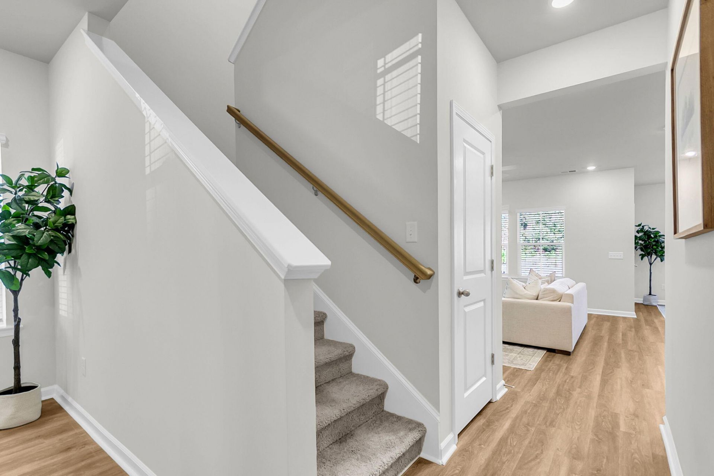
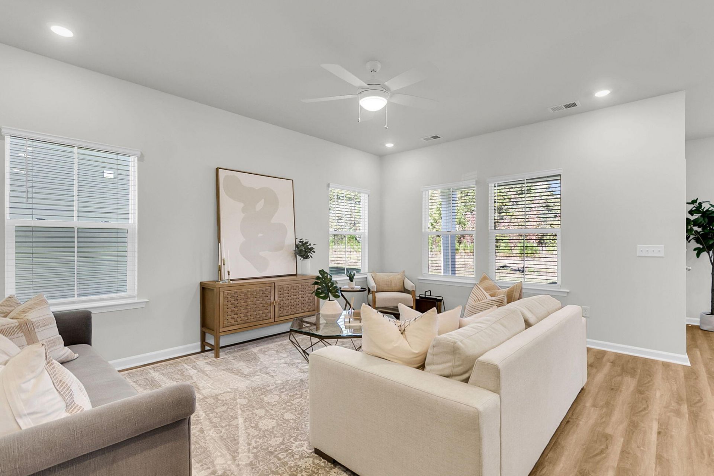
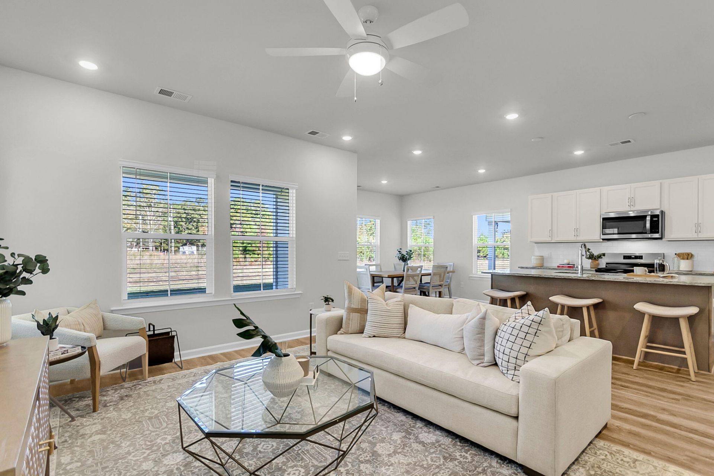
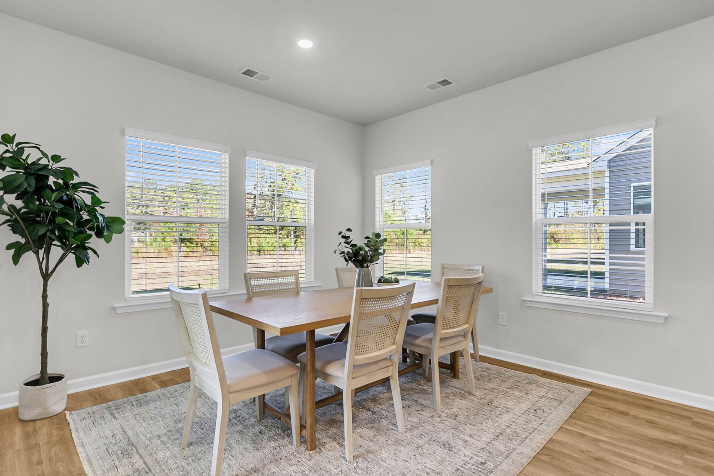
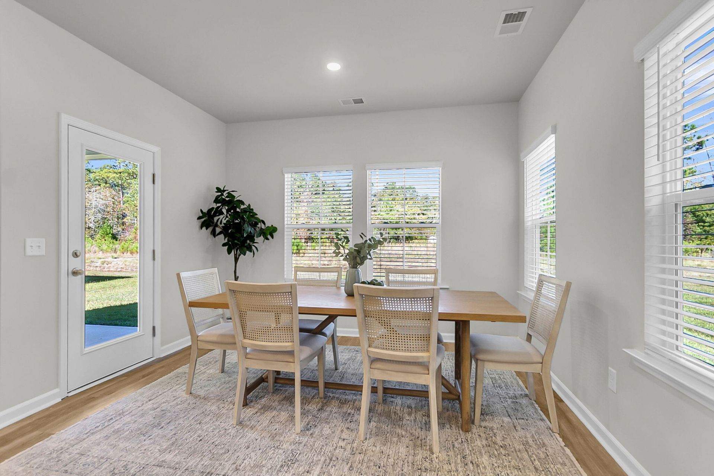
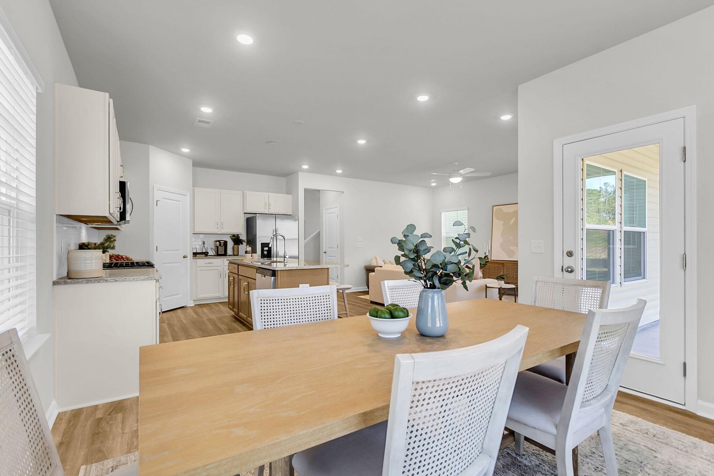
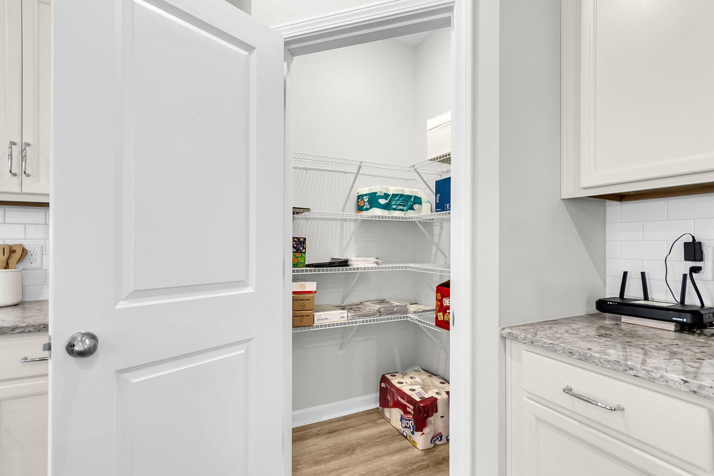
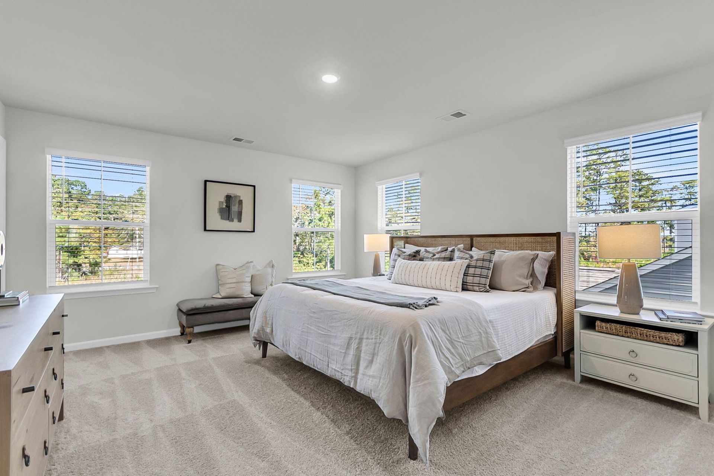
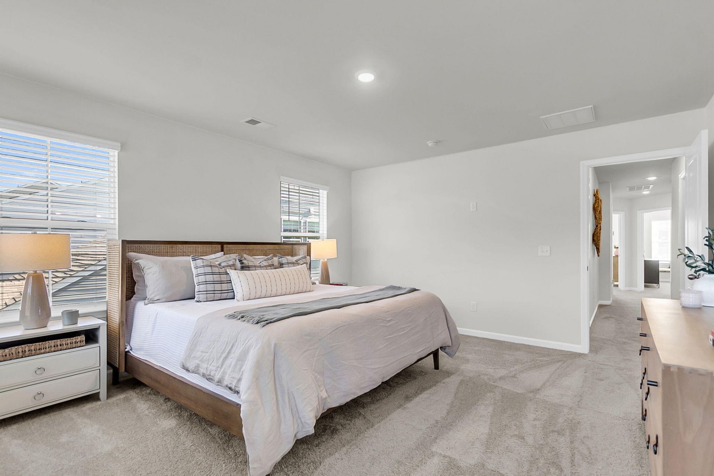
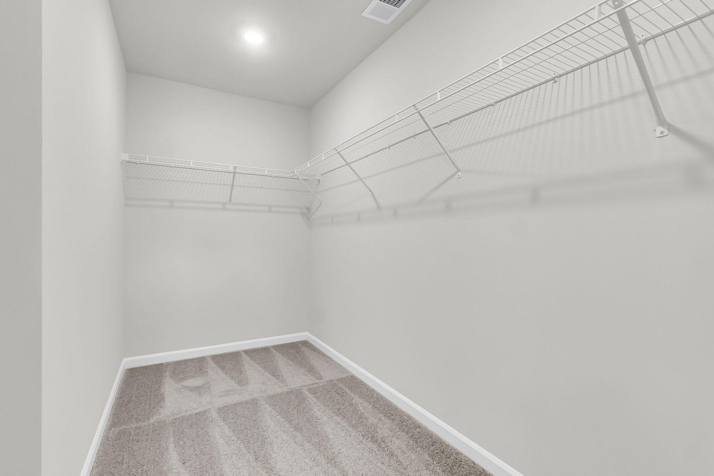
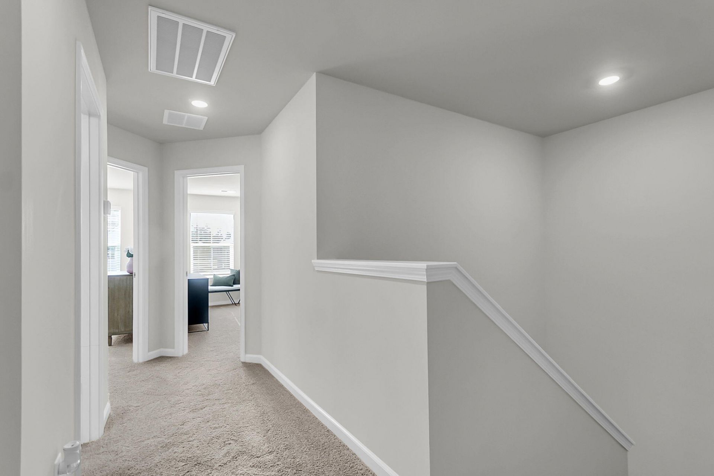
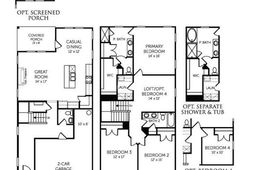
- Interior FeaturesHigh Ceilings, Kitchen Island, Ceiling - Smooth, Walk-In Closet(s), Ceiling Fan(s), Eat-in Kitchen, Entrance Foyer, Living/Dining Combo, Loft, Pantry
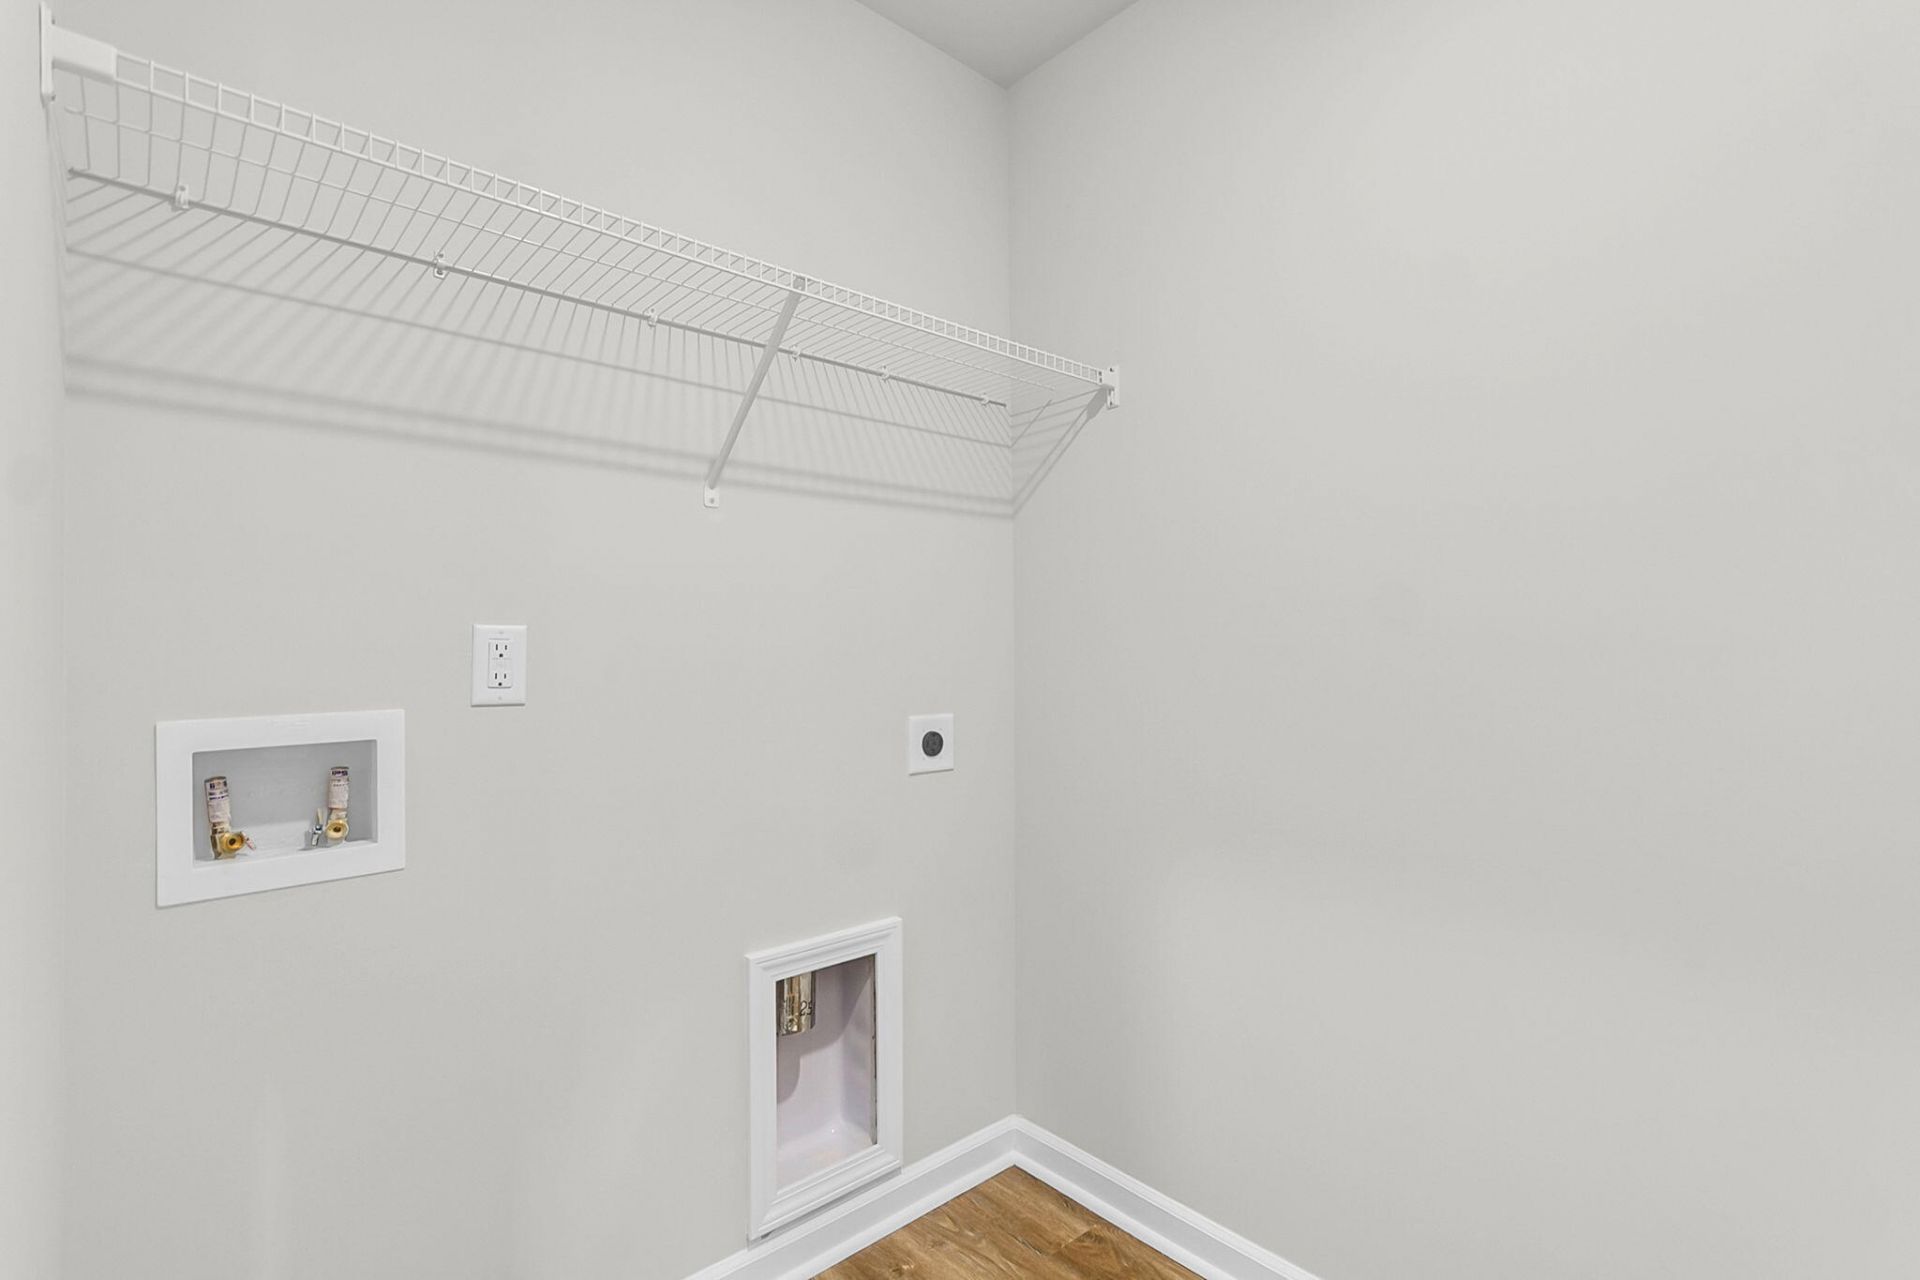
- LaundryWasher Hookup, Electric Dryer Hookup, Laundry Room
- Lot Dimensions0.12 acre(s)
- Lot Features0 - .5 Acre
- Lot Size0.12 Acres
- Other StructuresNo
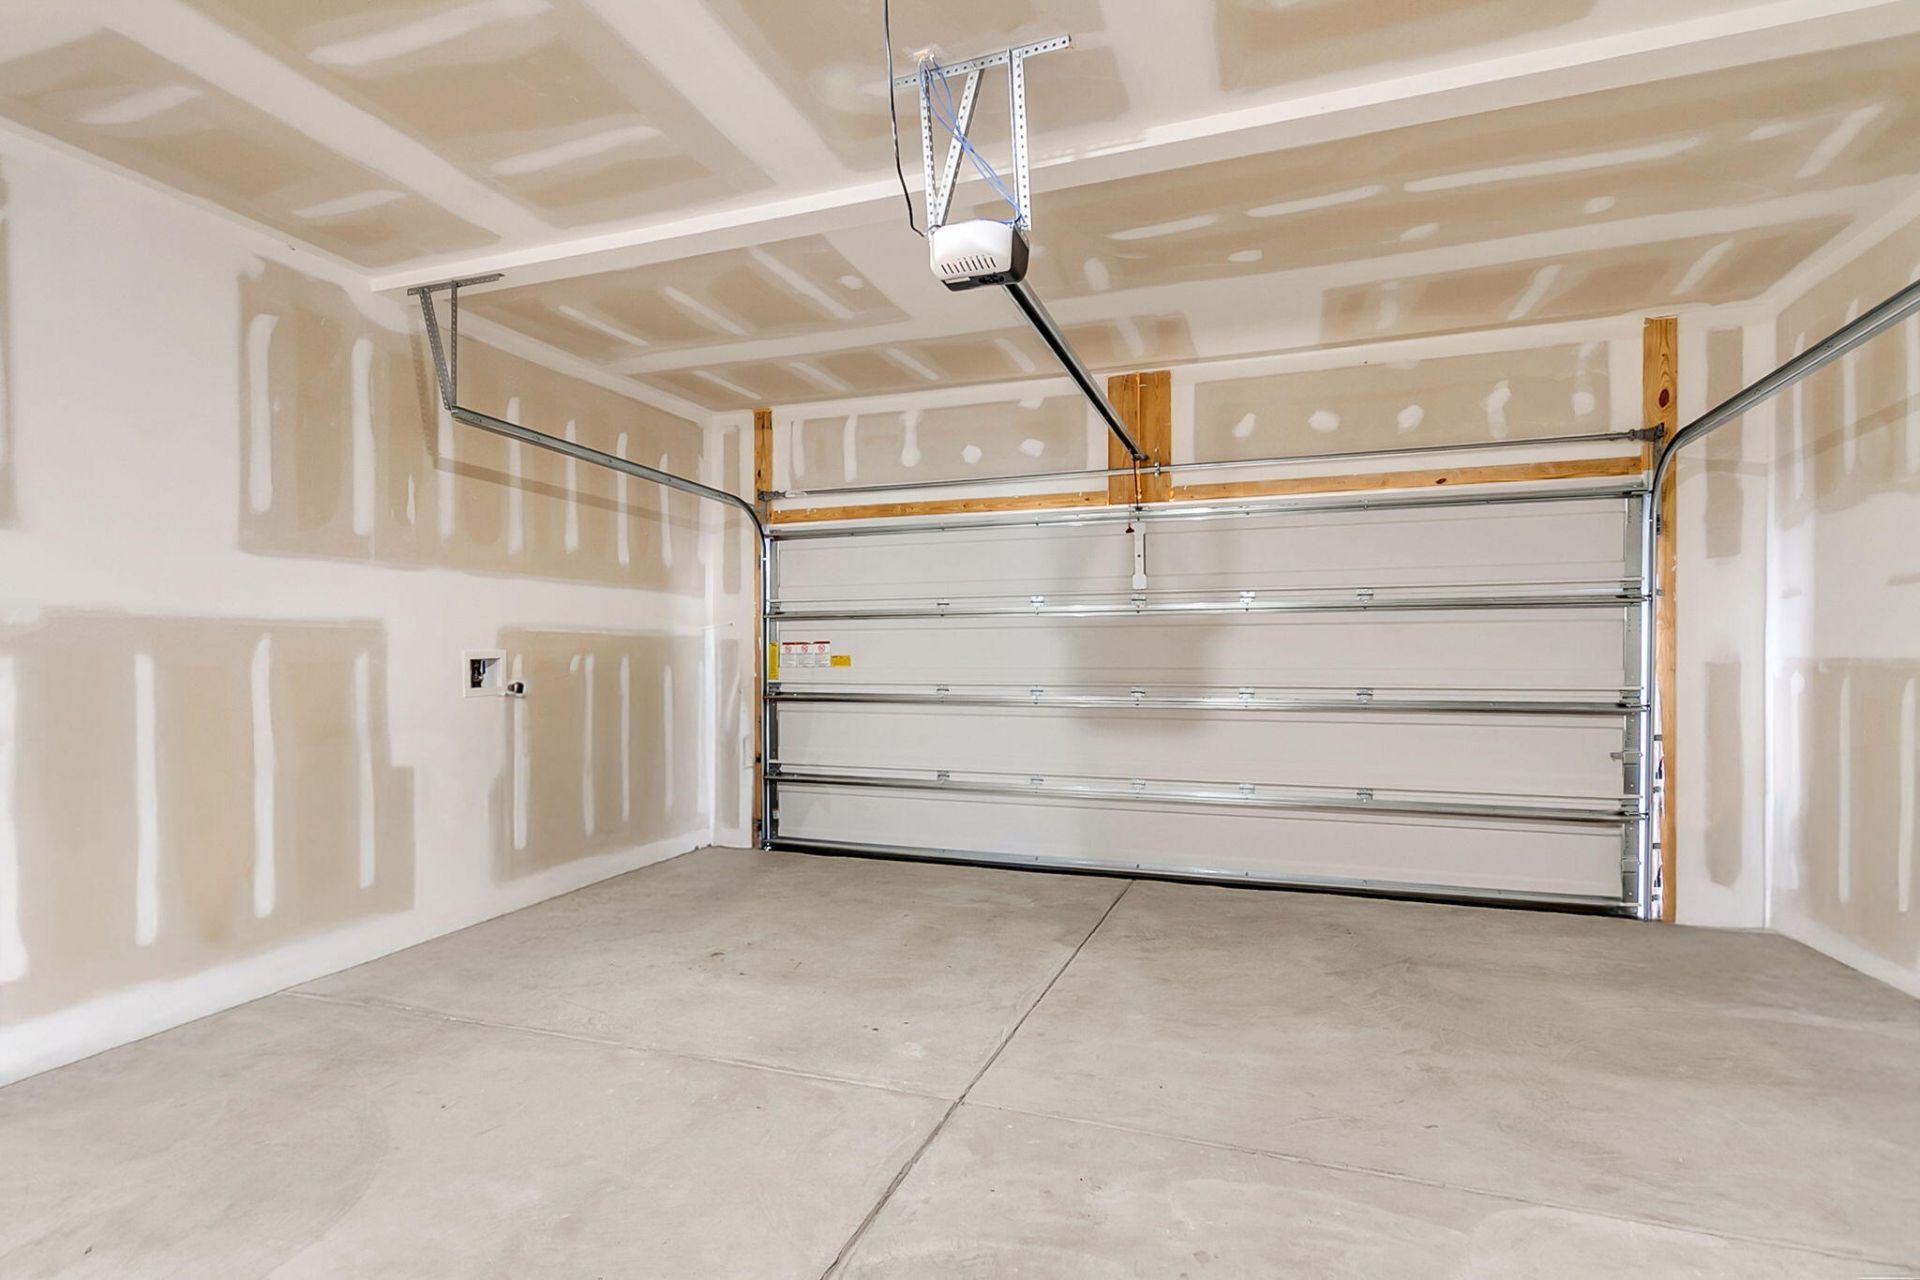
- Parking Features2 Car Garage, Garage Door Opener
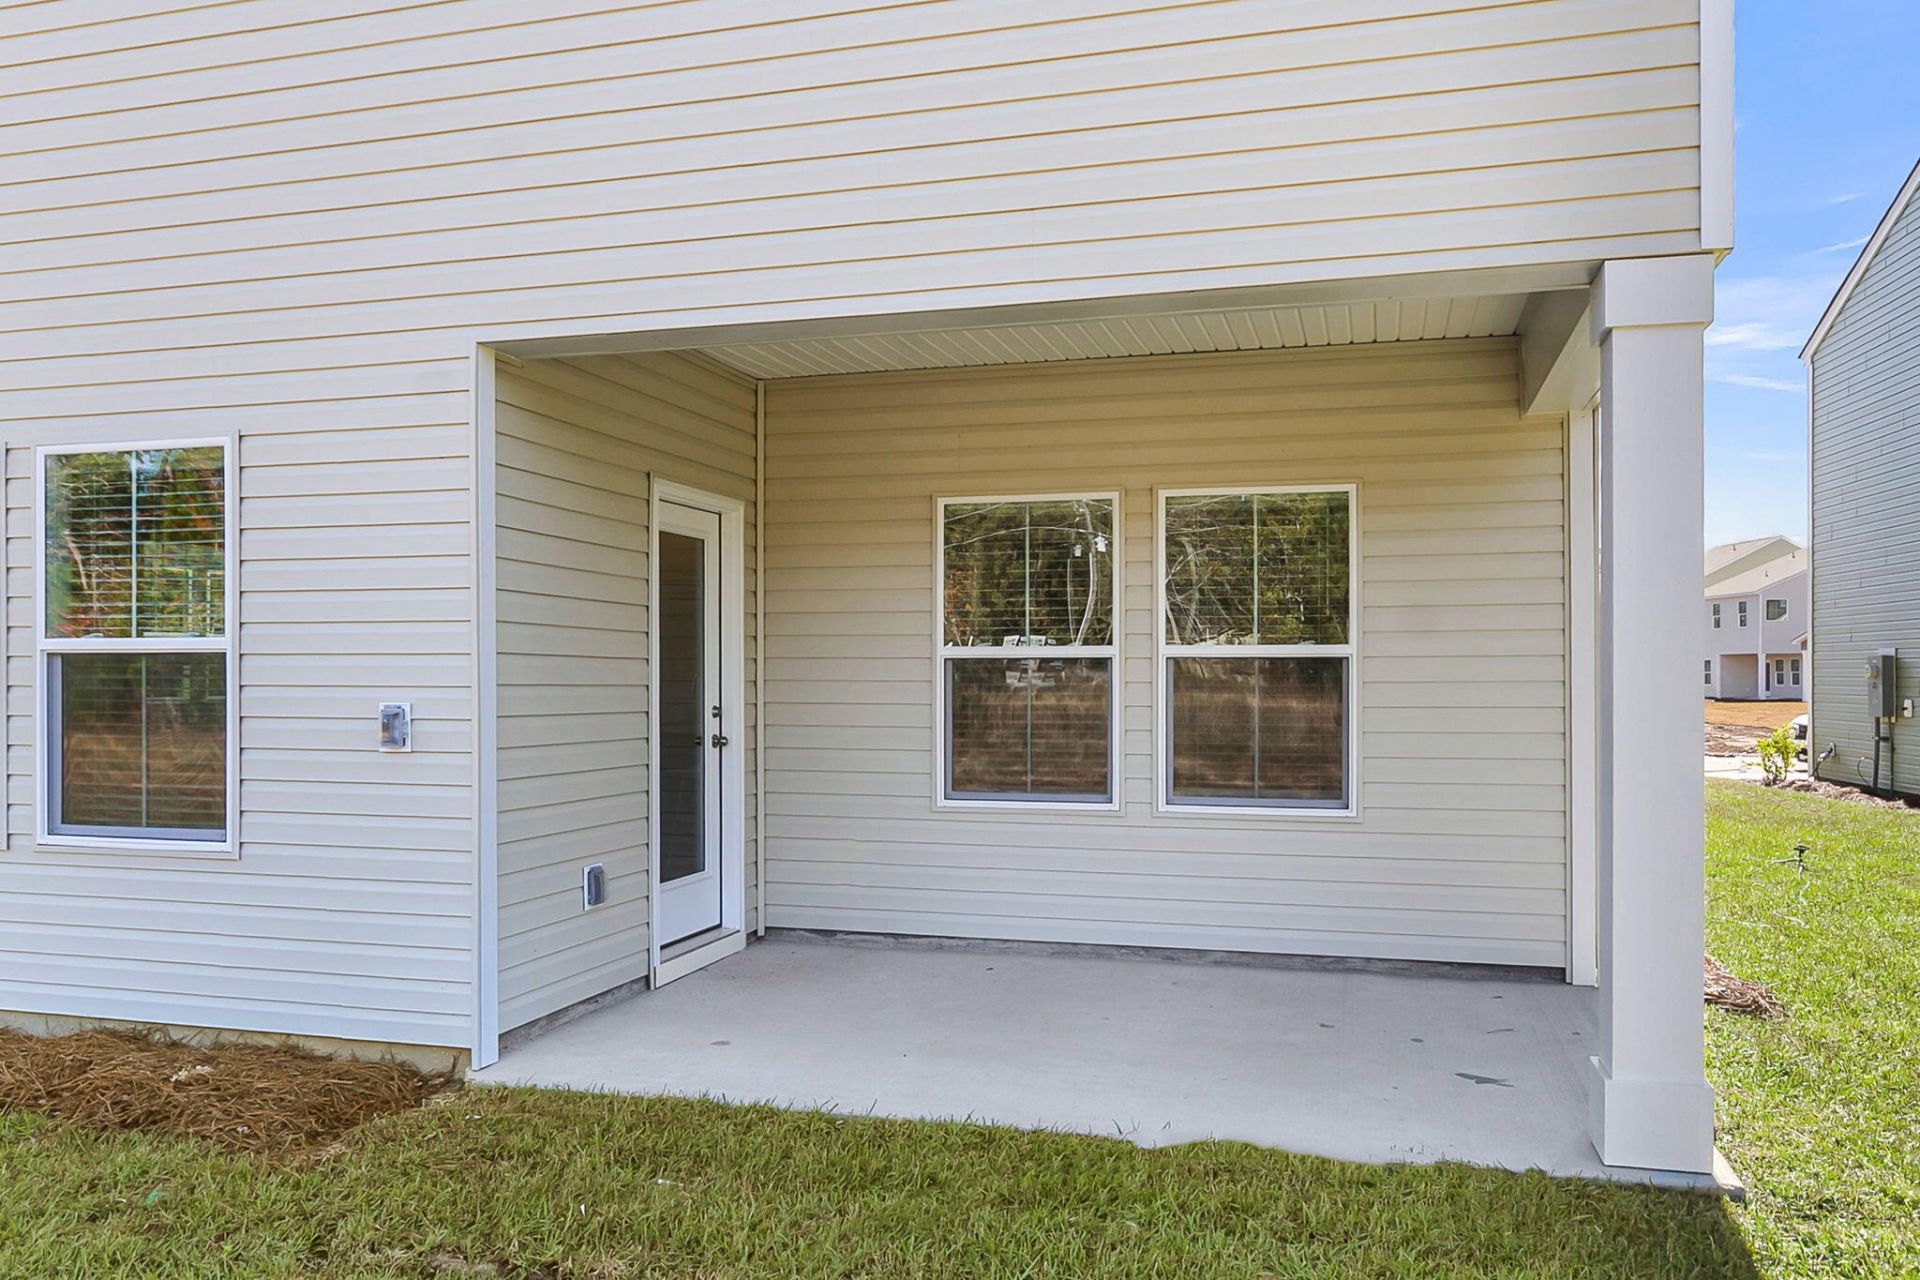
- Patio And PorchCovered, Porch
- Roof TypeArchitectural
- SewerPublic Sewer
- Spa FeaturesWhirlpool
- Stories2.0
- UtilitiesBCW & SA, Berkeley Elect Co-Op, Dominion Energy
- WaterPublic
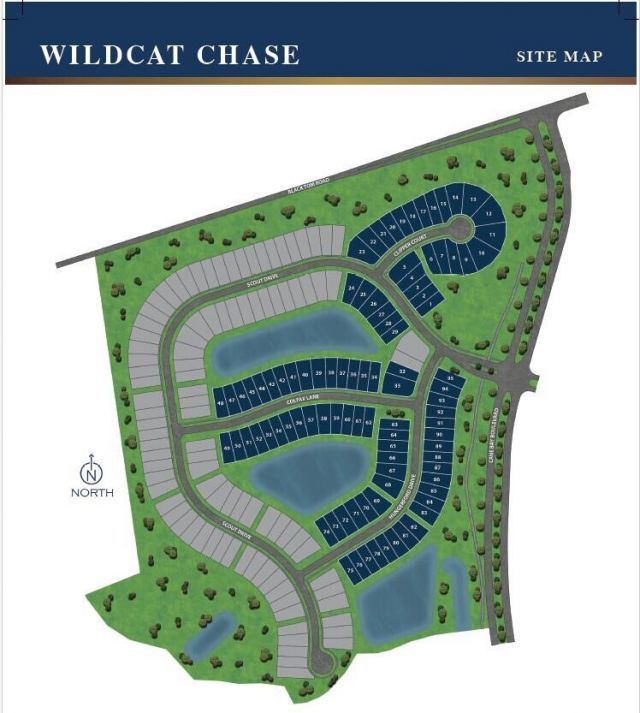
- Waterfront FeaturesPond
- Year Built2026
- acres0.12
Amenities
- High Ceilings
- Kitchen Island
- Ceiling - Smooth
- Walk-In Closet(s)
- Ceiling Fan(s)
- Eat-in Kitchen
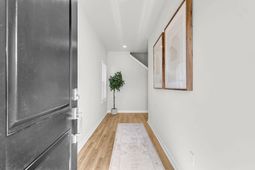
- Entrance Foyer
- Living/Dining Combo
- Loft
- Pantry
- Stoop
Listed By / Shown By
Listed By
Agency Name: DFH Realty Georgia, LLC
Charleston Trident MLS
Shown By
Agency Title: Carolina One Real Estate
Agency Phone: (843) 203-5016
Charleston Trident MLS

Web address QR Codes
424 Colfax Lane
©OneHomeValue
Ask A Question 424 Colfax Lane, Summerville, SC 29486






Privacy Policy / DMCA Notice / ADA Accessibility


This site is hosted, designed and copyright
© 1994 - 2026 by
Delta Media Group, Inc. -- Patent Pending --