
423 Rigby Street | Reevesville | $335,000
SHOW DETAILS
423 Rigby Street
Reevesville, SC 29471
$335,000
3
BEDS
2
BATHS
2,500
SQ. FT.
423 Rigby StreetReevesville, SC 29471
For SALE
Single Family
ACTIVE
$335,000
EST. 843.27/MO CALCULATE
3
BEDS
2
BATHS
2,500
SQ. FT.
Property Description
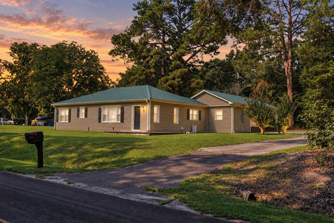
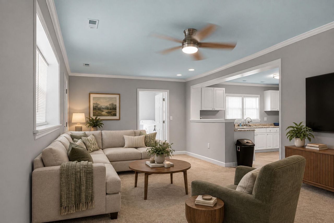
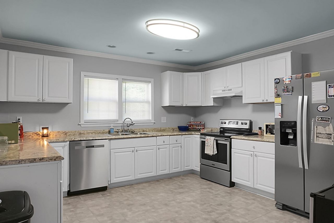
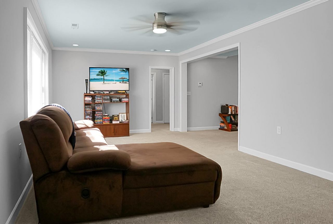
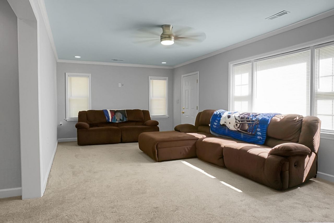
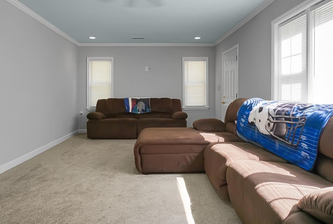
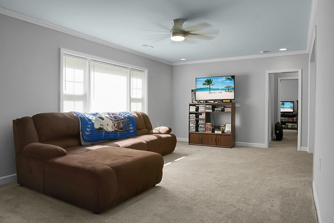
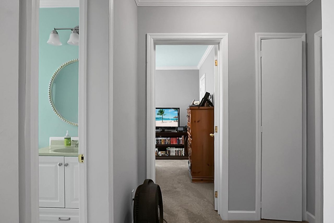
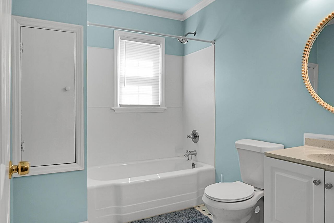
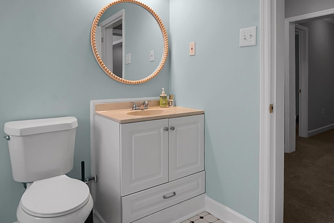
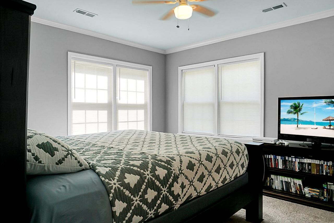
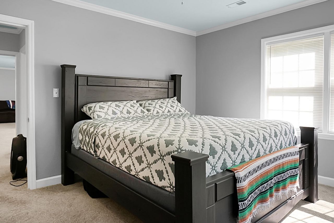
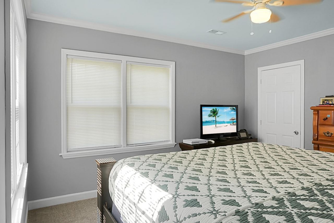
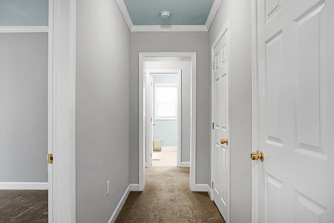
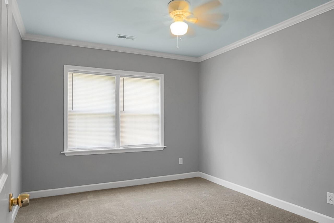
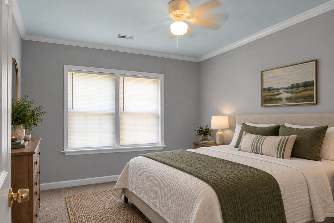
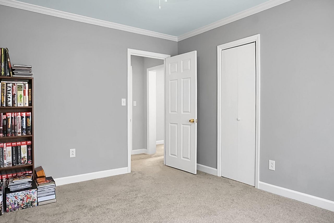
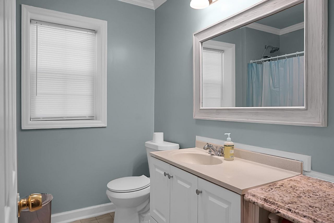
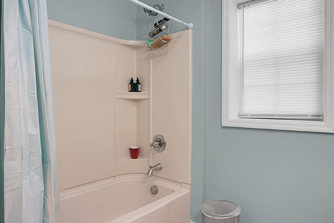
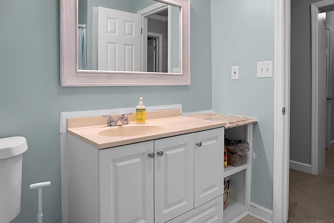
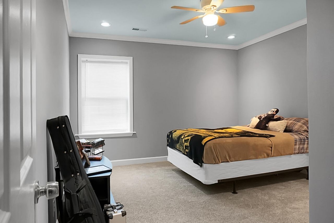
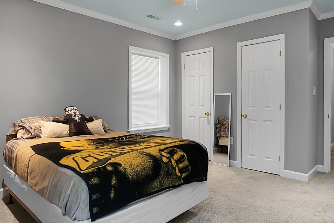
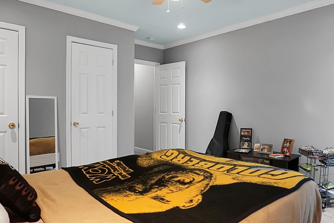
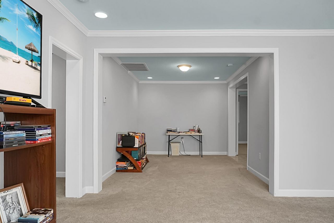
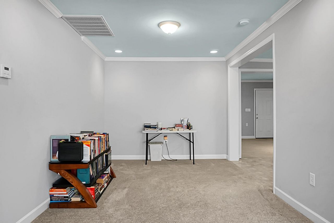
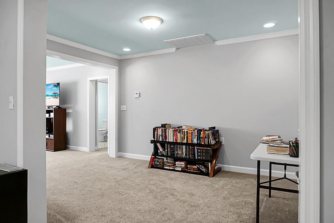
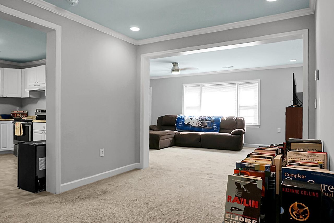
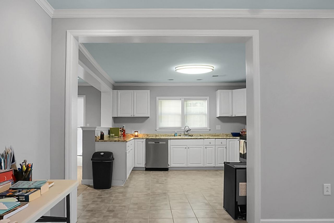
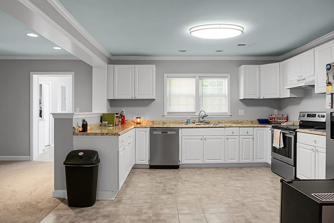
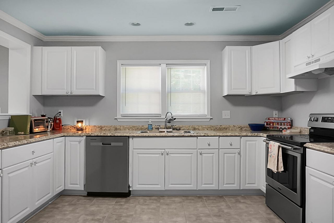
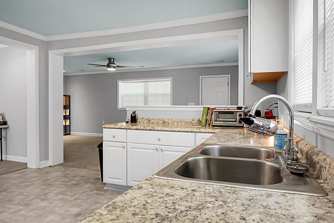
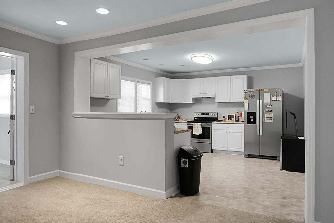
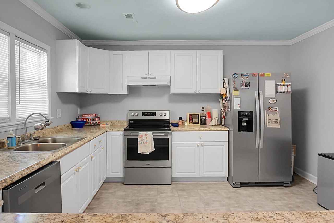
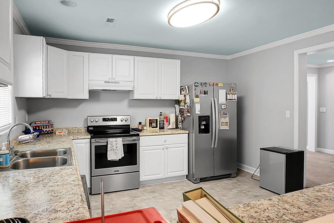
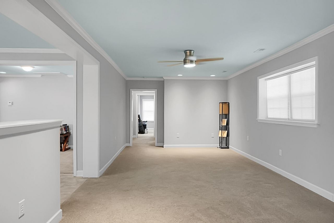
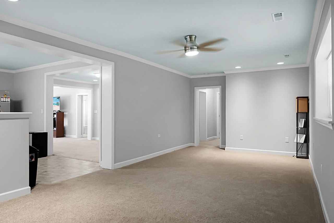
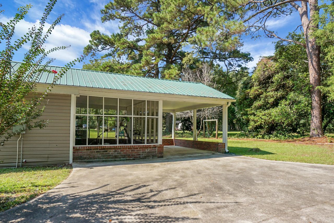
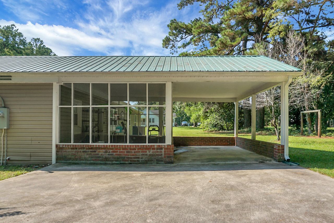
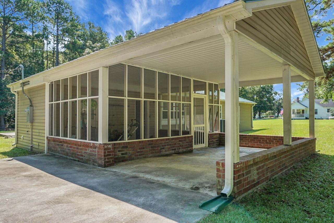
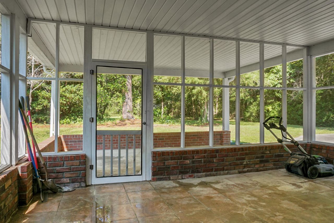
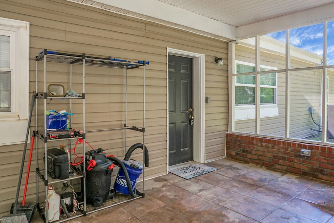
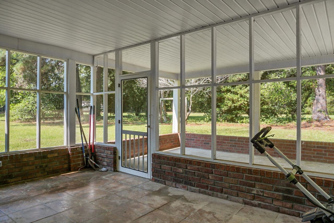
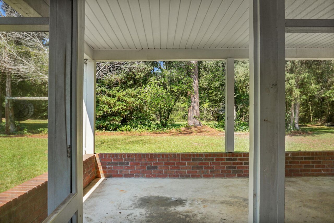
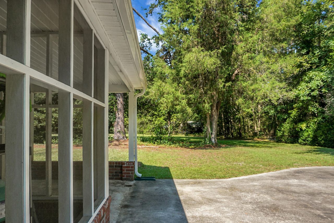
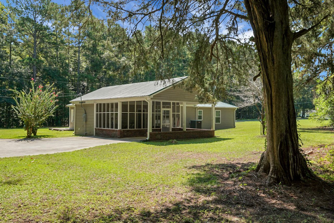
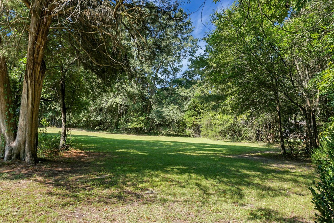
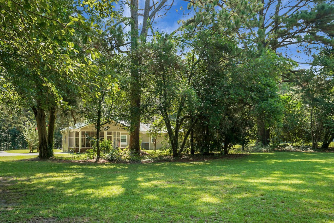
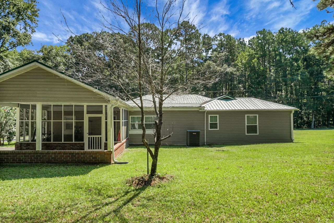
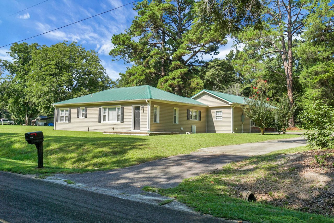
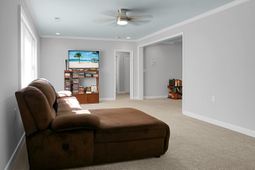
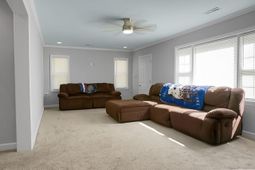
Step into your dream home where modern elegance meets serene country living! This stunning residence boasts freshly painted walls, providing a pristine canvas for your personal touch. The open floor plan seamlessly connects the living spaces, creating a sense of flow and spaciousness that is perfect for both entertaining and everyday living. Enjoy the refreshing ambiance created by new ceiling fans and stylish lighting fixtures throughout the home, enhancing each room's character while providing optimal comfort. The expansive living area invites you to relax and unwind, while the adjacent dining space offers a perfect setting for family gatherings and dinner parties. Wonderful lot with plenty of privacy to enjoy outdoor living.The heart of the home is undoubtedly the beautifully remodeled kitchen, which features contemporary designs and luxurious finishes. With ample counter space, modern appliances, and a convenient layout, this kitchen is a culinary enthusiast's dream. Whether you're preparing a quick breakfast or hosting a festive dinner, this space effortlessly accommodates all your needs.Imagine unwinding on the delightful screened porch, the perfect spot to savor the cool summer evenings while taking in the tranquility of your expansive 3/4-acre lot. The open design allows easy access to this serene outdoor space, making it an extension of your living area ideal for morning coffee or evening relaxation.Nestled in a peaceful town, this property offers the ideal blend of privacy and community, allowing you to enjoy the best of both worlds. With its inviting atmosphere and thoughtfully designed spaces, this home is ready for you to make lasting memories.Don't miss out on the opportunity to embrace this beautiful house as your forever home!
Property Details
- MLS ID26025110
- Property TypeResidential - Single Family
- Building Area Total2500
- Carport Y/NYes
- CoolingCentral Air
- Days on Site7
- ExteriorVinyl Siding
- FlooringCarpet, Vinyl
- HeatingElectric
- HeatingY/N1
- Home StyleRanch
- Interior FeaturesCeiling - Smooth, Ceiling Fan(s), Eat-in Kitchen, Family, Formal Living
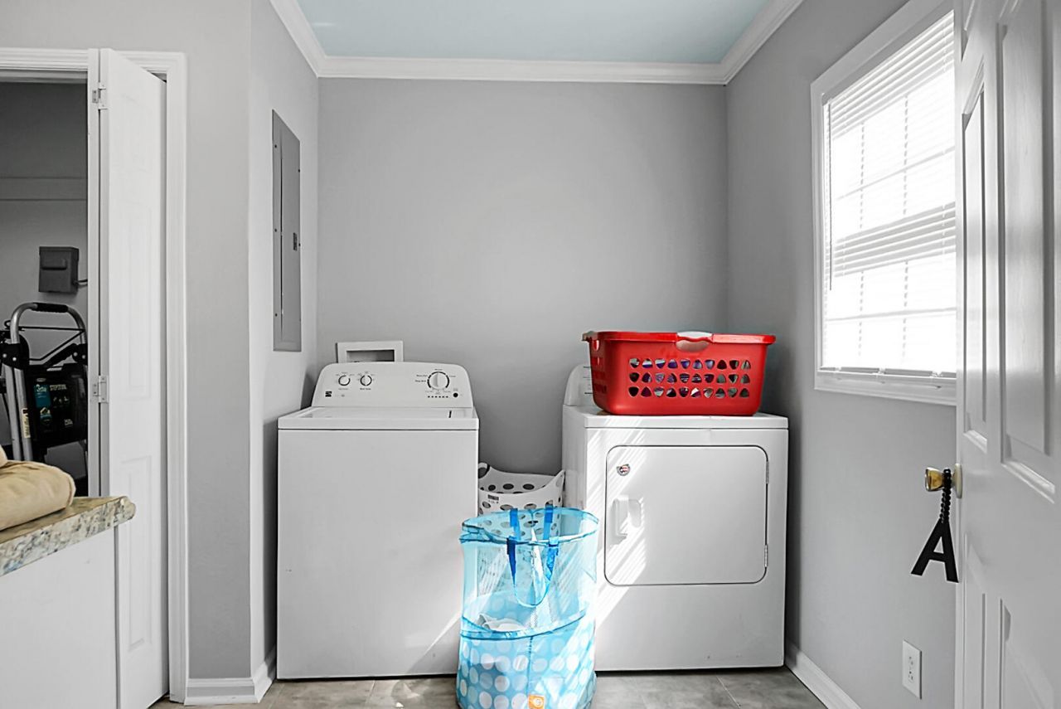
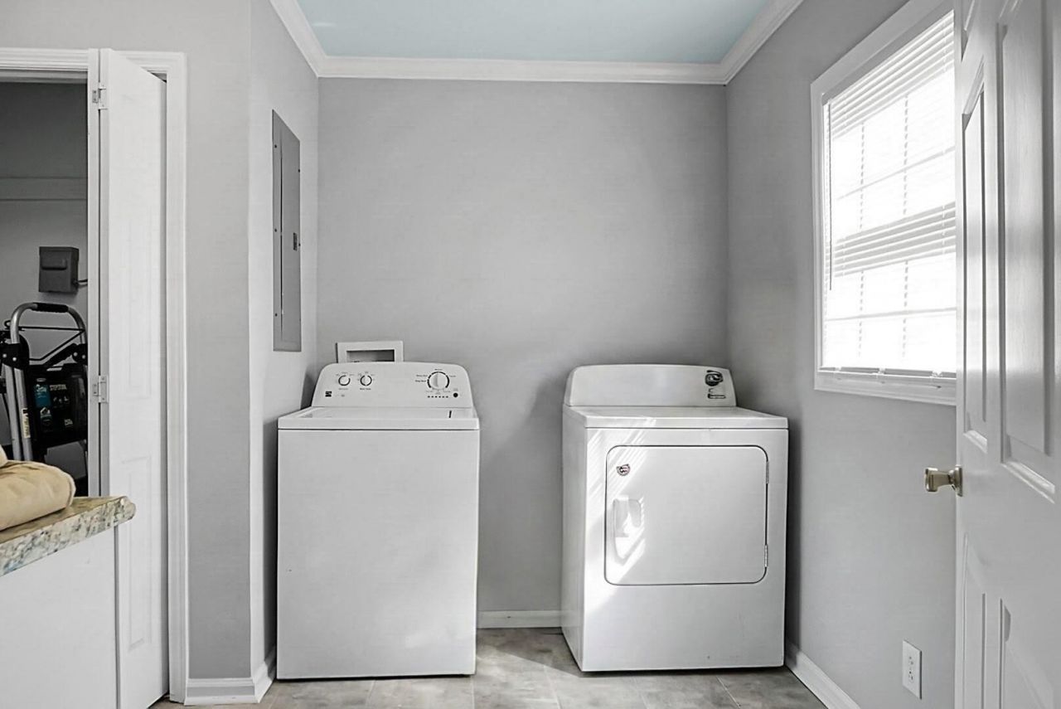
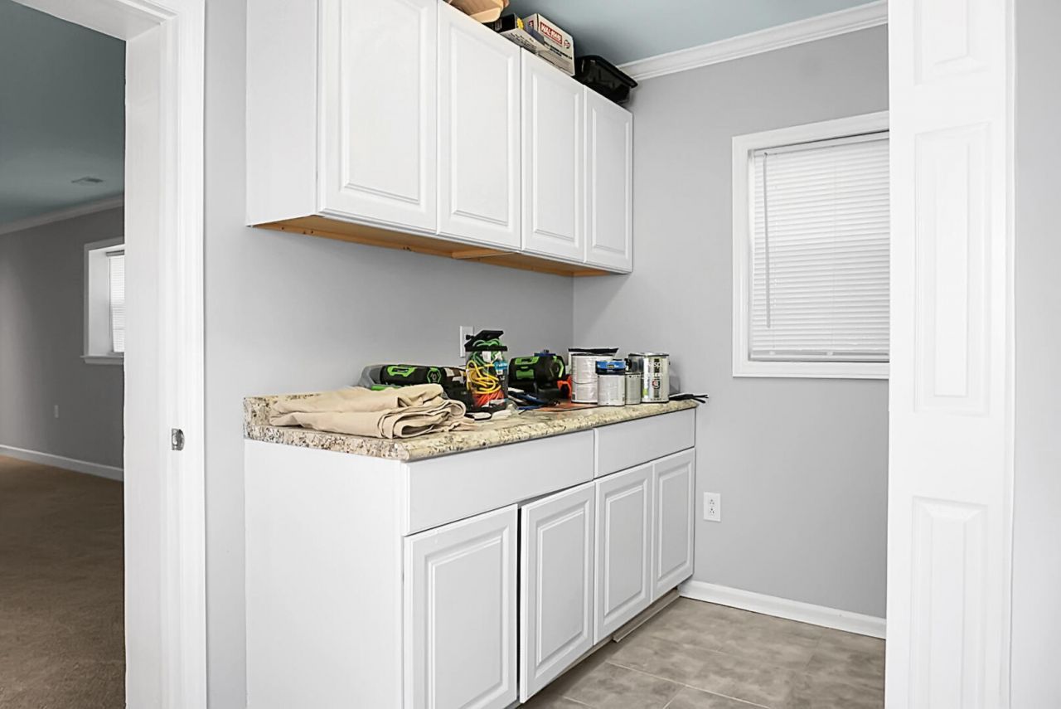
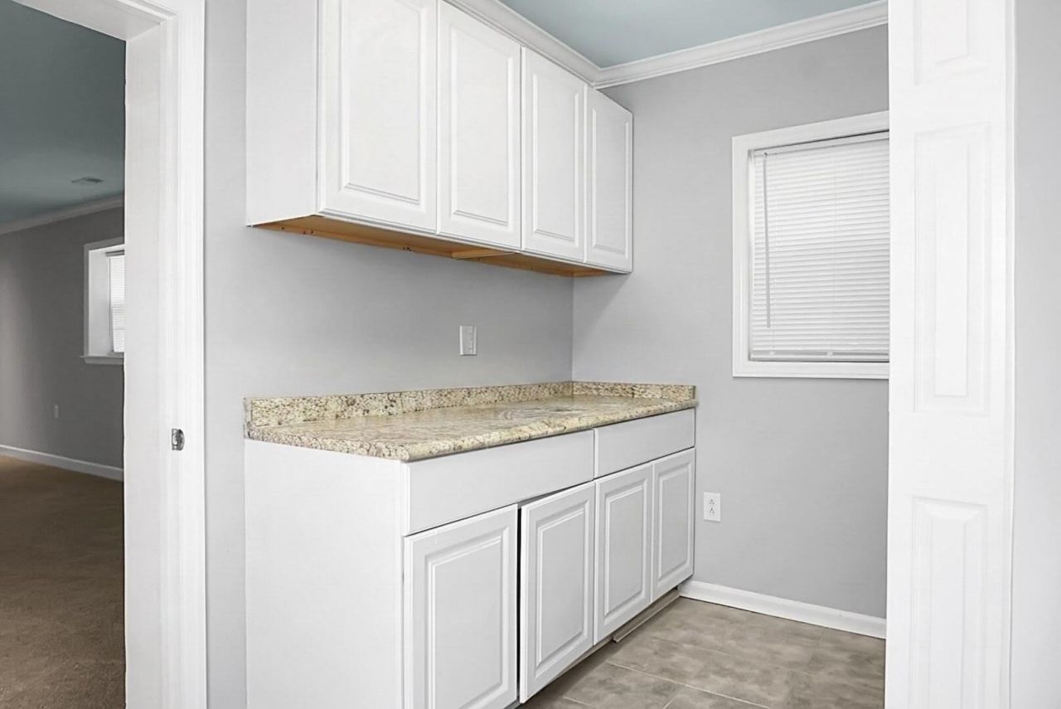
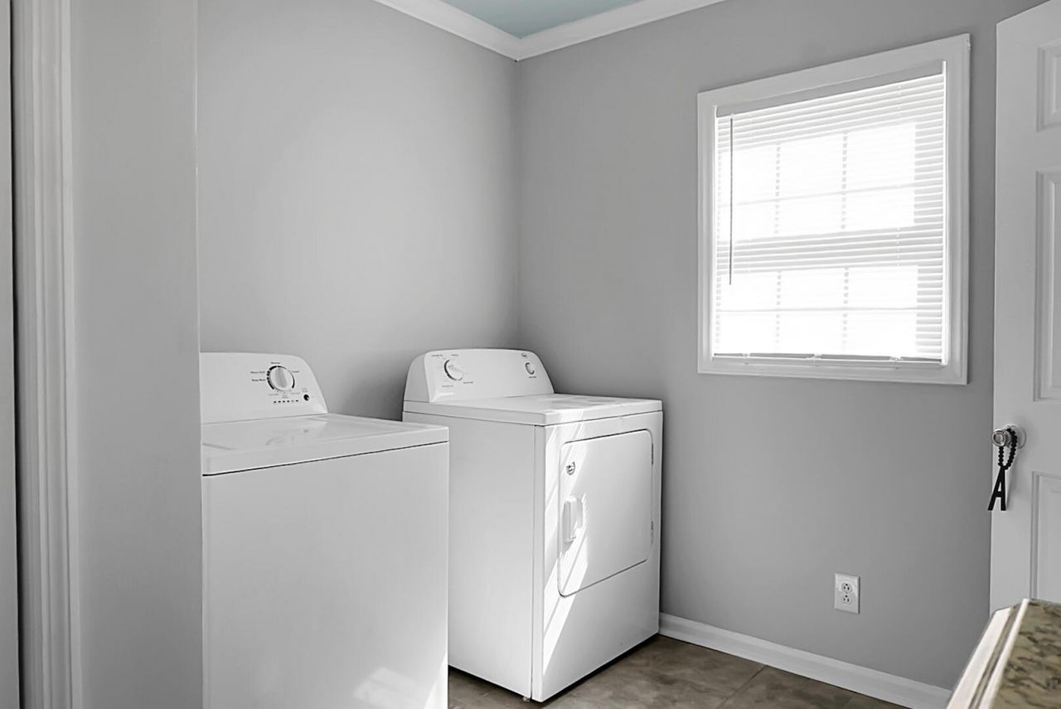
- LaundryLaundry Room
- Lot Dimensions0.75 acre(s)
- Lot Features.5 - 1 Acre, Wooded
- Lot Size0.75 Acres
- Other StructuresNo
- Parking Features1 Car Carport, Carport
- Patio And PorchScreened
- Roof TypeMetal
- SewerPrivate Sewer
- Stories1.0
- UtilitiesDominion Energy, Dorchester Cnty Water and Sewer Dept
- WaterPublic
- WoodedYes
- Year Built1975
- acres0.75
Amenities
- Ceiling - Smooth
- Ceiling Fan(s)
- Eat-in Kitchen
- Family
- Formal Living
Listed By / Shown By
Listed By
Agency Name: Maven Realty
Charleston Trident MLS
Shown By
Agency Title: Carolina One Real Estate
Agency Phone: (843) 203-5016
Charleston Trident MLS

Web address QR Codes
423 Rigby Street
©OneHomeValue
Ask A Question 423 Rigby Street, Reevesville, SC 29471






Privacy Policy / DMCA Notice / ADA Accessibility


This site is hosted, designed and copyright
© 1994 - 2026 by
Delta Media Group, Inc. -- Patent Pending --