
420 Verbena Avenue | Summerville | $392,500
SHOW DETAILS
420 Verbena Avenue
Summerville, SC 29483
$392,500
4
BEDS
2.5
BATHS
2,491
SQ. FT.
420 Verbena AvenueSummerville, SC 29483
For SALE
Single Family
ACTIVE
$392,500
EST. 988.01/MO CALCULATE
4
BEDS
2.5
BATHS
2,491
SQ. FT.
Property Description
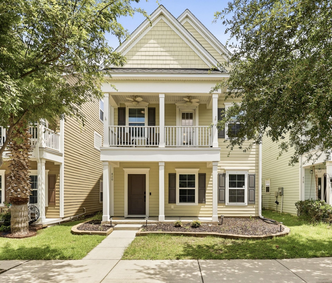
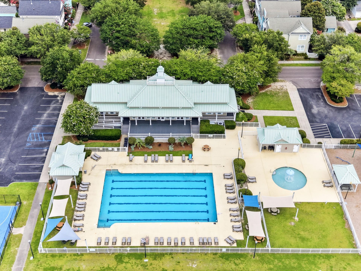
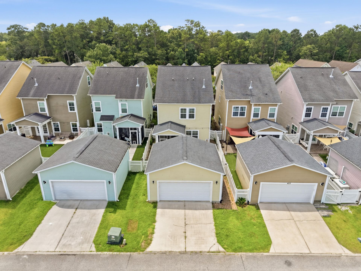
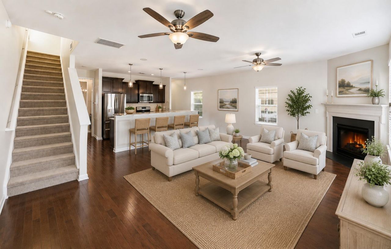
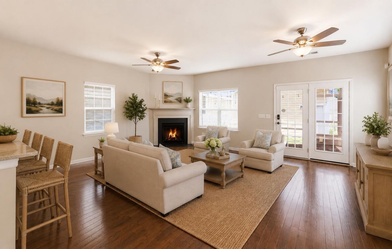
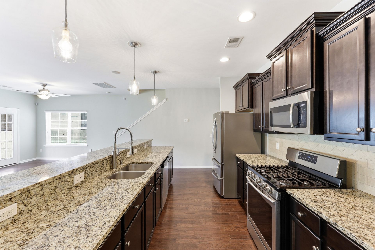
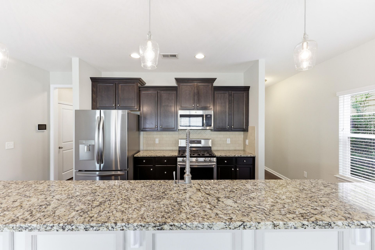
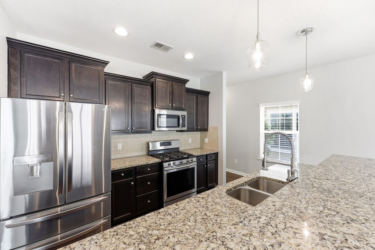
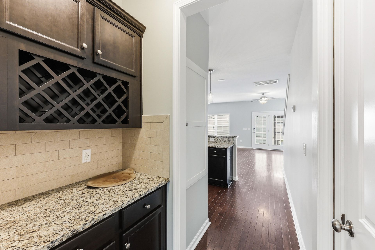
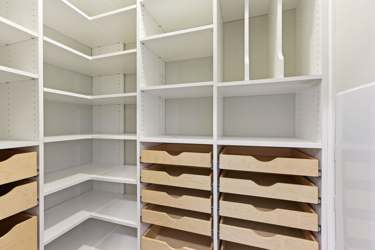
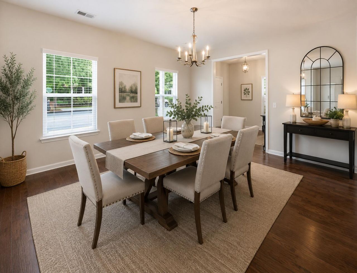
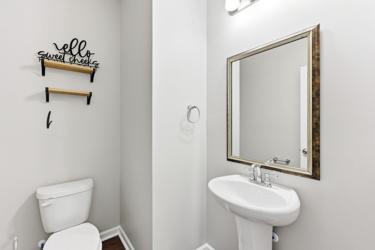
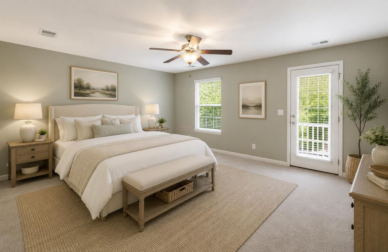
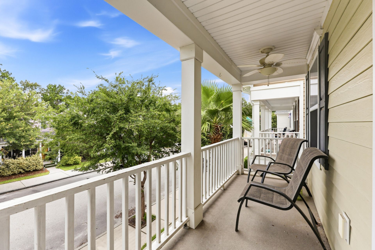
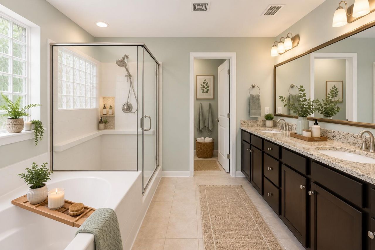
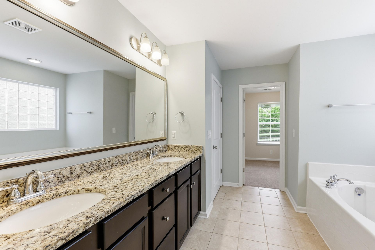
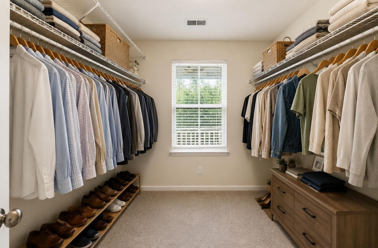
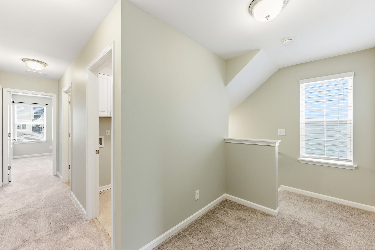
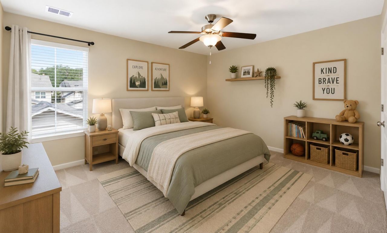
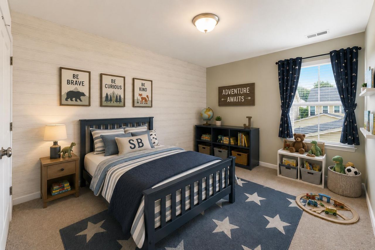
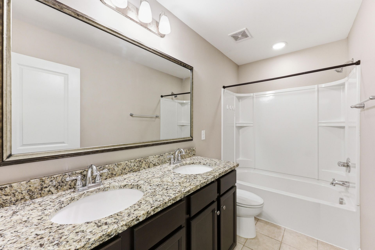
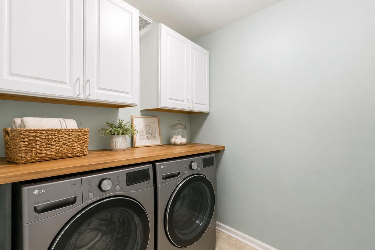
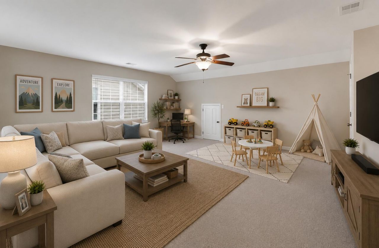
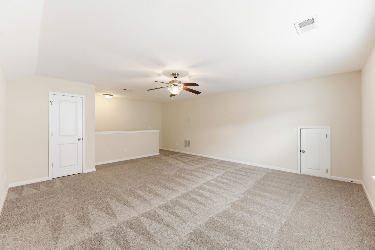
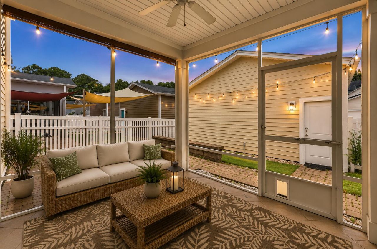
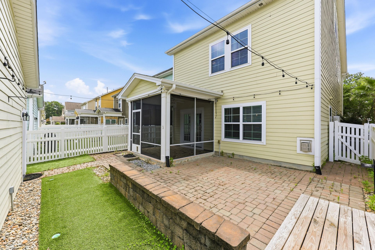
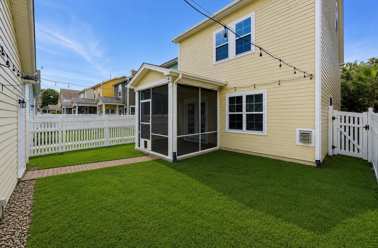
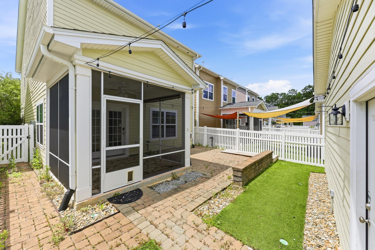
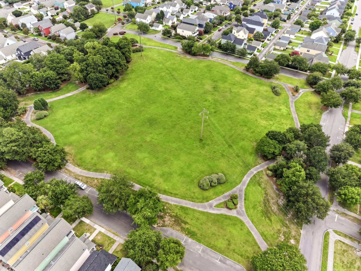
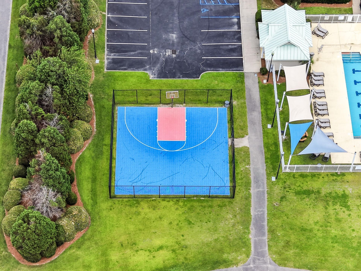
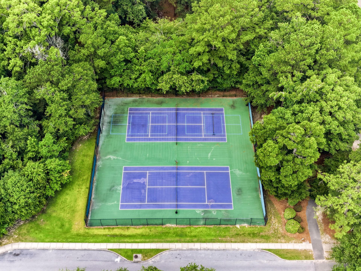
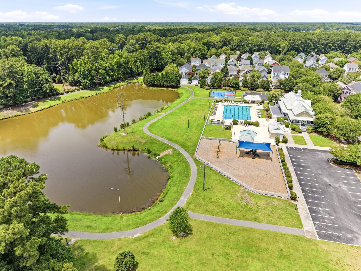
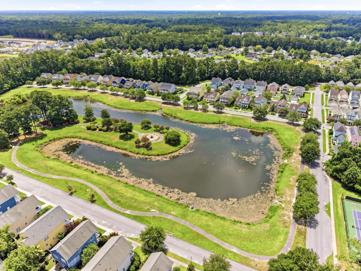
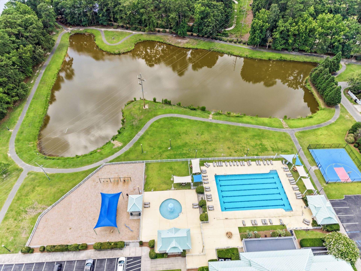
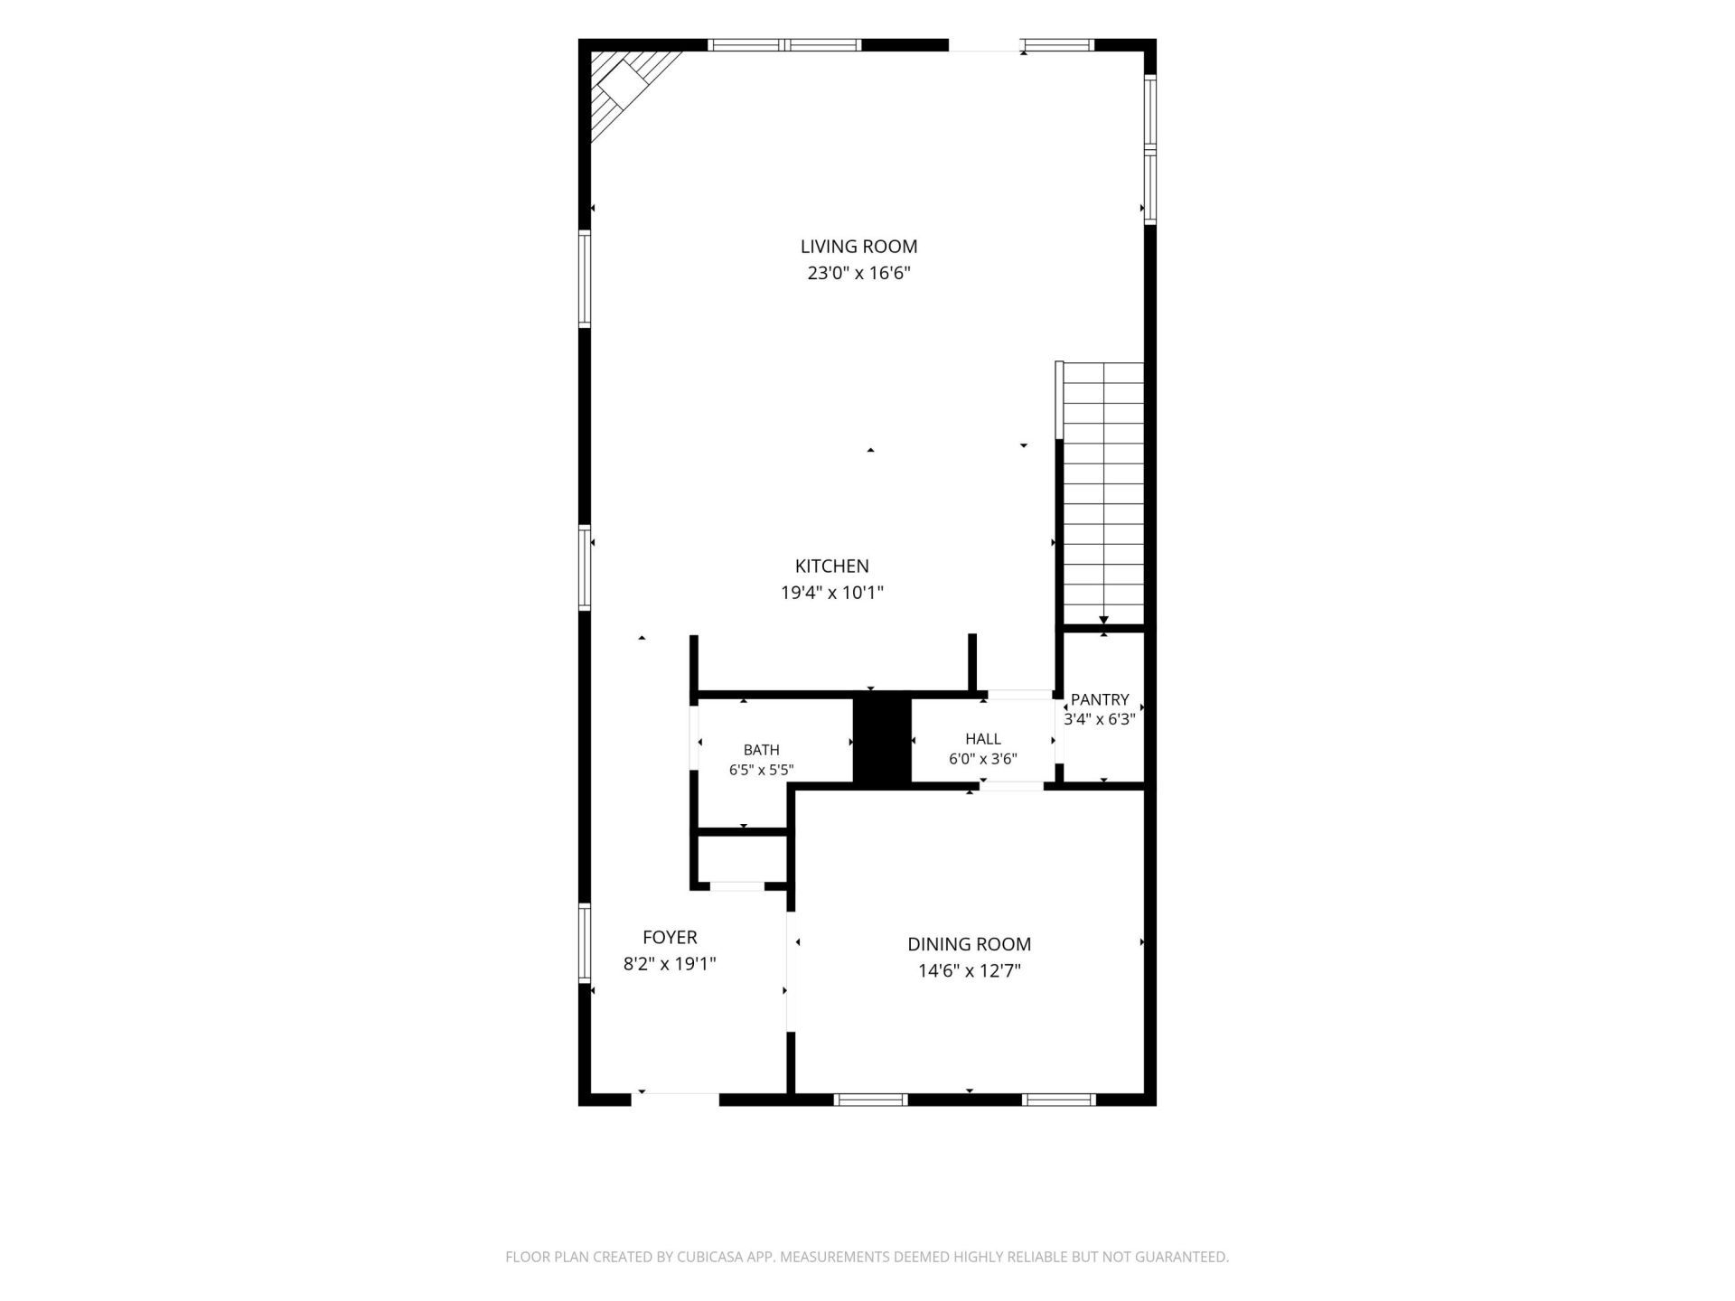
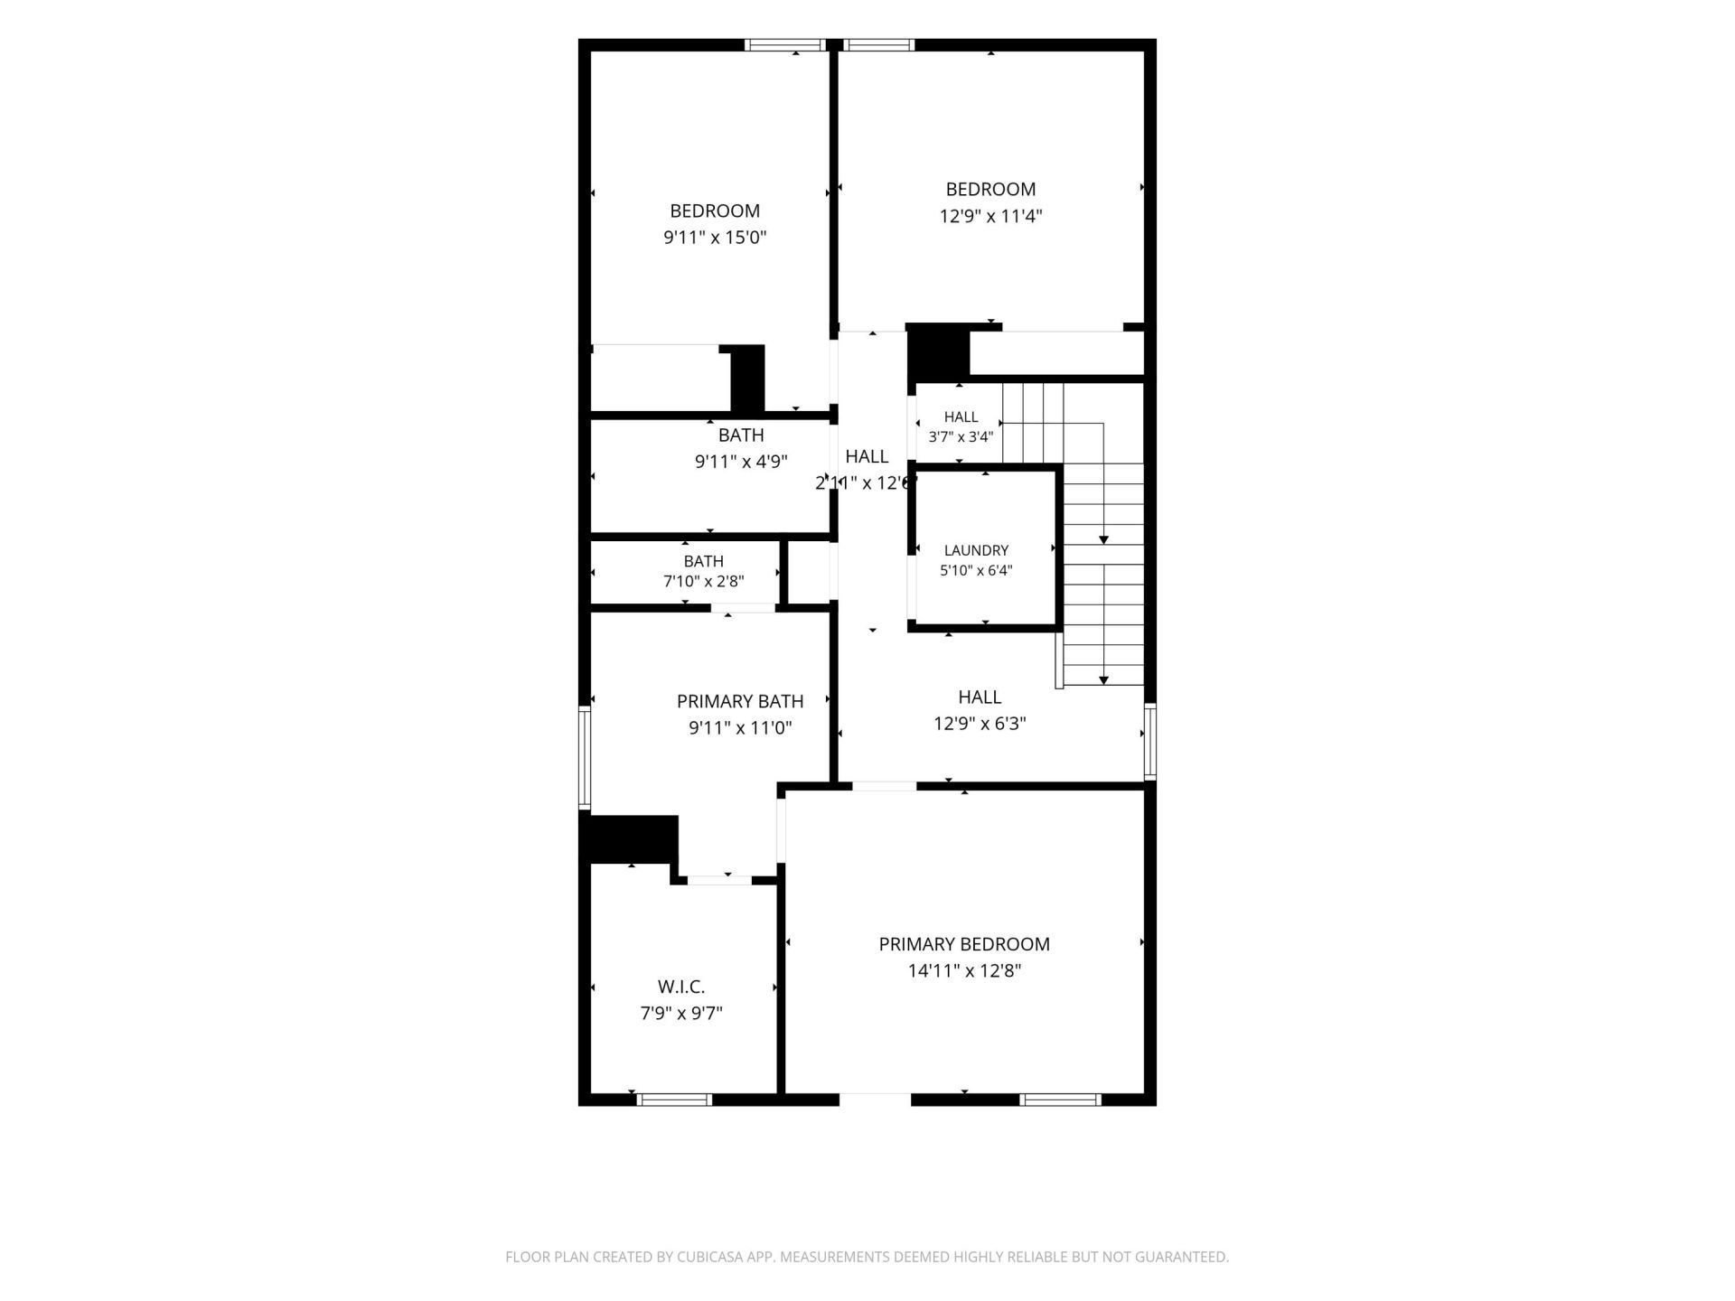
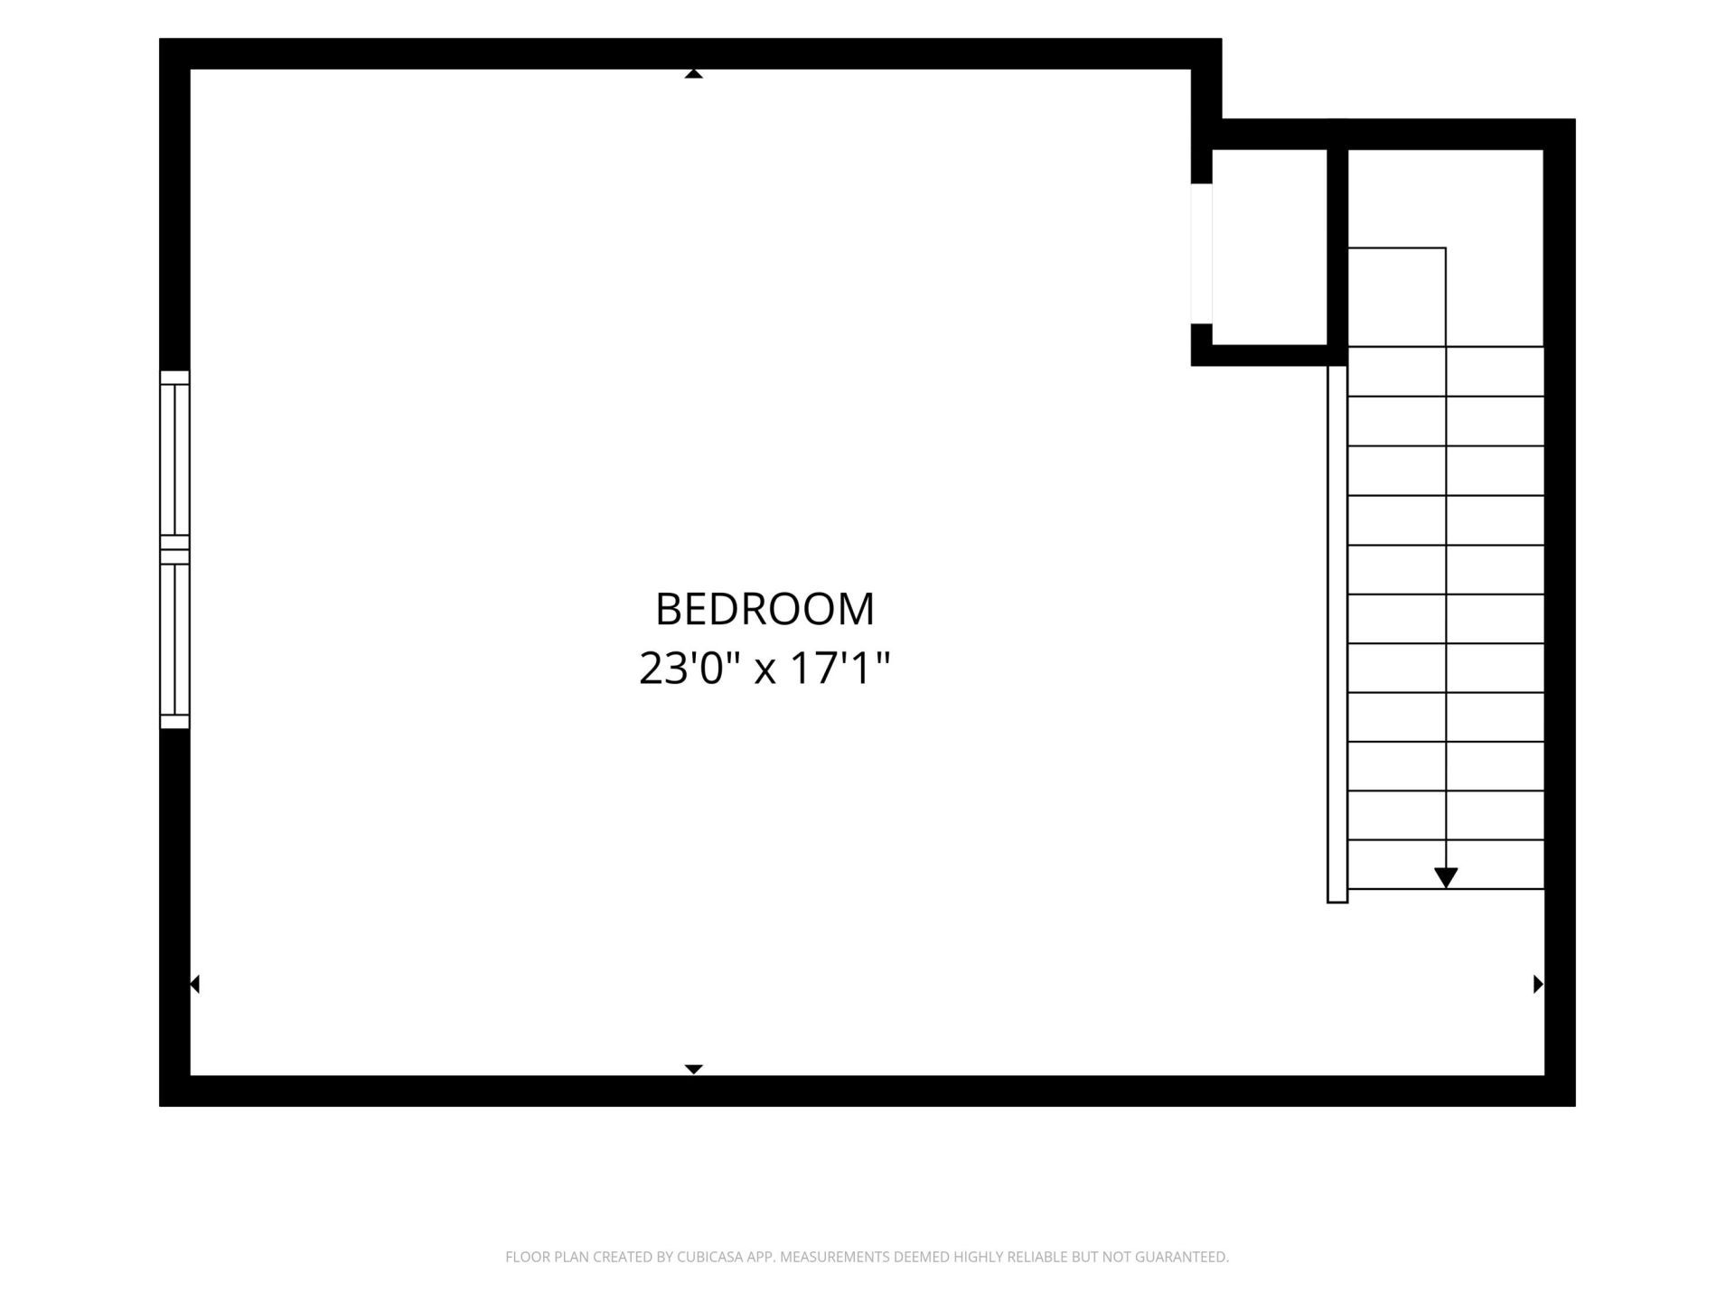
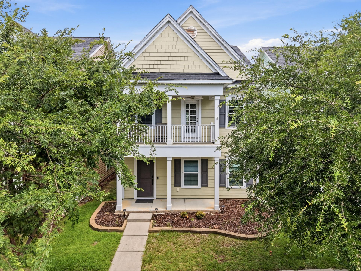
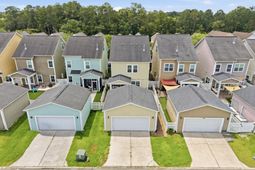
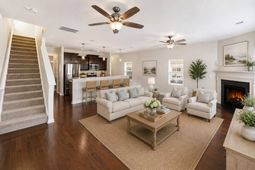
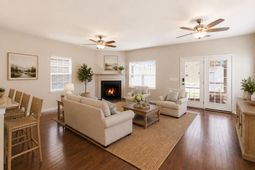
Come see why this is currently the best deal in White Gables, an established, amenity-rich neighborhood with gorgeous mature trees. Offering just under 2,500 square feet, this thoughtfully designed floor plan provides exceptional living space, including a spacious third-floor flex room that can easily serve as a 4th bedroom, home office, media room, playroom, guest retreat, or fitness space. Step inside to find 9-foot ceilings, a formal dining room, and an open-concept living area centered around a cozy fireplace. The well-appointed kitchen features stainless steel appliances, a large center island with bar seating, and a generous pantry enhanced with custom shelving and drawers for optimal organization. The entire first floor was professionally painted in June 2026, offering a fresh, move-in-ready feel. Outside, enjoy a screened porch overlooking a low-maintenance backyard, along with the convenience of a detached two-car garage. Both the detached garage and the home feature HardiePlank siding for added longevity. Upstairs, the spacious primary suite offers a private retreat complete with exclusive access to the second-floor front porch. The en suite bathroom features dual vanities, a soaking tub, separate walk-in shower, private water closet, and a large walk-in closet. Positioned on the opposite side of the hallway from the additional bedrooms, the primary suite provides added privacy. The second-floor laundry room adds everyday convenience, eliminating the need to carry laundry between levels. New professionally installed carpet throughout the bedrooms and stairways (June 2026) completes the home's refreshed interior.The third floor is a standout feature, offering a large, freshly carpeted flex space with a door at the staircase for added privacy. Whether you need additional living space, a dedicated home office, or a private guest suite, this versatile room can accommodate a variety of lifestyles. This level also provides access to walk-in attic storage on both sides of the home. For added comfort and energy efficiency, each of the home's three levels is equipped with its own HVAC thermostat. This home is also in a premier section of the neighborhood, convenient to amenities but not on a cut through street. White Gables offers a resort style pool, with adjacent toddler's pool, a clubhouse, tennis courts, basketball courts, walking trails, and even boat/trailer/commercial vehicle storage (for an additional fee) within the community.
Property Details
- MLS ID26018731
- Property TypeResidential - Single Family
- Building Area Total2491
- Community FeaturesClubhouse, Park, Pool, Tennis Court(s), Walk/Jog Trails
- CoolingCentral Air
- Days on Site66
- ExteriorCement Siding
- Exterior FeaturesRain Gutters
- FencingVinyl
- Fireplace FeaturesGas Log, One
- Fireplaces1
- Fireplace Y/NYes
- FlooringCarpet, Ceramic Tile, Other, Vinyl
- Garage2
- GarageY/NYes
- HeatingCentral
- HeatingY/N1
- Home StyleCharleston Single
- Interior FeaturesCeiling - Smooth, High Ceilings, Garden Tub/Shower, Kitchen Island, Walk-In Closet(s), Ceiling Fan(s), Bonus, Great
- LaundryElectric Dryer Hookup, Washer Hookup
- Lot Dimensions0.09 acre(s)
- Lot FeaturesGraded
- Lot Size0.09 Acres
- Other StructuresNo
- Parking Features2 Car Garage, Detached
- Patio And PorchPatio, Covered
- Roof TypeArchitectural
- SewerPublic Sewer
- Stories3.0
- UtilitiesDominion Energy, Summerville CPW
- WaterPublic
- Year Built2015
- acres0.09
Amenities
- Ceiling - Smooth
- High Ceilings
- Garden Tub/Shower
- Kitchen Island
- Walk-In Closet(s)
- Ceiling Fan(s)
- Bonus
- Great
- Rain Gutters
Listed By / Shown By
Listed By
Agency Name: The Boulevard Company
Charleston Trident MLS
Shown By
Agency Title: Carolina One Real Estate
Agency Phone: (843) 203-5016
Charleston Trident MLS

Web address QR Codes
420 Verbena Avenue
©OneHomeValue
Ask A Question 420 Verbena Avenue, Summerville, SC 29483






Privacy Policy / DMCA Notice / ADA Accessibility


This site is hosted, designed and copyright
© 1994 - 2026 by
Delta Media Group, Inc. -- Patent Pending --