
419 Greene Street | Cheraw | $799,000
SHOW DETAILS
419 Greene Street
Cheraw, SC 29520
$799,000
4
BEDS
3
BATHS
4,300
SQ. FT.
419 Greene StreetCheraw, SC 29520
For SALE
Single Family
ACTIVE
$799,000
EST. 2,600.02/MO CALCULATE
4
BEDS
3
BATHS
4,300
SQ. FT.
Property Description
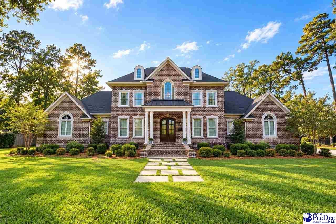
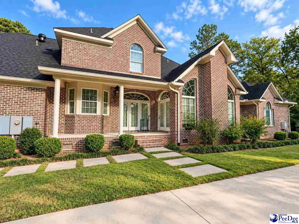
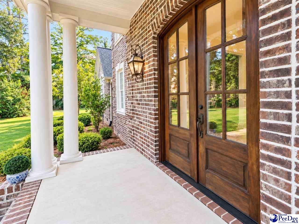
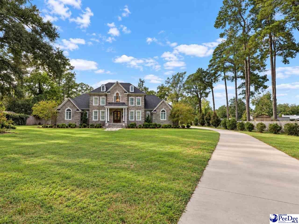
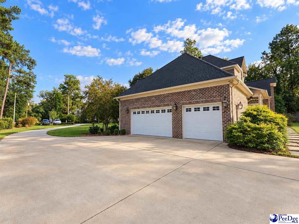
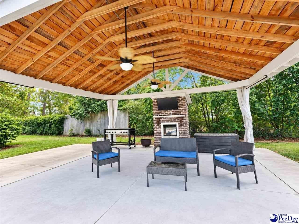
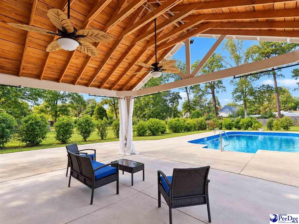
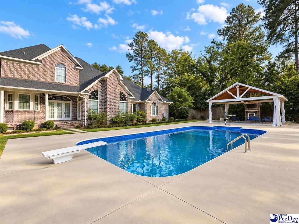
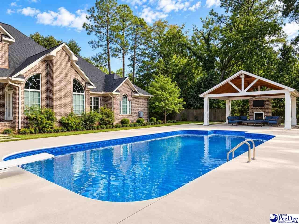
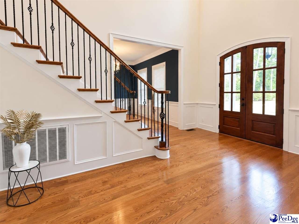
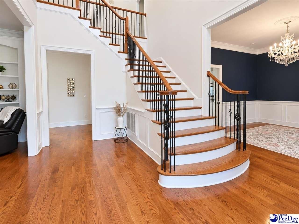
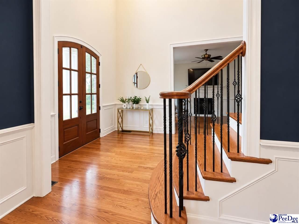
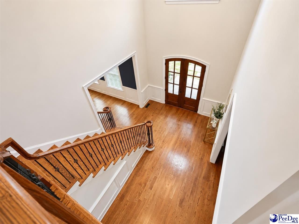
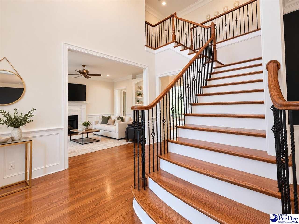
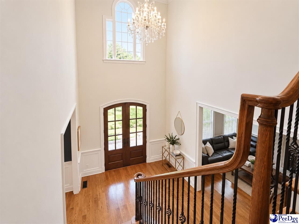
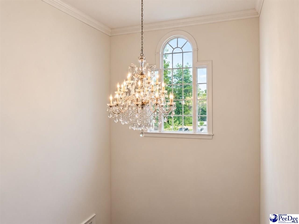
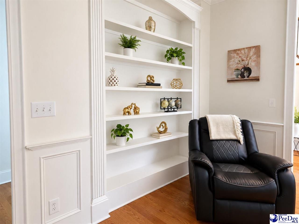
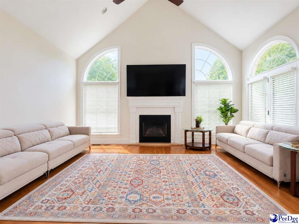
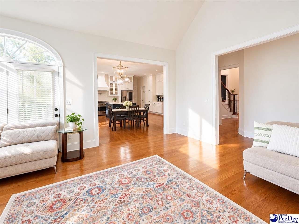
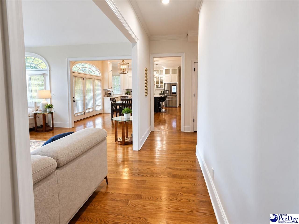
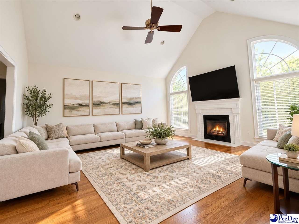
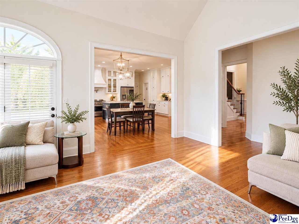
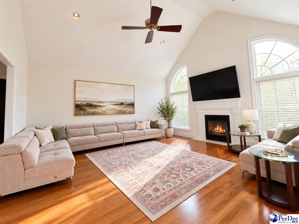
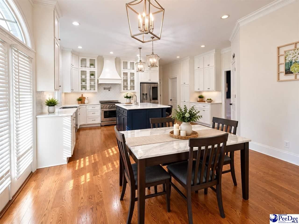
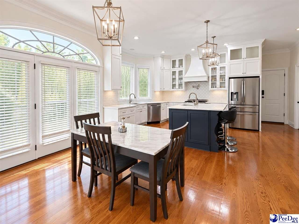
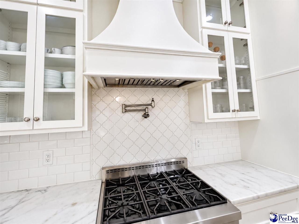
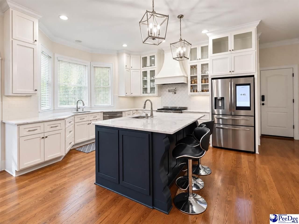
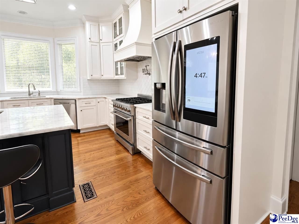
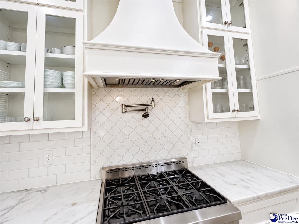
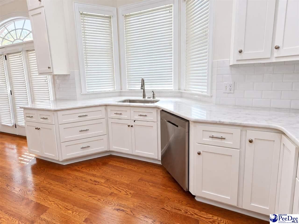
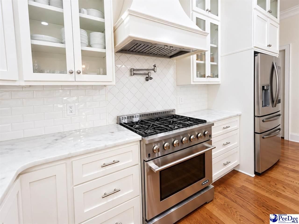
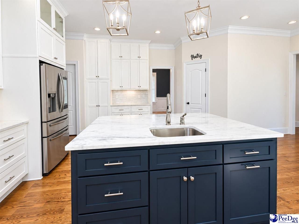
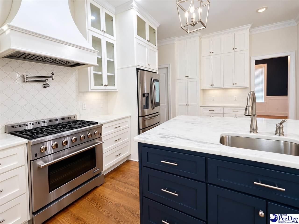
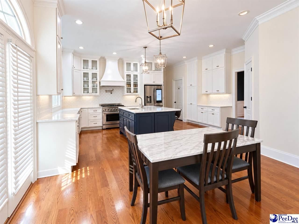
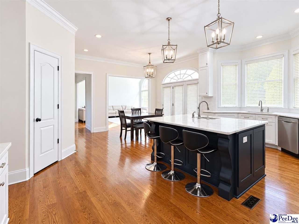
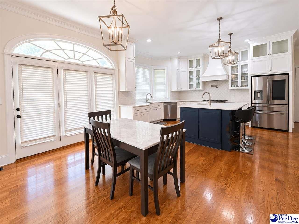
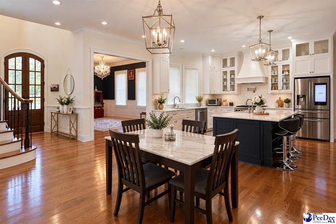
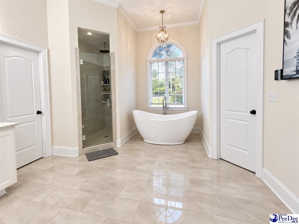
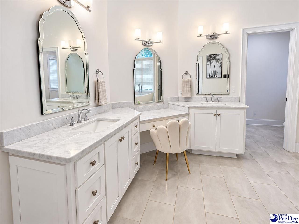
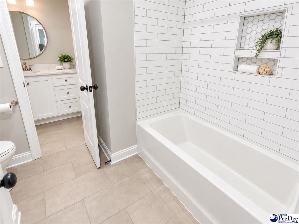
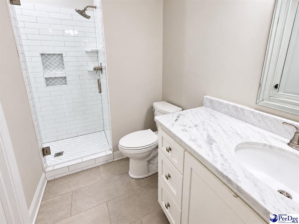
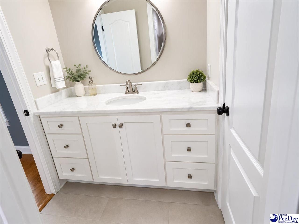
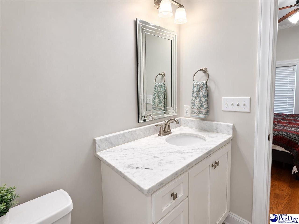
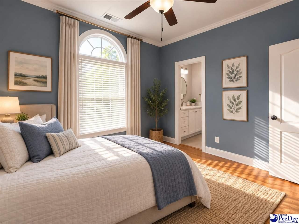
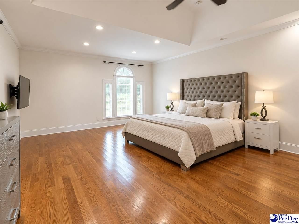
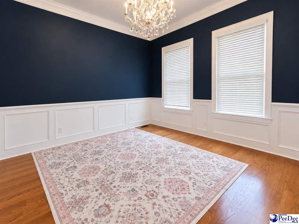
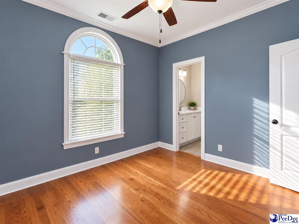
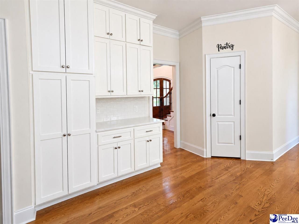
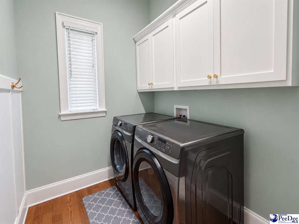
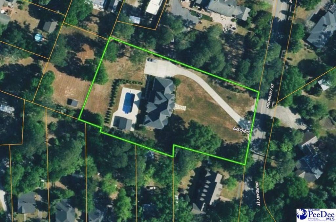
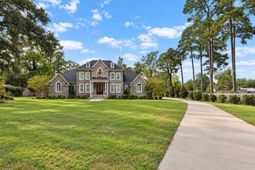
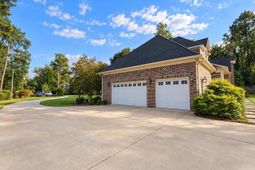
Custom built in 2020, 419 Greene Street offers approximately 4,300 square feet of living space on 1.33 acres inside the town of Cheraw. This brick two-story home brings together formal rooms, relaxed everyday spaces, a main-level primary suite, flexible work and bonus areas, and a backyard designed for outdoor living. Public water and sewer, a concrete driveway, and a three-car attached garage add practical convenience. A copper stoop and columned entry create a strong first impression. Inside, hardwood, tile, and marble flooring add character throughout the home. Cathedral ceilings and arched windows give the main living area an open, light-filled feel. The floor plan includes a formal living room, den, and dedicated home office, giving the home multiple defined spaces for gathering, work, hobbies, or quiet use. Two interior fireplaces add warmth and architectural detail, while ceiling fans provide added comfort in the main rooms. The kitchen is designed for both daily use and gathering. A large work island with solid surface countertops provides space for prep, serving, and seating. White cabinetry with glass-front uppers, stainless appliances, and a pantry complete the space. The range, dishwasher, and refrigerator are included. The kitchen opens to a dining area framed by tall windows and glass doors beneath an arched transom, creating a bright connection between the kitchen, dining, and living areas. A separate formal dining room provides another defined space for meals and entertaining. The home offers four bedrooms, three full baths, and one half bath. The primary suite is located on the main level and is separate from the secondary bedrooms. The primary bath includes dual vanities, a shower, and dual walk-in closets. A bonus area, dedicated office, den, and laundry room with washer and dryer connections add useful flexibility for everyday needs, work, storage, hobbies, or additional living space. The layout gives the next owner options without losing the structure of a traditional home. Formal rooms provide separation when needed, while the den, office, bonus area, and open kitchen connection give the home room to adapt to changing routines. Whether the priority is daily comfort, defined work space, storage, entertaining, or simply having more room to spread out, the floor plan offers several ways to use the space well. The outdoor areas extend the home's living space. Covered front and rear porches provide sheltered areas to enjoy the setting, while the rear porch opens to the patio and pool deck. The saltwater pool sits beside a site-built covered cabana with a vaulted wood ceiling, ceiling fans, and an outdoor fireplace. 419 Greene Street offers the space, finishes, outdoor amenities, and in-town setting to support comfortable everyday living with room to gather, work, relax, and enjoy the property inside and out. **DISCLAIMER** Information is for reference only and may change or be inaccurate; no warranty is made. Photos/rem
Property Details
- MLS ID2604200
- Property TypeResidential - Single Family
- AppliancesDishwasher, Range, Refrigerator
- Baths Full3
- CoolingHeat Pump
- Days on Site17
- ExteriorBrick Veneer
- ExteriorOther/See Remarks, Outdoor Space (Not Screened)
- Fireplace2 Fireplaces, Other/See Remarks, Outside
- Fireplaces2
- Fireplace Y/NYes
- FlooringMarble, Wood, Hardwood
- FoundationCrawl Space
- Garage3 car attached
- HeatingHeat Pump
- HOA Fee0
- Home StyleTraditional, Other/See Remarks
- InteriorCeiling Fan(s), Cathedral Ceiling(s), Shower, Attic, Walk-In Closet(s), Other/See Remarks, Vaulted Ceiling(s), Solid Surface Countertops, Kitchen Island
- Lot Size1.33 Acres
- ParkingAttached
- Patio/PorchFeaturesPorch, Patio
- Property TypeSingle Family Residence
- Roof TypeArchitectural Shingle
- SewerPublic Sewer
- Taxes$7,065
- WaterPublic
- Year Built2020
- acres1.33
Listed By / Shown By
Listed By
Agency Name: United Country Real Estate The
Pee Dee MLS
Shown By
Agency Title: Carolina One Real Estate
Agency Phone: (843) 203-5016
Pee Dee MLS

Web address QR Codes
419 Greene Street
©OneHomeValue
Ask A Question 419 Greene Street, Cheraw, SC 29520






Privacy Policy / DMCA Notice / ADA Accessibility


This site is hosted, designed and copyright
© 1994 - 2026 by
Delta Media Group, Inc. -- Patent Pending --