
418 Radiant Blue Way | Summerville | $539,990
SHOW DETAILS
418 Radiant Blue Way
Summerville, SC 29486
$539,990
5
BEDS
3
BATHS
2,758
SQ. FT.
418 Radiant Blue WaySummerville, SC 29486
For SALE
Single Family
ACTIVE
$539,990
EST. 1,359.28/MO CALCULATE
5
BEDS
3
BATHS
2,758
SQ. FT.
Property Description
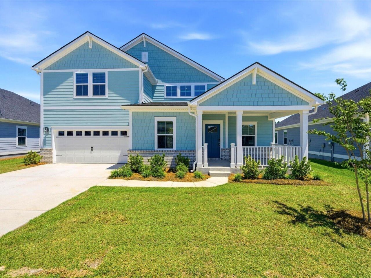
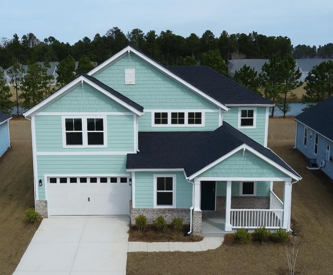
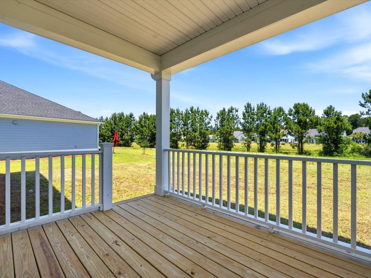
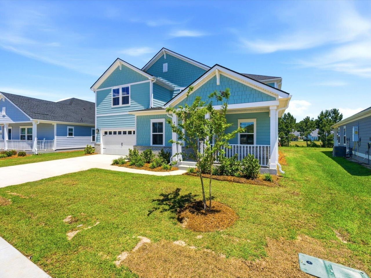
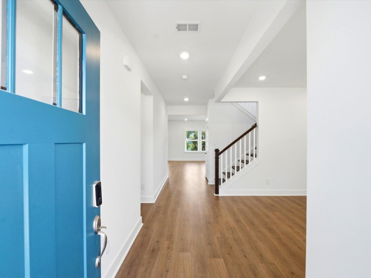
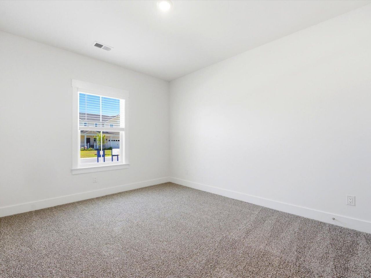
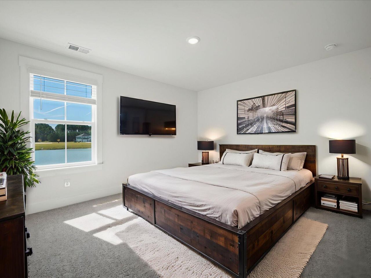
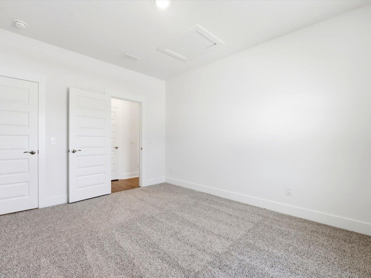
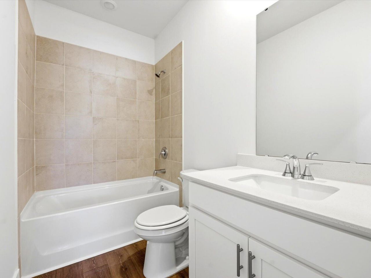
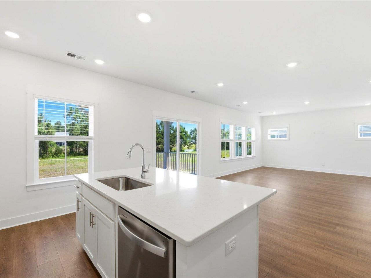
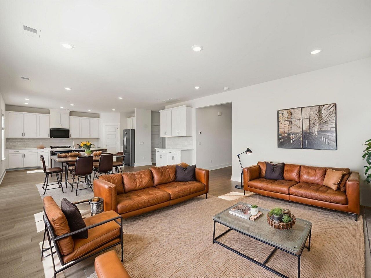
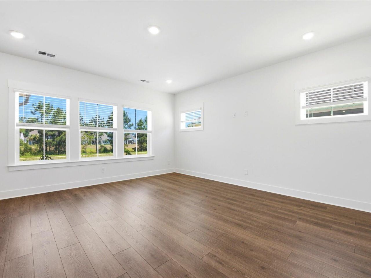
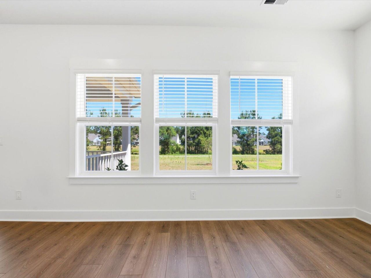
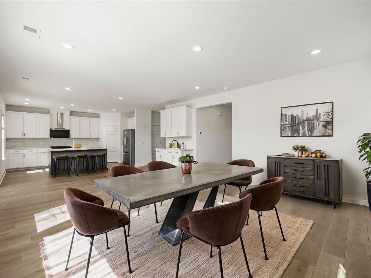
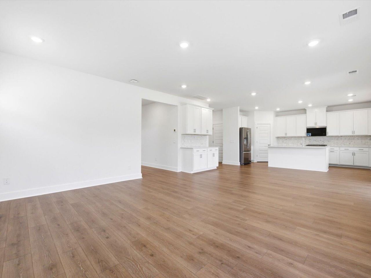
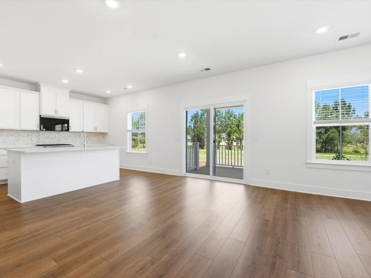
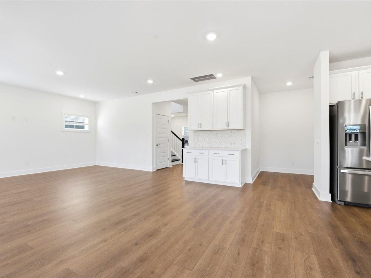
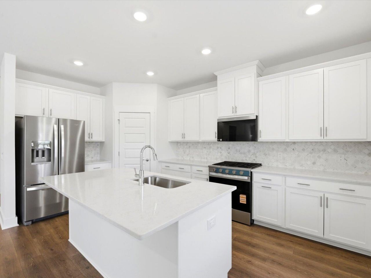
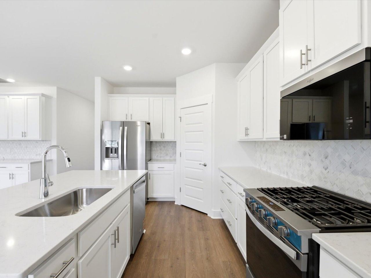
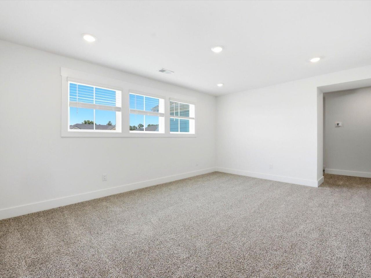
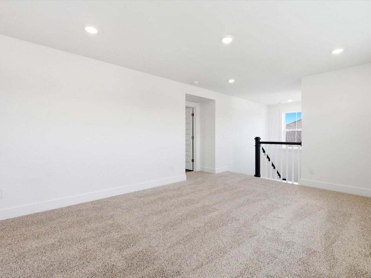
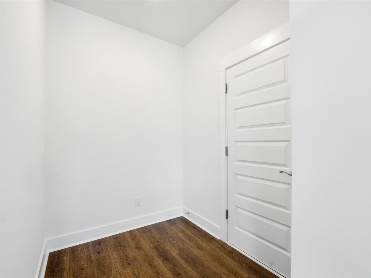
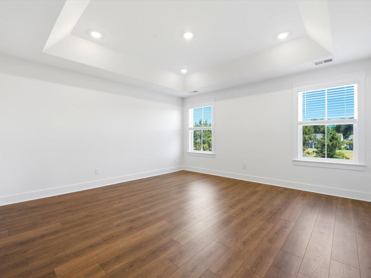
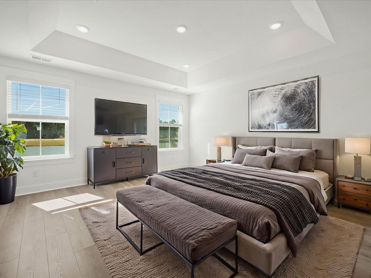
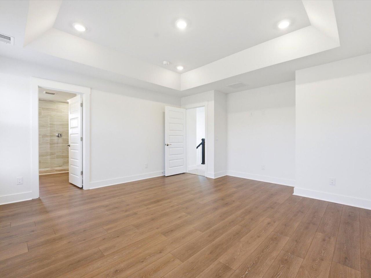
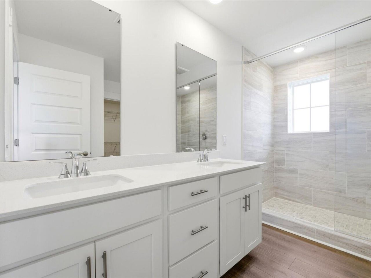
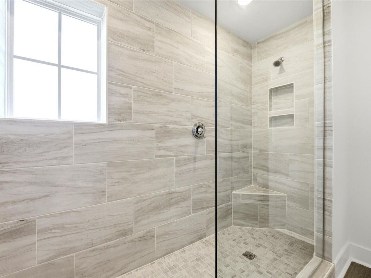
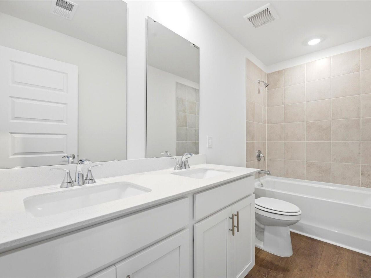
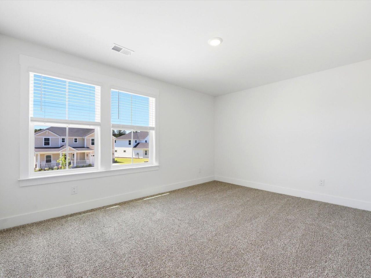
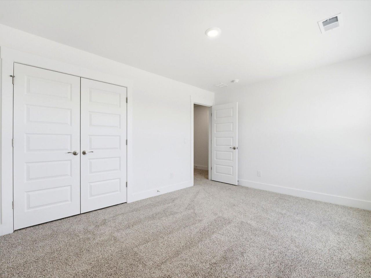
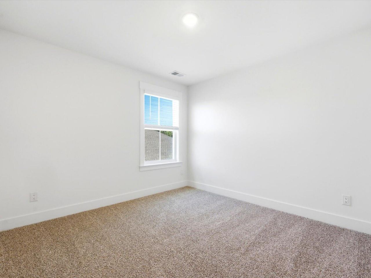
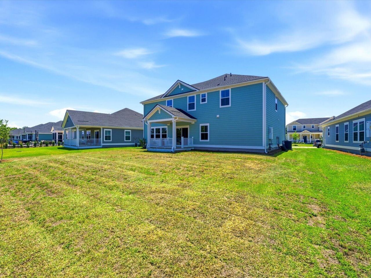
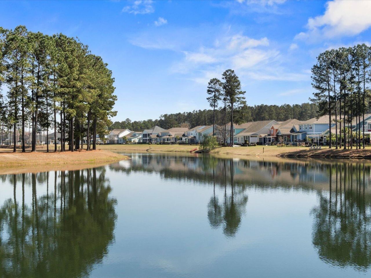
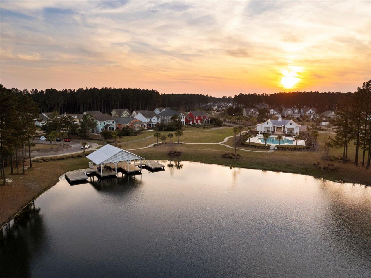
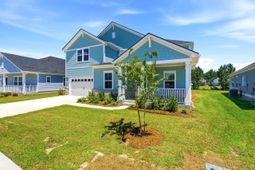
Enjoy stunning water views from the beautifully designed Jamestown floorplan featuring a 3-car tandem garage in a highly desirable golf-cart friendly community. Seller offering up to 10,000 towards closing costs.Offering 5 bedrooms, 3.5 baths and a versatile flex space, and upstairs loft, providing exceptional flexibility for modern living. The main level features a private guest suit with a full bath, perfect for visitors or multi-generational living. The open-concept layout seamlessly connects the kitchen and living areas, creating an inviting space for entertaining, while large windows from the tranquil views. Upstairs the generous loft offers the perfect secondary living area, media room, or play space. The primary suite serves as a relaxing retreat, complemented by well-appointedamenities, shopping, and dining, this home combines space, function, and lifestyle in one exceptional package.
Property Details
- MLS ID26011664
- Property TypeResidential - Single Family
- Building Area Total2758
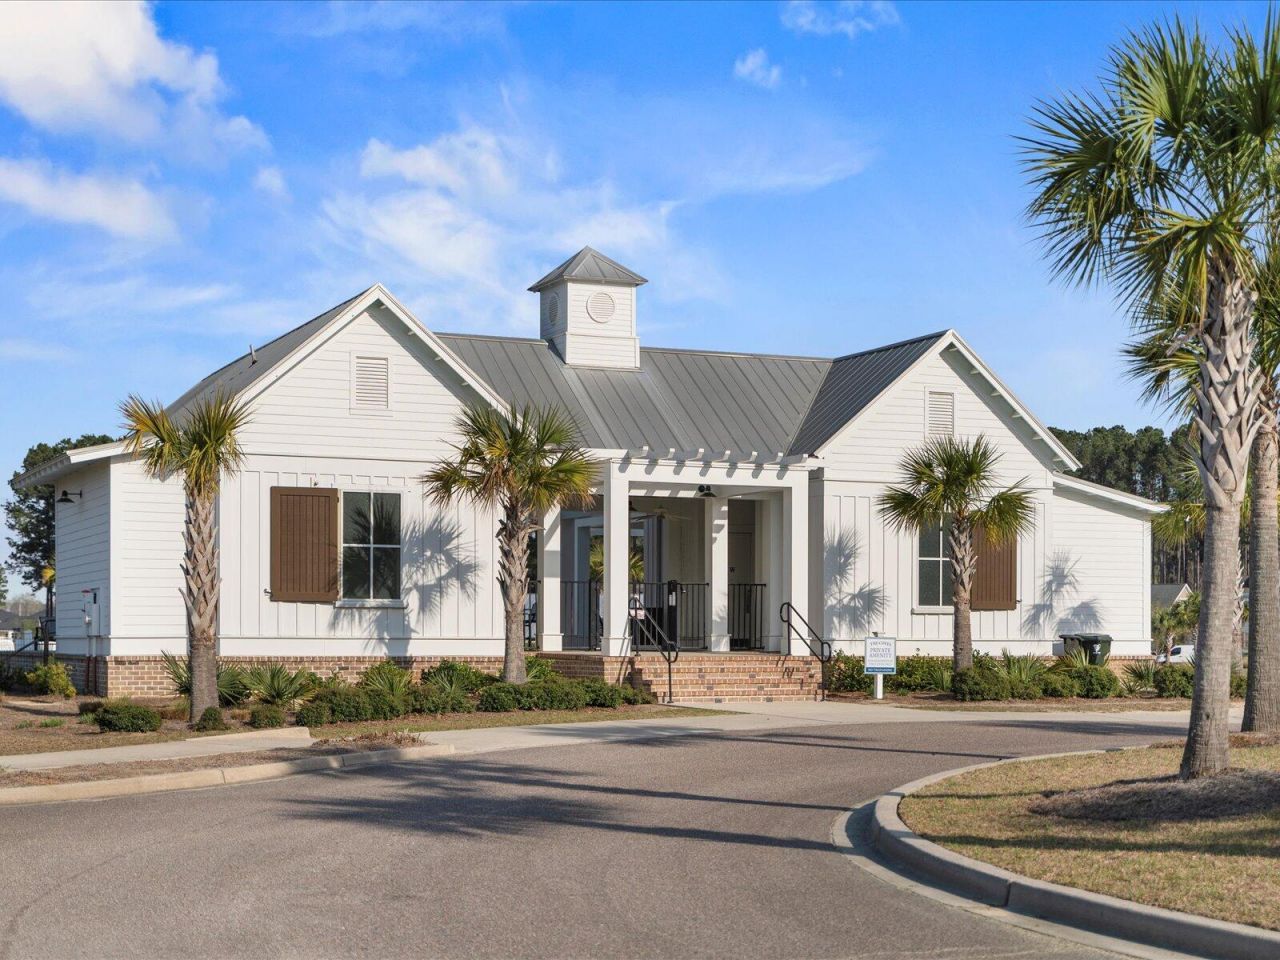
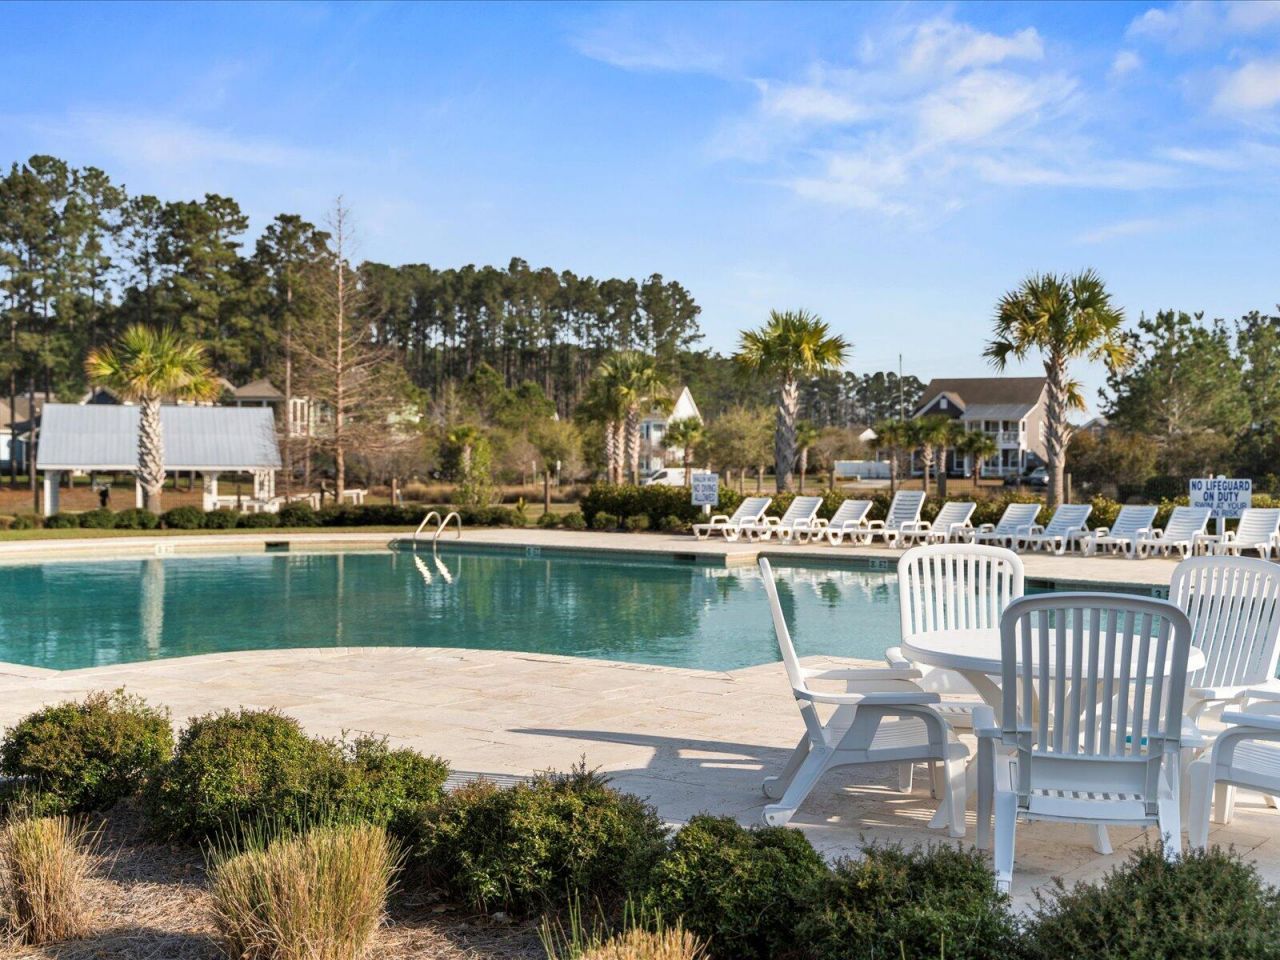
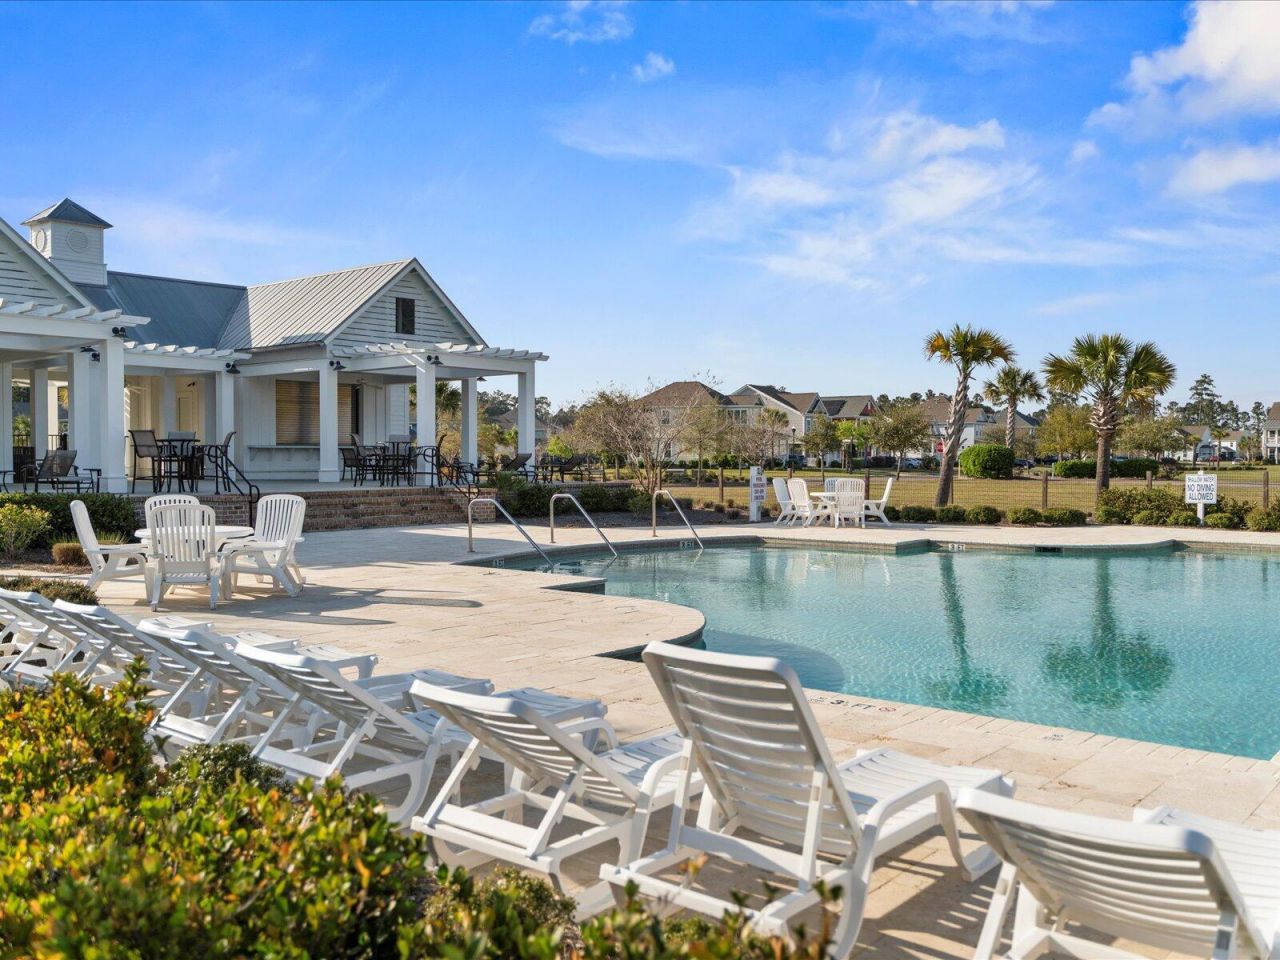
- Community FeaturesBoat Ramp, Pool, Walk/Jog Trails
- CoolingCentral Air
- Days on Site34
- ExteriorCement Siding
- Exterior FeaturesLawn Irrigation, Rain Gutters
- FlooringCarpet, Luxury Vinyl
- Garage3
- GarageY/NYes
- HeatingCentral, Natural Gas
- HeatingY/N1
- Home StyleTraditional
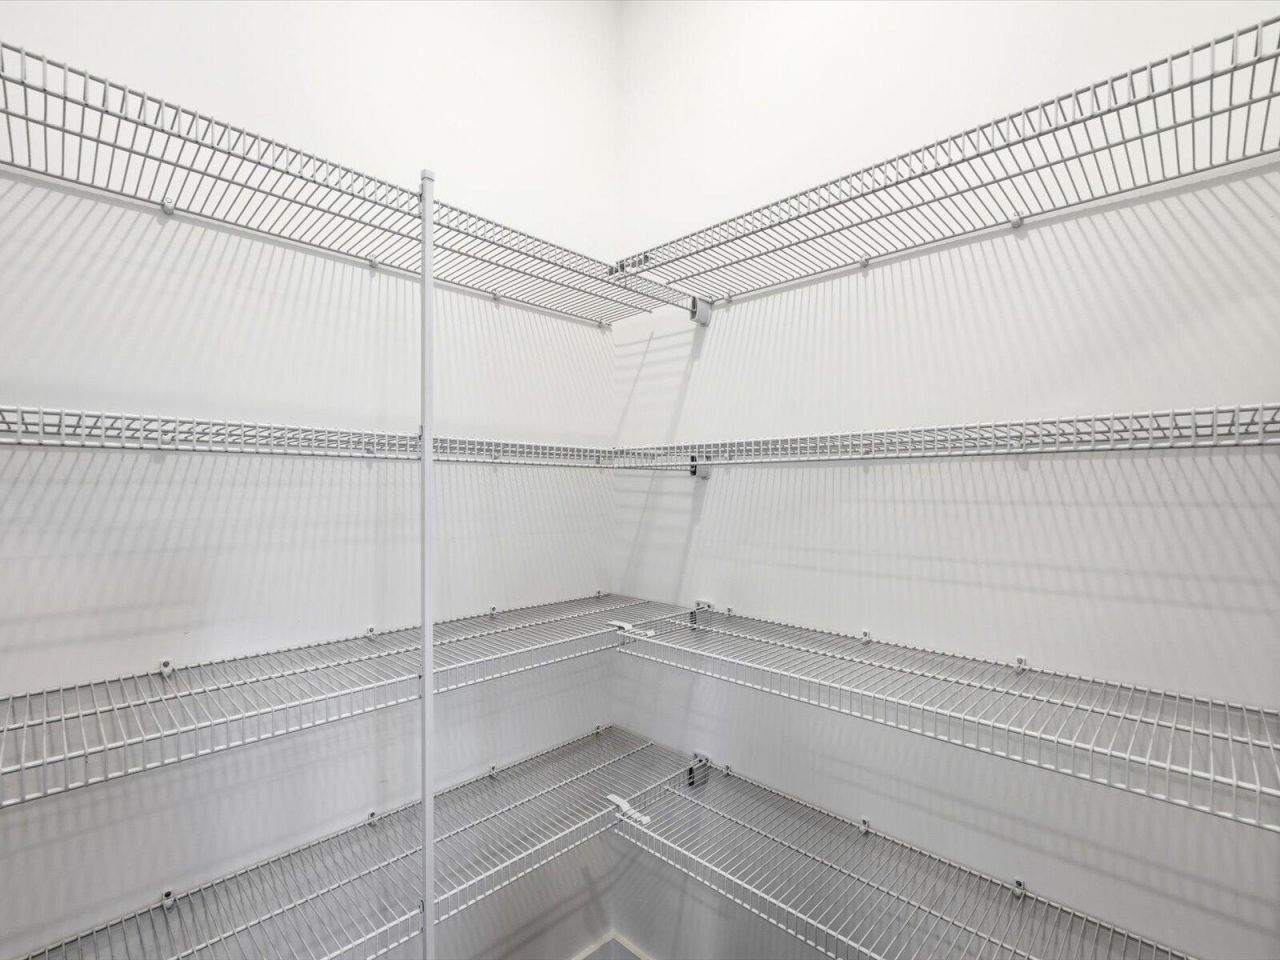
- Interior FeaturesCeiling - Smooth, Tray Ceiling(s), Kitchen Island, Eat-in Kitchen, Entrance Foyer, Great, Loft, Office, Pantry
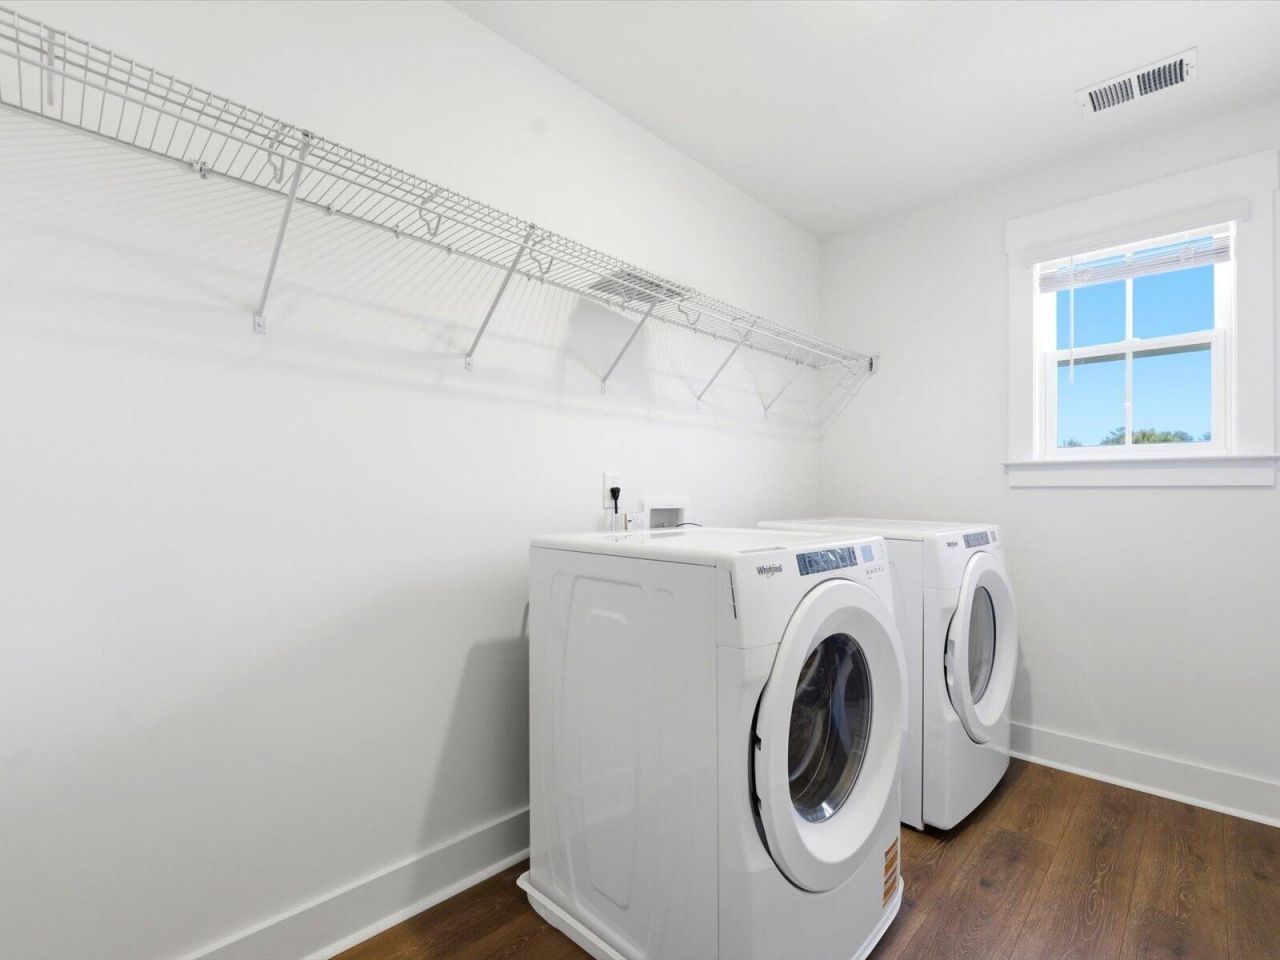
- LaundryGas Dryer Hookup, Washer Hookup, Laundry Room
- Lot Dimensions0.07 acre(s)
- Lot Features0 - .5 Acre, Lakeview
- Lot Size0.07 Acres
- Other StructuresNo
- Parking Features3 Car Garage, Garage Door Opener
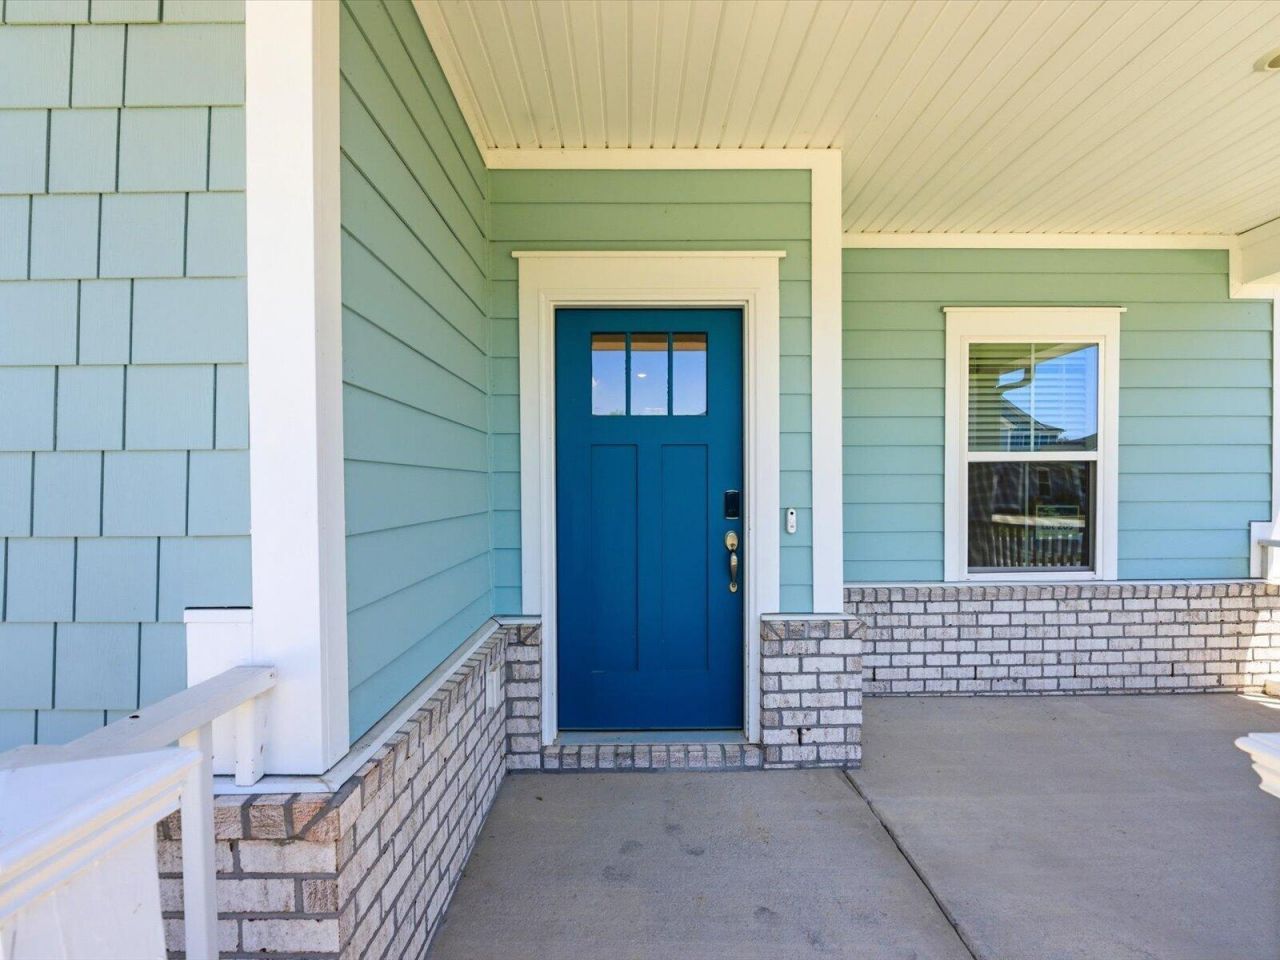
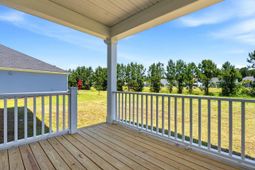
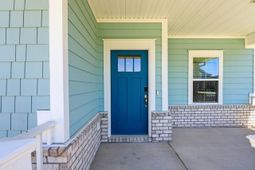
- Patio And PorchCovered, Front Porch
- Roof TypeArchitectural
- SewerPublic Sewer
- Spa FeaturesWhirlpool
- Stories2.0
- UtilitiesBCW & SA, Berkeley Elect Co-Op, Dominion Energy
- WaterPublic
- Waterfront FeaturesLake Privileges, Lake Front
- Window FeaturesWindow Treatments, ENERGY STAR Qualified Windows
- Year Built2025
- acres0.07
Amenities
- Ceiling - Smooth
- Tray Ceiling(s)
- Kitchen Island
- Eat-in Kitchen
- Entrance Foyer
- Great
- Loft
- Office
- Pantry
- Lawn Irrigation
- Rain Gutters
Listed By / Shown By
Listed By
Agency Name: Meritage Homes
Charleston Trident MLS
Shown By
Agency Title: Carolina One Real Estate
Agency Phone: (843) 203-5016
Charleston Trident MLS

Web address QR Codes
418 Radiant Blue Way
©OneHomeValue
Ask A Question 418 Radiant Blue Way, Summerville, SC 29486






Privacy Policy / DMCA Notice / ADA Accessibility


This site is hosted, designed and copyright
© 1994 - 2026 by
Delta Media Group, Inc. -- Patent Pending --