
4176 Home Town Lane | Ravenel | $829,900
SHOW DETAILS
4176 Home Town Lane
Ravenel, SC 29470
$829,900
4
BEDS
2.5
BATHS
2,703
SQ. FT.
4176 Home Town LaneRavenel, SC 29470
For SALE
Single Family
ACTIVE
$829,900
EST. 2,089.05/MO CALCULATE
4
BEDS
2.5
BATHS
2,703
SQ. FT.
Property Description
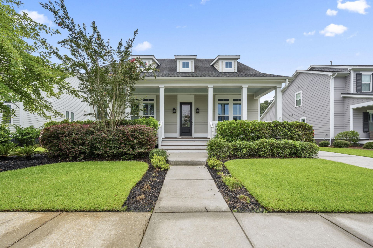
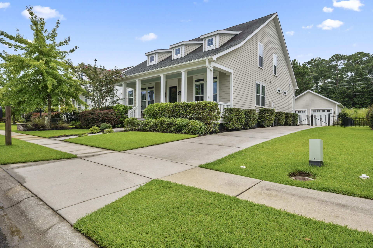
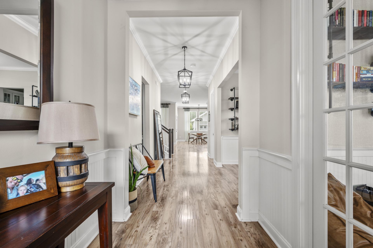
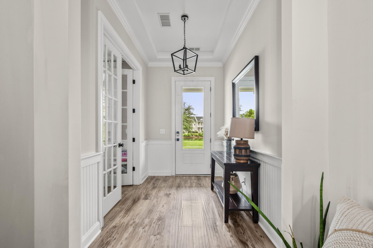
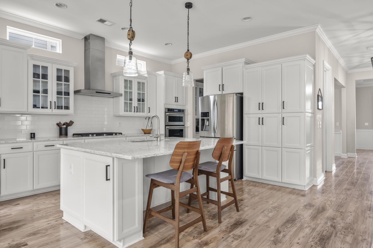
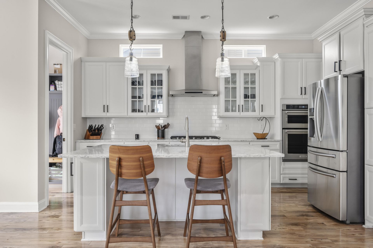
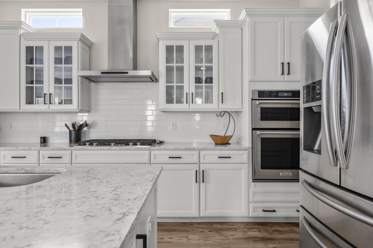
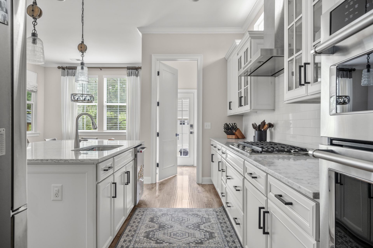
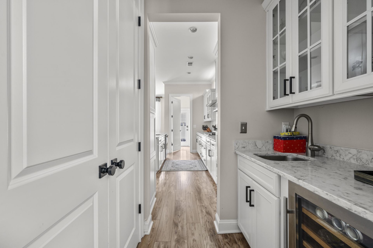
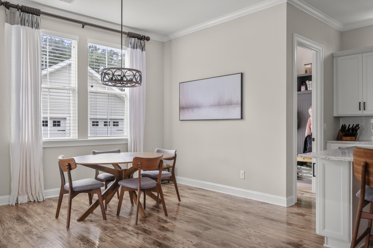
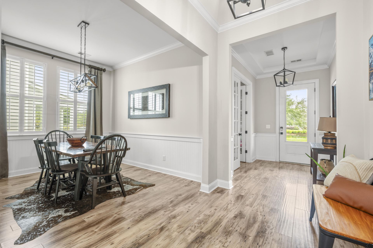
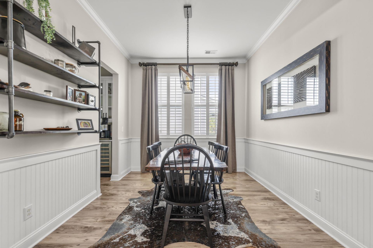
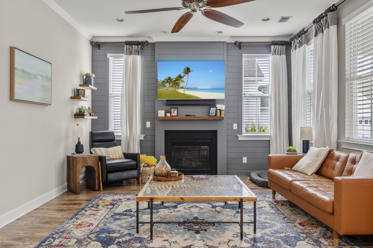
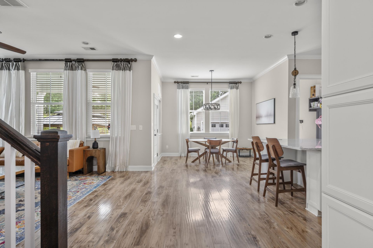
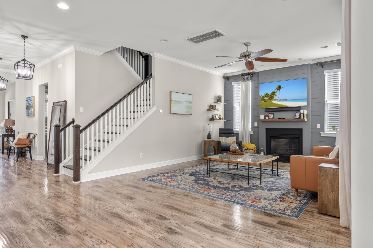
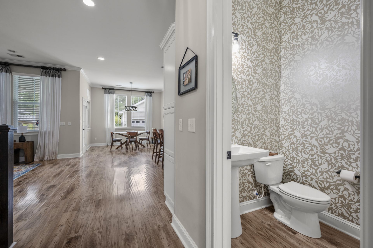
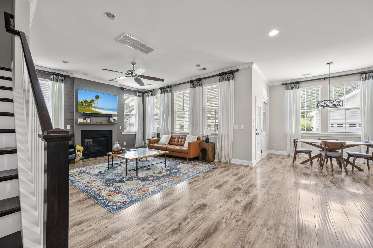
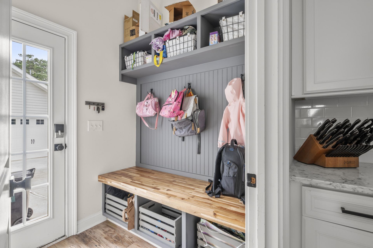
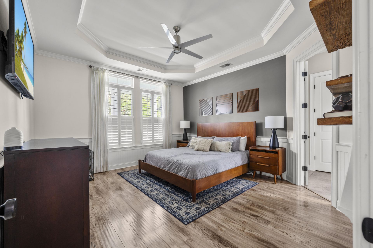
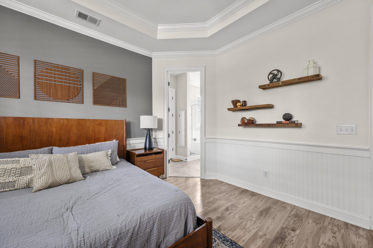
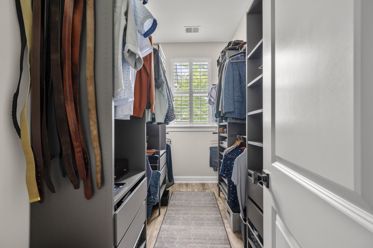
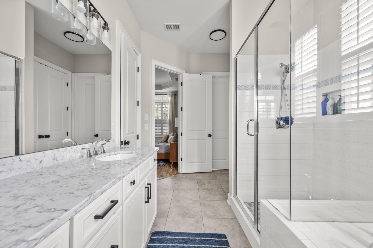
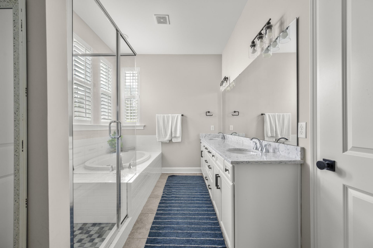
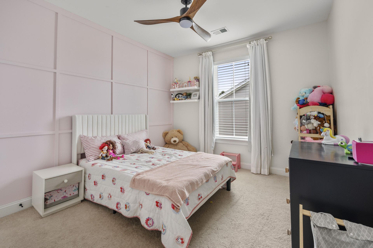
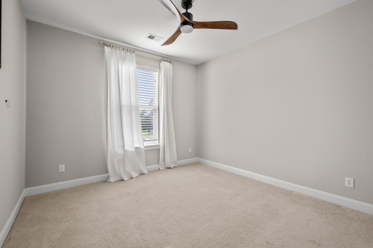
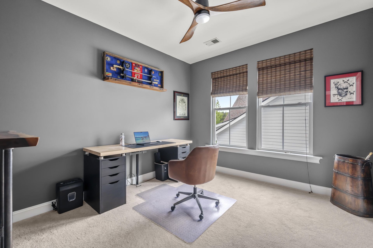
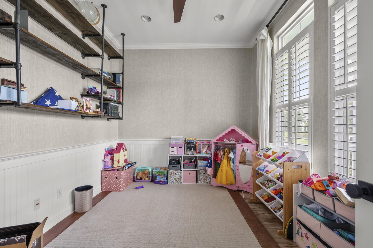
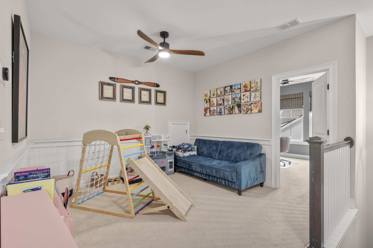
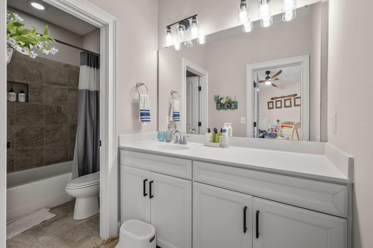
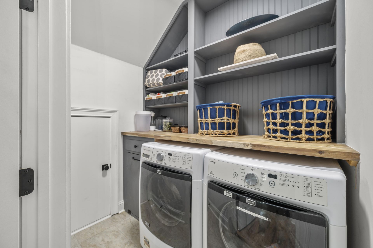
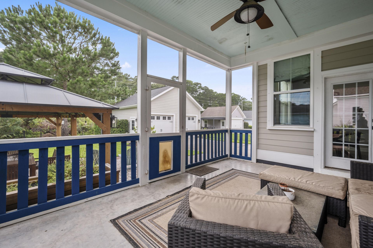
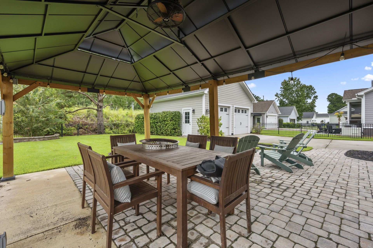
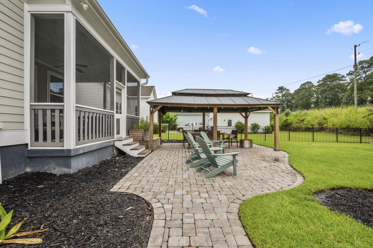
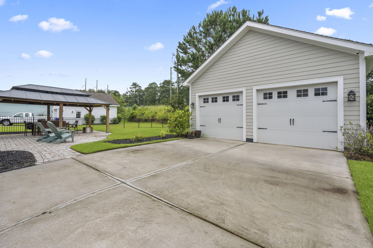
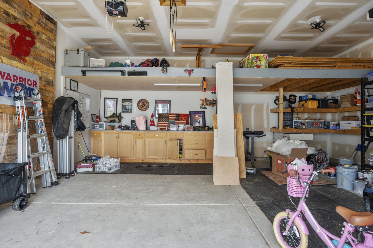
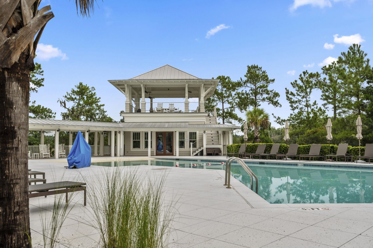
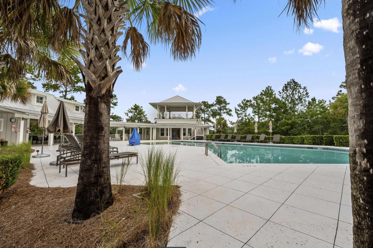
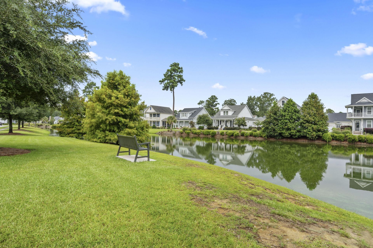
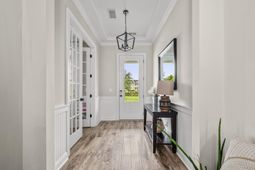
Welcome to 4176 Home Town Lane, where classic Lowcountry architecture, thoughtfully updated interiors and exceptional outdoor living come together in The Landing at Poplar Grove. Overlooking a picturesque neighborhood pond, this beautifully maintained four-bedroom, two-and-a-half-bath home offers approximately 2,703 square feet, a flexible floor plan and a detached two-car garage, plus a Generac whole-house generator for added peace of mind. A full front porch and manicured landscaping create an inviting first impression. Inside, ten-foot ceilings, abundant natural light, crown molding, beadboard accents and wide-plank flooring give the home a polished yet comfortable feel. The main living area centers around a gas fireplace with a modern shiplap surround and opens naturally to the diningarea and kitchen.The upgraded kitchen is a standout, featuring quartz countertops, an oversized island, extensive white cabinetry, glass-front display cabinets, subway-tile backsplash, gas cooktop, stainless-steel vent hood, double wall ovens and generous pantry storage. A nearby beverage station with a wine refrigerator, custom drop zone and well-appointed laundry room add everyday convenience.The first-floor primary suite features a tray ceiling, plantation shutters and a spacious walk-in closet with custom organization. Its private bath includes dual vanities, a soaking tub and separate tiled shower. Upstairs, three additional bedrooms and a versatile loft provide plenty of room for guests, offices, hobbies or play.Outdoor living is equally impressive. A screened porch opens to an expansive paver patio with a substantial covered pavilion--an ideal setting for outdoor dining, entertaining and relaxing throughout the year. The fenced backyard offers a level lawn and attractive landscaping, while the detached two-car garage includes built-in cabinetry, workspace and extensive overhead storage. Poplar Grove is a highly regarded Lowcountry community surrounded by thousands of acres of protected natural landscape. Residents enjoy a saltwater swimming pool, fitness center, community clubhouse, deep-water dock and boat landing on Rantowles Creek, kayaking and fishing access, an equestrian center, boat storage, scenic ponds, parks, and miles of walking, biking and riding trails. All of this is within convenient reach of West Ashley, historic downtown Charleston, area beaches, shopping, dining and Charleston International Airport. Experience the space, character and outdoor lifestyle that make 4176 Home Town Lane an exceptional place to call home.
Property Details
- MLS ID26024707
- Property TypeResidential - Single Family
- Building Area Total2703
- Community FeaturesClubhouse, Fitness Center, Pool, Walk/Jog Trails
- Days on Site11
- ExteriorCement Siding
- FencingWrought Iron
- Fireplace FeaturesFamily Room, One
- Fireplaces1
- Fireplace Y/NYes
- FlooringCarpet, Ceramic Tile, Laminate
- Garage2
- GarageY/NYes
- HeatingElectric
- HeatingY/N1
- Home StyleCottage
- Interior FeaturesCeiling - Smooth, High Ceilings, Garden Tub/Shower, Kitchen Island, Walk-In Closet(s), Ceiling Fan(s), Eat-in Kitchen, Family, Office, Separate Dining
- LaundryWasher Hookup, Laundry Room
- Lot Dimensions0.24 acre(s)
- Lot FeaturesHigh, Level
- Lot Size0.24 Acres
- Other StructuresNo
- Parking Features2 Car Garage, Detached
- Patio And PorchPatio, Covered, Front Porch, Screened
- Roof TypeArchitectural
- Stories2.0
- UtilitiesCharleston Water Service, Dominion Energy
- WaterPublic
- Year Built2016
- acres0.24
Amenities
- Ceiling - Smooth
- High Ceilings
- Garden Tub/Shower
- Kitchen Island
- Walk-In Closet(s)
- Ceiling Fan(s)
- Eat-in Kitchen
- Family
- Office
- Separate Dining
Listed By / Shown By
Listed By
Agency Name: AgentOwned Realty Charleston Group
Agency Contact: 843-769-5100
Charleston Trident MLS
Shown By
Agency Title: Carolina One Real Estate
Agency Phone: (843) 203-5016
Charleston Trident MLS


Web address QR Codes
4176 Home Town Lane
©OneHomeValue
Ask A Question 4176 Home Town Lane, Ravenel, SC 29470






Privacy Policy / DMCA Notice / ADA Accessibility


This site is hosted, designed and copyright
© 1994 - 2026 by
Delta Media Group, Inc. -- Patent Pending --