
416 W Respite Lane | Summerville | $425,000
SHOW DETAILS
416 W Respite Lane
Summerville, SC 29483
$425,000
4
BEDS
2.5
BATHS
2,656
SQ. FT.
416 W Respite LaneSummerville, SC 29483
For SALE
Single Family
ACTIVE
$425,000
EST. 1,069.82/MO CALCULATE
4
BEDS
2.5
BATHS
2,656
SQ. FT.
Property Description
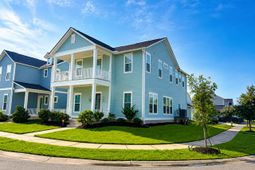
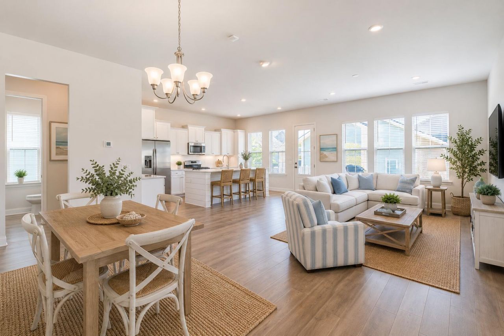
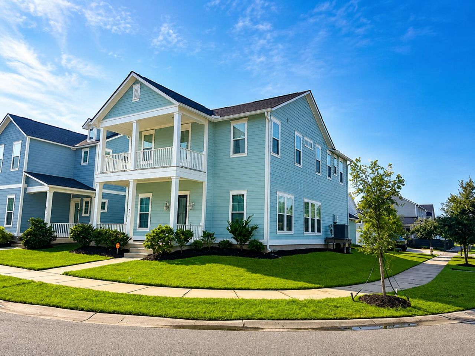
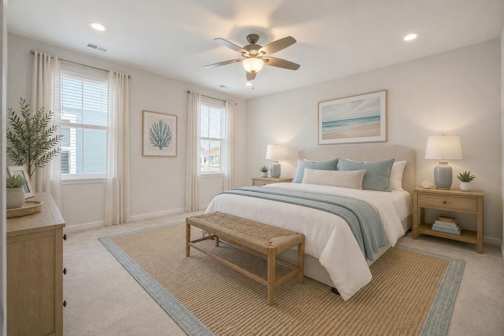
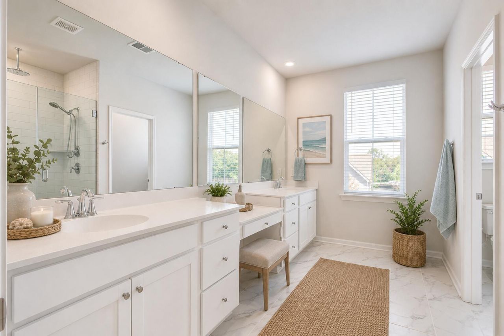
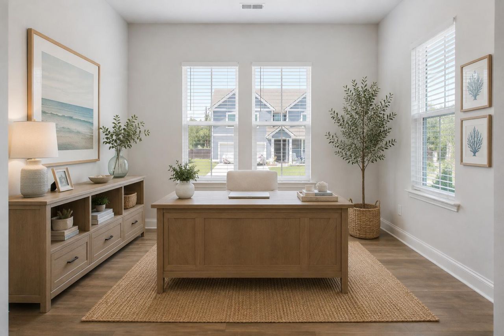
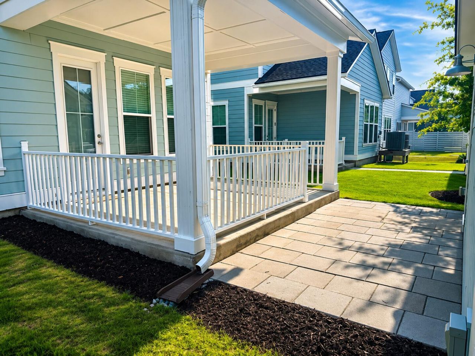
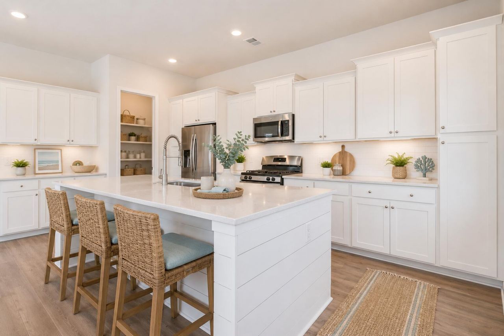
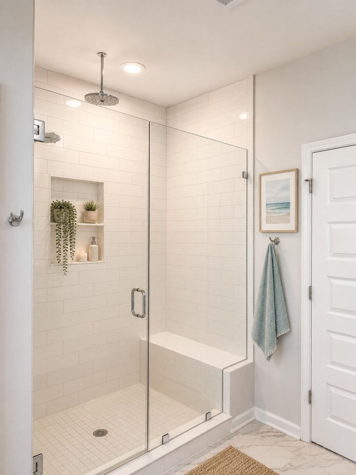
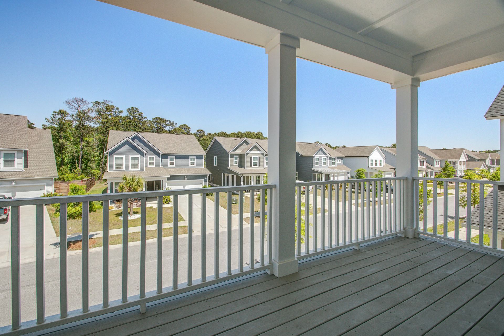
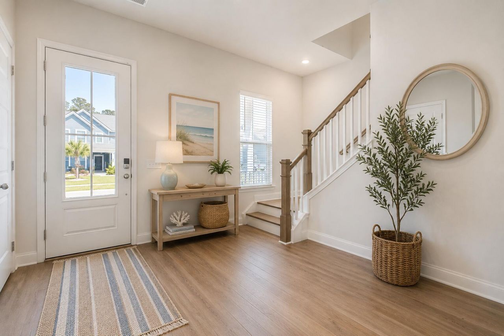
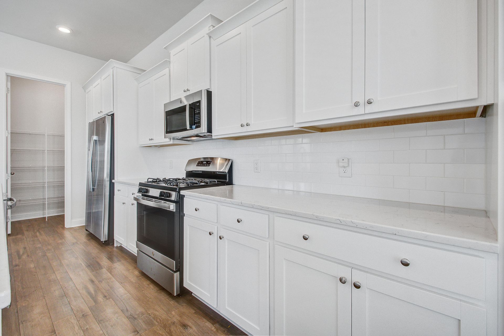
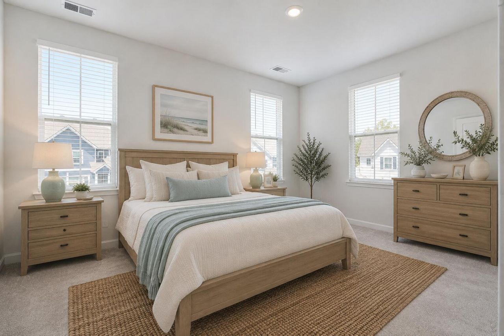
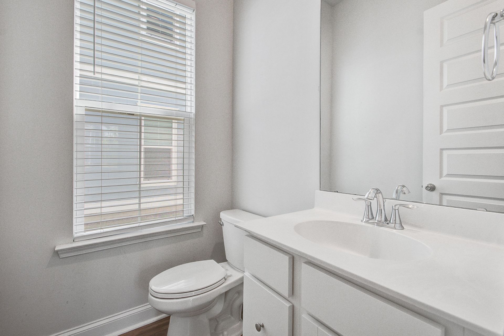
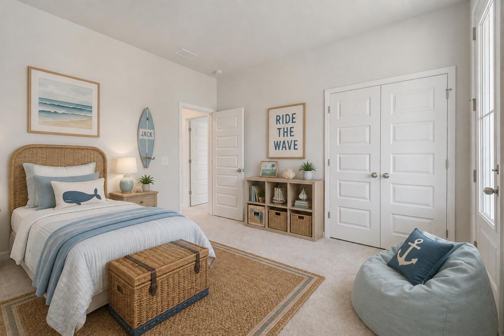
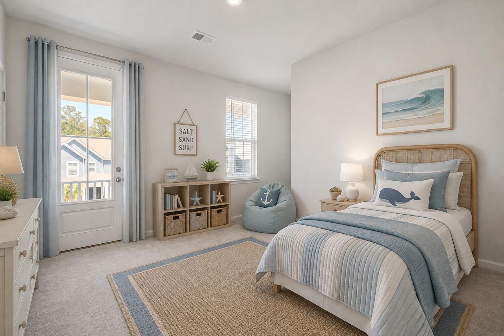
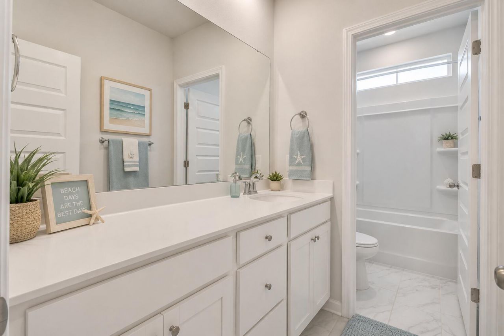
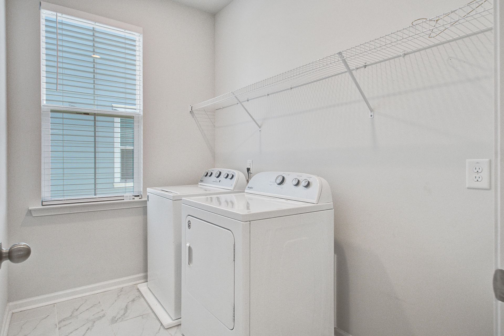
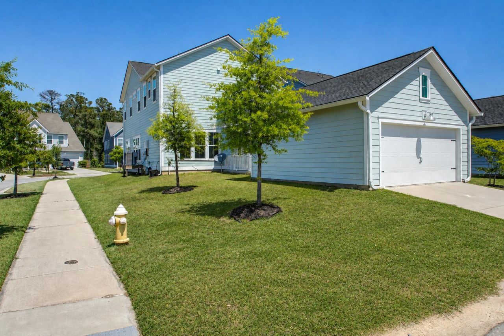
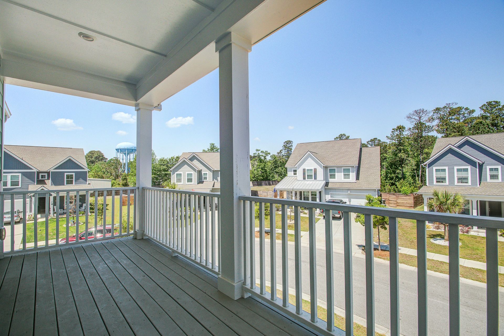
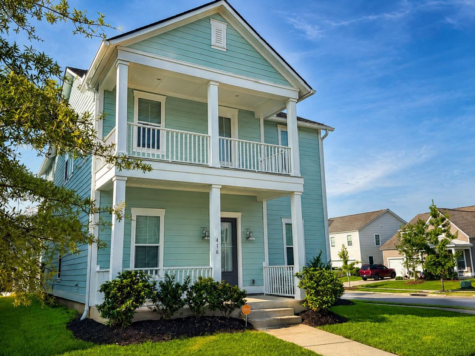
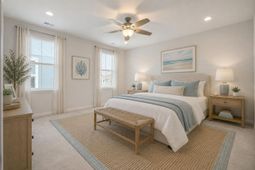
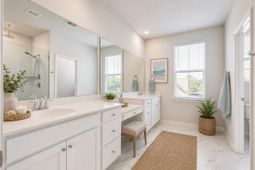
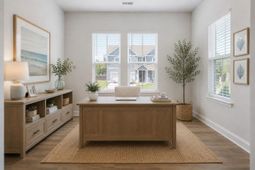
This Charleston Single-style home sits on a corner lot in the Limehouse Village community, offering an easy taste of Lowcountry living. You'll notice the front porch, second-story balcony, and detached two-car garage right away.Inside, wood floors run through the open main level. There's a home office just off the foyer, and the living space flows into a kitchen with a gas cooktop, big island, plenty of cabinets, and a large pantry -- all looking out over the dining area and great room. The family room gets great natural light from a wall of windows, and the screened-in porch just past it is a nice spot to relax.Upstairs, you'll find four bedrooms. Two face the front of the house, and one has direct access to the balcony -- great for morning coffee. There's also a second-floor launand a hall bath for the extra bedrooms.The primary suite is tucked at the back of the house for privacy. It has a big walk-in closet and a bathroom with dual vanities, a makeup station, a glass shower, and a separate water closet.
Property Details
- MLS ID26023035
- Property TypeResidential - Single Family
- Building Area Total2656
- Community FeaturesPark, Pool, Trash
- CoolingCentral Air
- Days on Site31
- ExteriorCement Siding
- Exterior FeaturesLawn Irrigation, Rain Gutters
- FlooringCarpet, Wood
- Garage2
- GarageY/NYes
- HeatingHeat Pump
- HeatingY/N1
- Home StyleCharleston Single
- Interior FeaturesCeiling - Smooth, High Ceilings, Kitchen Island, Walk-In Closet(s), Ceiling Fan(s), Entrance Foyer, Living/Dining Combo, Office, Pantry
- LaundryElectric Dryer Hookup, Washer Hookup, Laundry Room
- Lot Dimensions0.14 acre(s)
- Lot FeaturesCorner Lot
- Lot Size0.14 Acres
- Other StructuresNo
- Parking Features2 Car Garage, Detached, Garage Door Opener
- Patio And PorchCovered, Front Porch
- Roof TypeArchitectural
- SewerPublic Sewer
- Stories2.0
- WaterPublic
- Window FeaturesWindow Treatments - Some
- Year Built2021
- acres0.14
Amenities
- Ceiling - Smooth
- High Ceilings
- Kitchen Island
- Walk-In Closet(s)
- Ceiling Fan(s)
- Entrance Foyer
- Living/Dining Combo
- Office
- Pantry
- Lawn Irrigation
- Rain Gutters
Listed By / Shown By
Listed By
Agency Name: The Boulevard Company
Charleston Trident MLS
Shown By
Agency Title: Carolina One Real Estate
Agency Phone: (843) 203-5016
Charleston Trident MLS

Web address QR Codes
416 W Respite Lane
©OneHomeValue
Ask A Question 416 W Respite Lane, Summerville, SC 29483






Privacy Policy / DMCA Notice / ADA Accessibility


This site is hosted, designed and copyright
© 1994 - 2026 by
Delta Media Group, Inc. -- Patent Pending --