
416 Spradley Way | Leesville | $286,442
SHOW DETAILS
416 Spradley Way
Leesville, SC 29070
$286,442
4
BEDS
2.5
BATHS
1,806
SQ. FT.
416 Spradley WayLeesville, SC 29070
For SALE
Single Family
ACTIVE
$286,442
EST. 721.04/MO CALCULATE
4
BEDS
2.5
BATHS
1,806
SQ. FT.
Property Description
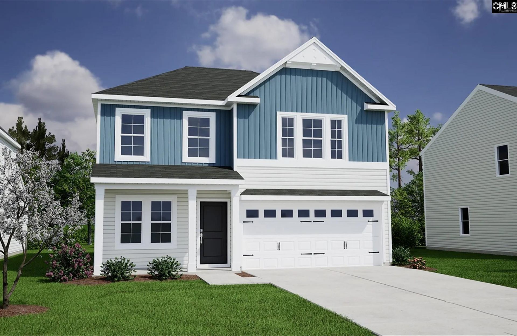
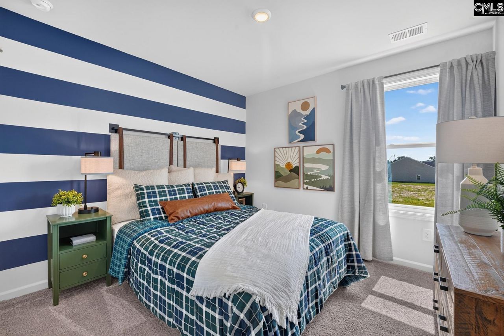
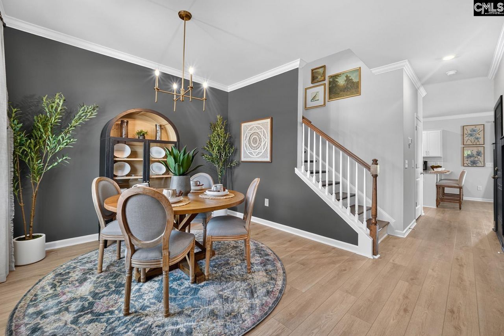
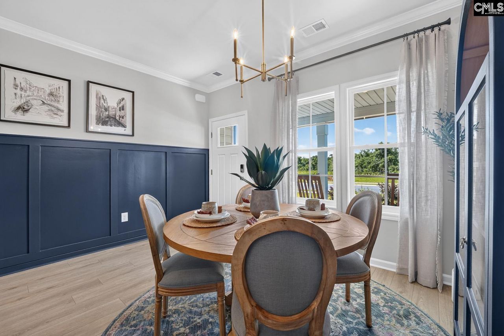
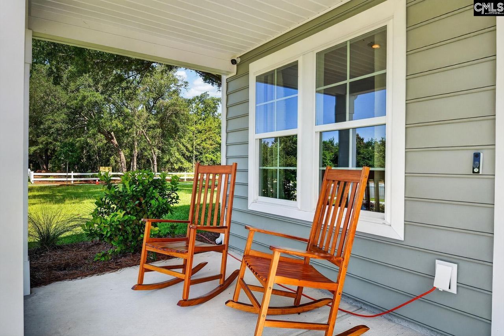
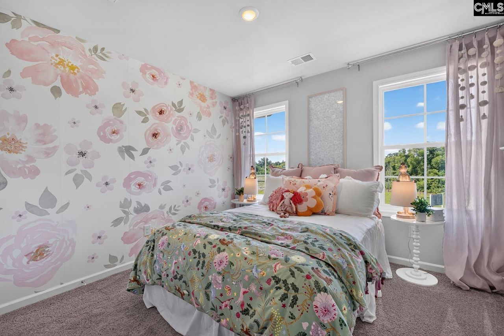
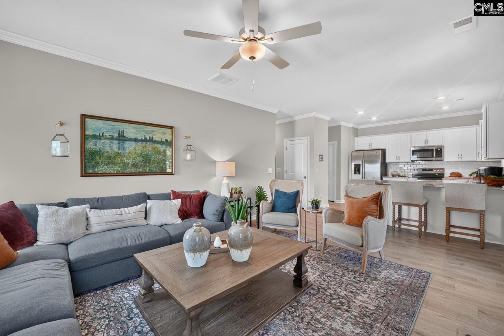
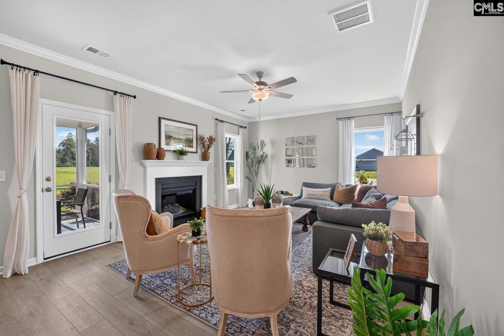
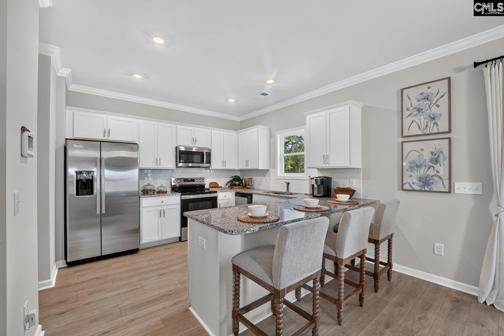
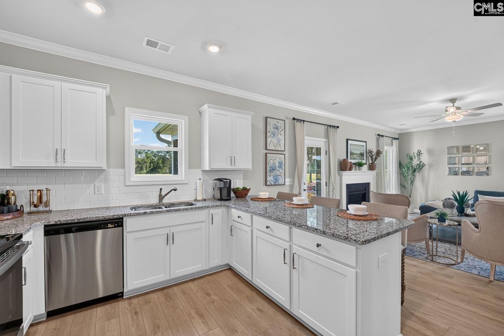
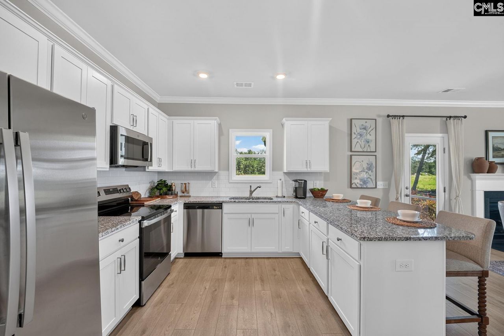
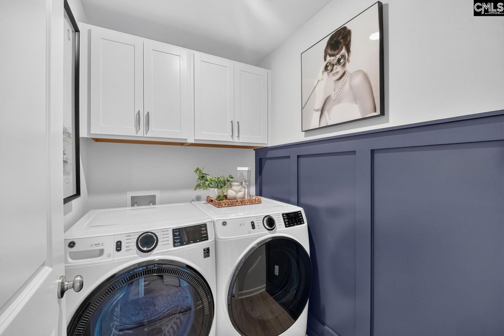
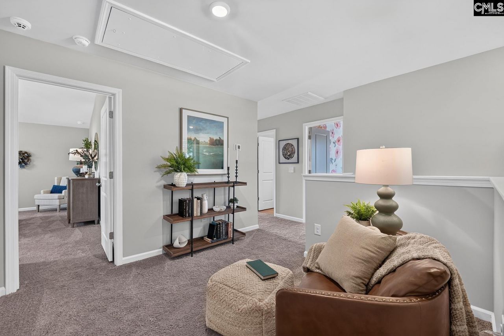
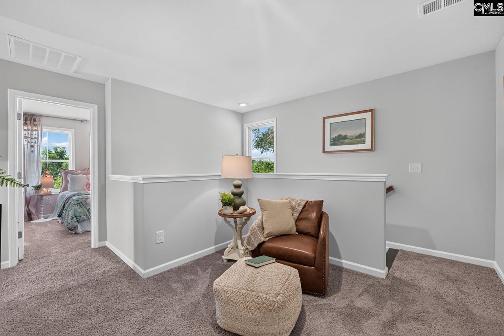
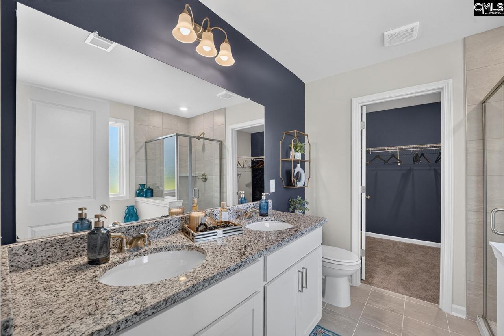
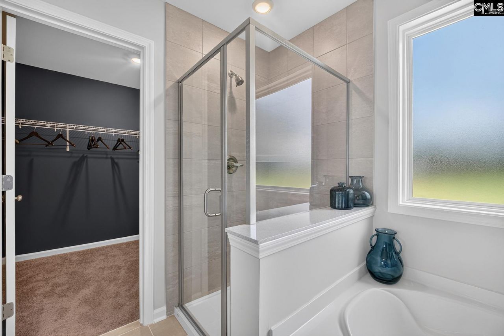
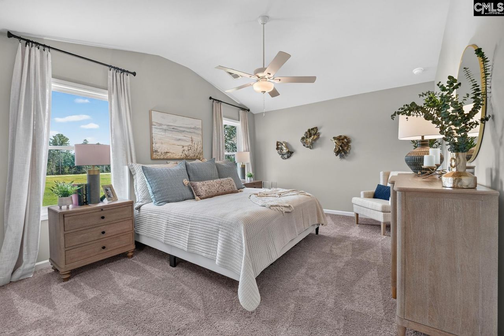
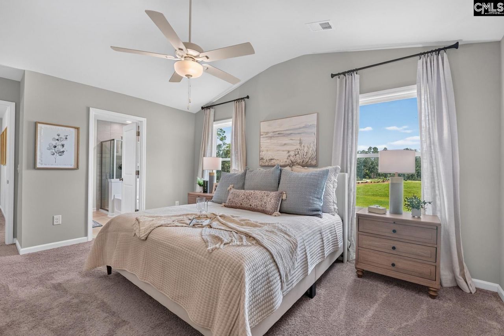
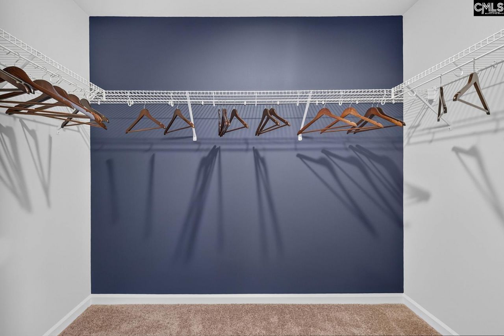
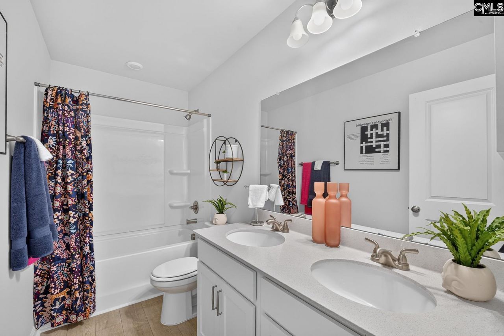
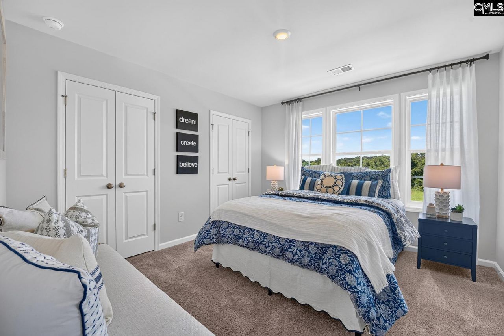
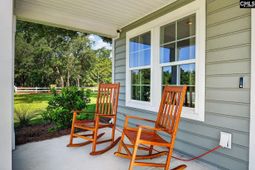
*UNDER CONSTRUCTION* With four bedrooms, two-and-one-half bathrooms, a loft, and a dedicated flex space, the Guilford offers a functional two-story layout designed to accommodate a variety of living needs. A flex room is located just off the foyer, providing additional space that may be used as a home office, study, dining room, or hobby room. The kitchen overlooks the great room, creating an open-concept main living area. Features include quartz countertops, upgraded cabinetry, stainless steel appliances, and a covered rear porch accessible from the main living space. Upstairs, a centrally located loft connects all four bedrooms. The primary suite includes a vaulted ceiling, dual vanities, a walk-in closet, and a five-foot tiled shower. Three secondary bedrooms share a full bathroom, and the laundry room is conveniently located on the second floor near the bedrooms. Additional features include smart home technology, full-yard irrigation, boxed stairs with finished wood treads, cabinets over the washer and dryer, and a covered rear porch. Disclaimer: CMLS has not reviewed and, therefore, does not endorse vendors who may appear in listings. Disclaimer: CMLS has not reviewed and, therefore, does not endorse vendors who may appear in listings.
Property Details
- MLS ID645170
- Property TypeResidential - Single Family
- Garage2 car attached
- Lot Dimensions0.14 Acre(s)
- Lot Size0.14 Acres
- Stories2.0
- acres0.14
Listed By / Shown By
Listed By
Agency Name: Clayton Properties Group Inc
Columbia SC MLS
Shown By
Agency Title: Carolina One Real Estate
Agency Phone: (843) 203-5016
Columbia SC MLS

Web address QR Codes
416 Spradley Way
©OneHomeValue
Ask A Question 416 Spradley Way, Leesville, SC 29070






Privacy Policy / DMCA Notice / ADA Accessibility


This site is hosted, designed and copyright
© 1994 - 2026 by
Delta Media Group, Inc. -- Patent Pending --