
4154 Steeple Chase Dr. | Myrtle Beach | $344,900


SHOW DETAILS
4154 Steeple Chase Dr.
Myrtle Beach, SC 29588
$344,900
3
BEDS
2
BATHS
2,001
SQ. FT.
4154 Steeple Chase Dr.Myrtle Beach, SC 29588
For SALE
Single Family
ACTIVE
$344,900
EST. 868.19/MO CALCULATE
3
BEDS
2
BATHS
2,001
SQ. FT.
Property Description
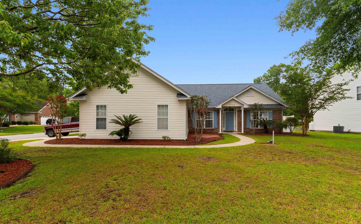
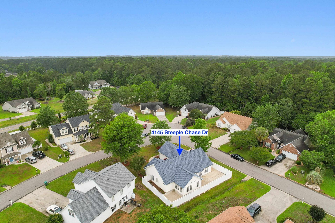
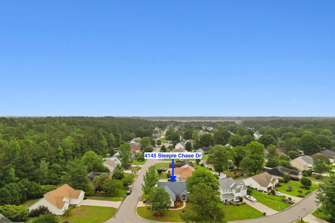
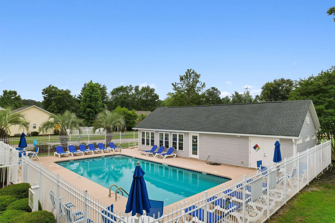
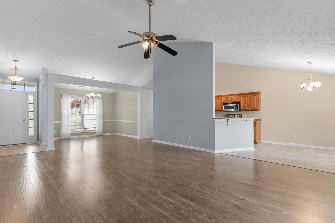
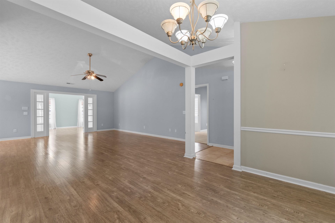
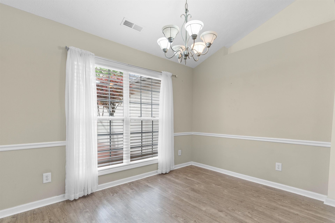
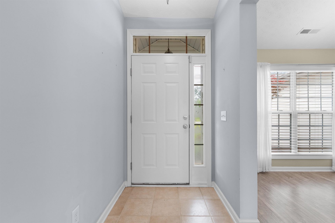
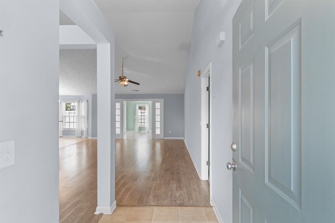
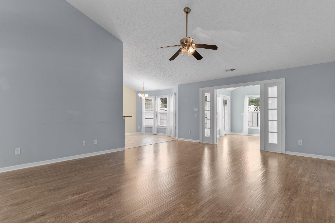
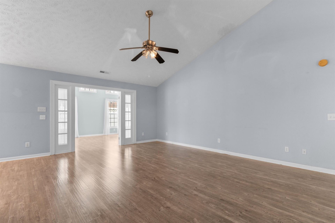
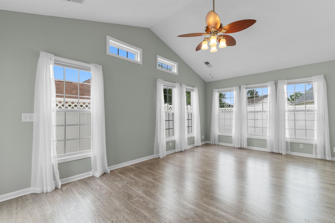
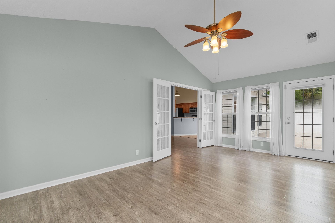
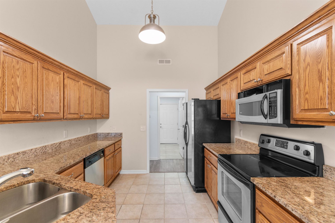
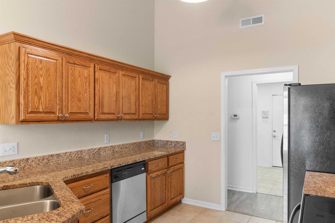
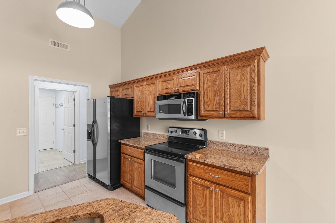
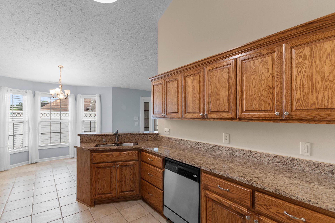
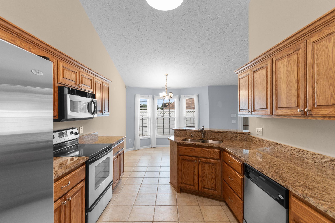
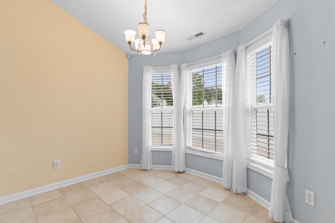
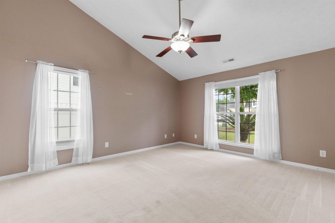
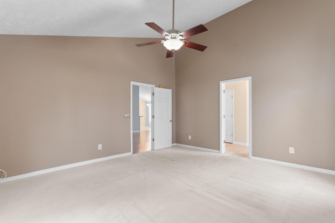
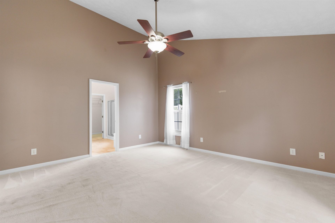
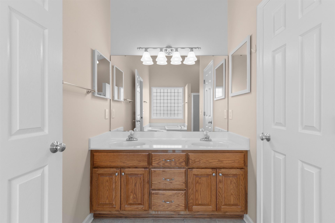
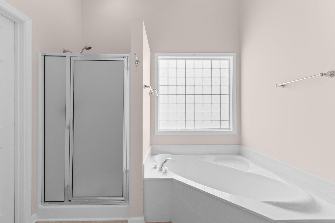
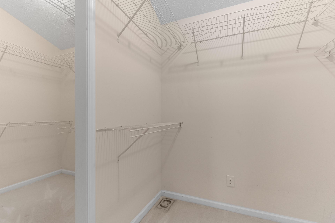
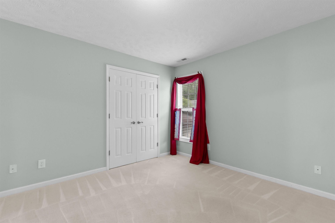
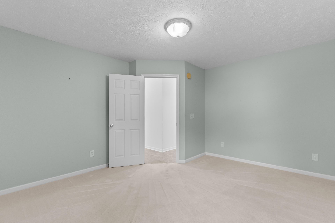
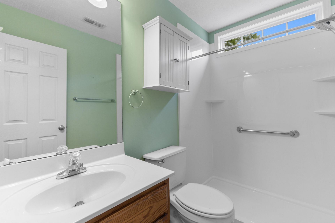
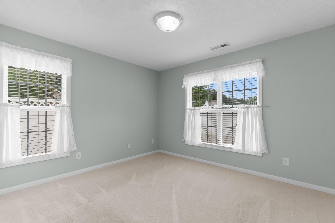
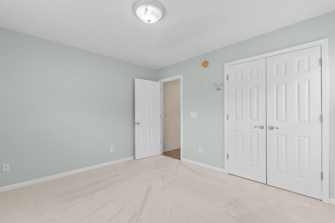
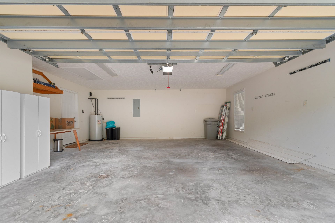
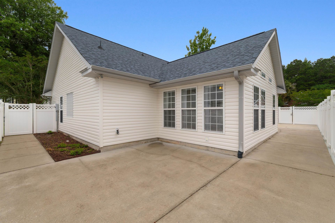
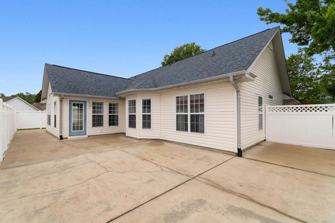
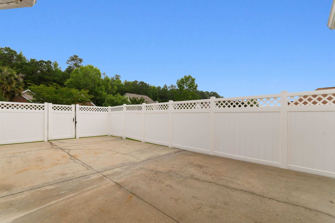
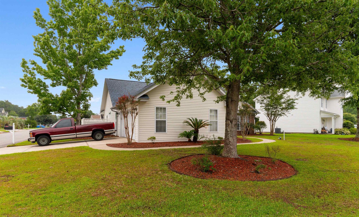
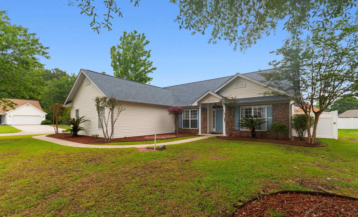
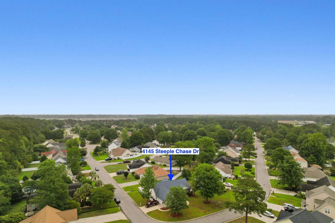
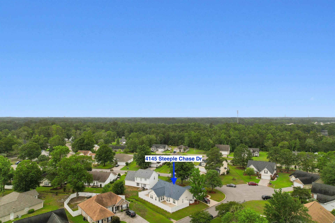
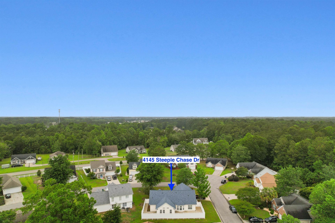
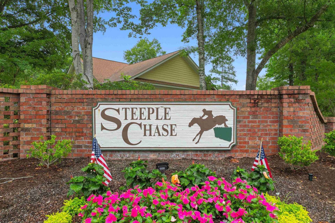
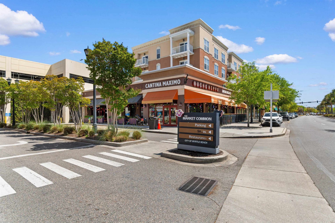
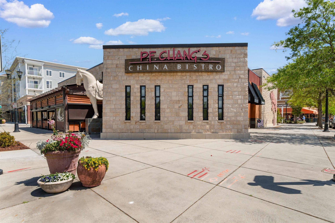
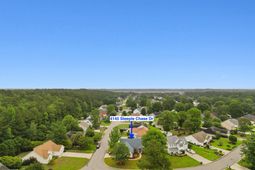
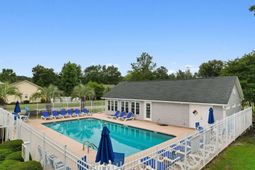
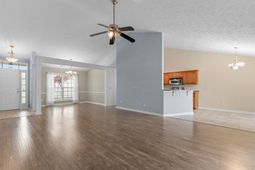
GREAT OPPORTUNITY in the highly sought-after STEEPLECHASE community! Beautiful 3 bedroom, 2 bath home PLUS CAROLINA ROOM sits on a CORNER LOT and features a SIDE LOAD 2-car garage, PRIVACY FENCED BACKYARD, and EXTRA LARGE PATIO perfect for relaxing or entertaining. Inside, you'll find a large eat-in kitchen with plenty of workspace, a formal dining area, LARGE OPEN LIVING ROOM, and a BRIGHT CAROLINA ROOM. Primary suite offers a LARGE WALK IN CLOSET WITH TWO SECTIONS, and the SPLIT BEDROOM FLOOR PLAN provides added PRIVACY! Residents enjoy BEAUTIFUL MATURE TREES throughout the established neighborhood, along with a COMMUNITY POOL and LOW HOA fees! Conveniently located just minutes from Myrtle Beach International Airport, Coastal Grand Mall, shopping, dining, entertainment, and the beaches of the Grand Strand. Near Forestbrook Elementary School and Forestbrook Middle School. This home won't last long so schedule your showing today and make this house your next home!
Property Details
- MLS ID2613877
- Property TypeResidential - Single Family
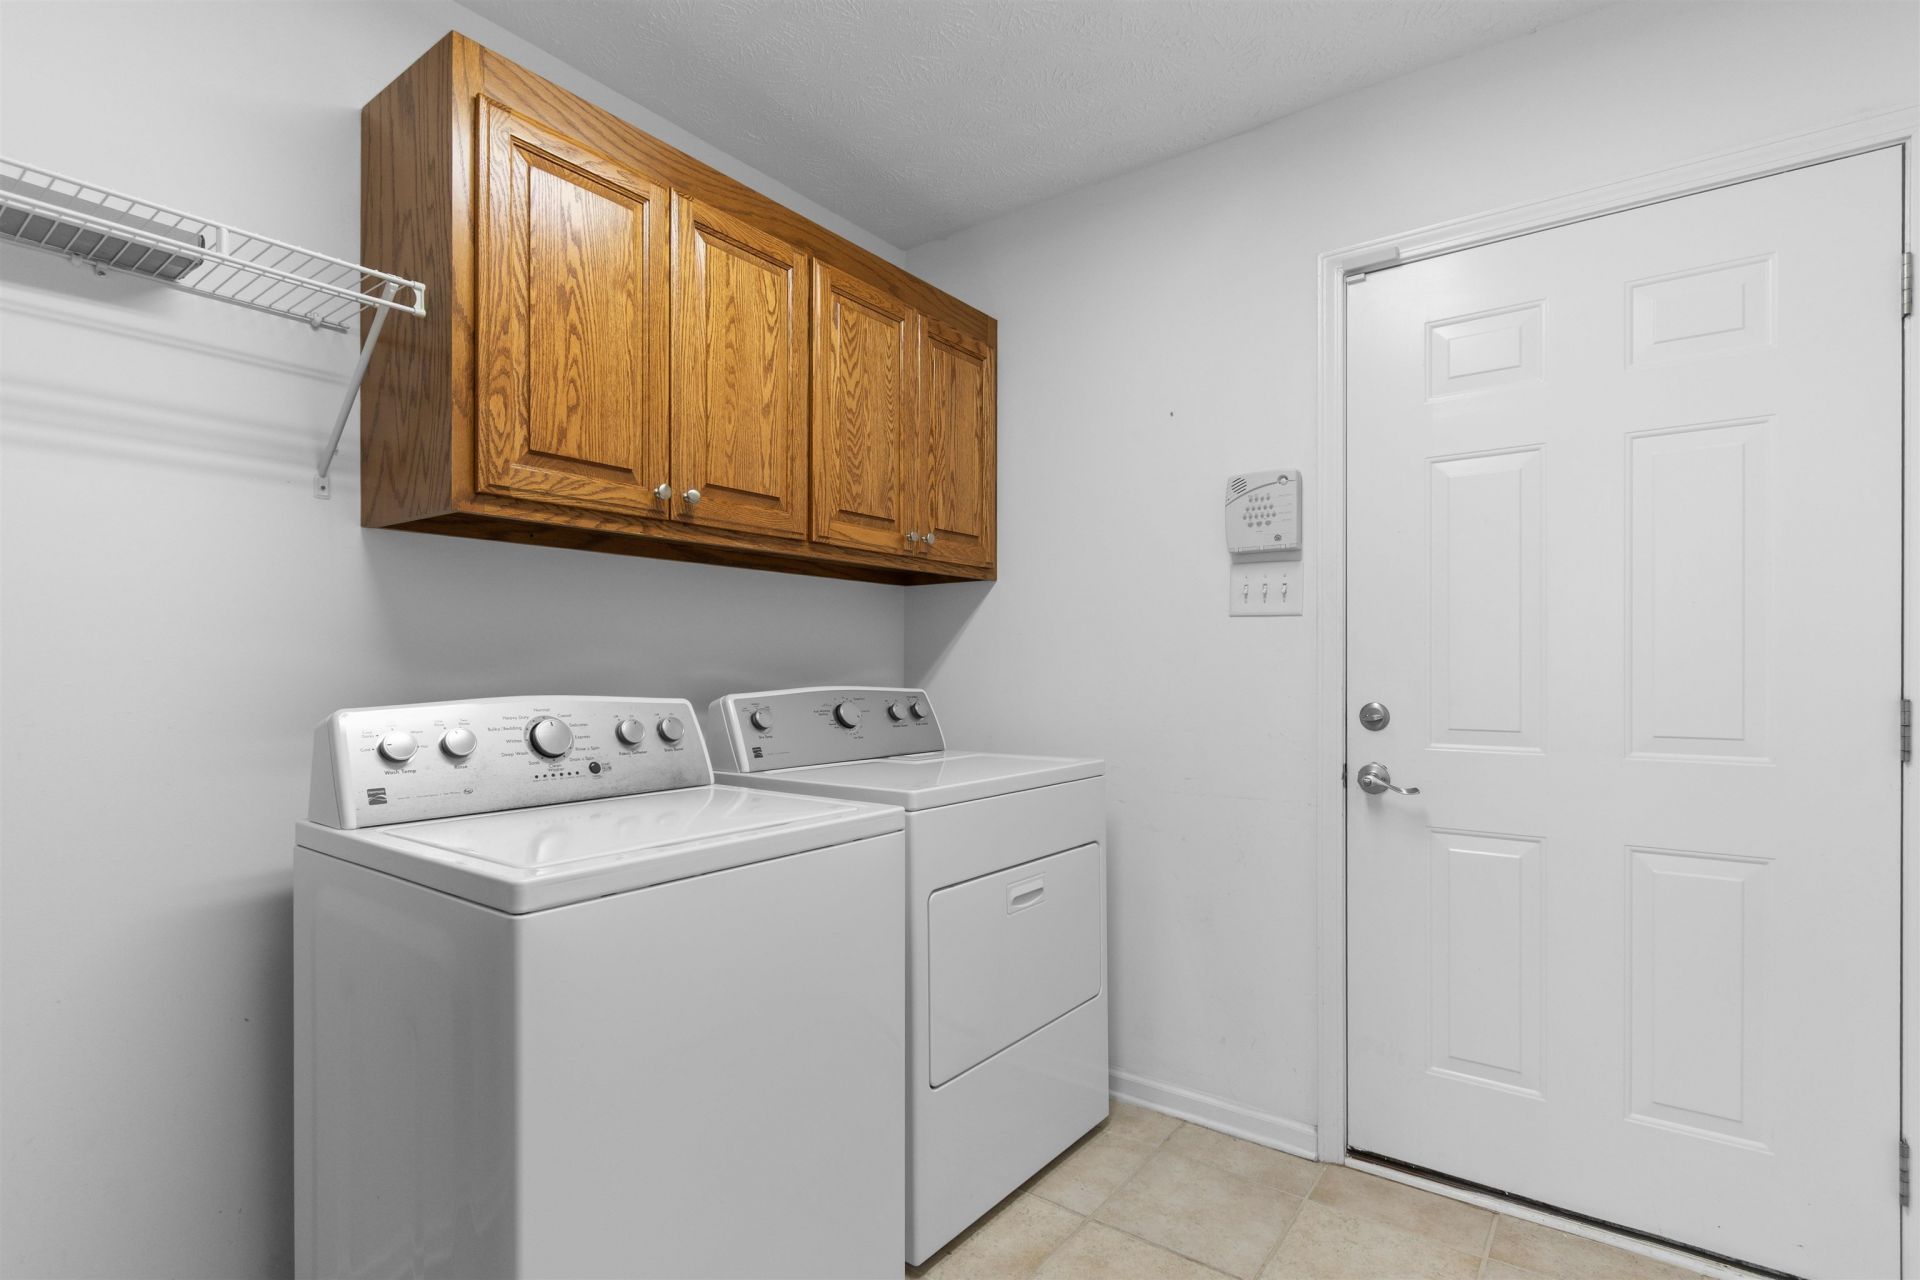
- AppliancesDishwasher, Range, Refrigerator, Dryer, Washer
- Association AmenitiesOwner Allowed Golf Cart, Owner Allowed Motorcycle, Pet Restrictions, Tenant Allowed Golf Cart, Tenant Allowed Motorcycle
- Community FeaturesGolf Carts OK, Long Term Rental Allowed, Pool
- CoolingCentral Air
- Days on Site110
- ExteriorVinyl Siding
- Exterior FeaturesFence, Patio
- FencedYes
- FlooringCarpet, Laminate, Tile
- Garage2 car attached
- HeatingCentral, Electric
- HOAYes
- HOA Fee40/ Monthly
- Home StyleRanch
- Interior FeaturesCeiling Fan(s), Dual Sinks, Garden Tub/Roman Tub, Linen Closet, Split Bedrooms, Separate Shower, Walk-In Closet(s), Bedroom on Main Level, Entrance Foyer
- LaundryWasher Hookup
- Lot DescriptionCorner Lot, Irregular Lot, Outside City Limits
- Lot Size0.20 Acres
- Parcel#42708040025
- ParkingAttached, Two Car Garage, Garage, Garage Door Opener
- Parking NotesAttached, Two Car Garage, Garage, Garage Door Opener
- Patio/PorchFront Porch, Patio
- Pets AllowedOwner Only, Yes
- PoolCommunity, Outdoor Pool
- Stories1.0
- Swimming PoolYes
- UtilitiesElectricity Available, Sewer Available, Water Available
- WaterPublic
- Year Built2003
- acres0.20
Amenities
- Ceiling Fan(s)
- Dual Sinks
- Garden Tub/Roman Tub
- Linen Closet
- Split Bedrooms
- Separate Shower
- Walk-In Closet(s)
- Bedroom on Main Level
- Entrance Foyer
- Fence
- Patio
Listed By / Shown By
Listed By
Agency Name: RE/MAX Southern Shores-Conway
Agency Contact: Cell: 843-995-0344
CCAR MLS
Shown By
Agency Title: Carolina One Real Estate
Agency Phone: (843) 203-5016
CCAR MLS

Web address QR Codes
4154 Steeple Chase Dr.
©OneHomeValue
Ask A Question 4154 Steeple Chase Dr., Myrtle Beach, SC 29588






Privacy Policy / DMCA Notice / ADA Accessibility


This site is hosted, designed and copyright
© 1994 - 2026 by
Delta Media Group, Inc. -- Patent Pending --