
4152 Home Town Lane | Ravenel | $675,000

SHOW DETAILS
4152 Home Town Lane
Ravenel, SC 29470
$675,000
4
BEDS
3.5
BATHS
2,437
SQ. FT.
4152 Home Town LaneRavenel, SC 29470
For SALE
Single Family
ACTIVE
$675,000
EST. 1,699.13/MO CALCULATE
4
BEDS
3.5
BATHS
2,437
SQ. FT.
Property Description
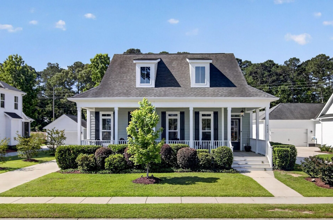
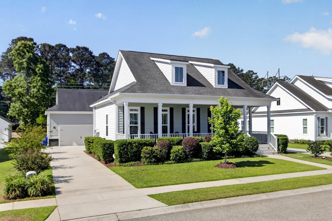
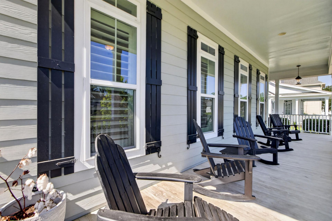
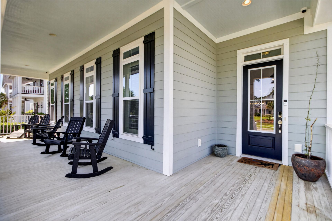
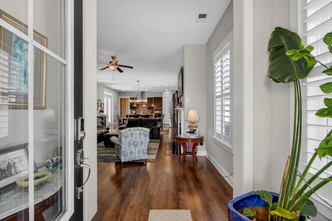
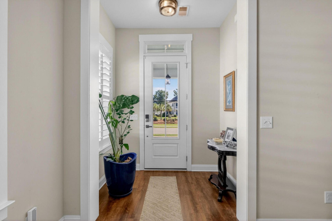
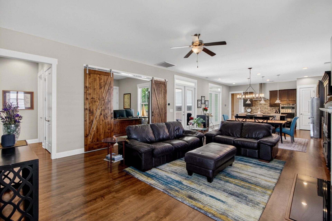
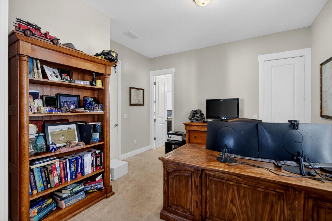
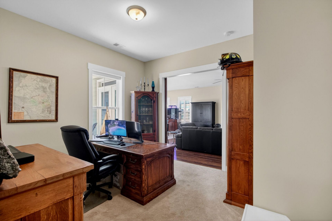
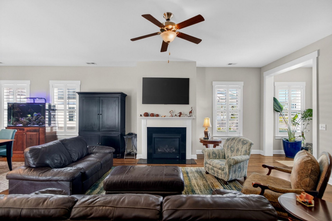
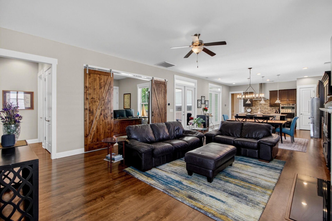
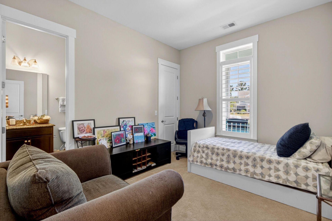
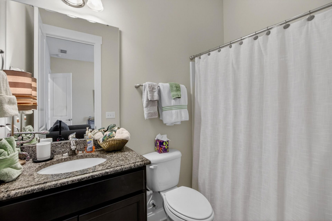
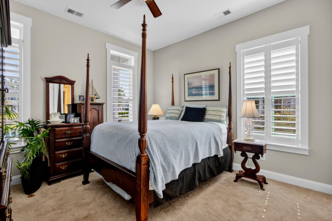
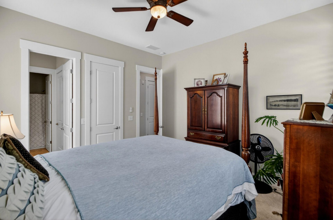
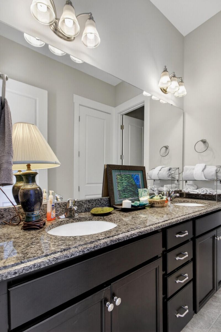
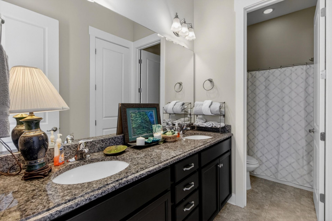
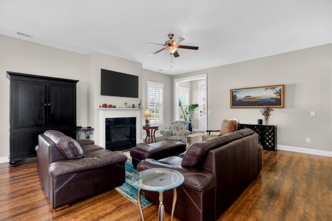
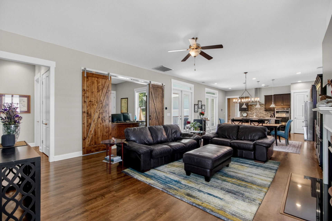
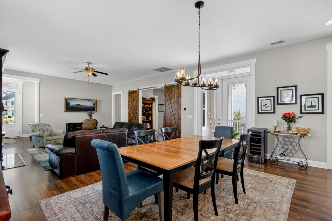
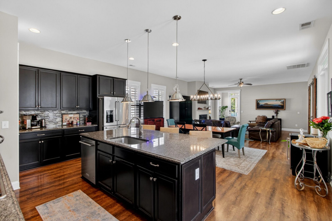
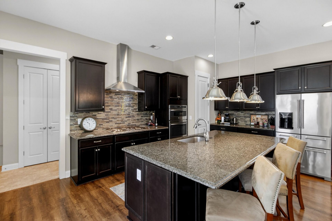
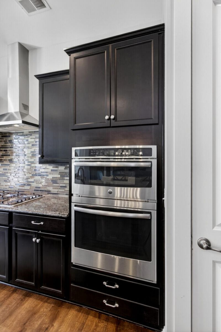
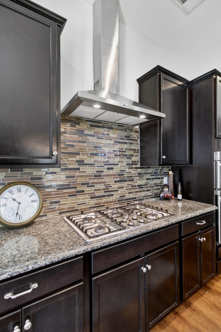
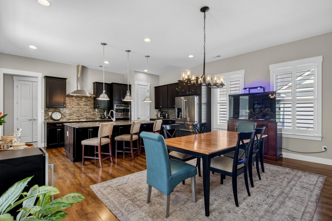
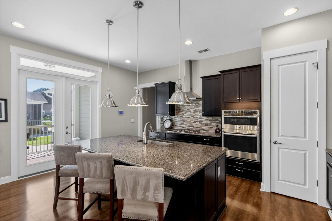
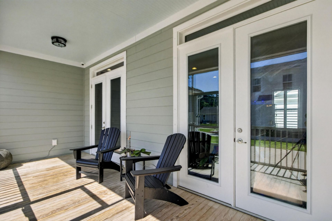
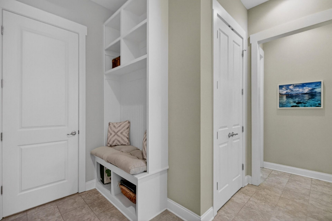
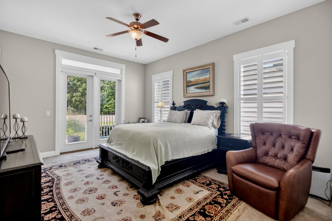
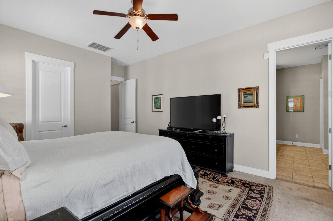
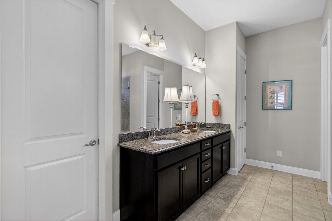
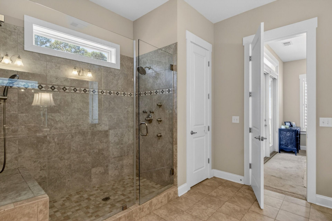
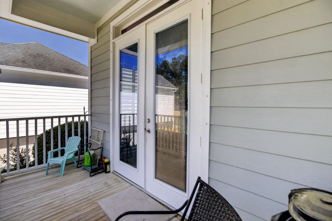
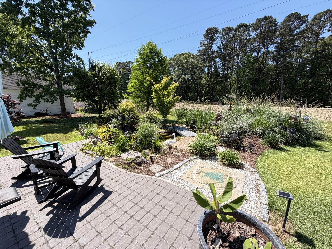
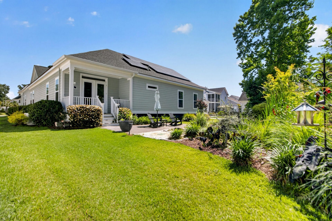
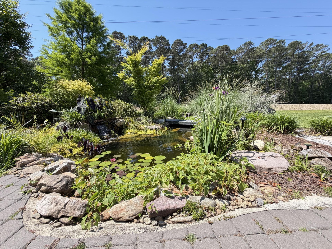
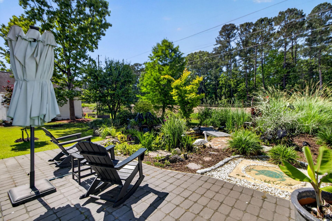
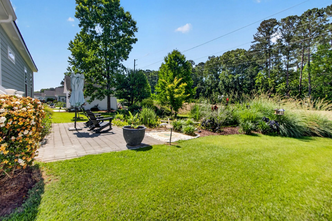
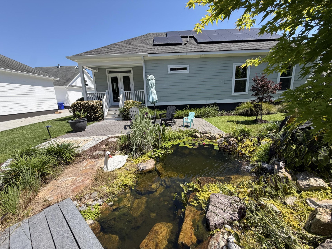
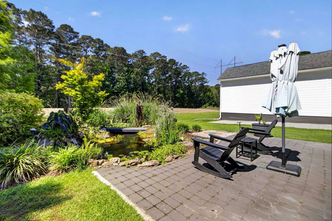
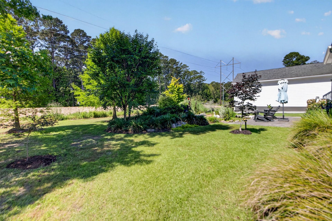
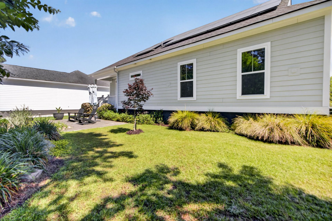
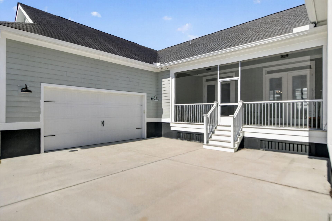
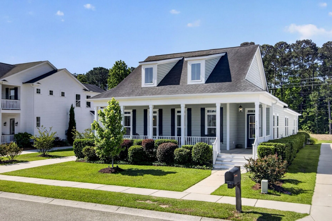
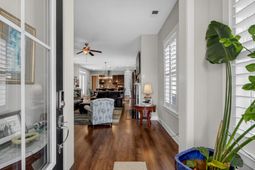
Welcome to this beautifully maintained 4 bedroom, 3.5 bath home in the sought after equestrian community of Poplar Grove, where Lowcountry charm meets modern comfort. Thoughtfully updated with extensive energy, security, and infrastructure enhancements, this property offers both peace of mind and everyday convenience.Inside, wood flooring, high ceilings, and custom finishes create a warm and inviting atmosphere. The open concept floor plan seamlessly connects the great room, dining area, and kitchen, making the home ideal for both entertaining and daily living. The kitchen features quality cabinetry, stone countertops, tile backsplash, and abundant workspace.A dedicated home office, accessed through double barn doors, provides a versatile space for remote work, a library, or creative pursuits.The primary suite is privately situated at the rear of the home and features plantation shutters, an ensuite bath, and direct access to the backyard retreat. Three additional bedrooms offer flexibility for guests, family members, or hobby space.Outdoor living is thoughtfully designed with multiple spaces to enjoy. The screened porch, featuring a traditional haint blue ceiling, extends the living area and provides a comfortable spot for morning coffee or evening gatherings. Just outside the primary suite, a private porch overlooks the backyard oasis, where a koi pond with waterfall features serves as the focal point. Stone pathways, bridge accents, aquatic plantings, and a paver patio create a peaceful setting for relaxation and outdoor enjoyment.Notable upgrades include a monitored security system, 4K camera system, 24kW whole house Generac generator, and solar power system for enhanced energy efficiency and backup power capabilities.Residents of Poplar Grove enjoy exceptional community amenities, including a waterfront clubhouse on Rantowles Creek, deep water access, community dock, kayak launch, swimming pool, fitness center, equestrian facilities, and miles of walking, biking, and nature trails.Experience the best of Lowcountry living in a community known for its natural beauty, outdoor recreation, and convenient access to Charleston.
Property Details
- MLS ID26019726
- Property TypeResidential - Single Family
- Building Area Total2437
- Community FeaturesClubhouse, Club Membership Available, Dock Facilities, Equestrian Center, Fitness Center, Park, Pool, Security, Trash, Walk/Jog Trails
- CoolingCentral Air
- Days on Site65
- ExteriorCement Siding
- Exterior FeaturesOther, Rain Gutters
- Fireplace FeaturesLiving Room, One
- Fireplaces1
- Fireplace Y/NYes
- FlooringCeramic Tile, Luxury Vinyl
- Garage2 car attached
- GarageY/NYes
- HeatingHeat Pump, Natural Gas
- HeatingY/N1
- Home StyleCottage, Ranch, Traditional
- Interior FeaturesCeiling - Smooth, High Ceilings, Garden Tub/Shower, Kitchen Island, Walk-In Closet(s), Eat-in Kitchen, Entrance Foyer, Living/Dining Combo, Office, Pantry
- LaundryElectric Dryer Hookup, Washer Hookup, Laundry Room
- Lot Dimensions0.24 acre(s)
- Lot FeaturesLakeview
- Lot Size0.24 Acres
- Other StructuresNo
- Parking Features2 Car Garage, Attached, Off Street, Garage Door Opener
- Patio And PorchPatio, Front Porch, Porch - Full Front, Screened
- Roof TypeArchitectural
- Security FeaturesSecurity System
- SewerPublic Sewer
- Stories1.0
- WaterPublic
- Window FeaturesStorm Window(s), ENERGY STAR Qualified Windows
- Year Built2018
- acres0.24
Amenities
- Ceiling - Smooth
- High Ceilings
- Garden Tub/Shower
- Kitchen Island
- Walk-In Closet(s)
- Eat-in Kitchen
- Entrance Foyer
- Living/Dining Combo
- Office
- Pantry
- Other
- Rain Gutters
Listed By / Shown By
Listed By
Agency Name: NextHome The Agency Group
Charleston Trident MLS
Shown By
Agency Title: Carolina One Real Estate
Agency Phone: (843) 203-5016
Charleston Trident MLS

Web address QR Codes
4152 Home Town Lane
©OneHomeValue
Ask A Question 4152 Home Town Lane, Ravenel, SC 29470






Privacy Policy / DMCA Notice / ADA Accessibility


This site is hosted, designed and copyright
© 1994 - 2026 by
Delta Media Group, Inc. -- Patent Pending --