
4142 Ten Shillings Way | Ravenel | $1,400,000

SHOW DETAILS
4142 Ten Shillings Way
Ravenel, SC 29470
$1,400,000
3
BEDS
3.5
BATHS
3,248
SQ. FT.
4142 Ten Shillings WayRavenel, SC 29470
For SALE
Single Family
ACTIVE
$1,400,000
EST. 3,524.13/MO CALCULATE
3
BEDS
3.5
BATHS
3,248
SQ. FT.
Property Description
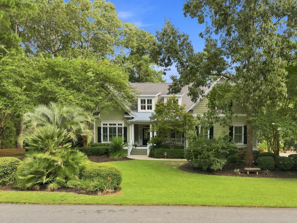
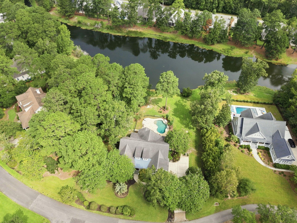
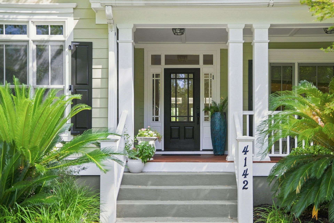
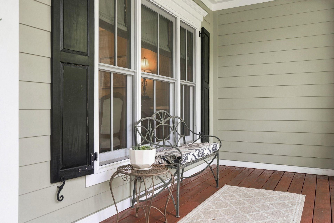
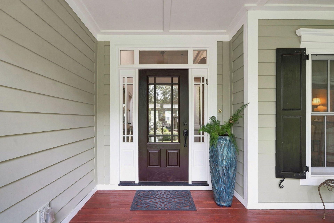
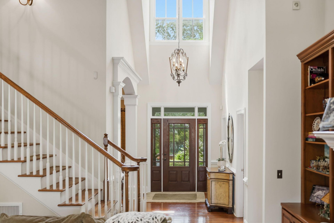
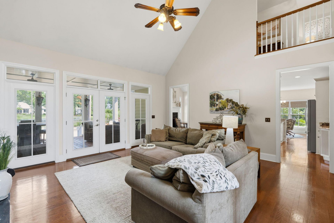
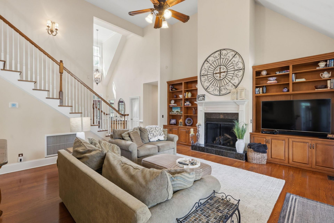
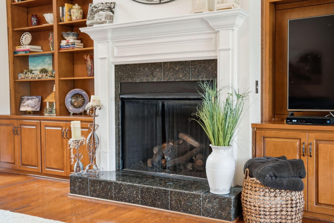
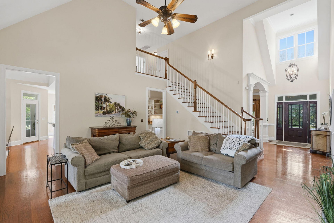
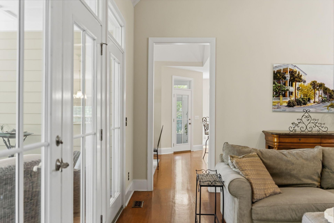
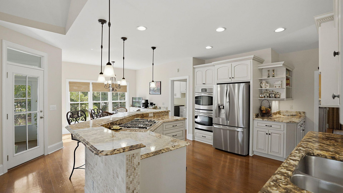
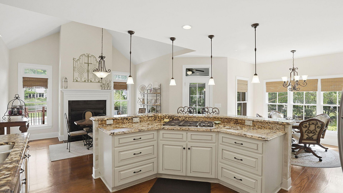
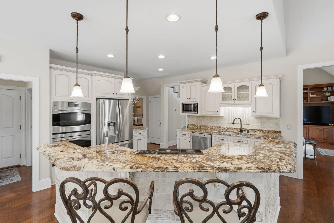
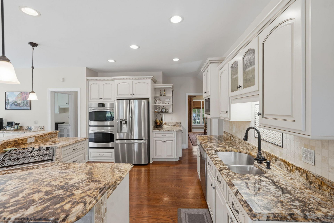
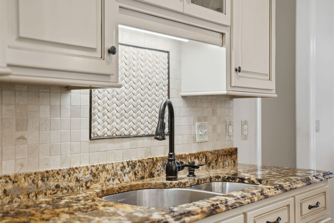
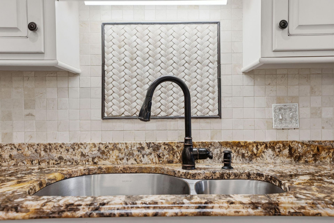
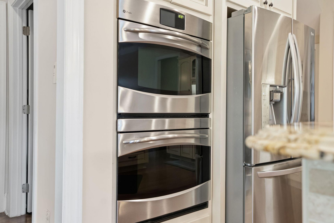
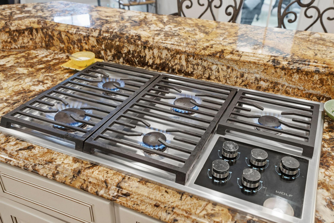
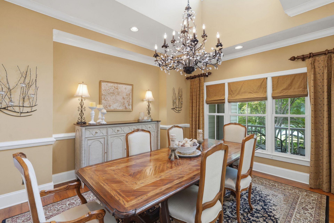
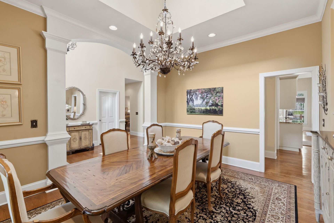
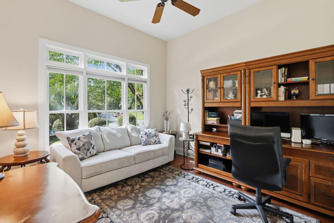
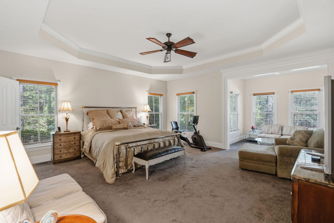
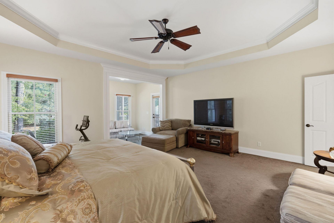
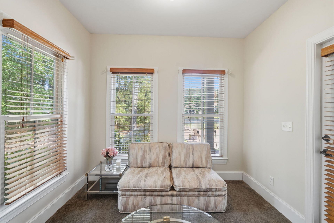
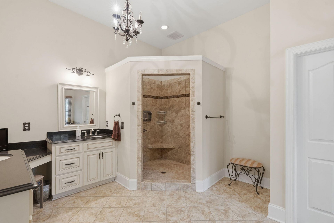
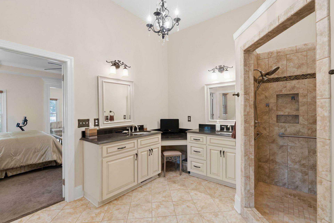
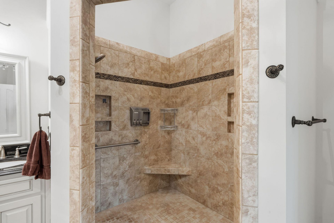
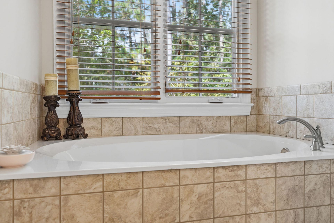
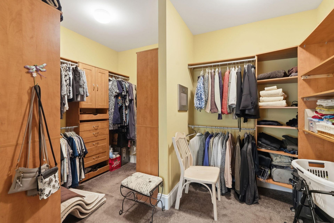
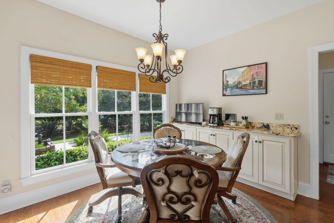
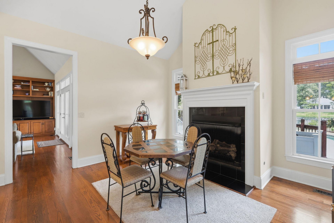
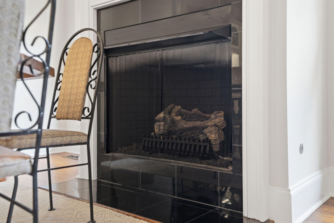
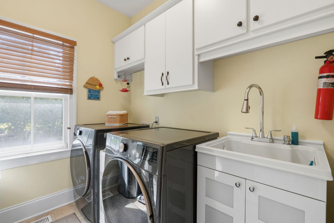
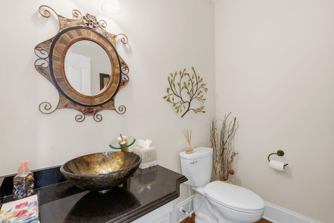
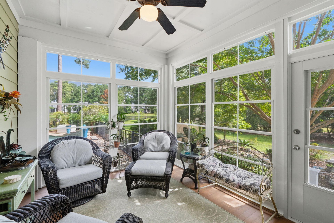
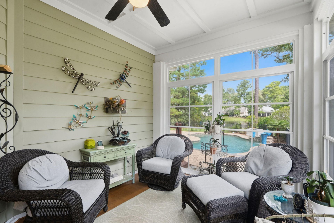
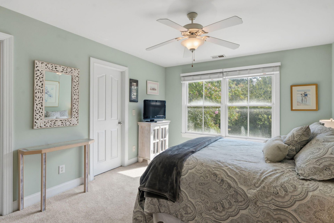
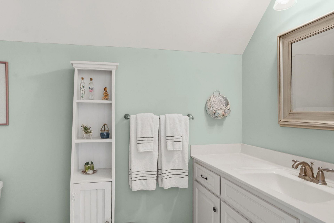
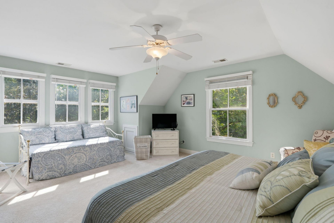
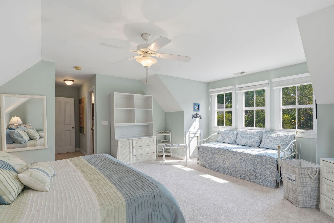
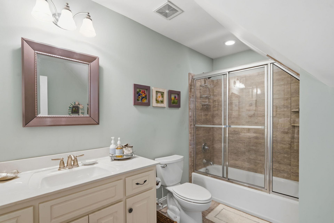
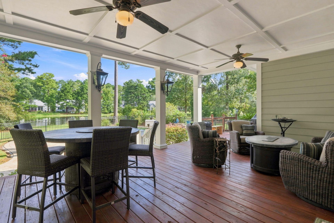
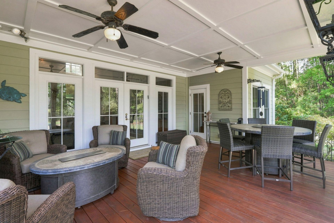
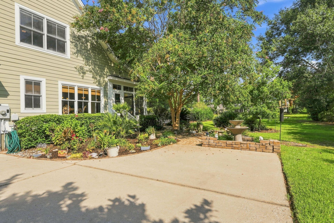
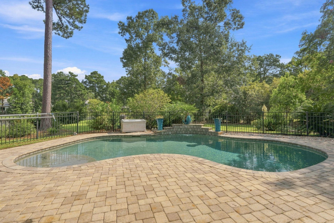
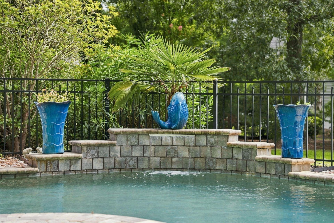
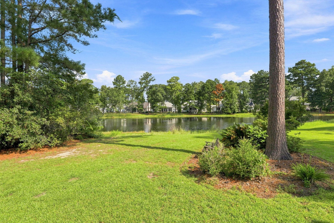
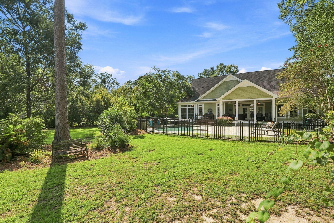
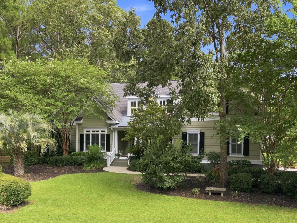
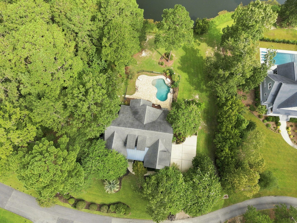
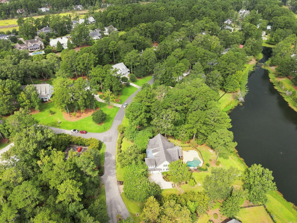
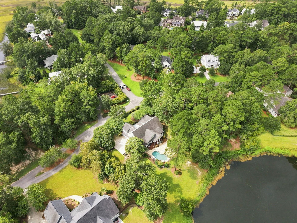
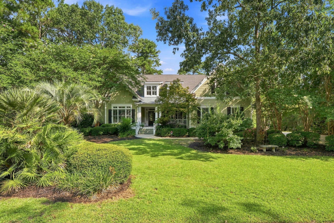
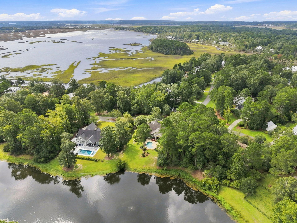
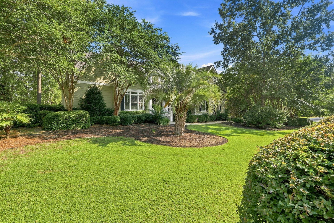
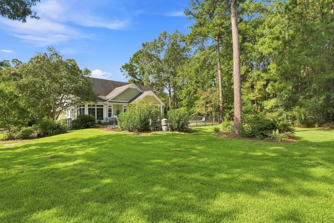
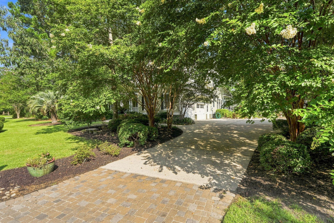
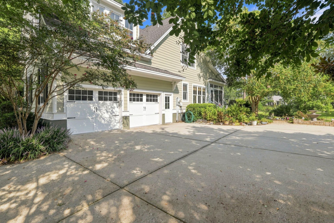
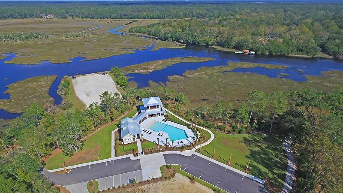
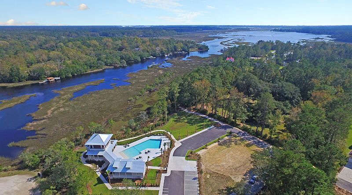
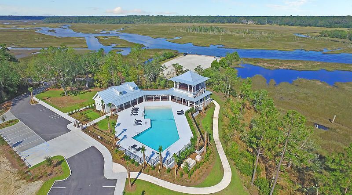
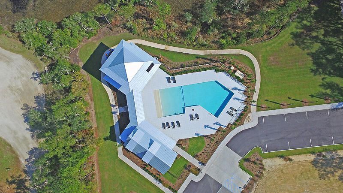
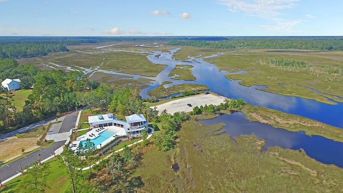
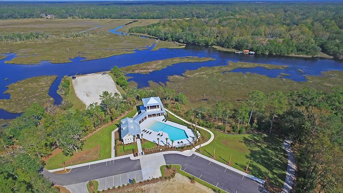
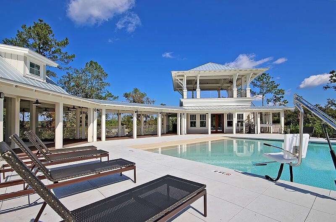
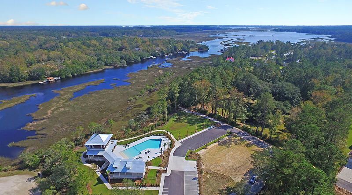
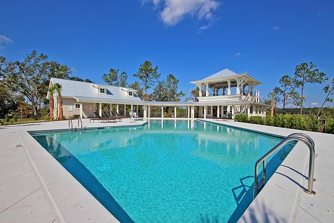
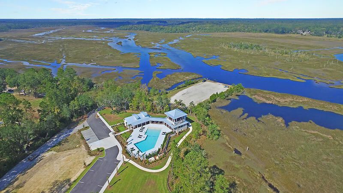
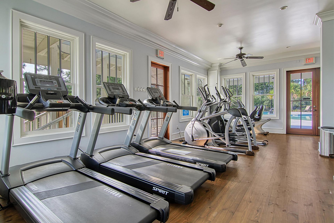
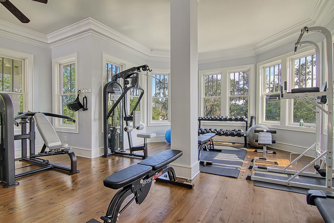
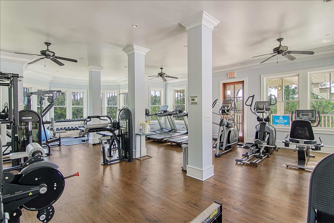
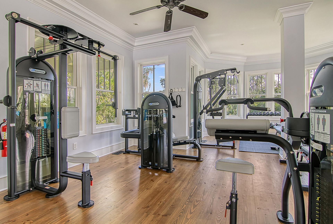
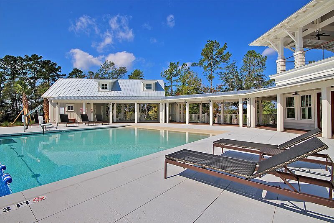
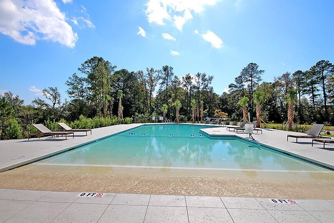
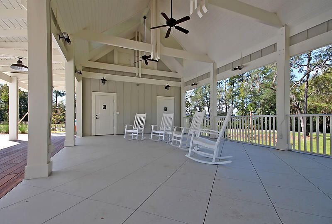
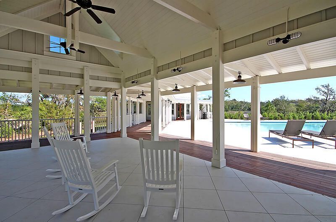
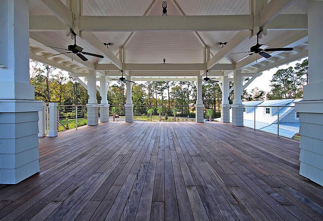
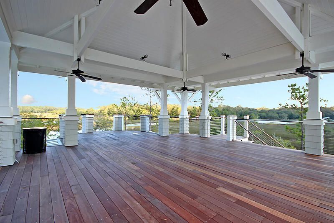
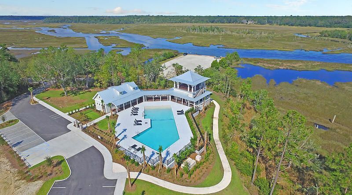
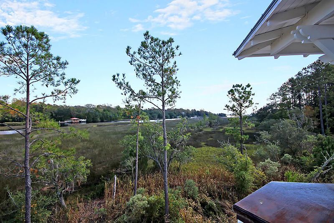
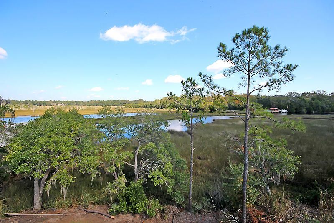
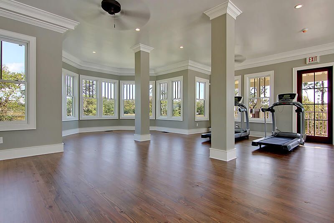
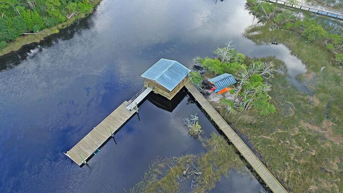
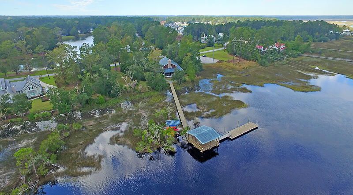
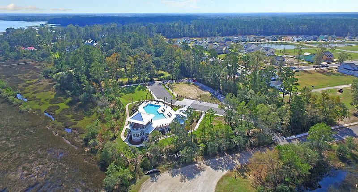
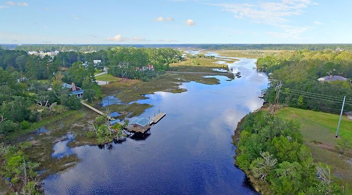
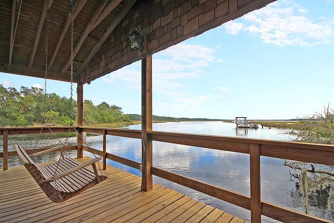
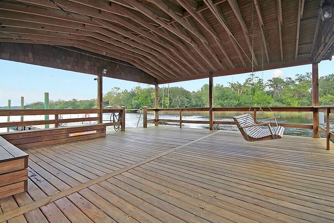
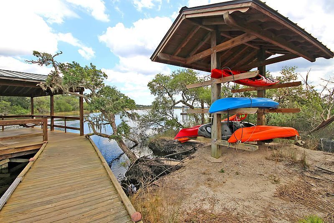
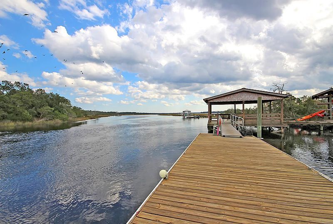
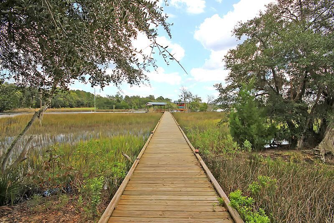
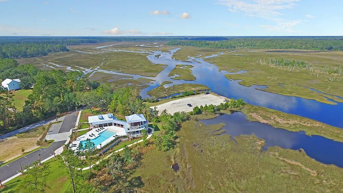
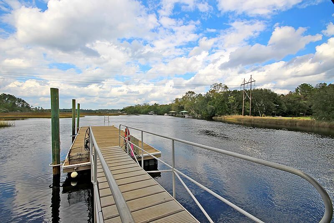
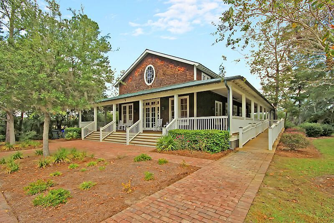
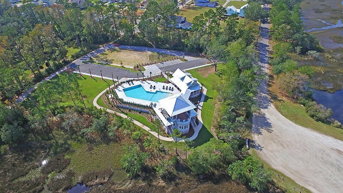
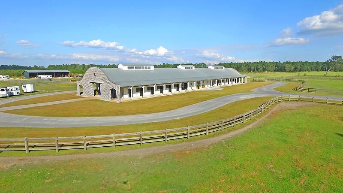
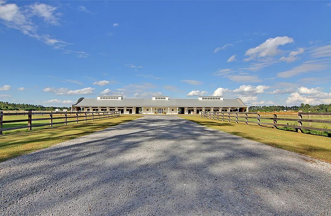
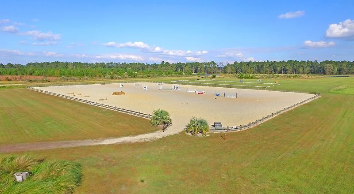
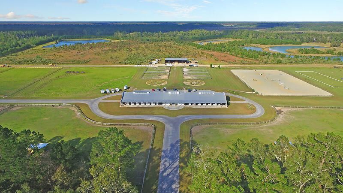
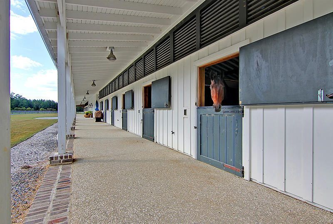
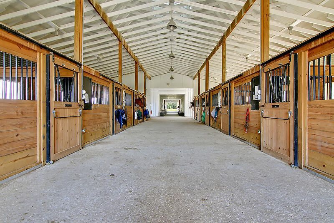
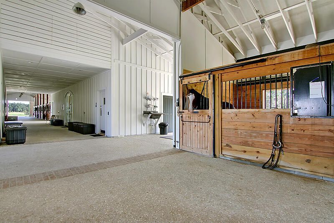
Gorgeous custom-built home situated on a spacious pond-view lot in the highly sought-after deep-water community of Poplar Grove. Offering 3 bedrooms, 3.5 baths, a dedicated office, sunroom, soaring ceilings, oak hardwood floors, spacious garage, and a stunning saltwater pool with waterfall feature, this home beautifully blends custom craftsmanship with exceptional indoor-outdoor living.From the moment you enter, dramatic two-story ceilings, and beautiful oak hardwood floors creating an impressive first impression. A formal dining room is located just off the foyer, while a dedicated office provides an ideal work-from-home space. The expansive living room features soaring ceilings, a gas fireplace, custom wood built-ins, and direct access to the large rear porch overlooking thebackyard and pool.At the heart of the home, the spacious kitchen is designed for both everyday living and entertaining. A large center island with a 5-burner Wolf cooktop anchors the space, complemented by abundant cabinetry, double ovens, pantry storage, and multiple seating and dining areas. An additional gas fireplace adds warmth and character to the adjoining gathering space, while the light-filled sunroom provides another inviting place to relax and enjoy views of the property. A generously sized laundry room with utility sink adds convenience and functionality.Step outside to your own private retreat, where a stunning saltwater pool with waterfall feature takes center stage. The expansive covered porch and spacious backyard provide an exceptional setting for entertaining, relaxing poolside, or simply enjoying the peaceful pond views.The impressive main-level primary suite offers generous proportions and a separate sitting area overlooking the backyard. The spacious en-suite bath features dual vanities, a soaking tub, and a large walk-in tiled shower. An oversized walk-in closet is thoughtfully divided into separate sides, providing exceptional storage. A designer powder room with a custom vanity adds another elevated touch to the main level.Upstairs, you'll find two spacious bedrooms and two full bathrooms. One bedroom is exceptionally large, offering incredible flexibility as a guest suite, home gym, playroom, media room, or combination space.With its custom details, impressive scale, resort-style outdoor living, and beautiful pond setting, this exceptional home offers a rare opportunity to enjoy the Lowcountry lifestyle in one of the area's most desirable deep-water communities. Residents of Poplar Grove enjoy award-winning amenities including a deep-water boat landing, community dock and boathouse, saltwater pool, fitness center, marsh observation deck, equestrian center, and miles of scenic walking, biking, and horseback riding trails winding through thousands of acres of protected Lowcountry landscape.Located just minutes from the culture, dining, shopping, beaches, and conveniences of Charleston as well as Charleston's international airport for easy travel , makes this is a rare opportunity to own one of Charleston's most coveted waterfront lifestyles -- where privacy, deep water, luxury, and the timeless beauty of the Lowcountry come together in extraordinary fashion. This home is in a gated community so call listing agents for details/access and tour appointments.
Property Details
- MLS ID26024505
- Property TypeResidential - Single Family
- Building Area Total3248
- Community FeaturesBoat Ramp, Clubhouse, Equestrian Center, Gated, RV/Boat Storage, Storage, Walk/Jog Trails
- CoolingCentral Air
- ExteriorCement Siding
- Exterior FeaturesLawn Irrigation, Rain Gutters
- FencingFence - Metal Enclosed, Partial
- Fireplace FeaturesFamily Room, Kitchen, Two
- Fireplaces2
- Fireplace Y/NYes
- FlooringCarpet, Ceramic Tile, Wood
- Garage2 car attached
- GarageY/NYes
- Gated PropertyY
- HeatingHeat Pump, Propane
- HeatingY/N1
- Home StyleCraftsman, Traditional
- Interior FeaturesCeiling - Cathedral/Vaulted, Ceiling - Smooth, High Ceilings, Garden Tub/Shower, Kitchen Island, Walk-In Closet(s), Ceiling Fan(s), Bonus, Eat-in Kitchen, Family, Formal Living, Entrance Foyer, Great, In-Law Floorplan, Office, Separate Dining, Study, Sun
- LaundryLaundry Room
- Lot Dimensions0.64 acre(s)
- Lot Features.5 - 1 Acre, High
- Lot Size0.64 Acres
- Other StructuresNo
- Parking Features2 Car Garage, Attached, Garage Door Opener
- Pool FeaturesIn Ground
- Roof TypeArchitectural
- SewerPublic Sewer
- Stories2.0
- Swimming PoolYes
- UtilitiesCharleston Water Service, Dominion Energy
- WaterPublic
- Waterfront FeaturesPond, Pond Site
- Window FeaturesWindow Treatments - Some
- Year Built2008
- acres0.64
Amenities
- Ceiling - Cathedral/Vaulted
- Ceiling - Smooth
- High Ceilings
- Garden Tub/Shower
- Kitchen Island
- Walk-In Closet(s)
- Ceiling Fan(s)
- Bonus
- Eat-in Kitchen
- Family
- Formal Living
- Entrance Foyer
- Great
- In-Law Floorplan
- Office
- Separate Dining
- Study
- Sun
- Lawn Irrigation
- Rain Gutters
Listed By / Shown By
Listed By
Agency Name: Southeastern
Charleston Trident MLS
Shown By
Agency Title: Carolina One Real Estate
Agency Phone: (843) 203-5016
Charleston Trident MLS

Web address QR Codes
4142 Ten Shillings Way
©OneHomeValue
Ask A Question 4142 Ten Shillings Way, Ravenel, SC 29470






Privacy Policy / DMCA Notice / ADA Accessibility


This site is hosted, designed and copyright
© 1994 - 2026 by
Delta Media Group, Inc. -- Patent Pending --