
414 Brightside Trail | Summerville | $609,990

SHOW DETAILS
414 Brightside Trail
Summerville, SC 29486
$609,990
4
BEDS
2.5
BATHS
2,692
SQ. FT.
414 Brightside TrailSummerville, SC 29486
For SALE
Single Family
ACTIVE
$609,990
EST. 1,535.49/MO CALCULATE
4
BEDS
2.5
BATHS
2,692
SQ. FT.
Property Description
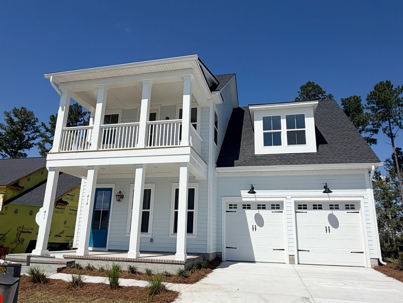
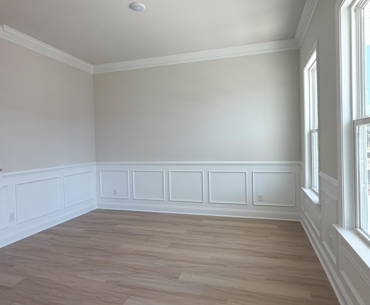
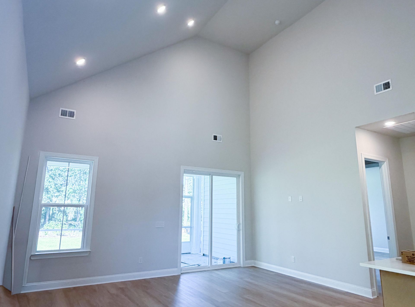
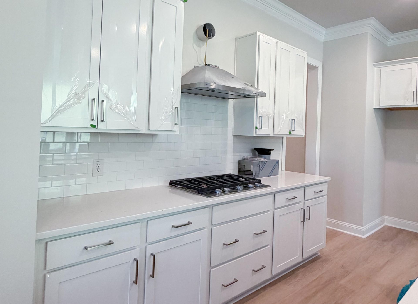
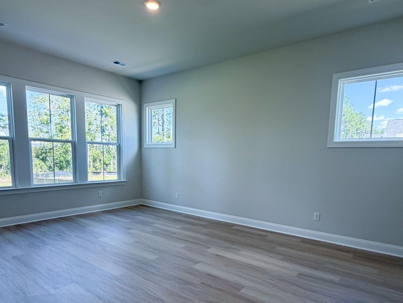
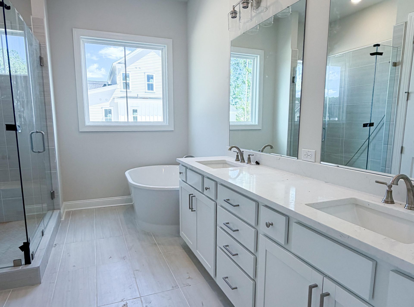
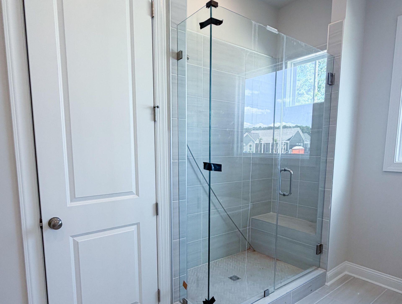
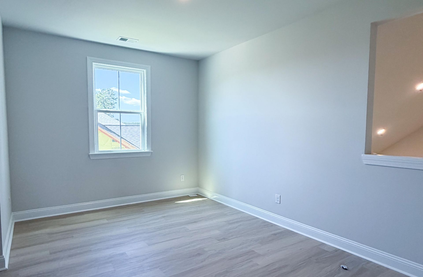
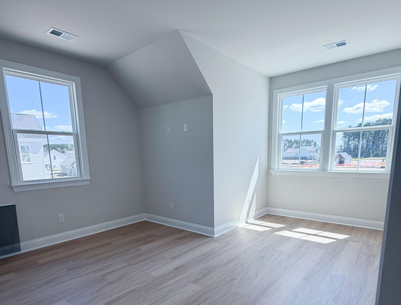
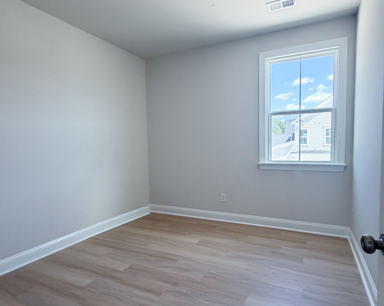
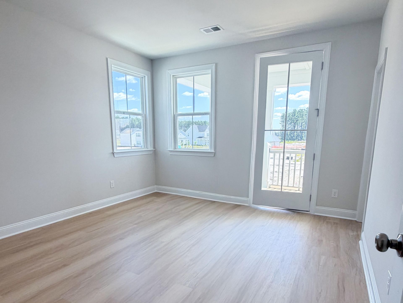
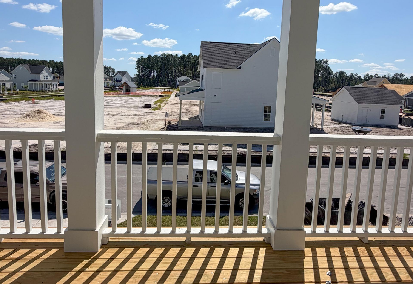
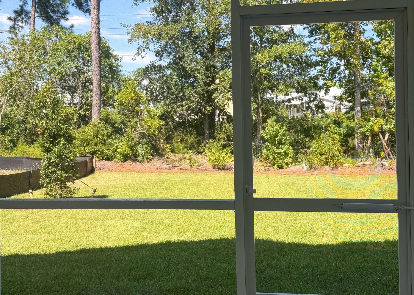
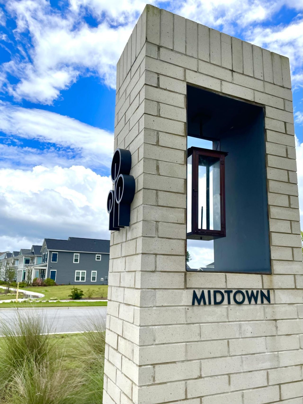
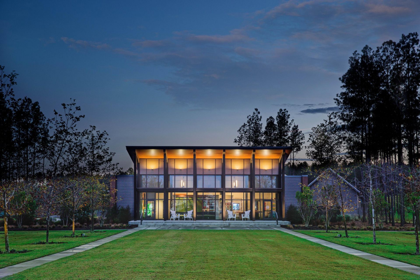
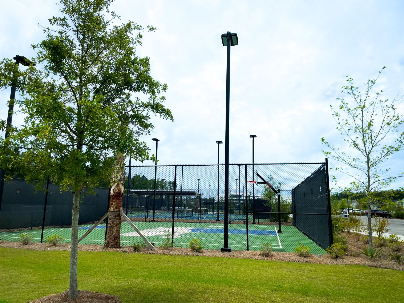
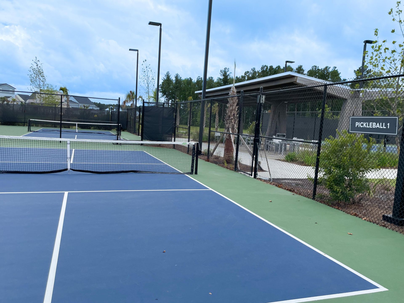
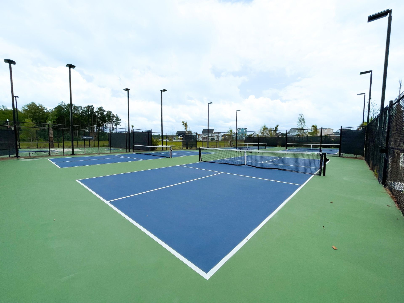
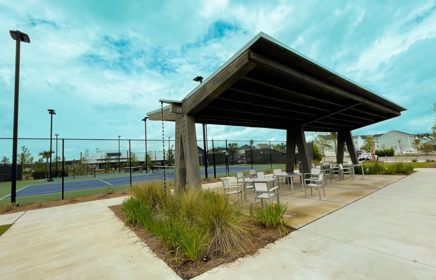
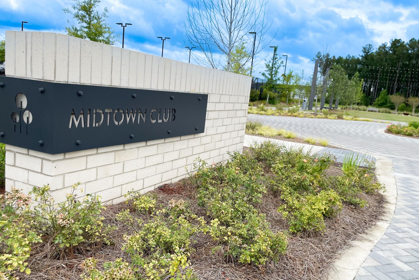
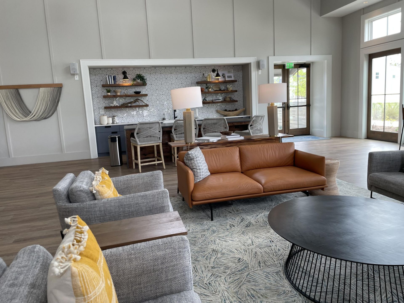
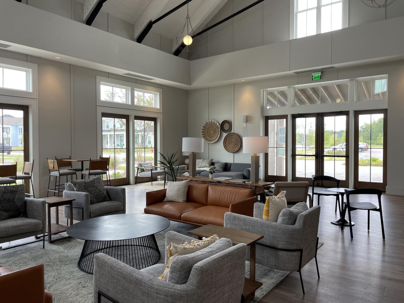
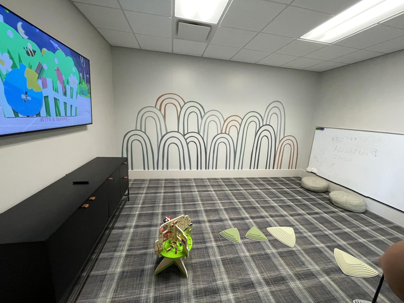
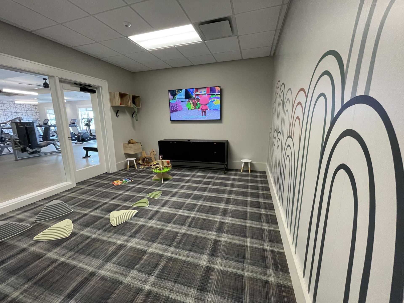
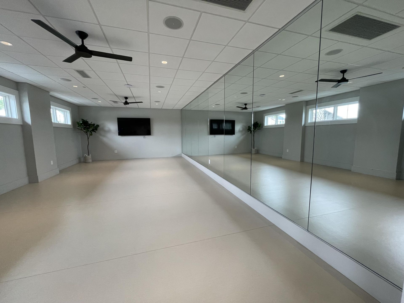
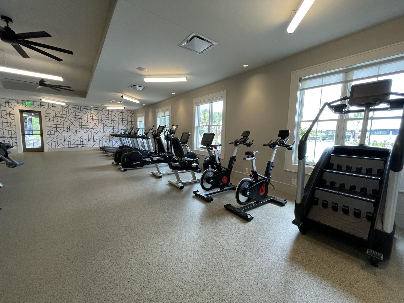
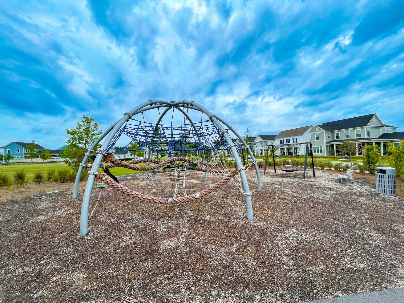
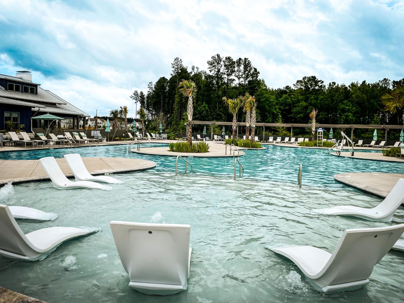
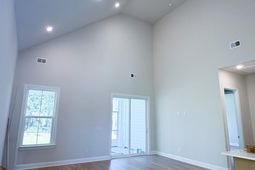
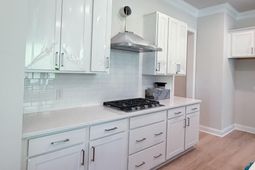
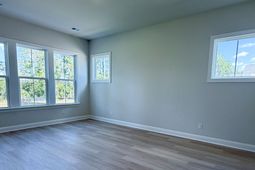
Move-In Ready Towson with Main-Level Primary Suite in sought-after Midtown at Nexton! This charming home with a double front porch, features 10' ceilings on the main level, a dramatic vaulted family room, and an open loft overlooking the living space. LVP Flooring on both levels! Relax in the luxurious primary bath with soaking tub and separate shower, then unwind on the rear porch overlooking peaceful trees. Kitchen with quartz and SS appliances including gas range and hood. Enjoy Nexton's award-winning amenities, including a clubhouse, resort-style pool, fitness and yoga studios, sports courts, dog park, playgrounds, and miles of trails. Conveniently located near dining, shopping, Downtown Charleston, and area beaches. Builder incentives available!
Property Details
- MLS ID26026170
- Property TypeResidential - Single Family
- Building Area Total2692
- Community FeaturesClubhouse, Fitness Center, Park, Tennis Court(s), Walk/Jog Trails
- ExteriorCement Siding
- FlooringCeramic Tile, Luxury Vinyl
- Garage2 car attached
- GarageY/NYes
- HeatingForced Air, Natural Gas
- HeatingY/N1
- Home StyleCraftsman
- Interior FeaturesCeiling - Cathedral/Vaulted, High Ceilings, Kitchen Island, Walk-In Closet(s), Eat-in Kitchen, Family, Loft, Pantry, Study
- Lot Dimensions0.20 acre(s)
- Lot FeaturesLevel, Wooded
- Lot Size0.20 Acres
- Other StructuresNo
- Parking Features2 Car Garage, Attached
- Patio And PorchFront Porch, Porch - Full Front, Screened
- Roof TypeArchitectural
- SewerPublic Sewer
- Stories2.0
- WaterPublic
- WoodedYes
- Year Built2026
- acres0.20
Amenities
- Ceiling - Cathedral/Vaulted
- High Ceilings
- Kitchen Island
- Walk-In Closet(s)
- Eat-in Kitchen
- Family
- Loft
- Pantry
- Study
Listed By / Shown By
Listed By
Agency Name: Brookfield Mid-Atlantic Brokerage, LLC
Charleston Trident MLS
Shown By
Agency Title: Carolina One Real Estate
Agency Phone: (843) 203-5016
Charleston Trident MLS

Web address QR Codes
414 Brightside Trail
©OneHomeValue
Ask A Question 414 Brightside Trail, Summerville, SC 29486






Privacy Policy / DMCA Notice / ADA Accessibility


This site is hosted, designed and copyright
© 1994 - 2026 by
Delta Media Group, Inc. -- Patent Pending --