
4139 Friendfield Trace | Little River | $325,500
SHOW DETAILS
4139 Friendfield Trace
Little River, SC 29566
$325,500
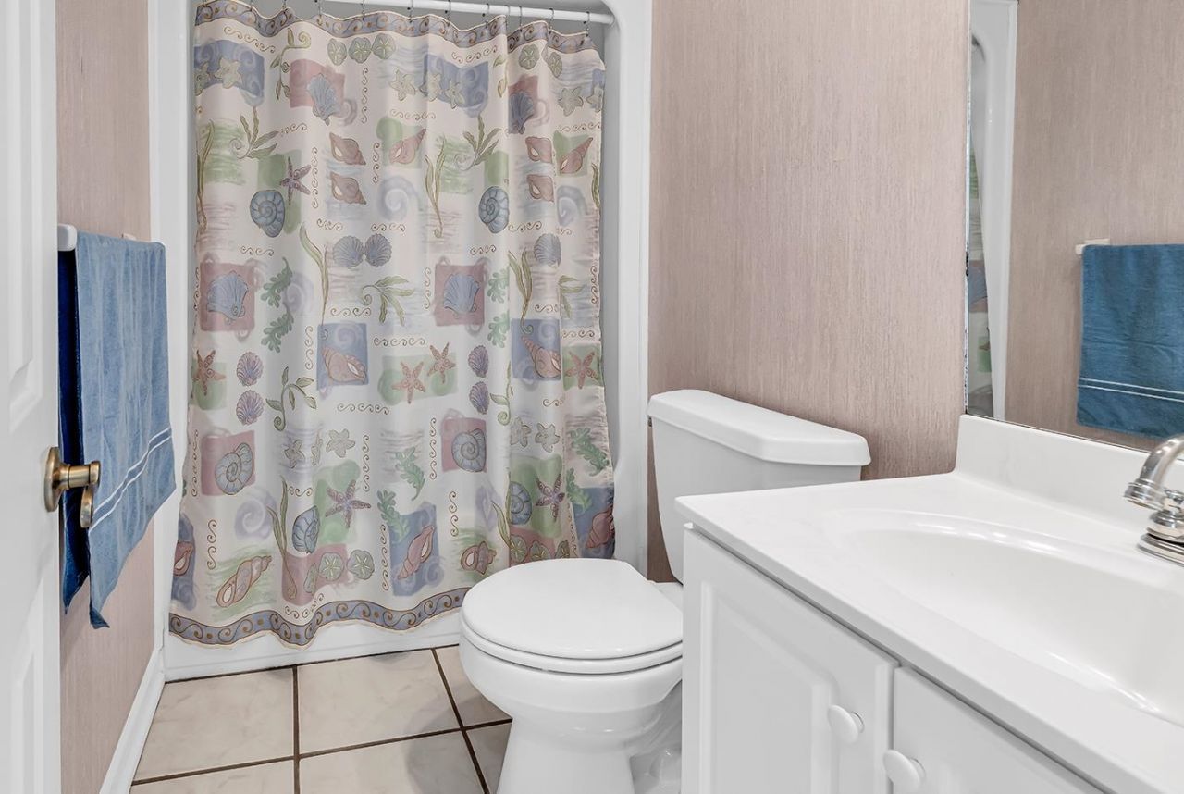
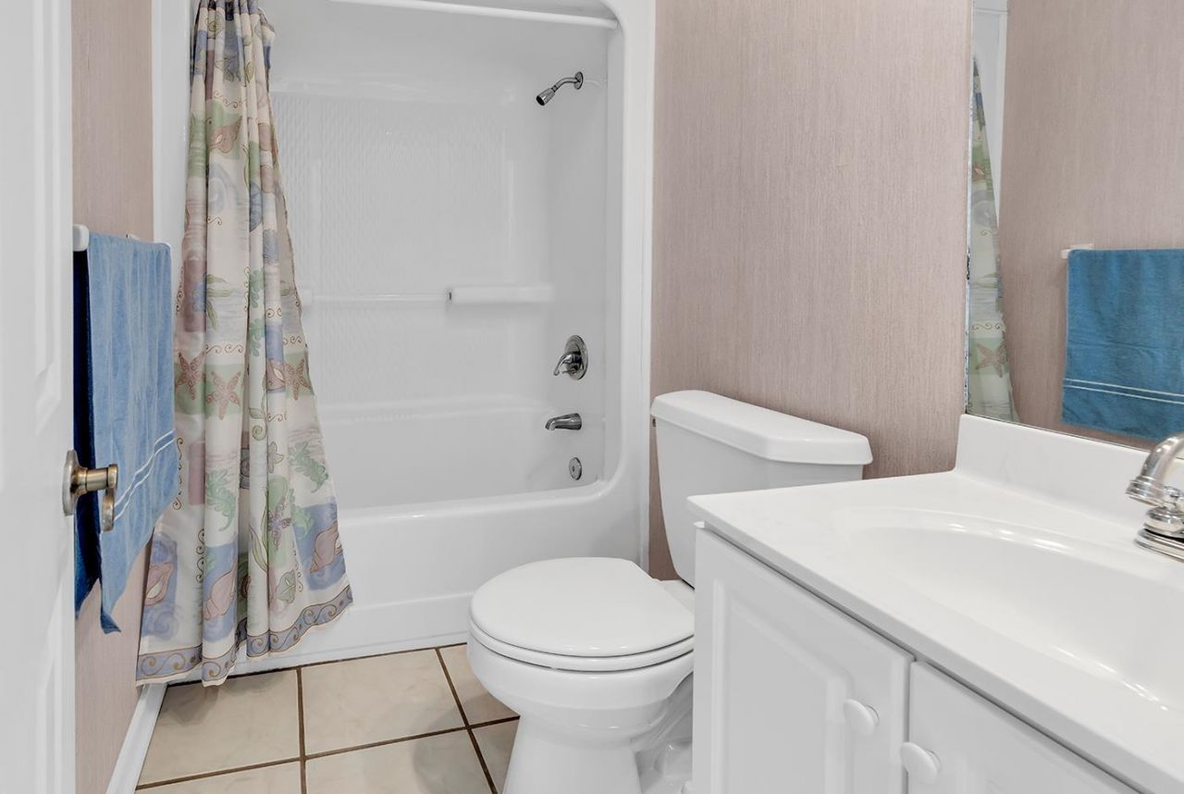
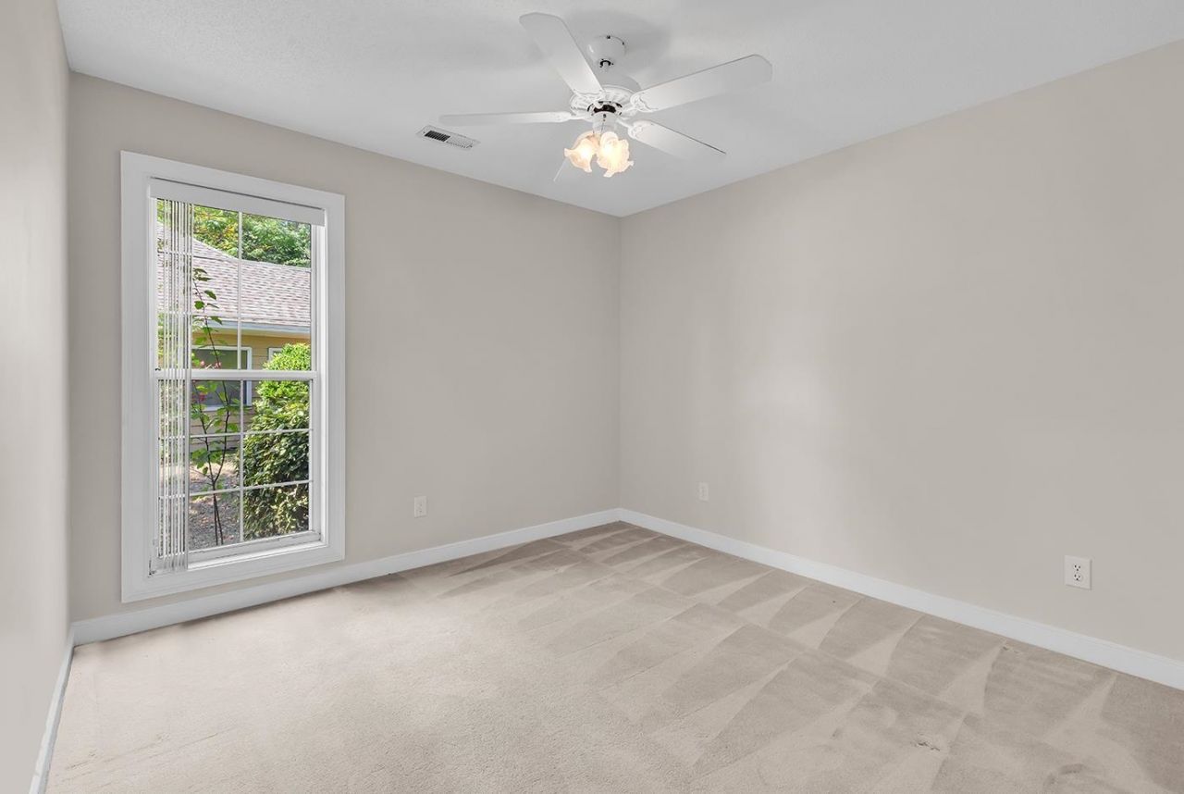
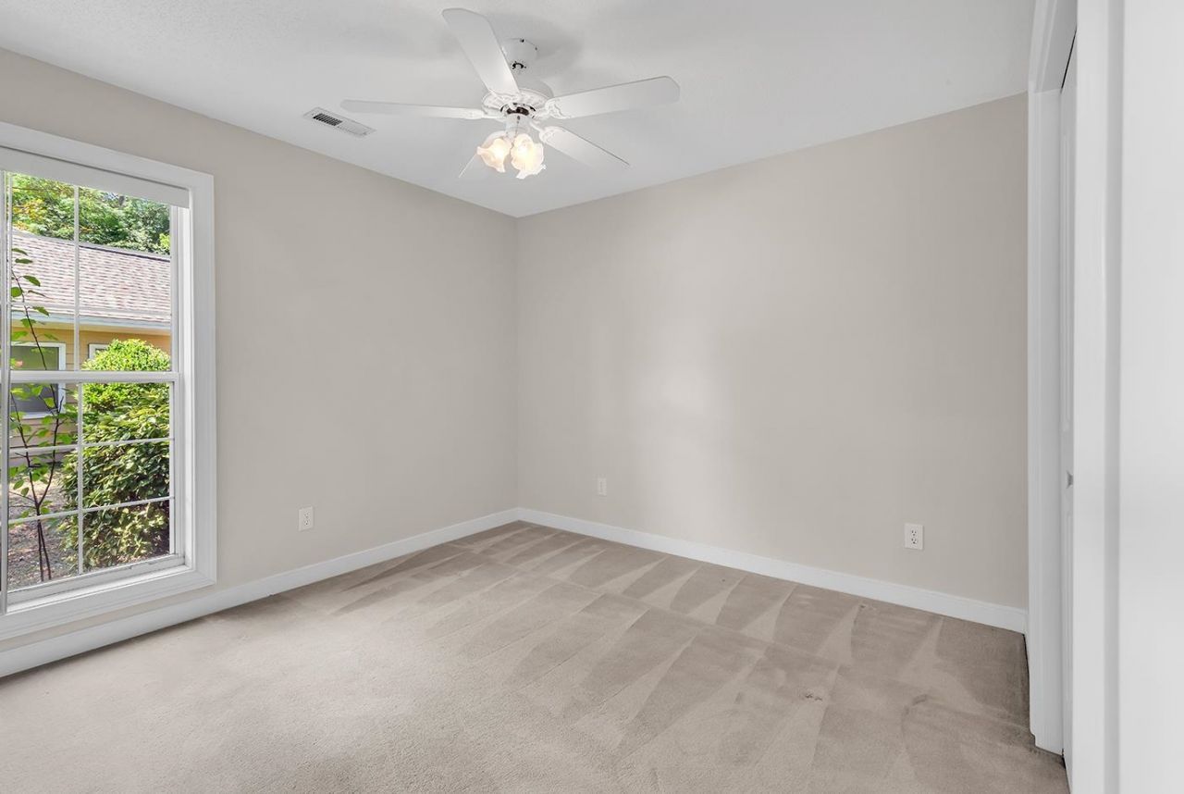
3
BEDS
2
BATHS
1,745
SQ. FT.
4139 Friendfield TraceLittle River, SC 29566
For SALE
Single Family
ACTIVE
$325,500
EST. 819.36/MO CALCULATE
3
BEDS
2
BATHS
1,745
SQ. FT.
Property Description
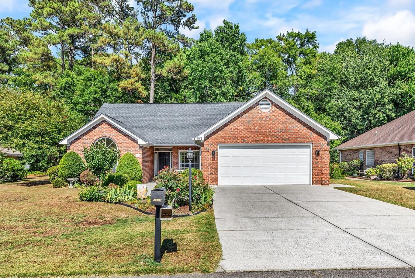
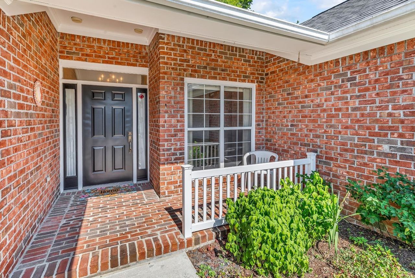
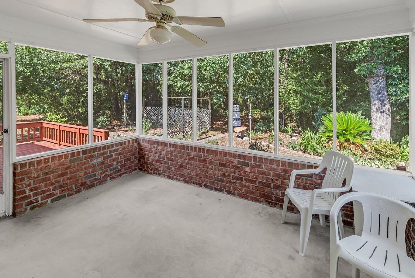
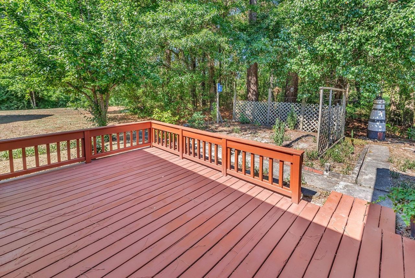
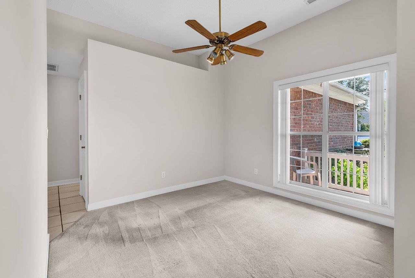
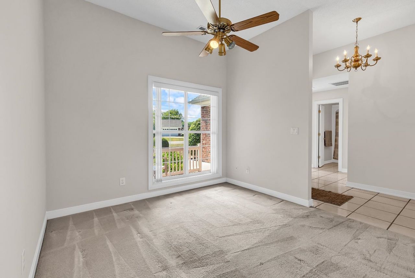
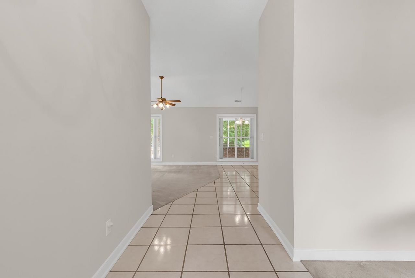
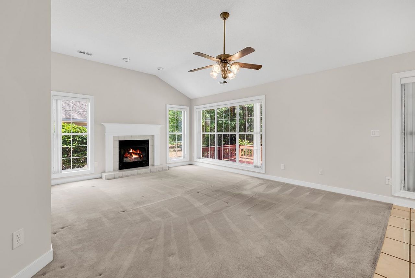
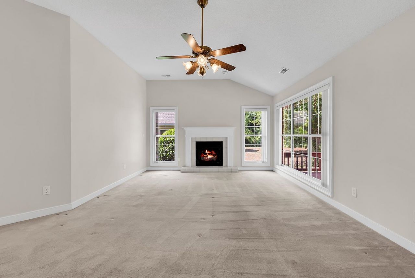
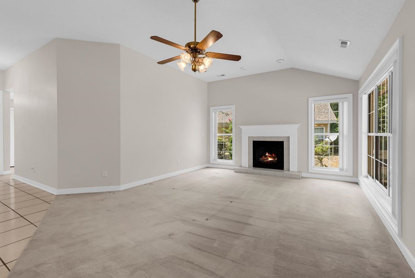
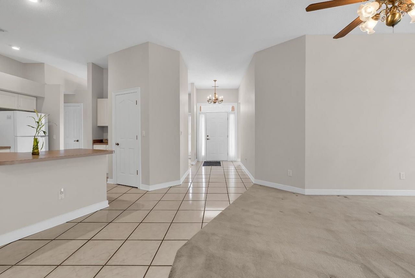
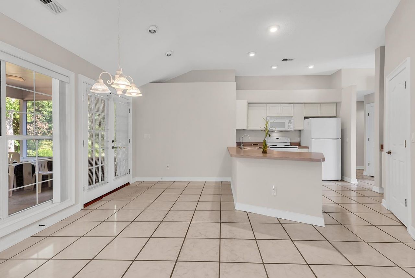
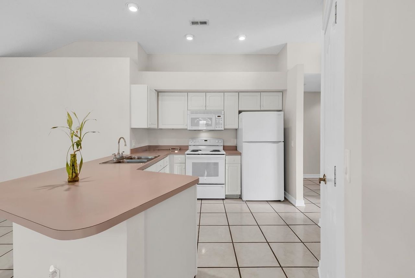
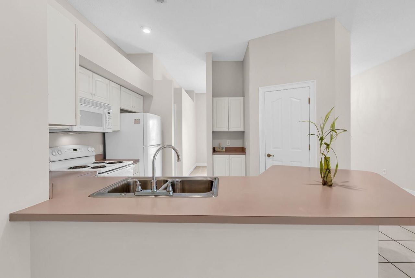
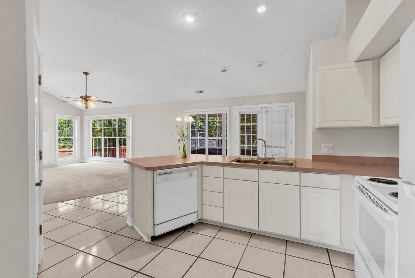
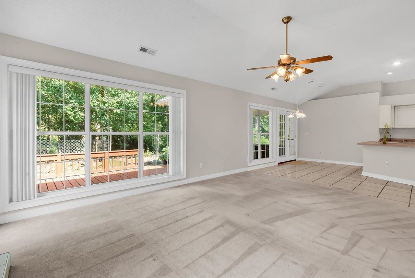
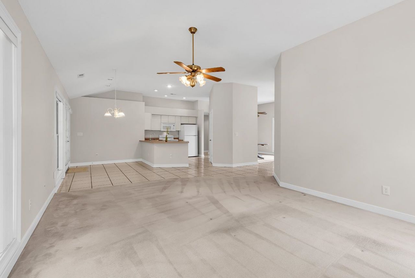
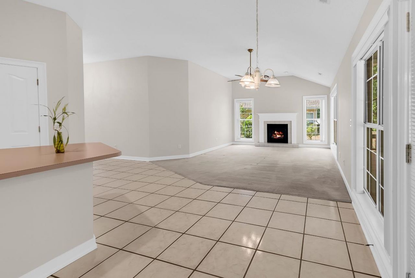
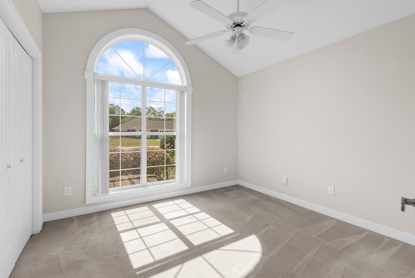
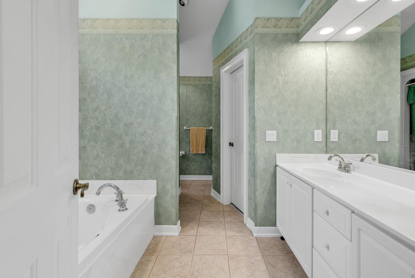
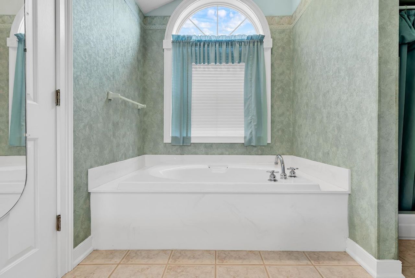
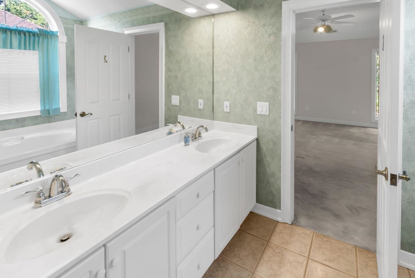
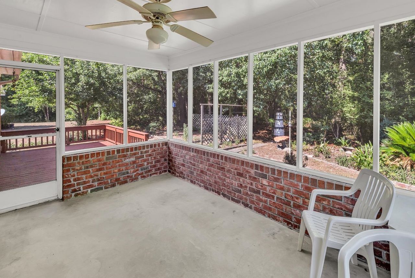
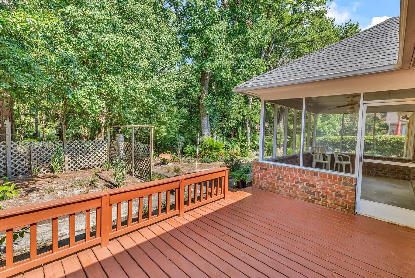
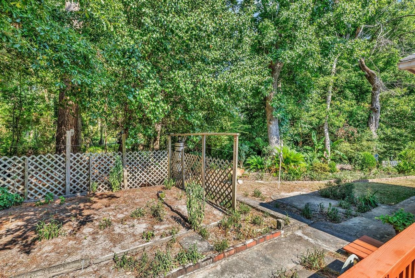
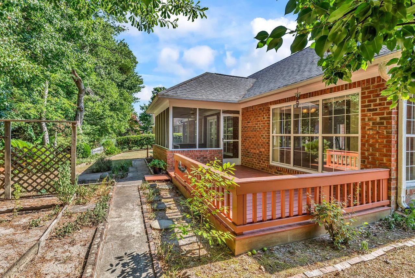
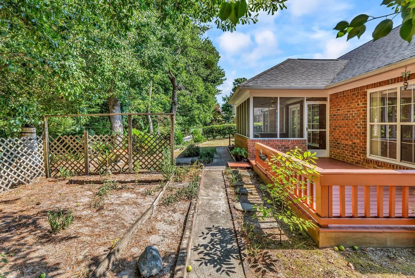
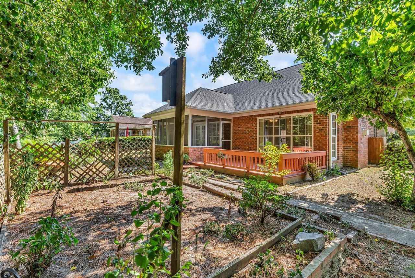
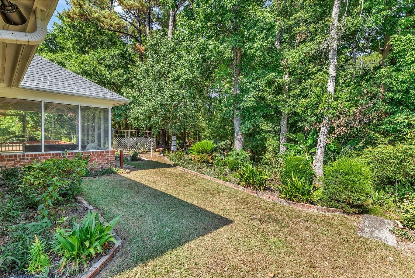
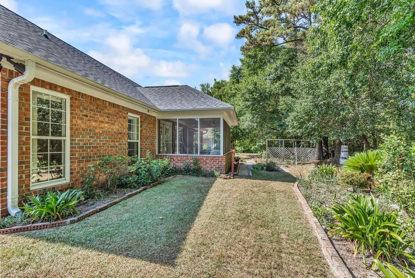
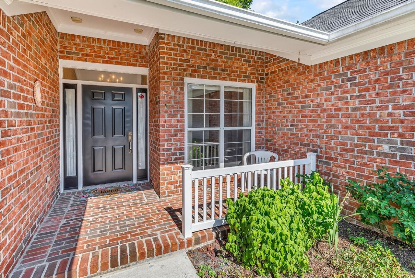
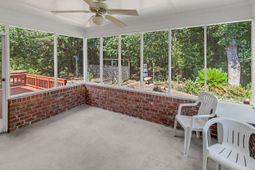
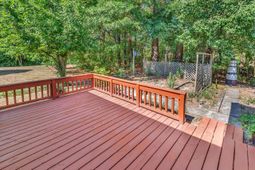
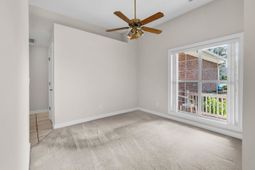
Welcome to this well-maintained, one-owner home in the desirable Bellacroft community of Little River. Lovingly cared for since it was built, this single-level ranch offers 3 bedrooms, 2 bathrooms, and a spacious, functional floor plan designed for comfortable everyday living. Step inside to a welcoming foyer that opens to a bright living room with vaulted ceilings, creating an open and airy feel. The split-bedroom layout provides privacy, while the spacious kitchen, dining area, and living spaces offer an ideal setting for both relaxing and entertaining. Enjoy the peaceful wooded backdrop from the rear screened porch & deck, providing added privacy and a great place to unwind or enjoy your morning coffee. The home also features a two-car garage, ample storage, and a layout that appeals to a variety of lifestyles. Located in the established Bellacroft community, residents enjoy a neighborhood pool and clubhouse while being just minutes from North Myrtle Beach, Cherry Grove Beach, shopping, dining, golf courses, waterfront restaurants, medical facilities, and all the attractions of the Grand Strand. If youve been searching for a clean, well-cared-for home in a convenient Little River location, this is an opportunity you wont want to miss. Schedule your private showing today.
Property Details
- MLS ID2616827
- Property TypeResidential - Single Family
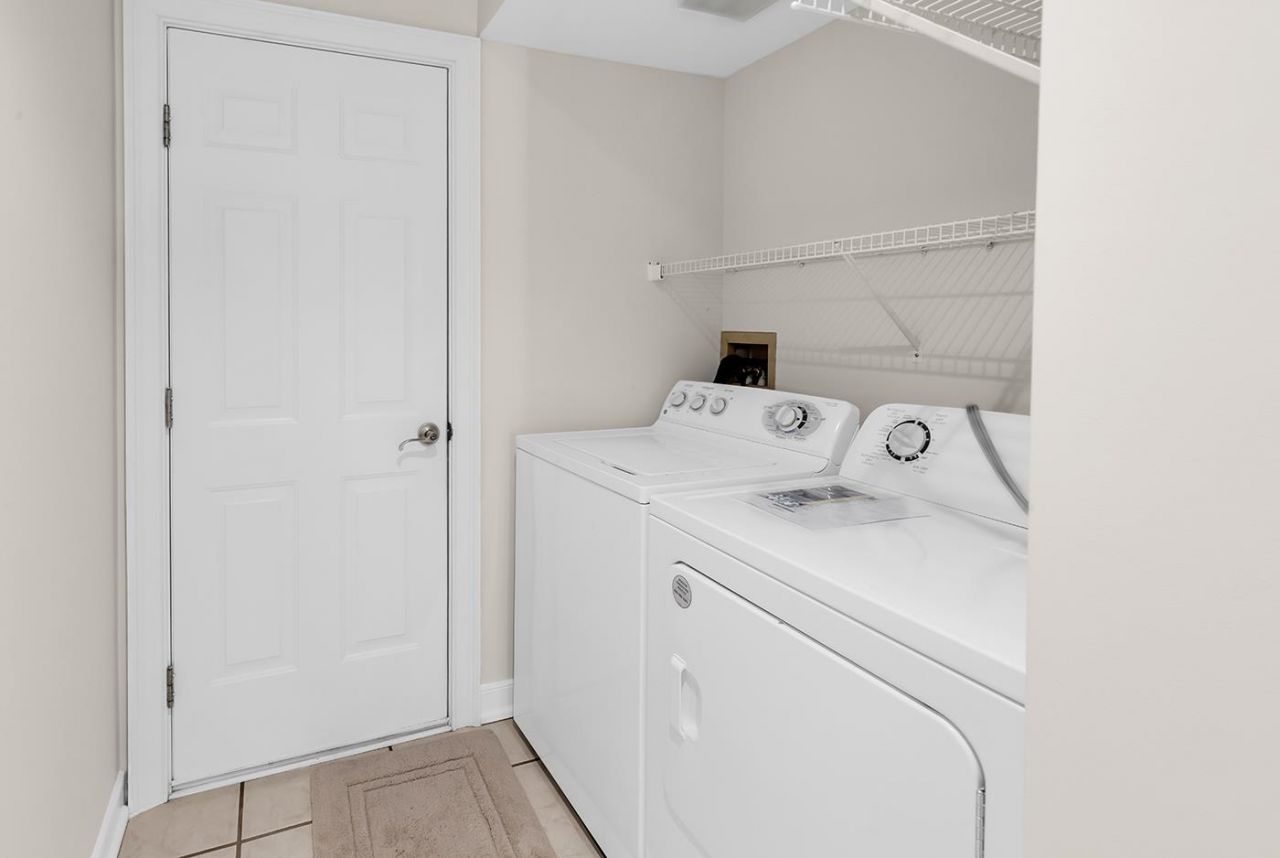
- AppliancesDishwasher, Disposal, Microwave, Range, Refrigerator, Dryer, Washer
- Association AmenitiesClubhouse
- Community FeaturesClubhouse, Recreation Area, Long Term Rental Allowed, Pool
- CoolingCentral Air
- Days on Site17
- ExteriorBrick, Brick Veneer
- Exterior FeaturesSprinkler/Irrigation, Patio
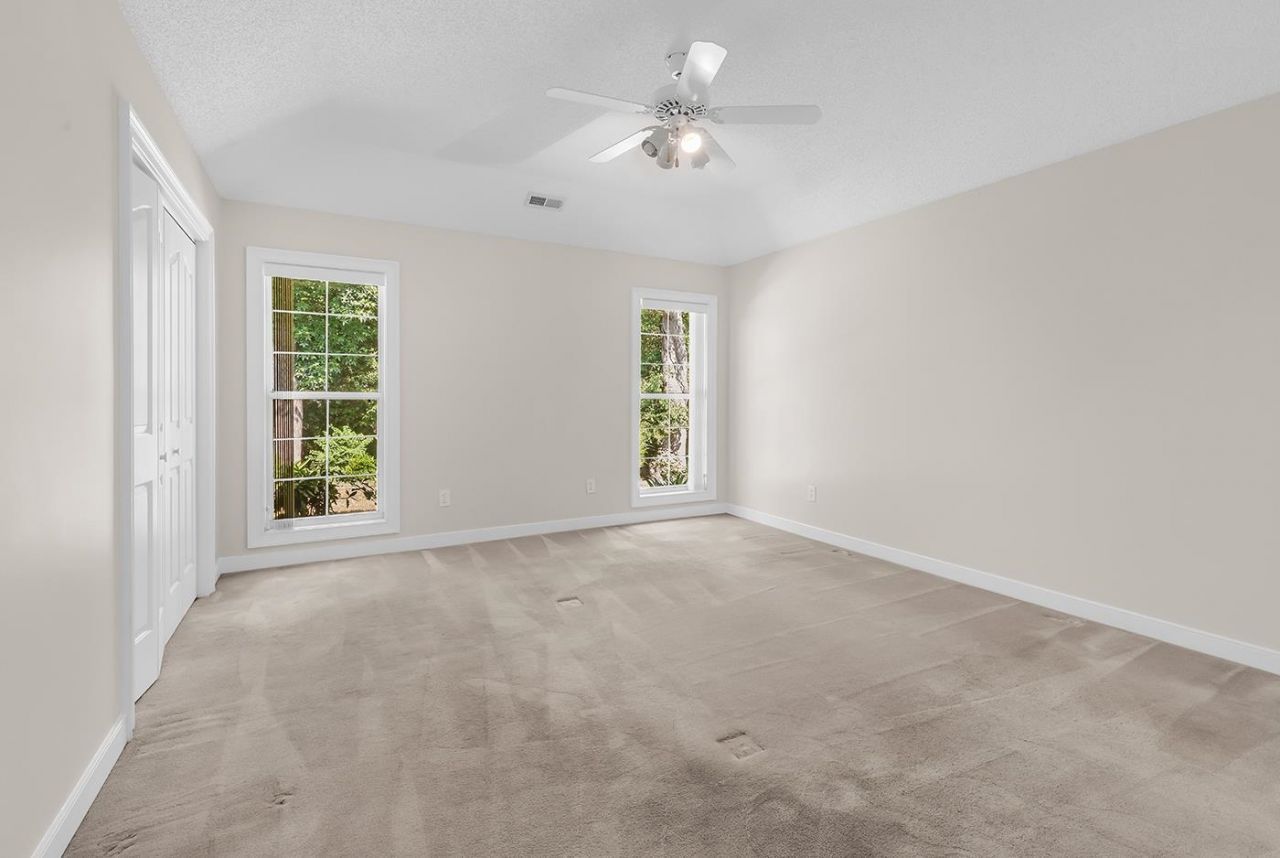
- FlooringCarpet, Tile
- Garage2 car attached
- HeatingCentral, Electric, Forced Air
- HOAYes
- HOA Fee39/ Monthly
- Home StyleRanch
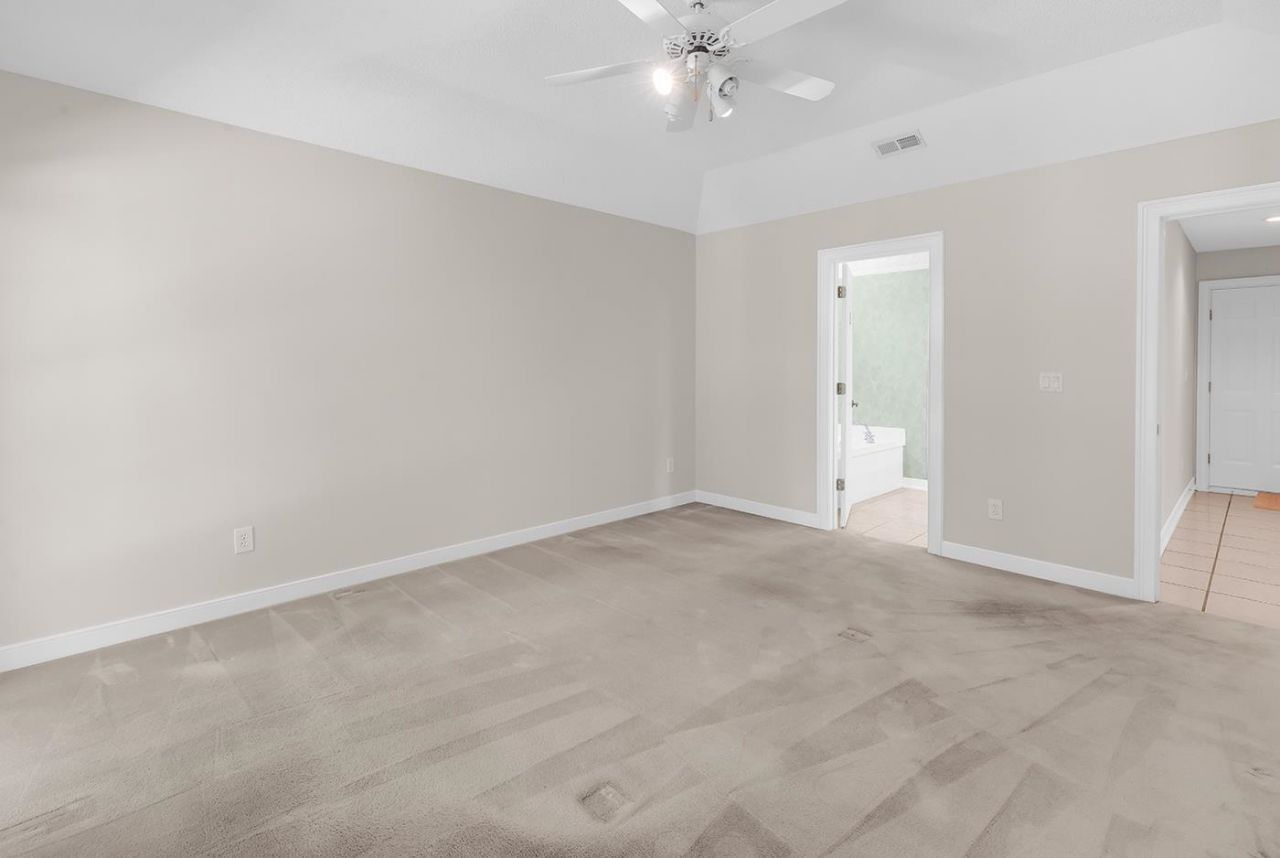
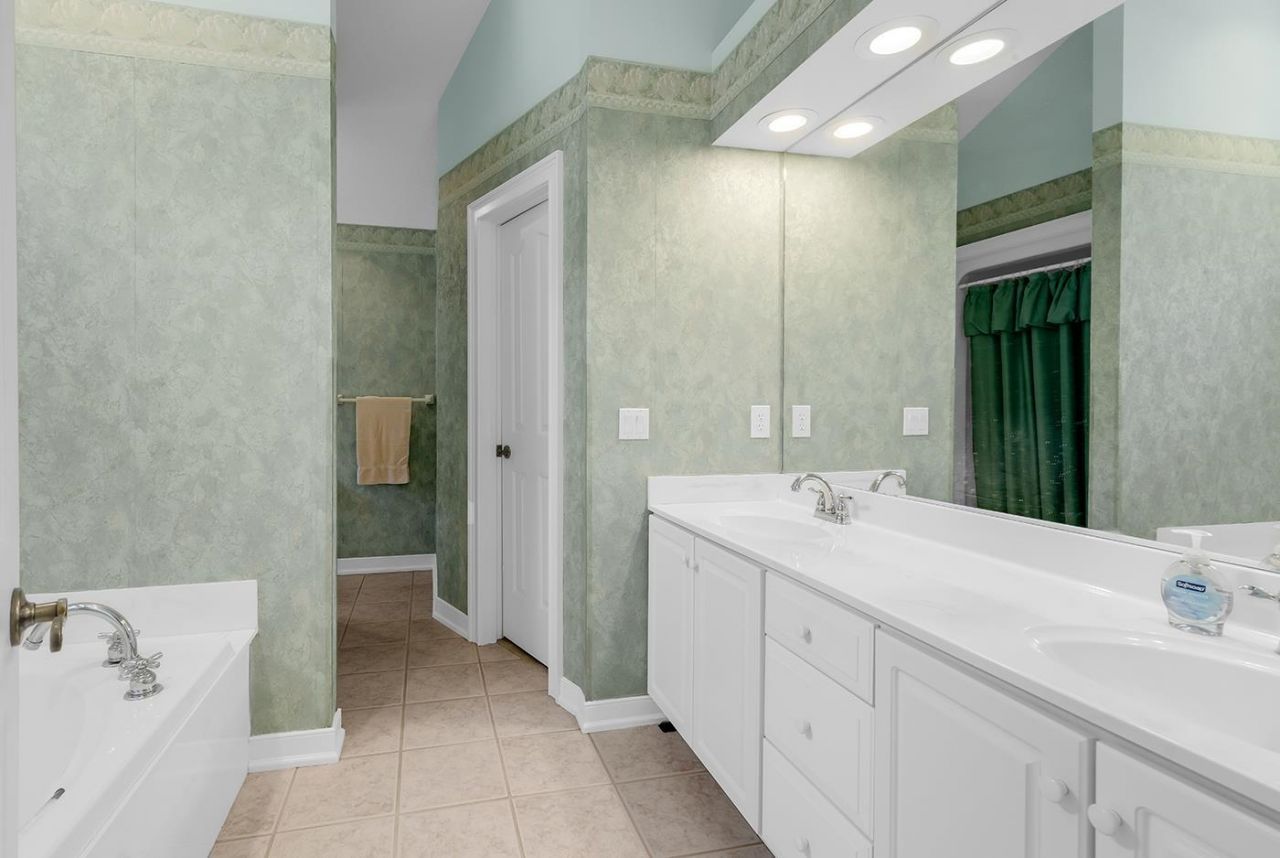
- Interior FeaturesTray Ceiling(s), Ceiling Fan(s), Dual Sinks, Fireplace, Garden Tub/Roman Tub, Split Bedrooms, Separate Shower, Vaulted Ceiling(s), Walk-In Closet(s), Window Treatments, Breakfast Bar, Breakfast Area
- LaundryWasher Hookup
- Lot Dimensions75x116x75x116
- Lot Size0.20 Acres
- Parcel#35001020017
- ParkingAttached, Garage, Two Car Garage
- Parking NotesAttached, Garage, Two Car Garage
- Patio/PorchFront Porch, Patio, Porch, Screened
- PoolCommunity, Outdoor Pool
- SecuritySmoke Detector(s)
- Stories1.0
- Swimming PoolYes
- WindowWindow Treatments
- Year Built1994
- acres0.20
Amenities
- Tray Ceiling(s)
- Ceiling Fan(s)
- Dual Sinks
- Fireplace
- Garden Tub/Roman Tub
- Split Bedrooms
- Separate Shower
- Vaulted Ceiling(s)
- Walk-In Closet(s)
- Window Treatments
- Breakfast Bar
- Breakfast Area
- Sprinkler/Irrigation
- Patio
Room Sizes
- Living Room - 16x14
- Dining Room - 11x19
- Bedroom 2 - 10'6x11
- Primary Bedroom - 15x13
- Bedroom 1 - 11'7x11
Listed By / Shown By
Listed By
Agency Name: RE/MAX Southern Shores NMB
Agency Contact: Cell: 843-222-9944
CCAR MLS
Shown By
Agency Title: Carolina One Real Estate
Agency Phone: (843) 203-5016
CCAR MLS

Web address QR Codes
4139 Friendfield Trace
©OneHomeValue
Ask A Question 4139 Friendfield Trace, Little River, SC 29566






Privacy Policy / DMCA Notice / ADA Accessibility


This site is hosted, designed and copyright
© 1994 - 2026 by
Delta Media Group, Inc. -- Patent Pending --