
413 Hill Street | Moncks Corner | $549,000
SHOW DETAILS
413 Hill Street
Moncks Corner, SC 29461
$549,000
3
BEDS
3
BATHS
2,336
SQ. FT.
413 Hill StreetMoncks Corner, SC 29461
For SALE
Single Family
ACTIVE
$549,000
EST. 1,381.96/MO CALCULATE
3
BEDS
3
BATHS
2,336
SQ. FT.
Property Description
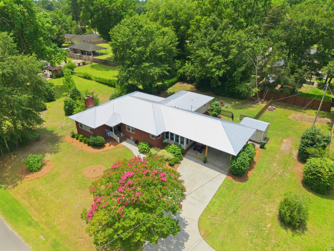
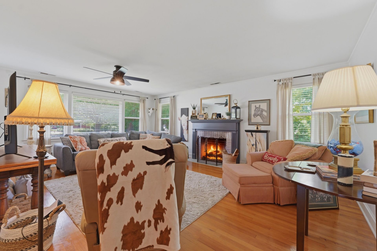
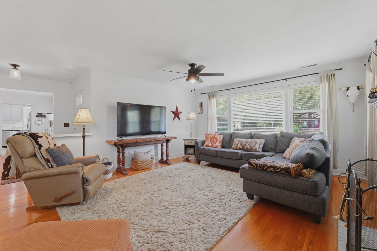
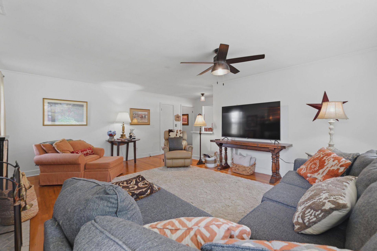
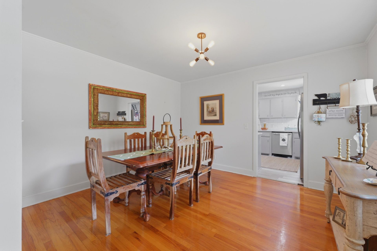
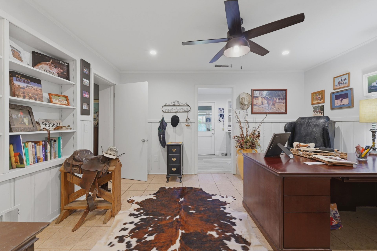
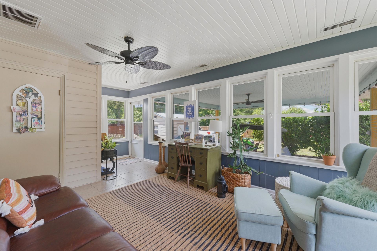
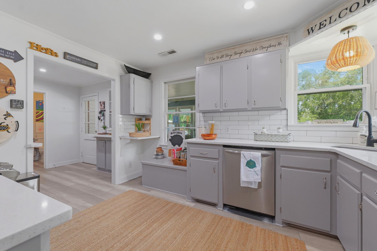
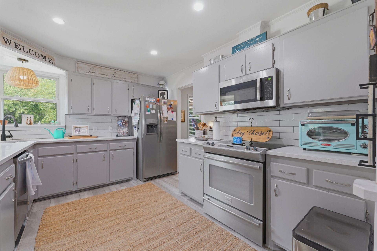
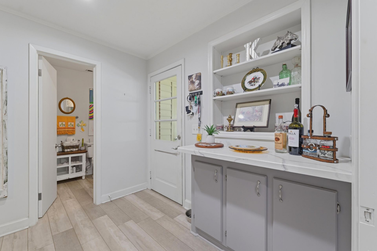
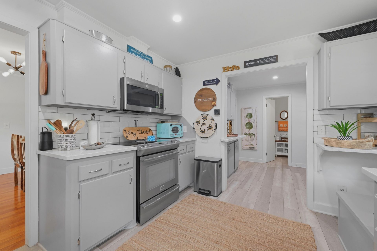
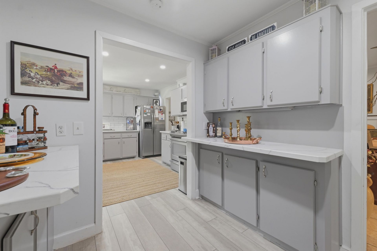
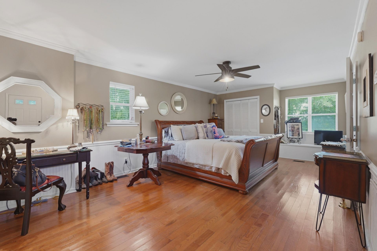
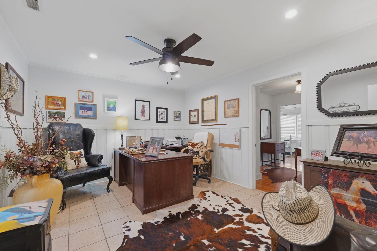
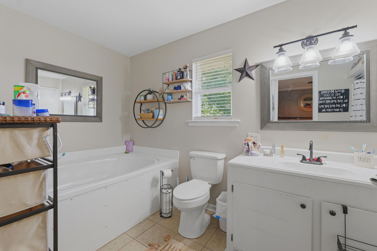
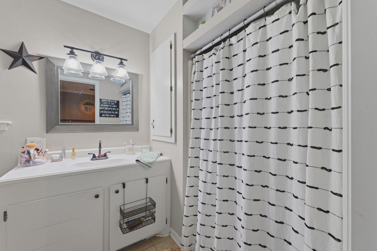
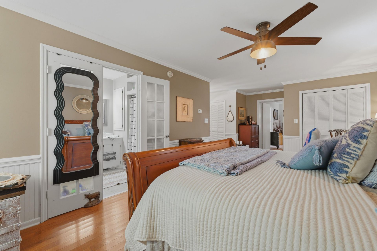
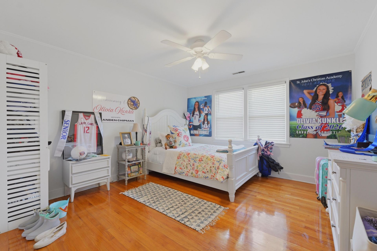
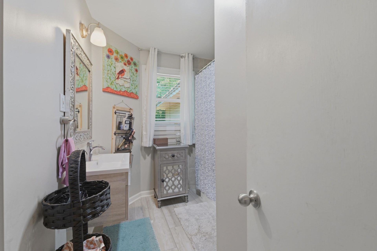
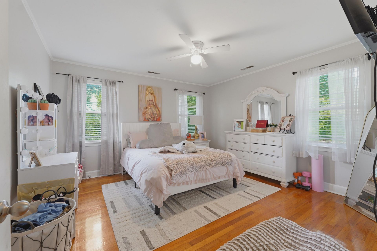
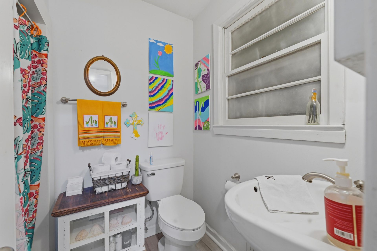
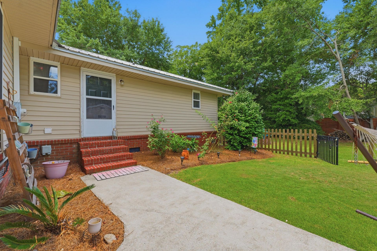
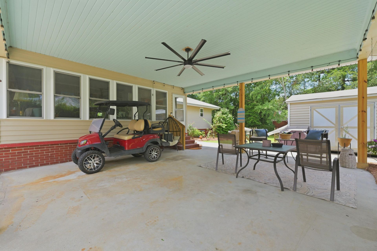
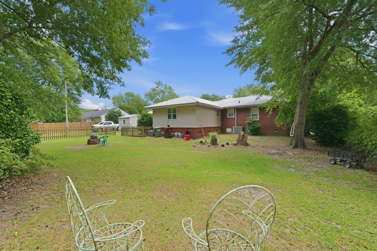
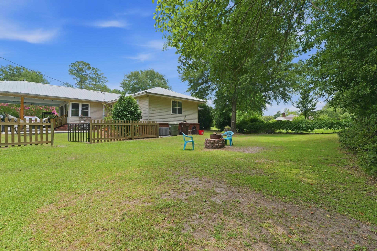
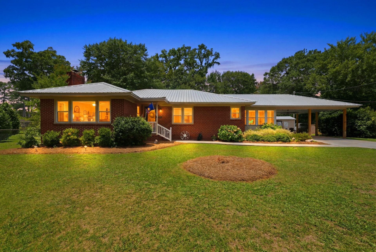
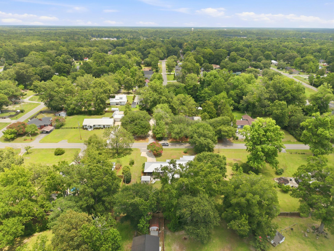
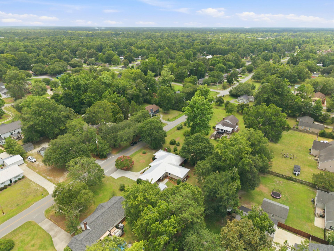
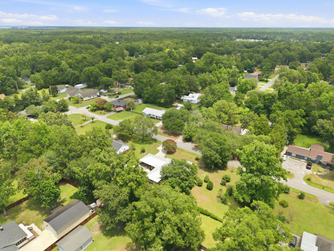
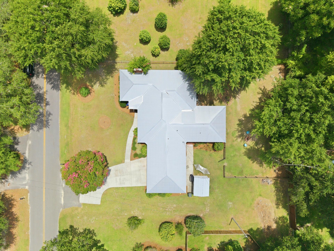
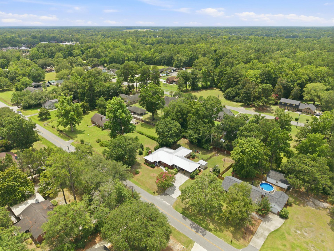
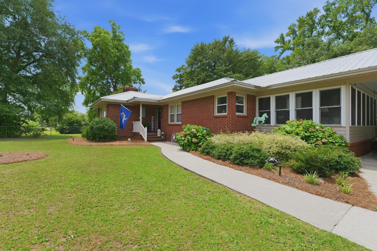
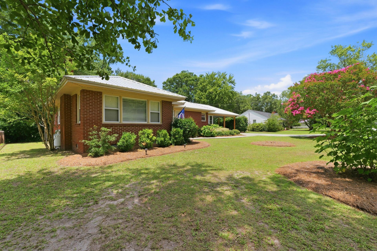
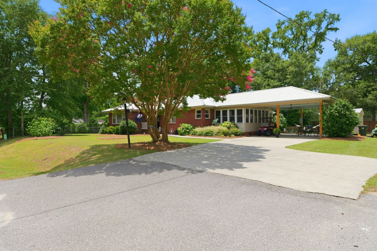
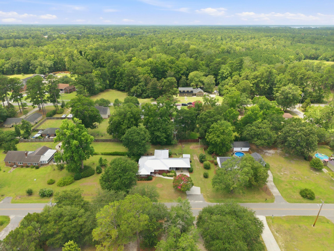
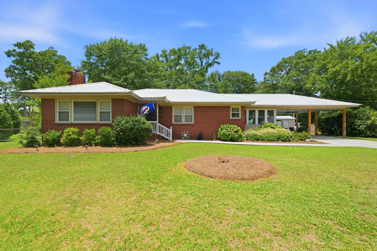
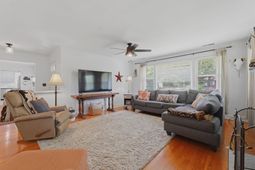
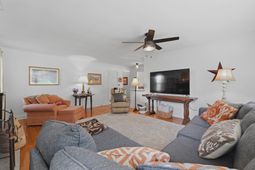
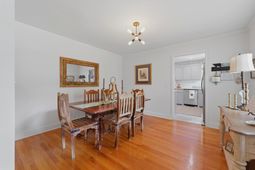
From the moment you arrive, you'll feel the warmth and character of this beautifully updated, one-level brick home nestled in one of Moncks Corner's most established neighborhoods. Offering 3 bedrooms, 3 full bathrooms, and an incredibly flexible floor plan, this home blends timeless charm with modern updates.Step inside to beautiful hardwood floors and welcoming living spaces designed for both everyday comfort and memorable gatherings. The spacious living room, anchored by a cozy fireplace, flows effortlessly into the formal dining room, creating the perfect setting for holidays, celebrations, or quiet evenings at home. The beautifully updated kitchen features new countertops, a butler's pantry, and generous storage, making it as functional as it is inviting.One of the home's true highlights is the expansive sunroom overlooking the covered patio and carport. Whether you're enjoying your morning coffee, watching the game with friends, or hosting backyard cookouts, this space is sure to become a favorite.The thoughtfully designed split-bedroom floor plan provides privacy for everyone. The owner's retreat is a peaceful escape featuring private access to the backyard, oversized closets, and a spacious ensuite bath complete with a relaxing garden tub and separate walk-in shower. Just off the owner's suite is a large bonus room that offers endless possibilities as a home office, second family room, media room, exercise space, or even a potential fourth bedroom.Outside, mature landscaping, a durable metal roof, and a partially fenced backyard create a setting that's both beautiful and low maintenance. A storage shed provides plenty of room for lawn equipment, tools, or hobbies, and with no HOA, you'll have the freedom to park your boat, RV, or other recreational toys right at home.Life here is about more than just the home. Located less than two miles from the new Lake Moultrie Mega Boat Landing, you'll enjoy easy access to boating, fishing, waterfront sunsets, and a public beach whenever the mood strikes. You're also just minutes from the new Main Street park, local restaurants, charming shops, and everything that makes historic downtown Moncks Corner such a wonderful place to call home.This is more than a house--it's a place where family gathers, friends feel welcome, and memories are waiting to be made.
Property Details
- MLS ID26019884
- Property TypeResidential - Single Family
- Building Area Total2336
- Carport Y/NYes
- Community FeaturesBoat Ramp, Central TV Antenna, Dock Facilities, Marina, Other, Park, RV Parking, RV/Boat Storage, Tennis Court(s), Trash, Walk/Jog Trails
- CoolingCentral Air
- Days on Site9
- Door FeaturesSome Storm Door(s), Some Thermal Door(s), Storm Door(s)
- ExteriorBrick, Brick Veneer
- Exterior FeaturesOther, Stoop
- FencingRear Only, Wood, Fence - Wooden Enclosed
- Fireplace FeaturesDen, Family Room, Great Room, Living Room, One, Other
- Fireplaces1
- Fireplace Y/NYes
- FlooringCeramic Tile, Wood
- HeatingCentral
- HeatingY/N1
- Home StyleCraftsman, Ranch, Traditional
- Interior FeaturesCeiling - Smooth, High Ceilings, Garden Tub/Shower, See Remarks, Walk-In Closet(s), Ceiling Fan(s), Bonus, Eat-in Kitchen, Family, Formal Living, Entrance Foyer, Game, Great, Living/Dining Combo, Media, Office, Other, Separate Dining, Study, Sun, Utility
- LaundryElectric Dryer Hookup, Washer Hookup, Laundry Room
- Lot Dimensions0.40 acre(s)
- Lot Features0 - .5 Acre, High, Interior Lot, Level
- Lot Size0.40 Acres
- Other StructuresNo, Shed(s), Storage, Workshop
- Parking Features2 Car Carport, Attached, Off Street, Other, Carport
- Patio And PorchPatio, Covered, Front Porch, Porch
- Roof TypeMetal
- SewerPublic Sewer
- Stories1.0
- UtilitiesMoncks Corner, Santee Cooper
- WaterPublic
- Window FeaturesSome Storm Wnd/Doors, Some Thermal Wnd/Doors
- Year Built1965
- acres0.40
Amenities
- Ceiling - Smooth
- High Ceilings
- Garden Tub/Shower
- See Remarks
- Walk-In Closet(s)
- Ceiling Fan(s)
- Bonus
- Eat-in Kitchen
- Family
- Formal Living
- Entrance Foyer
- Game
- Great
- Living/Dining Combo
- Media
- Office
- Other
- Separate Dining
- Study
- Sun
- Utility
- Other
- Stoop
Listed By / Shown By
Listed By
Agency Name: The Real Estate Firm
Agency Contact: 843.442.1529
Charleston Trident MLS
Shown By
Agency Title: Carolina One Real Estate
Agency Phone: (843) 203-5016
Charleston Trident MLS

Web address QR Codes
413 Hill Street
©OneHomeValue
Ask A Question 413 Hill Street, Moncks Corner, SC 29461






Privacy Policy / DMCA Notice / ADA Accessibility


This site is hosted, designed and copyright
© 1994 - 2026 by
Delta Media Group, Inc. -- Patent Pending --