
413 Forest Edge Trail | Lexington | $397,500
SHOW DETAILS
413 Forest Edge Trail
Lexington, SC 29072
$397,500
3
BEDS
2
BATHS
1,733
SQ. FT.
413 Forest Edge Trail Lexington, SC 29072
For SALE
Single Family
ACTIVE
$397,500
EST. 1,000.60/MO CALCULATE
3
BEDS
2
BATHS
1,733
SQ. FT.
Property Description
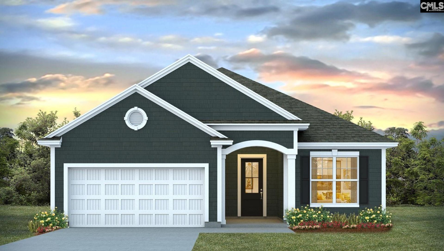
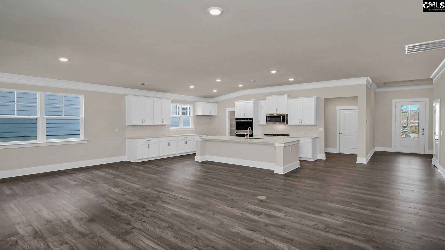
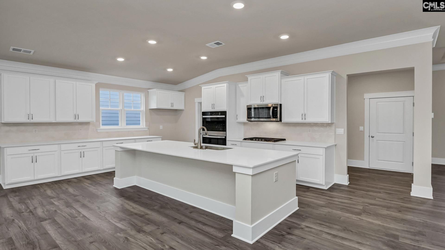
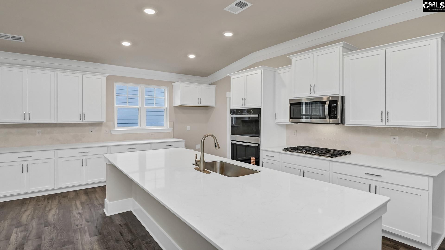
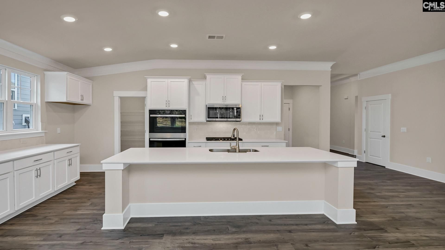
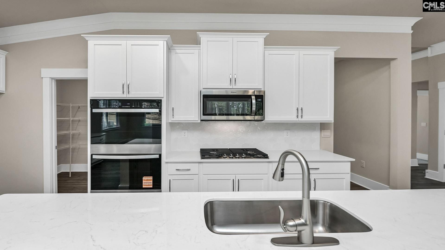
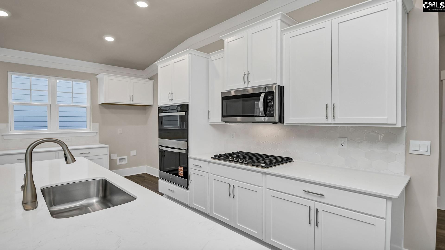
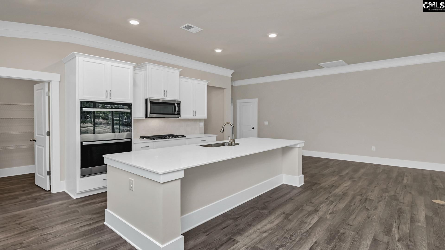
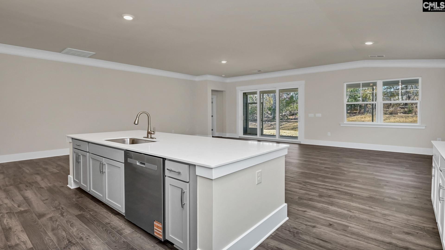
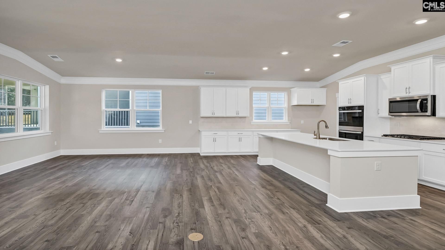
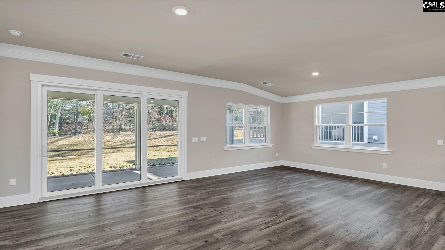
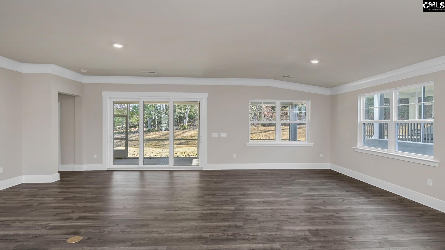
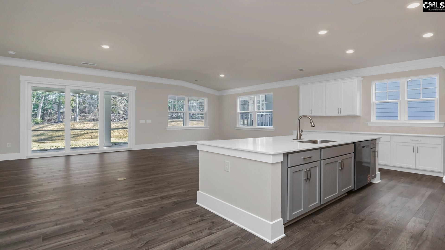
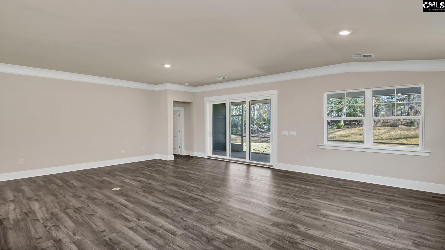
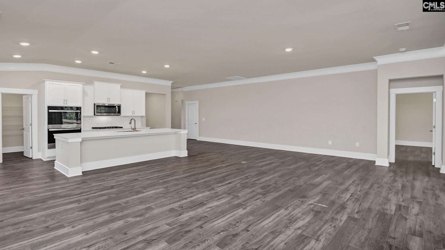
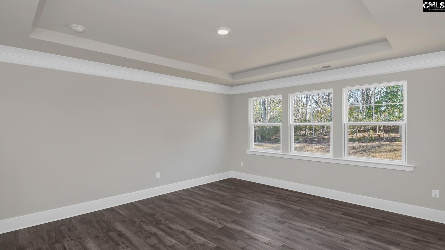
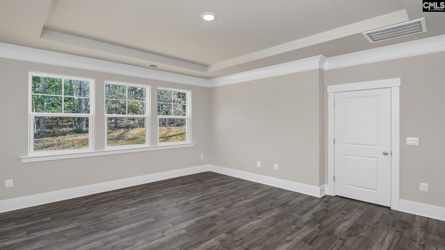
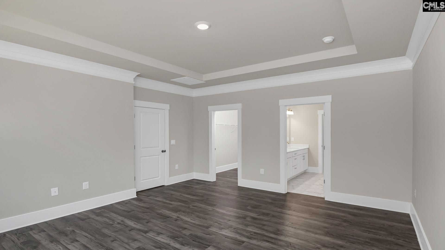
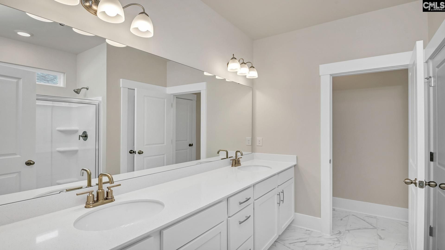
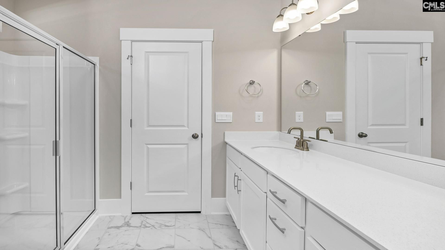
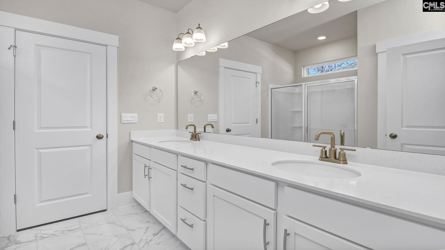
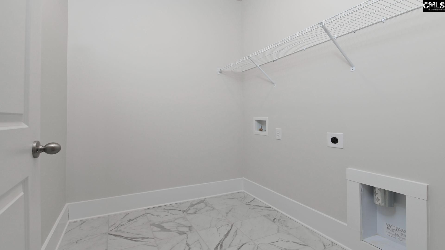
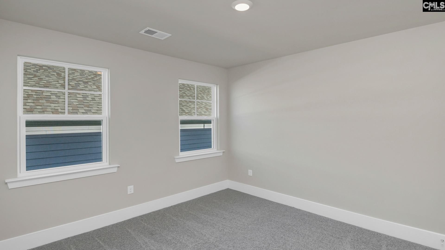
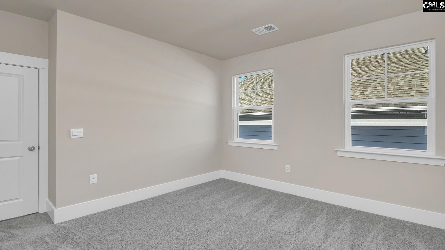
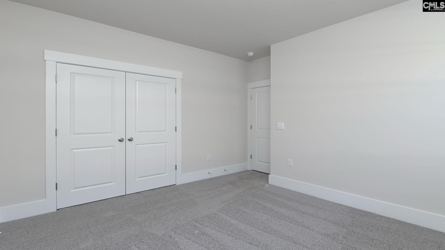
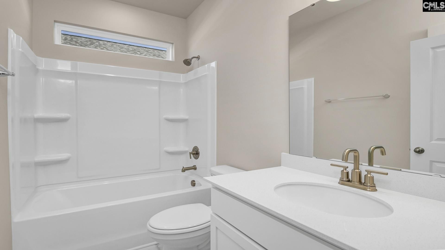
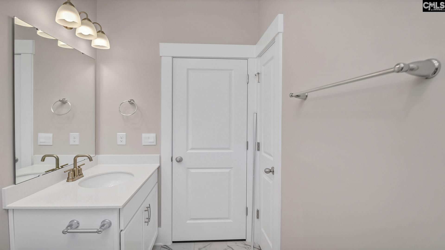
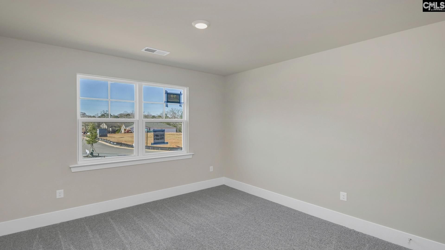
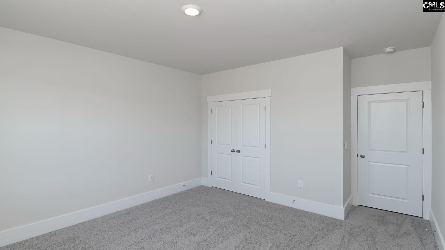
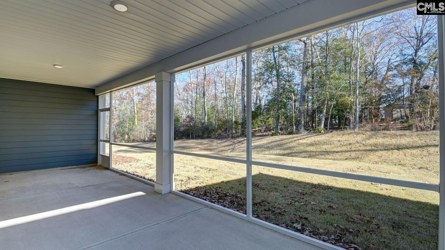
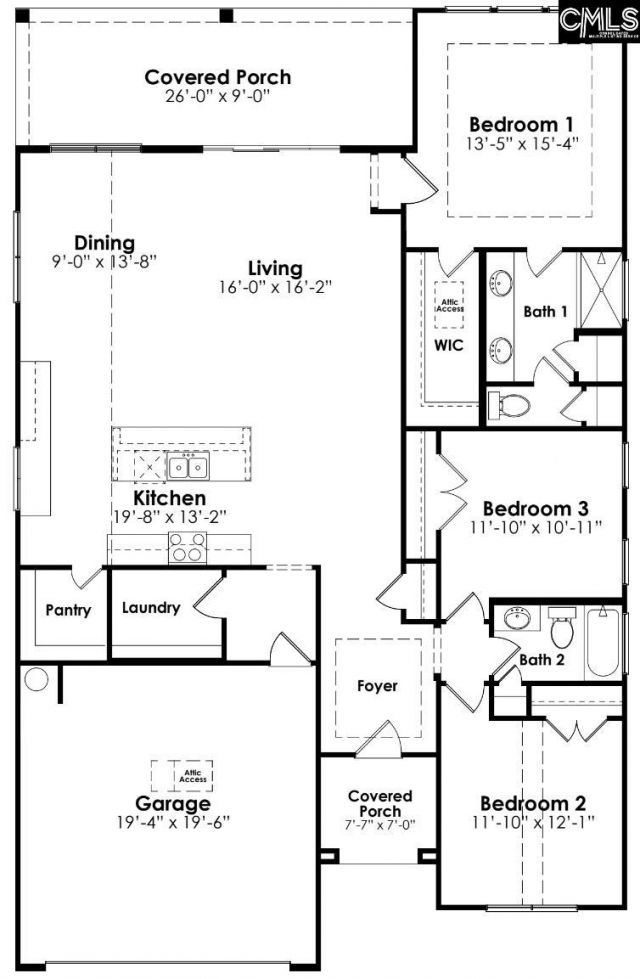
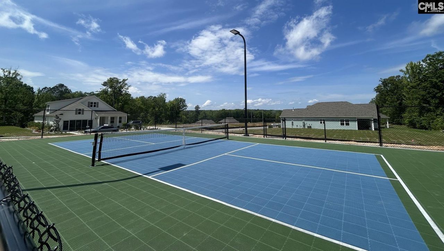
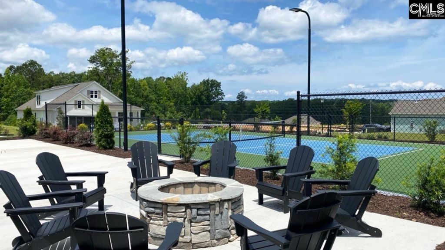
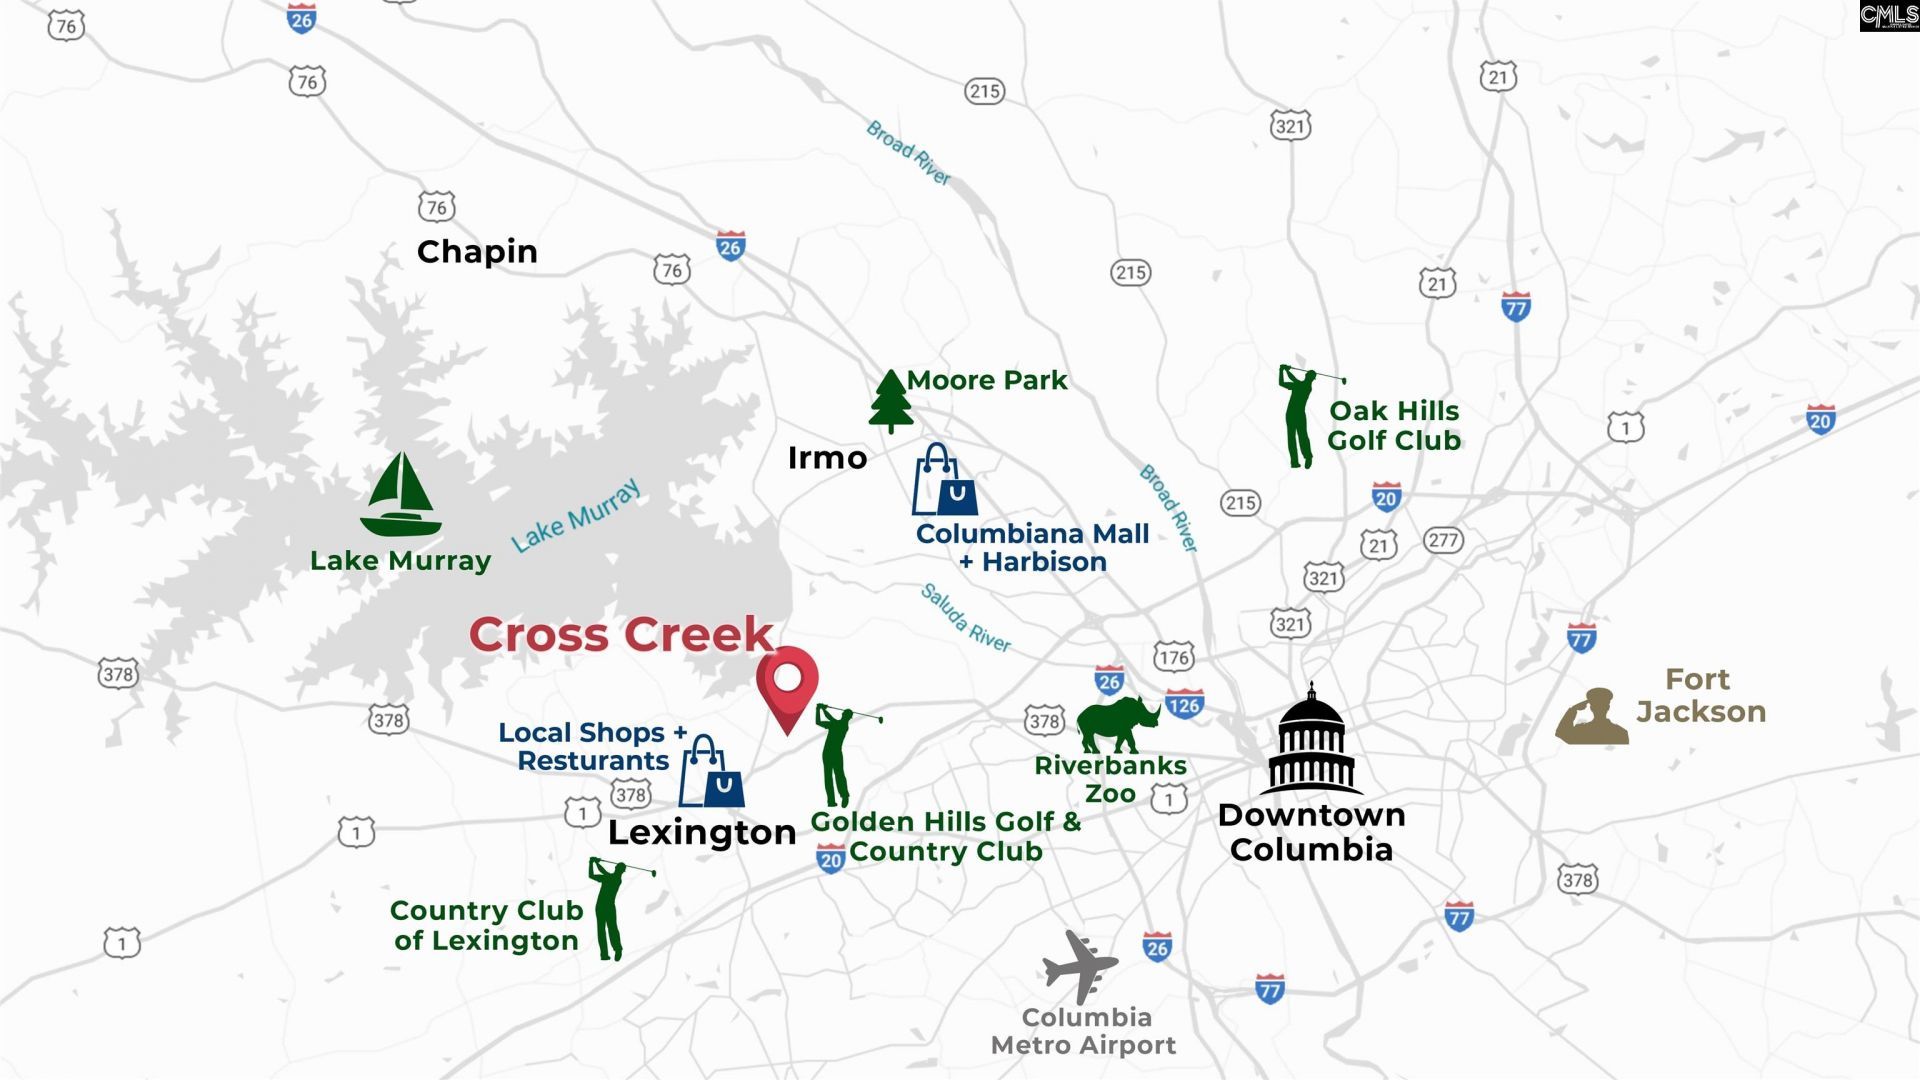
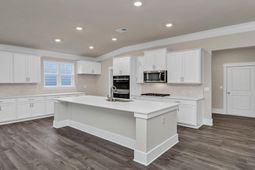
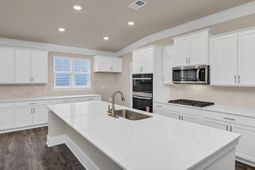
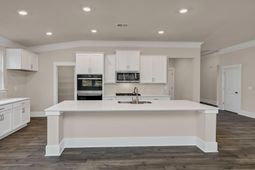
Unlock the Eaton floorplan at 413 Forest Edge Trail in Lexington, SC's 55+ community, Cross Creek. This 3-bedroom, 2-bath ranch-style home features an open-concept layout with a spacious living room that flows seamlessly into the dining area. The modern kitchen is the center and highlight of the home. It has an open layout that is ideal for entertaining or everyday living and comes finished with quartz countertops, stylish tile backsplash, and white cabinetry. The kitchen also boasts a large floating island and lots of cabinetry along the walls for an impressive amount of cabinet and countertop space. The private primary suite is tucked away into the back of the home, complete with a generous walk-in closet and a well-appointed en-suite bath. Two additional bedrooms near the front provide flexibility for guests, a home office, or hobby space. Enjoy outdoor living year-round with a covered, screened-in back patio perfect for relaxing mornings or evening gatherings. Additional highlights include a dedicated laundry room, attached two-car garage, and welcoming foyer entry. Designed for active adult living, the Eaton offers functional space, modern comfort, and the ease of single-level living in a vibrant 55+ community. Cross Creek is a 55+ community located in the heart of Lexington. The floorplans in Cross Creek have been thoughtfully designed to accommodate the needs of those 55+ and their lifestyle. The superb location of the community will place you just minutes from local shops, restaurants, and Lake Murray access. Not to mention the community pickleball courts, cabana, and nature trail that will be available for all residents to enjoy! *The photos you see here are for illustration purposes only, interior and exterior features, options, colors and selections will differ. Please see sales agent for options. Disclaimer: CMLS has not reviewed and, therefore, does not endorse vendors who may appear in listings.
Property Details
- MLS ID638603
- Property TypeResidential - Single Family
- Garage2 car attached
- Lot Dimensions0.14 Acre(s)
- Lot Size0.14 Acres
- Stories1.0
- acres0.14
Listed By / Shown By
Listed By
Agency Name: DR Horton Inc
Columbia SC MLS
Shown By
Agency Title: Carolina One Real Estate
Agency Phone: (843) 203-5016
Columbia SC MLS

Web address QR Codes
413 Forest Edge Trail
©OneHomeValue
Ask A Question 413 Forest Edge Trail , Lexington, SC 29072






Privacy Policy / DMCA Notice / ADA Accessibility


This site is hosted, designed and copyright
© 1994 - 2026 by
Delta Media Group, Inc. -- Patent Pending --