
413 Cedarview Road | Summerville | $435,000
SHOW DETAILS
413 Cedarview Road
Summerville, SC 29486
$435,000
3
BEDS
2.5
BATHS
2,208
SQ. FT.
413 Cedarview RoadSummerville, SC 29486
For SALE
Single Family
ACTIVE
$435,000
EST. 1,095.00/MO CALCULATE
3
BEDS
2.5
BATHS
2,208
SQ. FT.
Property Description
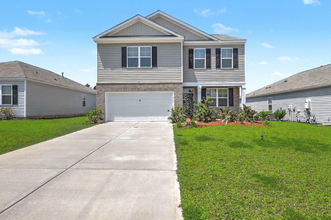
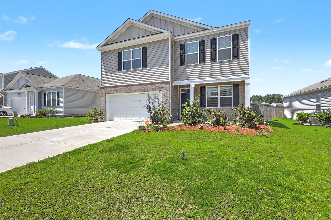
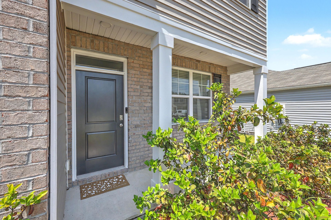
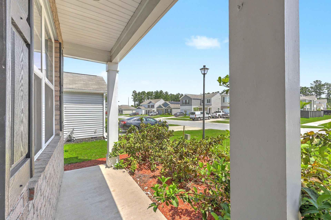
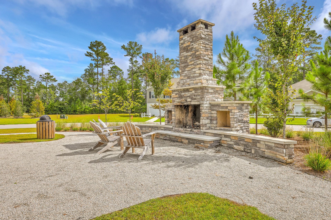
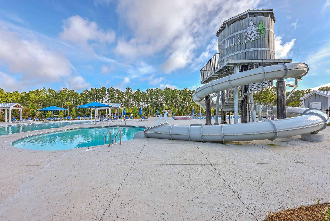
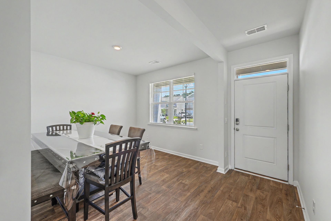
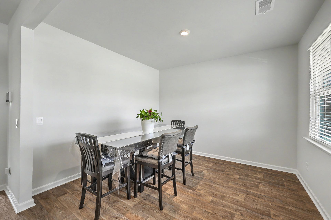
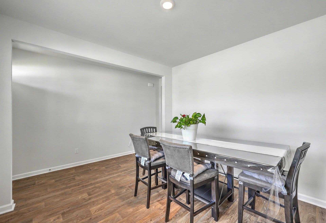
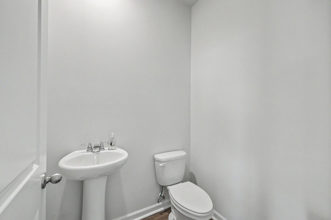
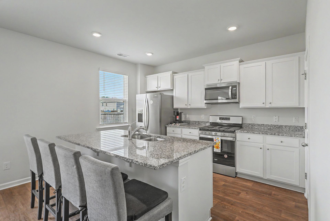
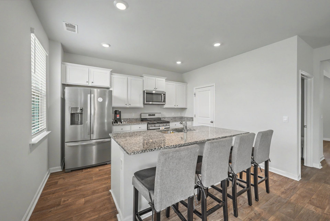
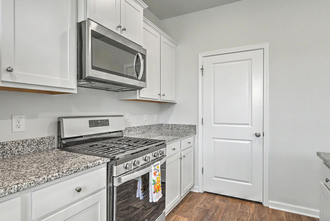
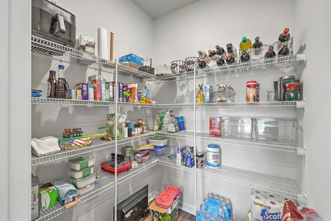
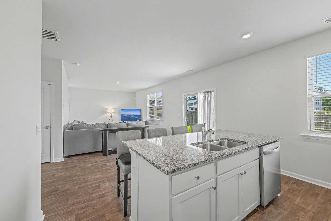
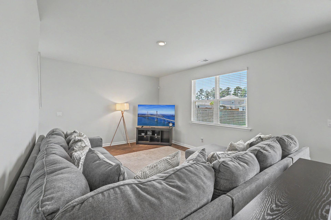
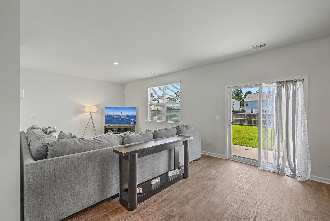
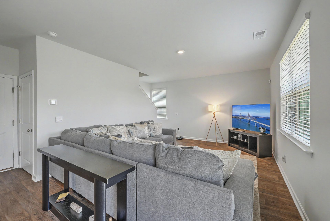
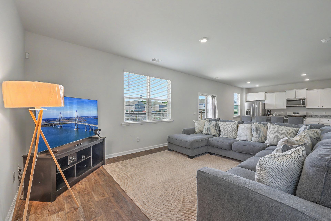
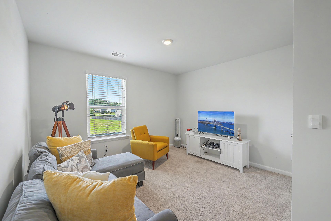
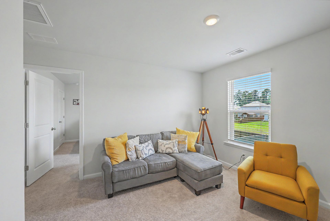
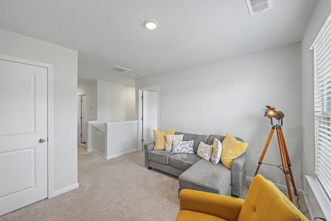
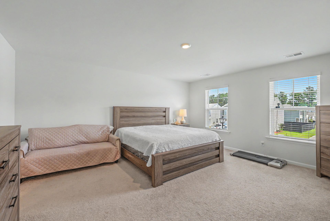
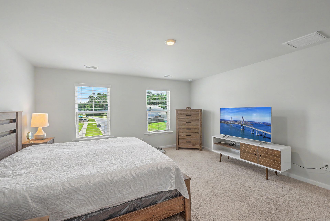
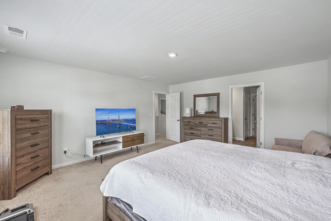
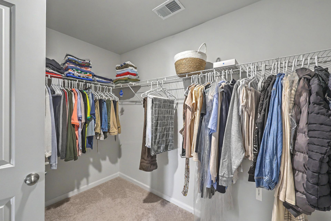
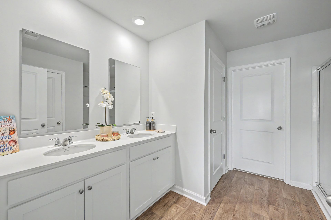
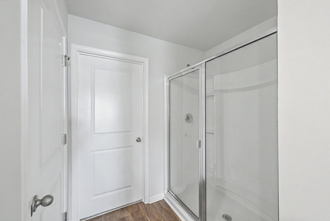
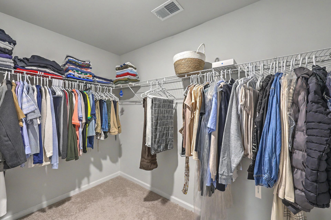
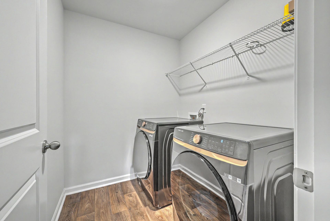
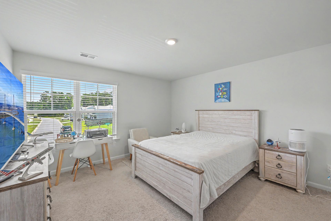
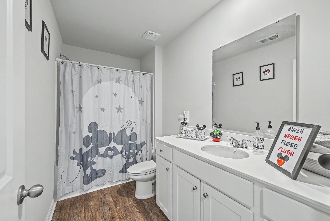
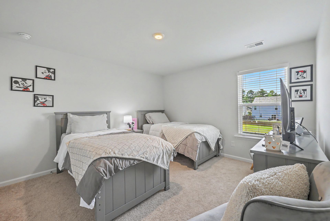
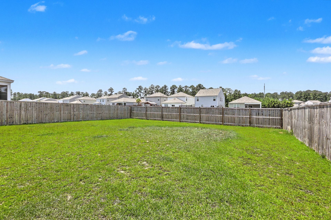
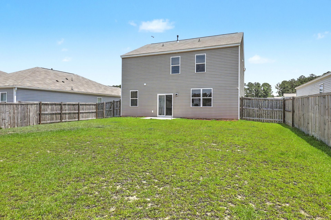
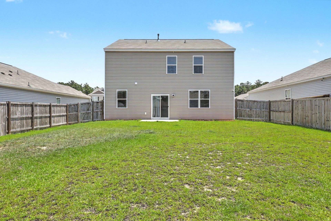
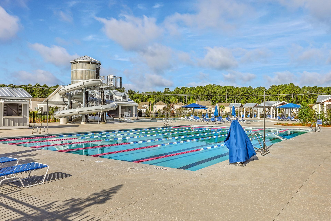
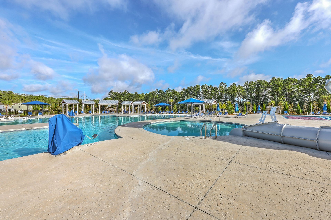
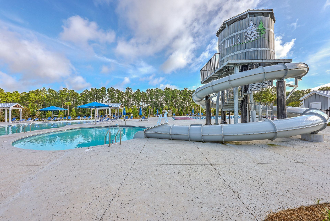
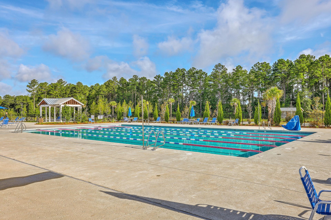
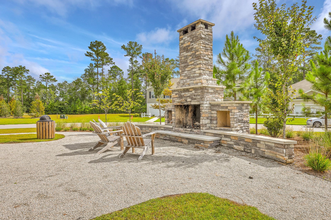
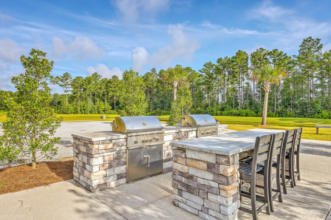
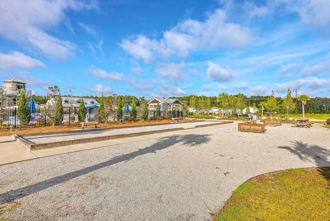
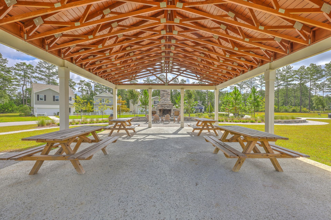
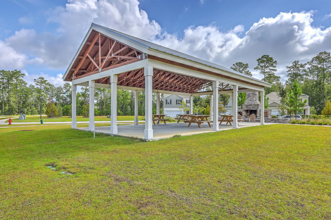
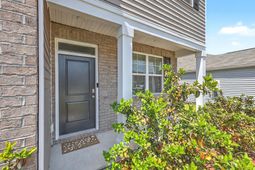
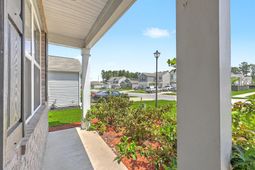
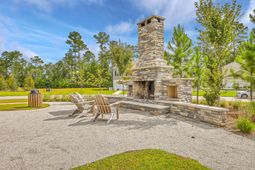
Welcome home to this beautifully maintained 3-bedroom, 2.5 bath, two story home located in a highly desirable community packed with resort style amenities. From the moment you arrive, you'll appreciate the pride of ownership and immaculate condition of this move-in-ready home.Step inside to an inviting open-concept floor plan featuring durable luxury vinyl plank flooring throughout the main level and comfortable carpet upstairs. The spacious kitchen is designed for both everyday living and entertaining, offering stainless steel appliances, granite countertops, a large center island with bar seating, and an oversized pantry providing abundant storage.Upstairs, you'll find three generously sized bedrooms with large closets, including a spacious primary suite designed for comfort andrelaxation. Every room has been meticulously cared for, making this home truly turnkey.Outside, enjoy the privacy of the recently installed fenced backyard, perfect for children, pets, or entertaining family and friends. The attached two-car garage provides plenty of room for parking and additional storage.Beyond the home, you'll love the exceptional neighborhood amenities, including a resort-style swimming pool with a water slide, a welcoming clubhouse, an inviting fire pit gathering area, stocked fishing ponds, and scenic walking trails throughout the community.If you've been searching for a home that combines modern finishes, thoughtful design, and outstanding neighborhood amenities, this one is a must-see. Schedule your private showing today!
Property Details
- MLS ID26019258
- Property TypeResidential - Single Family
- Building Area Total2208
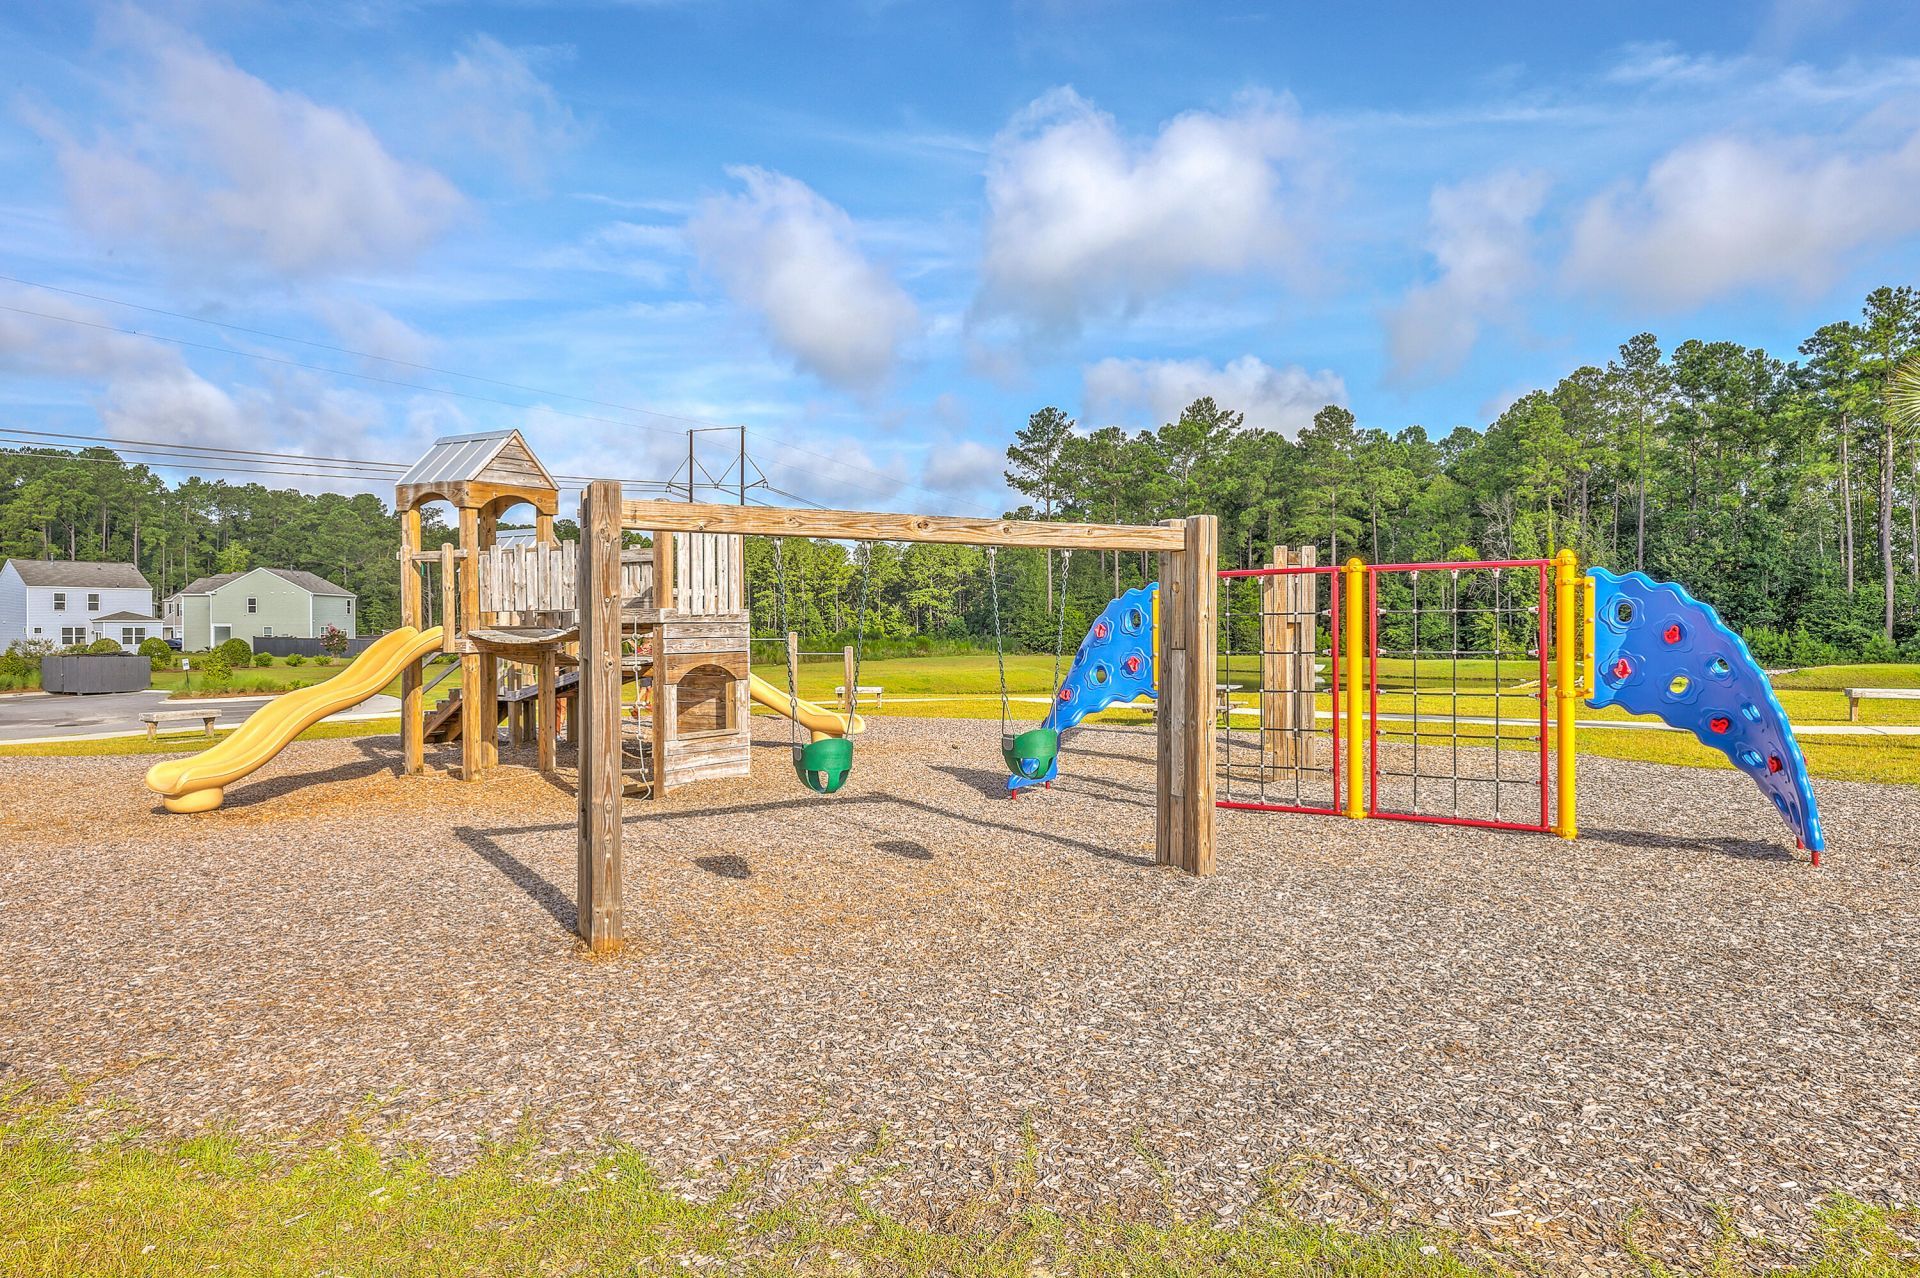
- Community FeaturesDog Park, Park, Pool, Trash, Walk/Jog Trails
- CoolingCentral Air
- Days on Site15
- ExteriorVinyl Siding
- FencingPrivacy, Wood
- FlooringCarpet, Luxury Vinyl
- Garage2
- GarageY/NYes
- HeatingNatural Gas
- HeatingY/N1
- Home StyleTraditional
- Interior FeaturesCeiling - Smooth, Kitchen Island, Walk-In Closet(s), Eat-in Kitchen, Family, Entrance Foyer, Loft, Pantry, Separate Dining
- LaundryElectric Dryer Hookup, Washer Hookup, Laundry Room
- Lot Features0 - .5 Acre
- Other StructuresNo
- Parking Features2 Car Garage, Garage Door Opener
- Roof TypeArchitectural
- Security FeaturesSecurity System
- SewerPublic Sewer
- Stories2.0
- UtilitiesBCW & SA, Dominion Energy
- WaterPublic
- Year Built2022
Amenities
- Ceiling - Smooth
- Kitchen Island
- Walk-In Closet(s)
- Eat-in Kitchen
- Family
- Entrance Foyer
- Loft
- Pantry
- Separate Dining
Listed By / Shown By
Listed By
Agency Name: RE/MAX Southern Shores
Charleston Trident MLS
Shown By
Agency Title: Carolina One Real Estate
Agency Phone: (843) 203-5016
Charleston Trident MLS

Web address QR Codes
413 Cedarview Road
©OneHomeValue
Ask A Question 413 Cedarview Road, Summerville, SC 29486






Privacy Policy / DMCA Notice / ADA Accessibility


This site is hosted, designed and copyright
© 1994 - 2026 by
Delta Media Group, Inc. -- Patent Pending --