
412 Carolina Dr. | Loris | $615,000
SHOW DETAILS
412 Carolina Dr.
Loris, SC 29569
$615,000
4
BEDS
2.5
BATHS
2,953
SQ. FT.
412 Carolina Dr. Loris, SC 29569
For SALE
Single Family
ACTIVE
$615,000
EST. 1,548.10/MO CALCULATE
4
BEDS
2.5
BATHS
2,953
SQ. FT.
Property Description
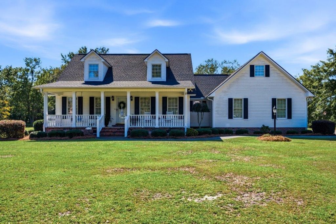
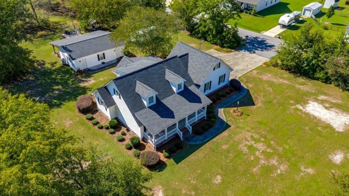
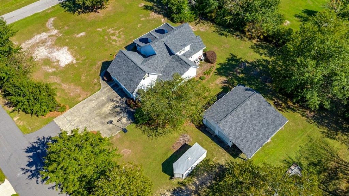
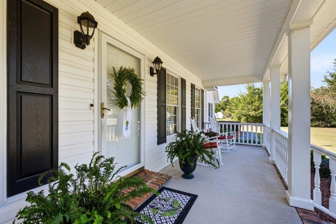
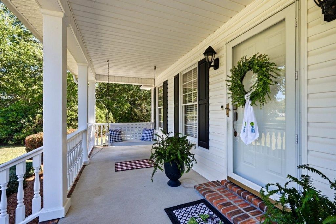
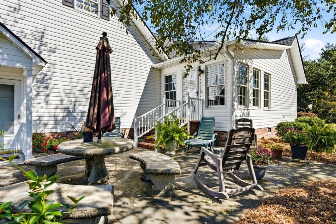
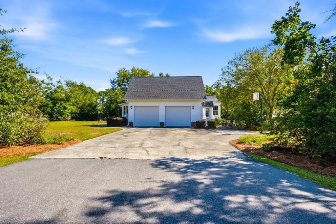
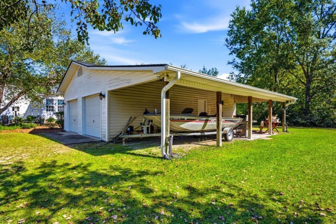
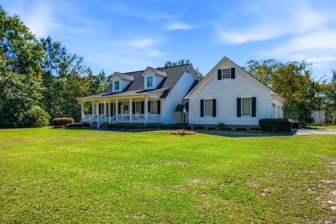
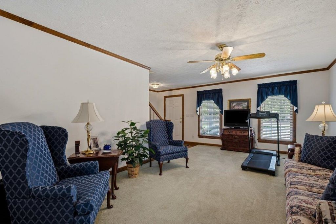
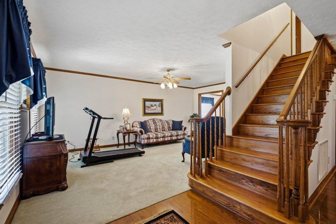
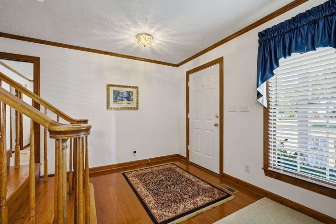
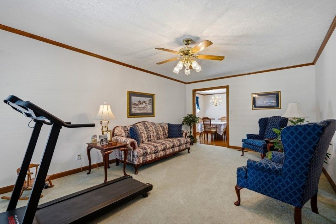
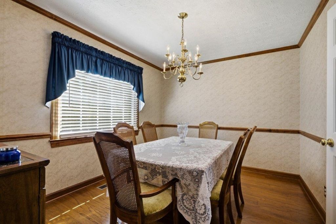
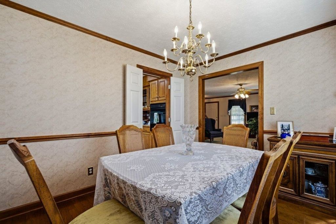
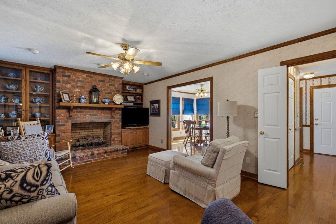
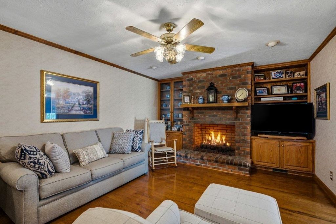
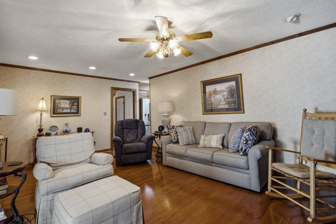
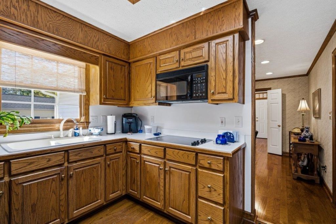
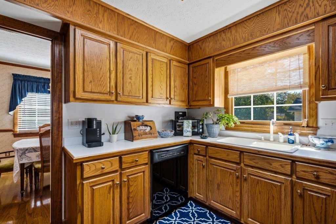
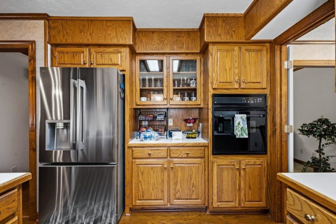
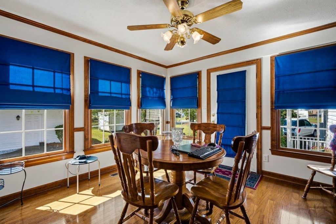
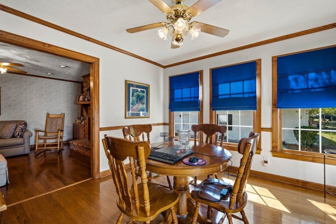
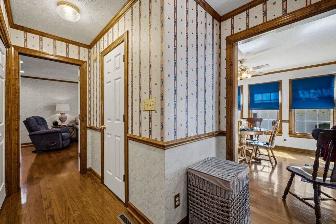
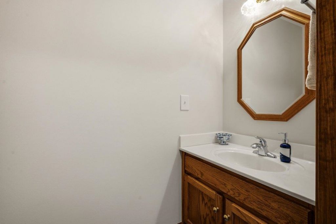
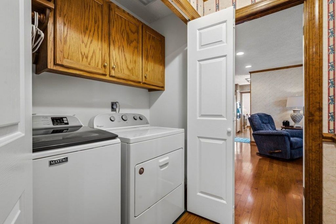
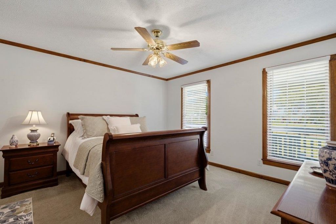
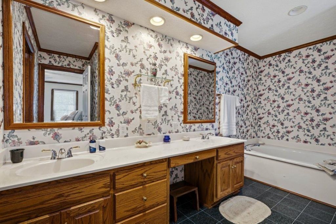
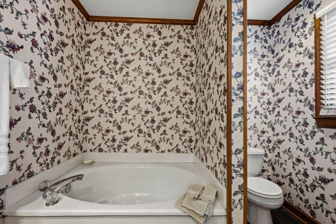
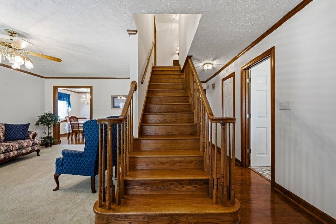
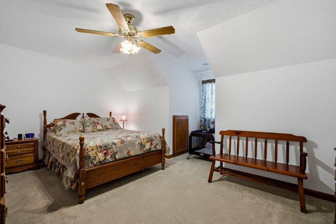
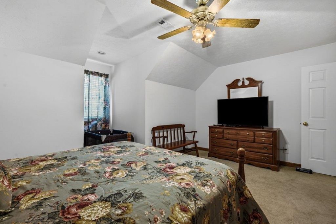
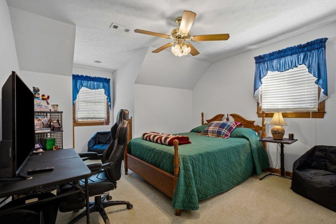
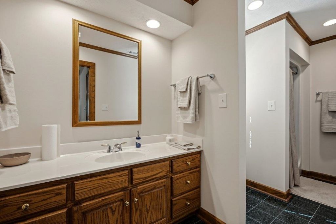
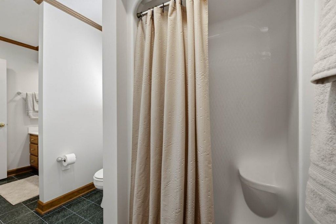
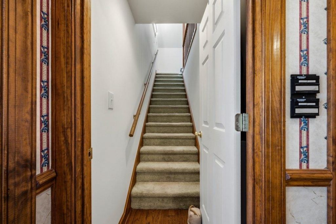
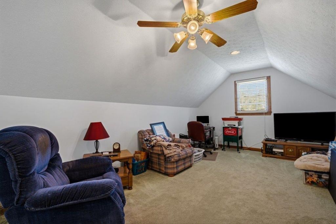
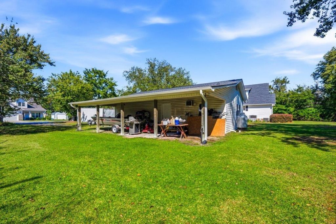
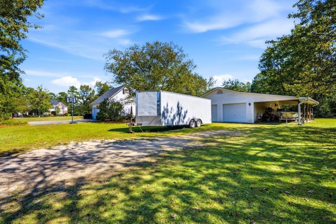
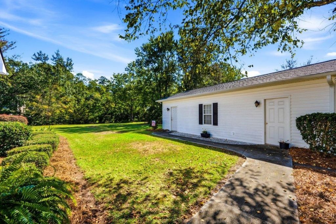
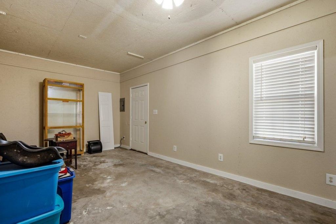
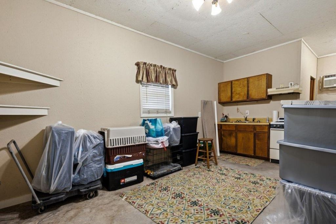
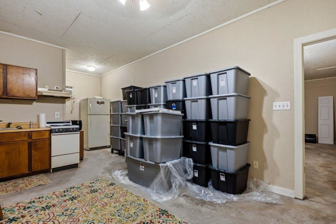
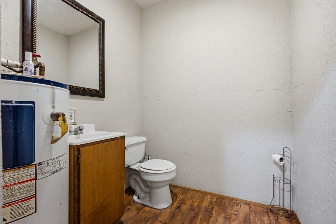
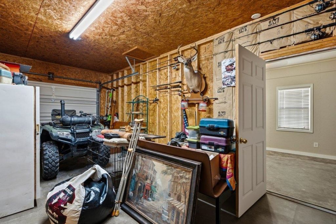
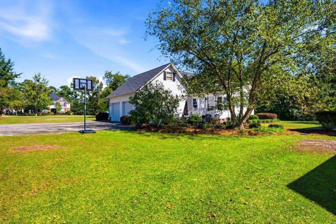
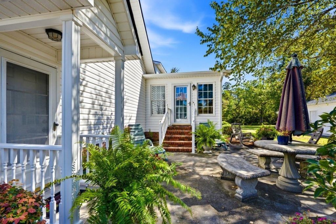
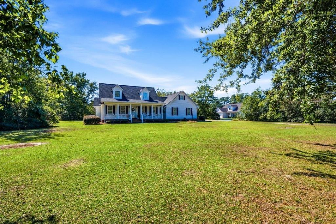
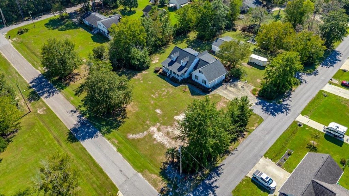
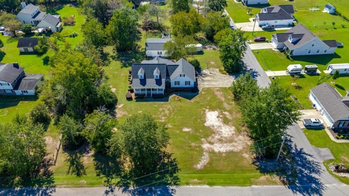
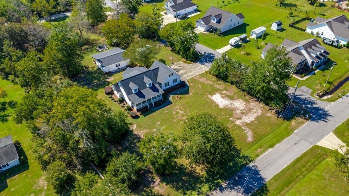
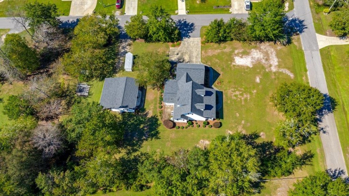
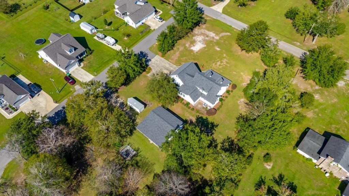
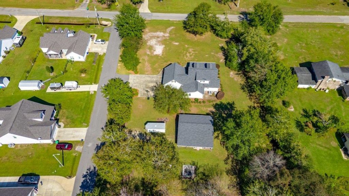
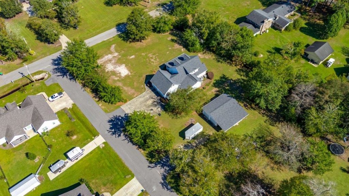
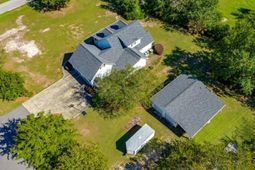
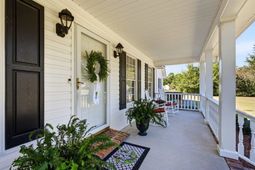
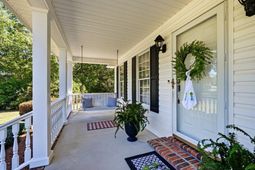
Beautiful home situated on a 1+ acre corner lot in the sought-after Fox Bay Estates community in Loris. This property offers plenty of space with a large two-car side-load garage, an additional detached garage/workshop with covered storage, and a separate driveway for RV, trailer, or boat parking. Enjoy the freedom of no HOA, mature trees, spacious front and back yards, a shaded back patio, and a huge welcoming front porch with great curb appeal. Inside, you'll find a spacious floor plan featuring a first-floor primary suite, two large bedrooms with a Jack-and-Jill bath, a large flex room or fourth bedroom, living room, den, formal dining room, sunroom, and downstairs half bath. Additional features include hardwood flooring, gas logs, built-ins, and crown molding. Located outside city limits with no city taxes, this home offers a peaceful setting just minutes from downtown Loris and approximately 30 minutes from the beach.
Property Details
- MLS ID2626031
- Property TypeResidential - Single Family
- AppliancesDishwasher, Microwave, Range
- Association AmenitiesOwner Allowed Golf Cart, Owner Allowed Motorcycle, Pet Restrictions, Tenant Allowed Golf Cart
- BasementCrawl Space
- Community FeaturesGolf Carts OK, Long Term Rental Allowed
- CoolingCentral Air
- Days on Site7
- Door FeaturesInsulated Doors
- ExteriorVinyl Siding
- Exterior FeaturesBalcony, Deck, Patio, Storage
- FlooringCarpet, Wood
- Garage2 car attached
- HeatingCentral
- HOA Fee0/ Monthly
- Home StyleTraditional
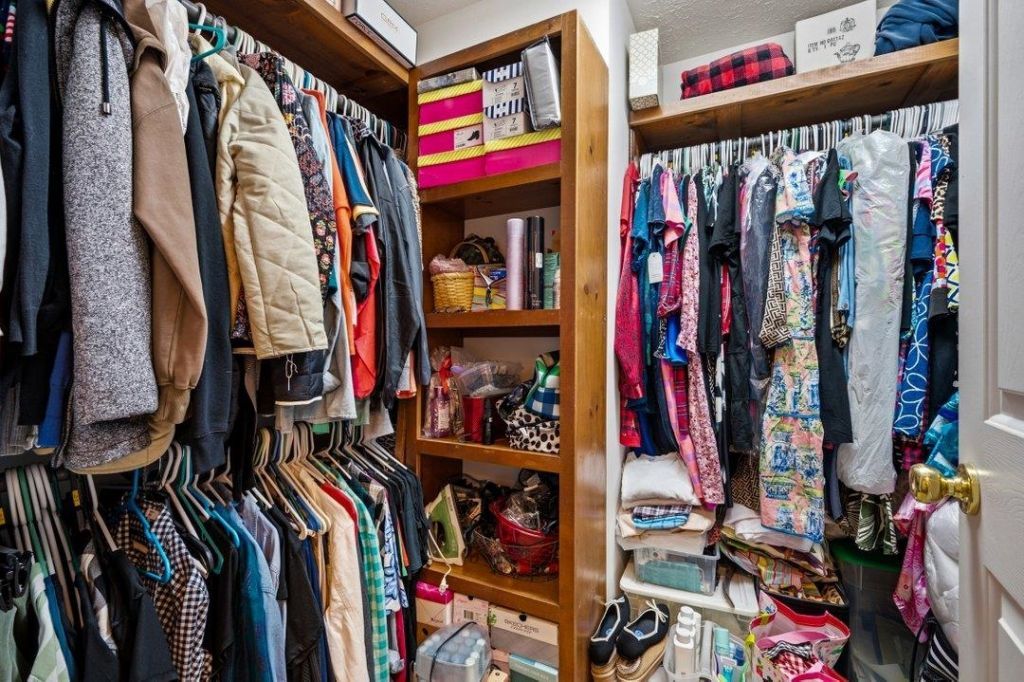
- Interior FeaturesBathtub, Ceiling Fan(s), Dual Sinks, Garden Tub/Roman Tub, Main Level Primary, Split Bedrooms, Separate Shower, Walk-In Closet(s), Breakfast Bar, Bedroom on Main Level, Workshop
- LaundryWasher Hookup
- Lot DescriptionRectangular, Rectangular Lot
- Lot Size1.03 Acres
- Parcel#17709040022
- ParkingAttached, Two Car Garage, Garage, Garage Door Opener, RV Access/Parking
- Parking NotesAttached, Two Car Garage, Garage, Garage Door Opener,
- Patio/PorchBalcony, Deck, Front Porch, Patio
- Pets AllowedOwner Only, Yes
- Stories2.0
- UtilitiesCable Available, Electricity Available, Sewer Available, Water Available
- WaterPublic
- Year Built1998
- acres1.03
Amenities
- Bathtub
- Ceiling Fan(s)
- Dual Sinks
- Garden Tub/Roman Tub
- Main Level Primary
- Split Bedrooms
- Separate Shower
- Walk-In Closet(s)
- Breakfast Bar
- Bedroom on Main Level
- Workshop
- Balcony
- Deck
- Patio
- Storage
Listed By / Shown By
Listed By
Agency Name: CENTURY 21 Thomas
Agency Phone: 843-273-3002
CCAR MLS
Shown By
Agency Title: Carolina One Real Estate
Agency Phone: (843) 203-5016
CCAR MLS

Web address QR Codes
412 Carolina Dr.
©OneHomeValue
Ask A Question 412 Carolina Dr. , Loris, SC 29569






Privacy Policy / DMCA Notice / ADA Accessibility


This site is hosted, designed and copyright
© 1994 - 2026 by
Delta Media Group, Inc. -- Patent Pending --