
411 Grove End Road | Moncks Corner | $409,000
SHOW DETAILS
411 Grove End Road
Moncks Corner, SC 29461
$409,000
4
BEDS
3
BATHS
2,524
SQ. FT.
411 Grove End RoadMoncks Corner, SC 29461
For SALE
Single Family
ACTIVE
$409,000
EST. 1,029.55/MO CALCULATE
4
BEDS
3
BATHS
2,524
SQ. FT.
Property Description
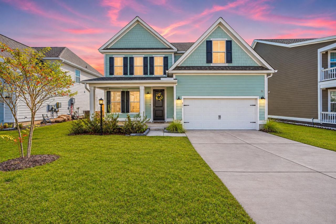
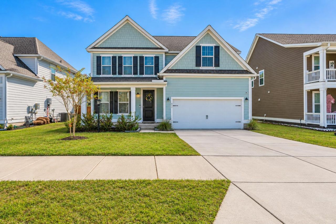
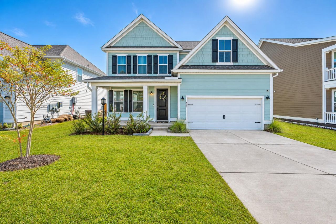
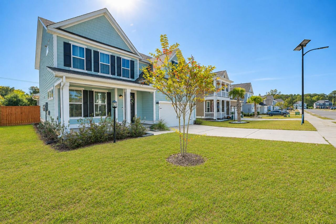
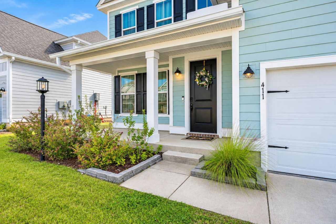
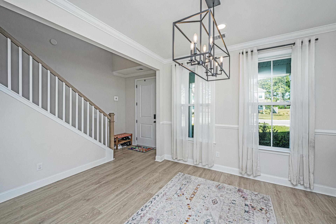
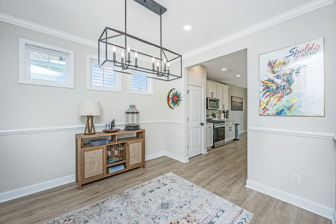
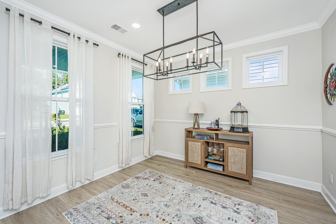
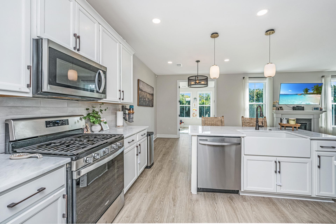
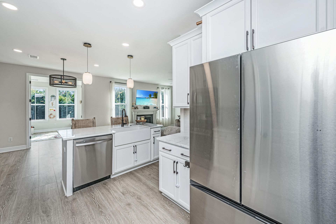
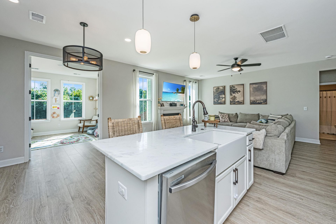
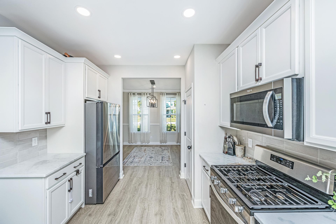
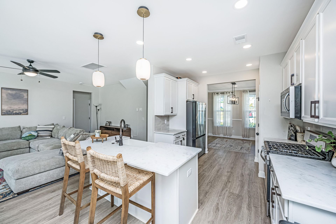
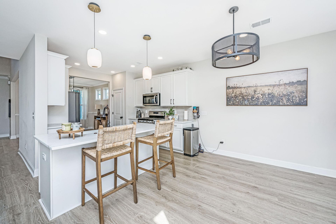
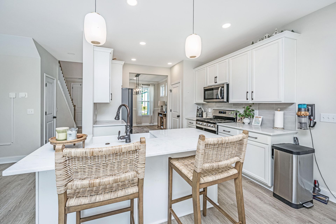
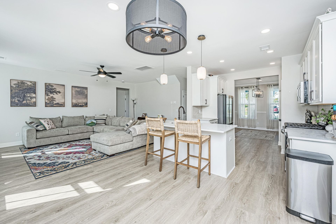
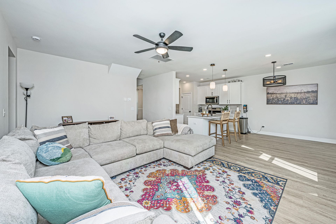
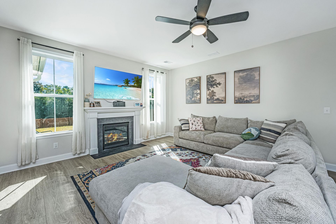
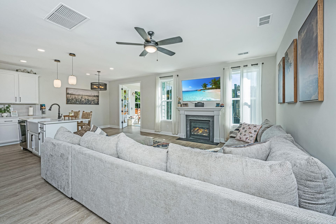
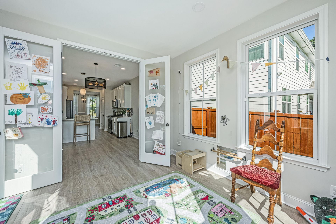
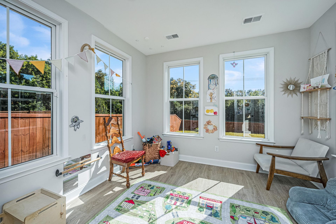
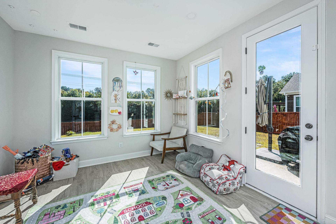
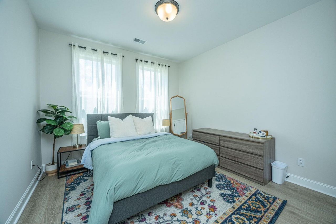
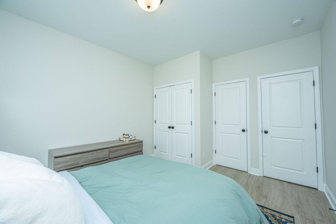
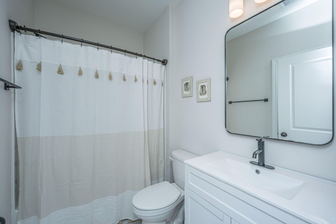
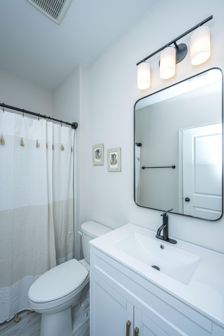
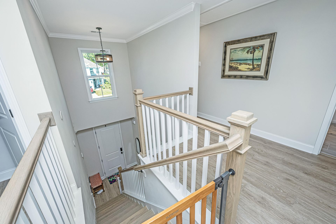
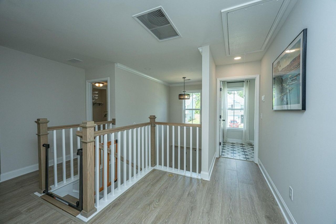
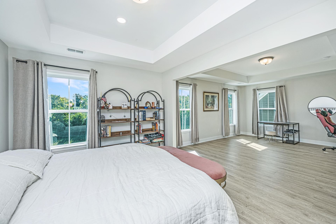
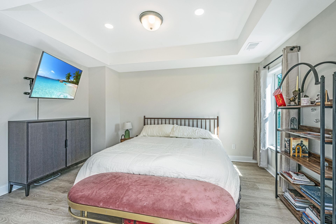
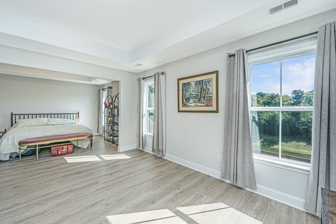
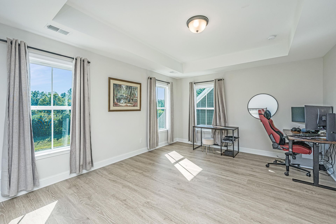
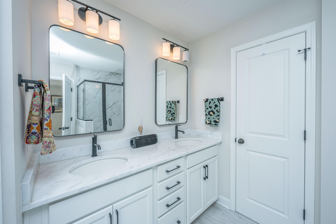
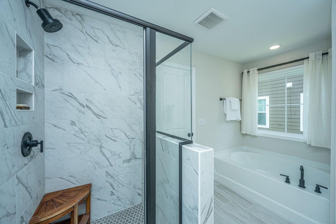
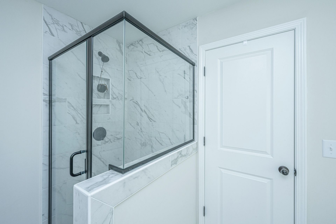
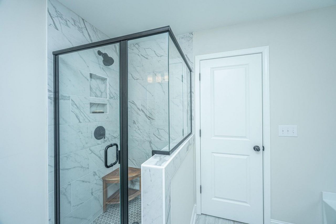
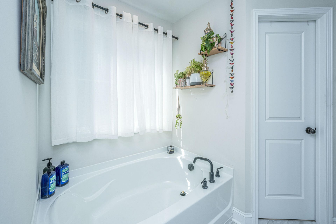
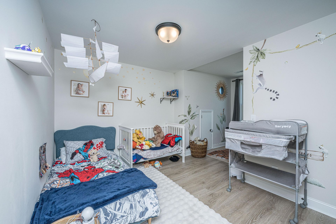
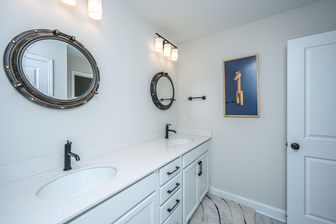
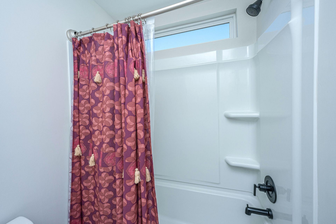
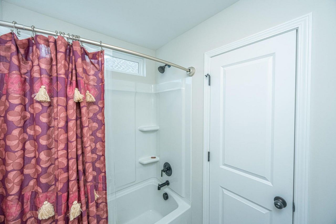
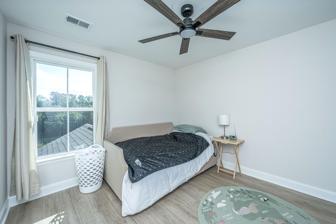
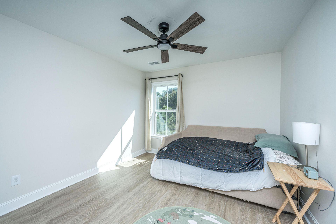
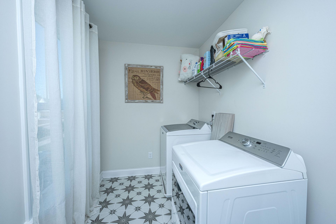
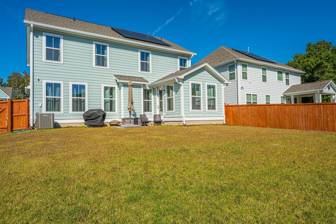
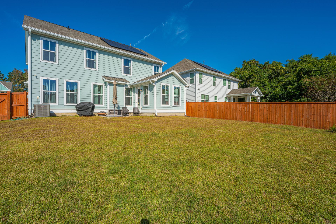
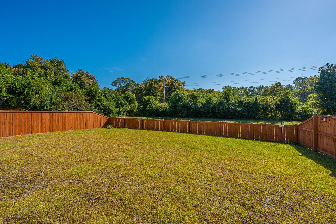
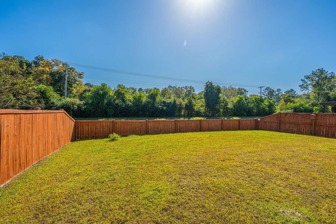
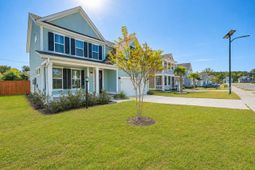
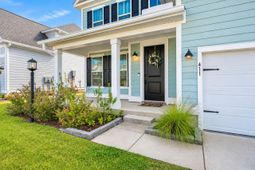
Welcome to 411 Grove End Road, a beautifully upgraded 4-bedroom, 3-bath home offering over 2,500 square feet of thoughtfully designed living space in the Abbey Walk community of Moncks Corner! With stylish finishes, an open and inviting floor plan, and versatile spaces throughout, this home offers the perfect blend of comfort and functionality.Step inside to beautiful wood flooring, soaring ceilings, abundant natural light, and an elegant formal dining room featuring decorative molding and a statement chandelier. The spacious living room centers around a cozy gas fireplace and flows seamlessly into the beautifully appointed kitchen and breakfast area.The kitchen features marble countertops, tile backsplash, farmhouse sink, stainless steel appliances, ample cabinetry, and a large island with seating, perfect for everyday living and entertaining.Just off the main living area, the sunroom is an especially charming feature of this home. Surrounded by windows and filled with natural light, this inviting space is separated by beautiful glass French doors, offering the flexibility to create a bright home office, playroom, cozy reading retreat, or a peaceful sitting room filled with your favorite houseplants. A first-floor bedroom and full bathroom provide even more flexibility for guests or additional living space.Upstairs, the expansive primary suite is a true retreat, featuring an exceptionally large sitting area with plenty of room for a private lounge, reading nook, or additional workspace. The ensuite bathroom offers dual vanities with marble countertops, a walk-in shower, garden tub, and generous walk-in closet. Two additional bedrooms, a full bathroom, and a conveniently located tiled laundry room complete the second floor.Outside, enjoy a fully fenced backyard and concrete patio, perfect for grilling, entertaining, or relaxing. Additional highlights include wood flooring throughout, solid hardwood stairs, durable concrete siding, hurricane shutters, an upgraded HVAC system, and PAID-OFF solar panels!Located in the growing Abbey Walk community, this home offers convenient access to Berkeley Country Club, local schools, and the Naval Weapons Station. With an impressive list of upgrades, flexible living spaces, and an exceptionally spacious primary retreat, 411 Grove End Road is ready to welcome its next owner.
Property Details
- MLS ID26029725
- Property TypeResidential - Single Family
- Building Area Total2524
- Community FeaturesOther, Walk/Jog Trails
- CoolingCentral Air
- ExteriorCement Siding
- FencingFence - Wooden Enclosed, Wood
- Fireplace FeaturesGas Log, Living Room, One
- Fireplaces1
- Fireplace Y/NYes
- FlooringCeramic Tile, Luxury Vinyl
- Garage2 car attached
- GarageY/NYes
- HeatingNatural Gas, Solar
- HeatingY/N1
- Home StyleTraditional
- Interior FeaturesHigh Ceilings, Garden Tub/Shower, Kitchen Island, Ceiling - Smooth, Tray Ceiling(s), Walk-In Closet(s), Ceiling Fan(s), Eat-in Kitchen, Family, Entrance Foyer, Pantry, Separate Dining, Sun
- LaundryWasher Hookup, Electric Dryer Hookup, Laundry Room
- Lot Dimensions0.15 acre(s)
- Lot Features0 - .5 Acre
- Lot Size0.15 Acres
- Other StructuresNo
- Parking FeaturesAttached,2 Car Garage, Garage Door Opener
- Patio And PorchPorch - Full Front, Patio
- Roof TypeArchitectural
- SewerPublic Sewer
- Stories2.0
- UtilitiesMoncks Corner, Santee Cooper, Dominion Energy
- WaterPublic
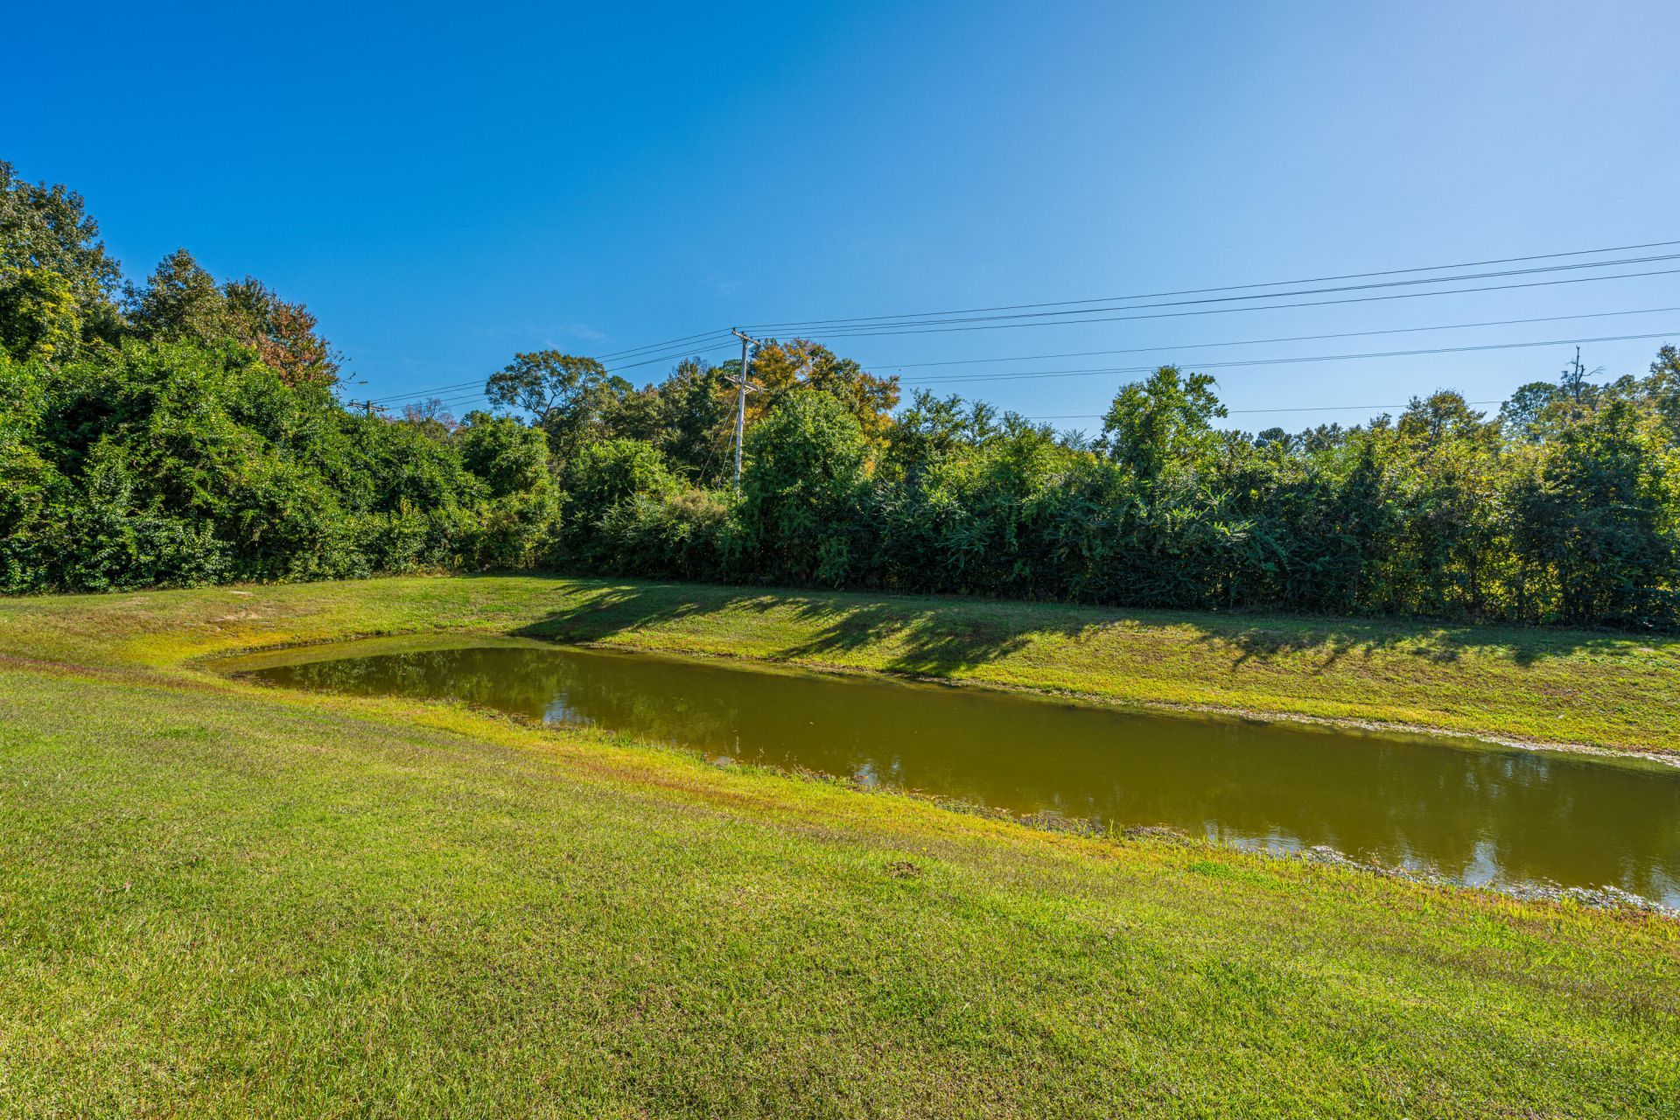
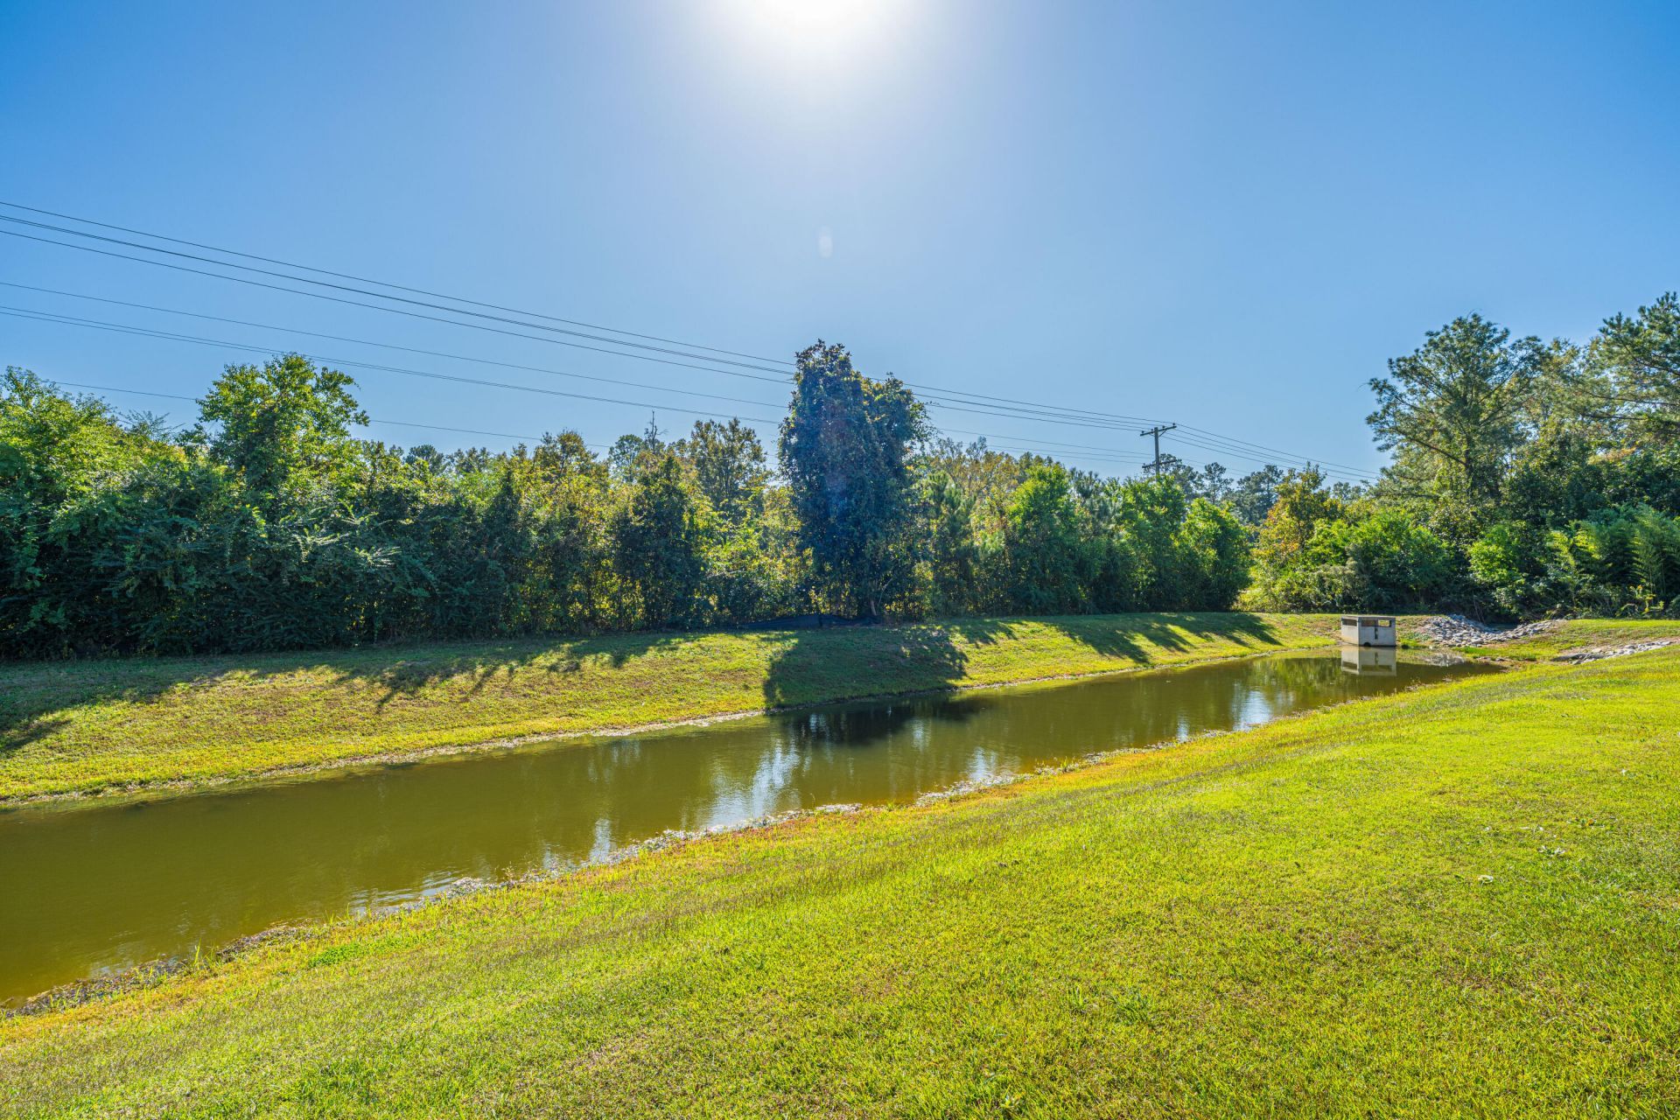
- Waterfront FeaturesPond, Pond Site
- Window FeaturesENERGY STAR Qualified Windows
- Year Built2023
- acres0.15
Amenities
- High Ceilings
- Garden Tub/Shower
- Kitchen Island
- Ceiling - Smooth
- Tray Ceiling(s)
- Walk-In Closet(s)
- Ceiling Fan(s)
- Eat-in Kitchen
- Family
- Entrance Foyer
- Pantry
- Separate Dining
- Sun
Listed By / Shown By

Listed By
Agency Name: Carolina One Real Estate
Agent Name: Ashleigh Ivey
Agency Phone: (404) 680-4106
Charleston Trident MLS
Co-Listed By
Agency Name: Carolina One Real Estate
Agent Name: Rebecca Sosa
Agency Phone: (843) 697-5177
Web address QR Codes
411 Grove End Road
Ashleigh Ivey
©OneHomeValue
Ask A Question 411 Grove End Road, Moncks Corner, SC 29461






Privacy Policy / DMCA Notice / ADA Accessibility


This site is hosted, designed and copyright
© 1994 - 2026 by
Delta Media Group, Inc. -- Patent Pending --