
411 Cropfield Drive | Summerville | $445,000
SHOW DETAILS
411 Cropfield Drive
Summerville, SC 29485
$445,000
5
BEDS
3.5
BATHS
2,902
SQ. FT.
411 Cropfield DriveSummerville, SC 29485
For SALE
Single Family
ACTIVE
$445,000
EST. 1,120.17/MO CALCULATE
5
BEDS
3.5
BATHS
2,902
SQ. FT.
Property Description
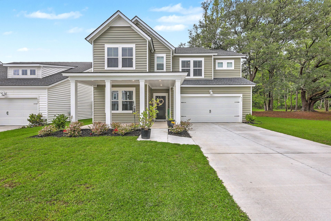
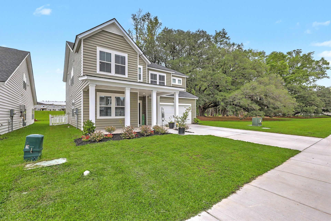
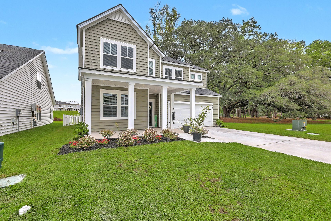
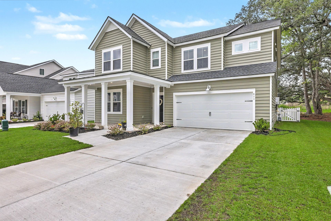
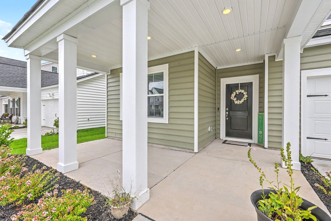
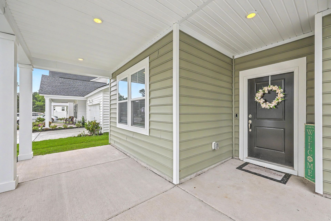
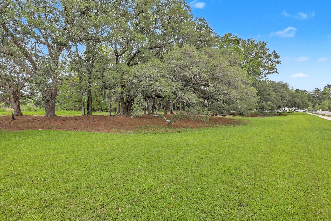
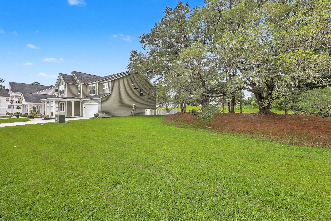
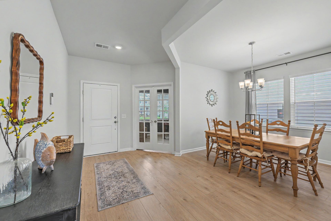
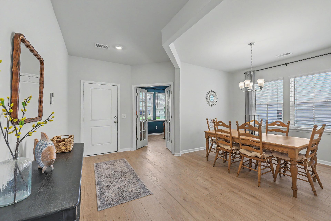
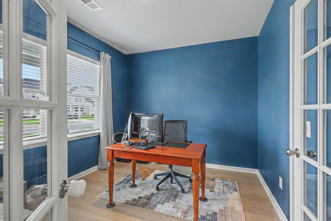
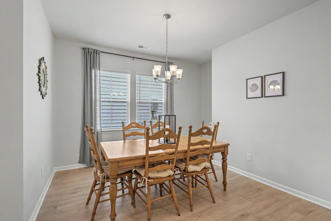
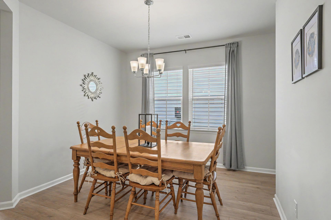
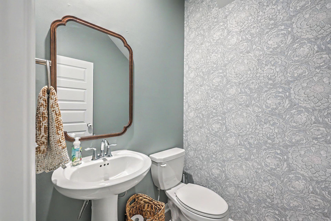
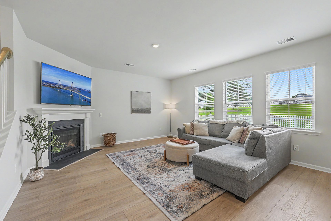
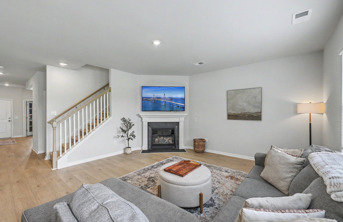
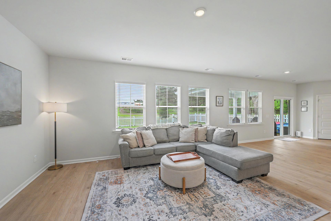
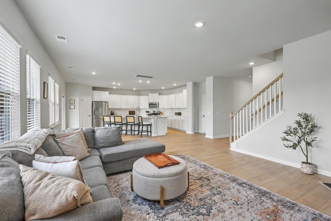
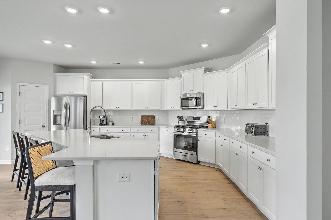
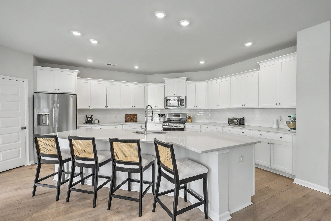
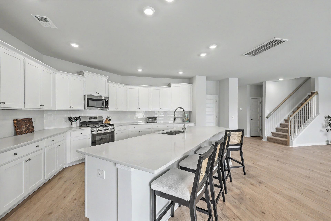
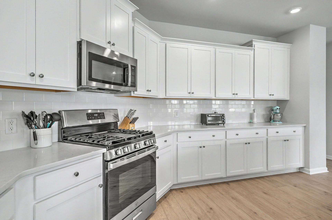
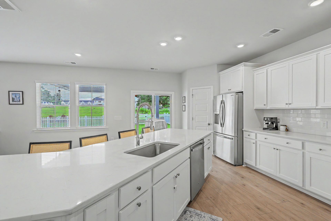
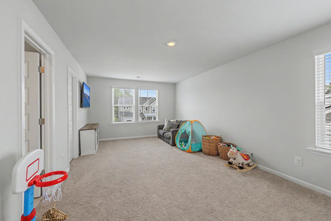
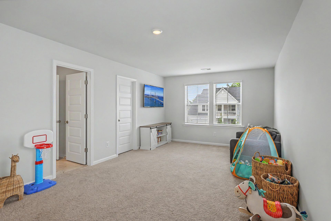
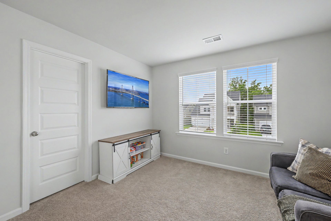
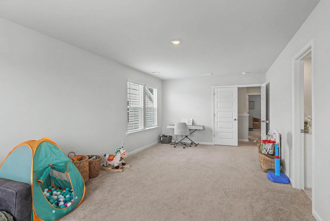
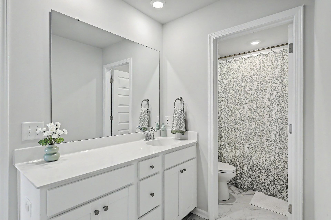
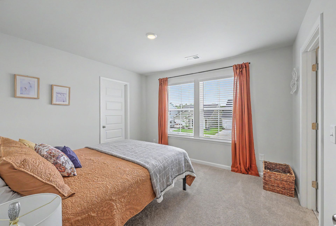
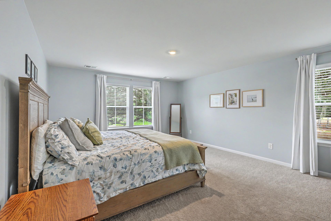
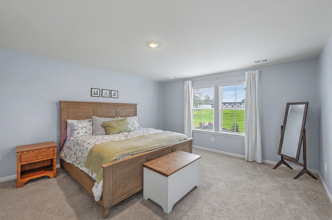
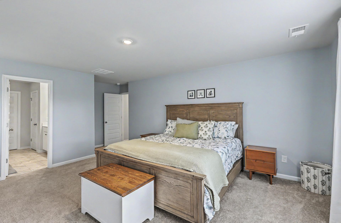
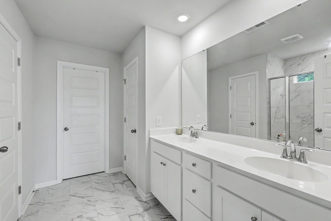
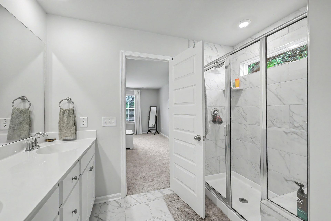
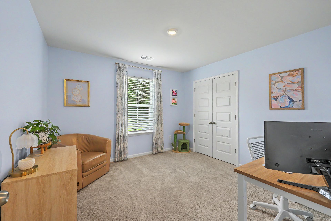
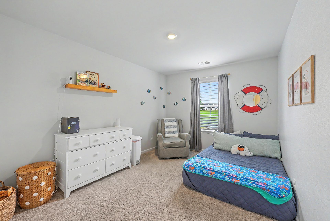
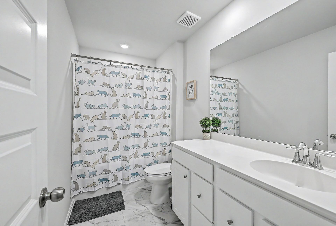
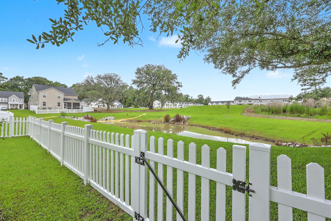
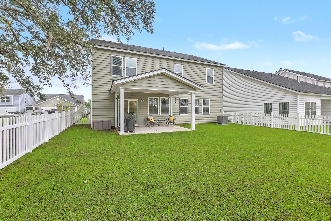
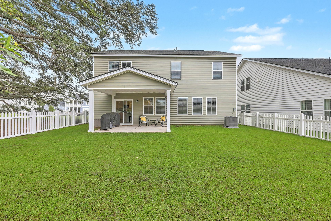
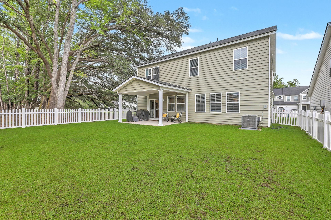
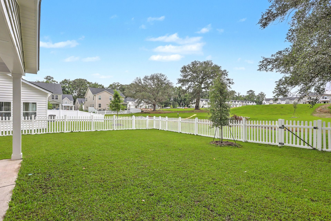
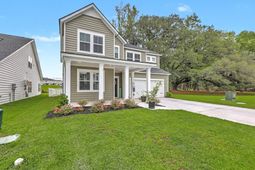
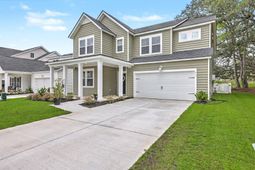
This 5-bedroom home, plus an office and bonus room, sits on the best lot in the neighborhood! This like-new home is situated near two ponds and protected wetlands, offering unmatched privacy and a builder's warranty. The natural beauty of this property is can't-miss! Inside, the thoughtfully designed floor plan offers a dedicated office, dining area, powder room, and spacious living area downstairs. The kitchen serves as the heart of the home with abundant cabinetry, generous counter space, and an oversized island with seating for four. Upstairs, you'll find all four bedrooms plus a massive bonus room with a closet that could easily function as a fifth bedroom, playroom, media room, or additional guest space. The primary suite is a true retreat.The primary suite features a spa-like bathroom with a large tiled shower, walk-in closet, and tranquil views of the mature oak trees that line the protected wetlands next door. One secondary bedroom shares a Jack-and-Jill bath with the bonus room, creating an ideal setup for guests or multi-generational living, while the remaining bedrooms are served by an additional full bath.Recent upgrades include custom blinds throughout the home and a fully fenced backyard, making this property move-in ready from day one. For added peace of mind, the transferable builder warranty conveys to the new owner.Residents enjoy access to the neighborhood's brand new resort-style pool and playground. Opportunities like this are rare -- come experience the privacy, beauty, and lifestyle this exceptional home has to offer.
Property Details
- MLS ID26017990
- Property TypeResidential - Single Family
- Building Area Total2902
- Community FeaturesPark, Pool, Walk/Jog Trails
- CoolingCentral Air
- Days on Site28
- ExteriorVinyl Siding
- FencingRear Only
- Fireplace FeaturesGreat Room, One
- Fireplaces1
- Fireplace Y/NYes
- FlooringCarpet, Ceramic Tile, Luxury Vinyl
- Garage2 car attached
- GarageY/NYes
- HeatingNatural Gas
- HeatingY/N1
- Home StyleTraditional
- Interior FeaturesCeiling - Smooth, Kitchen Island, Bonus, Eat-in Kitchen, Family, Entrance Foyer, Office, Pantry, Separate Dining, Study
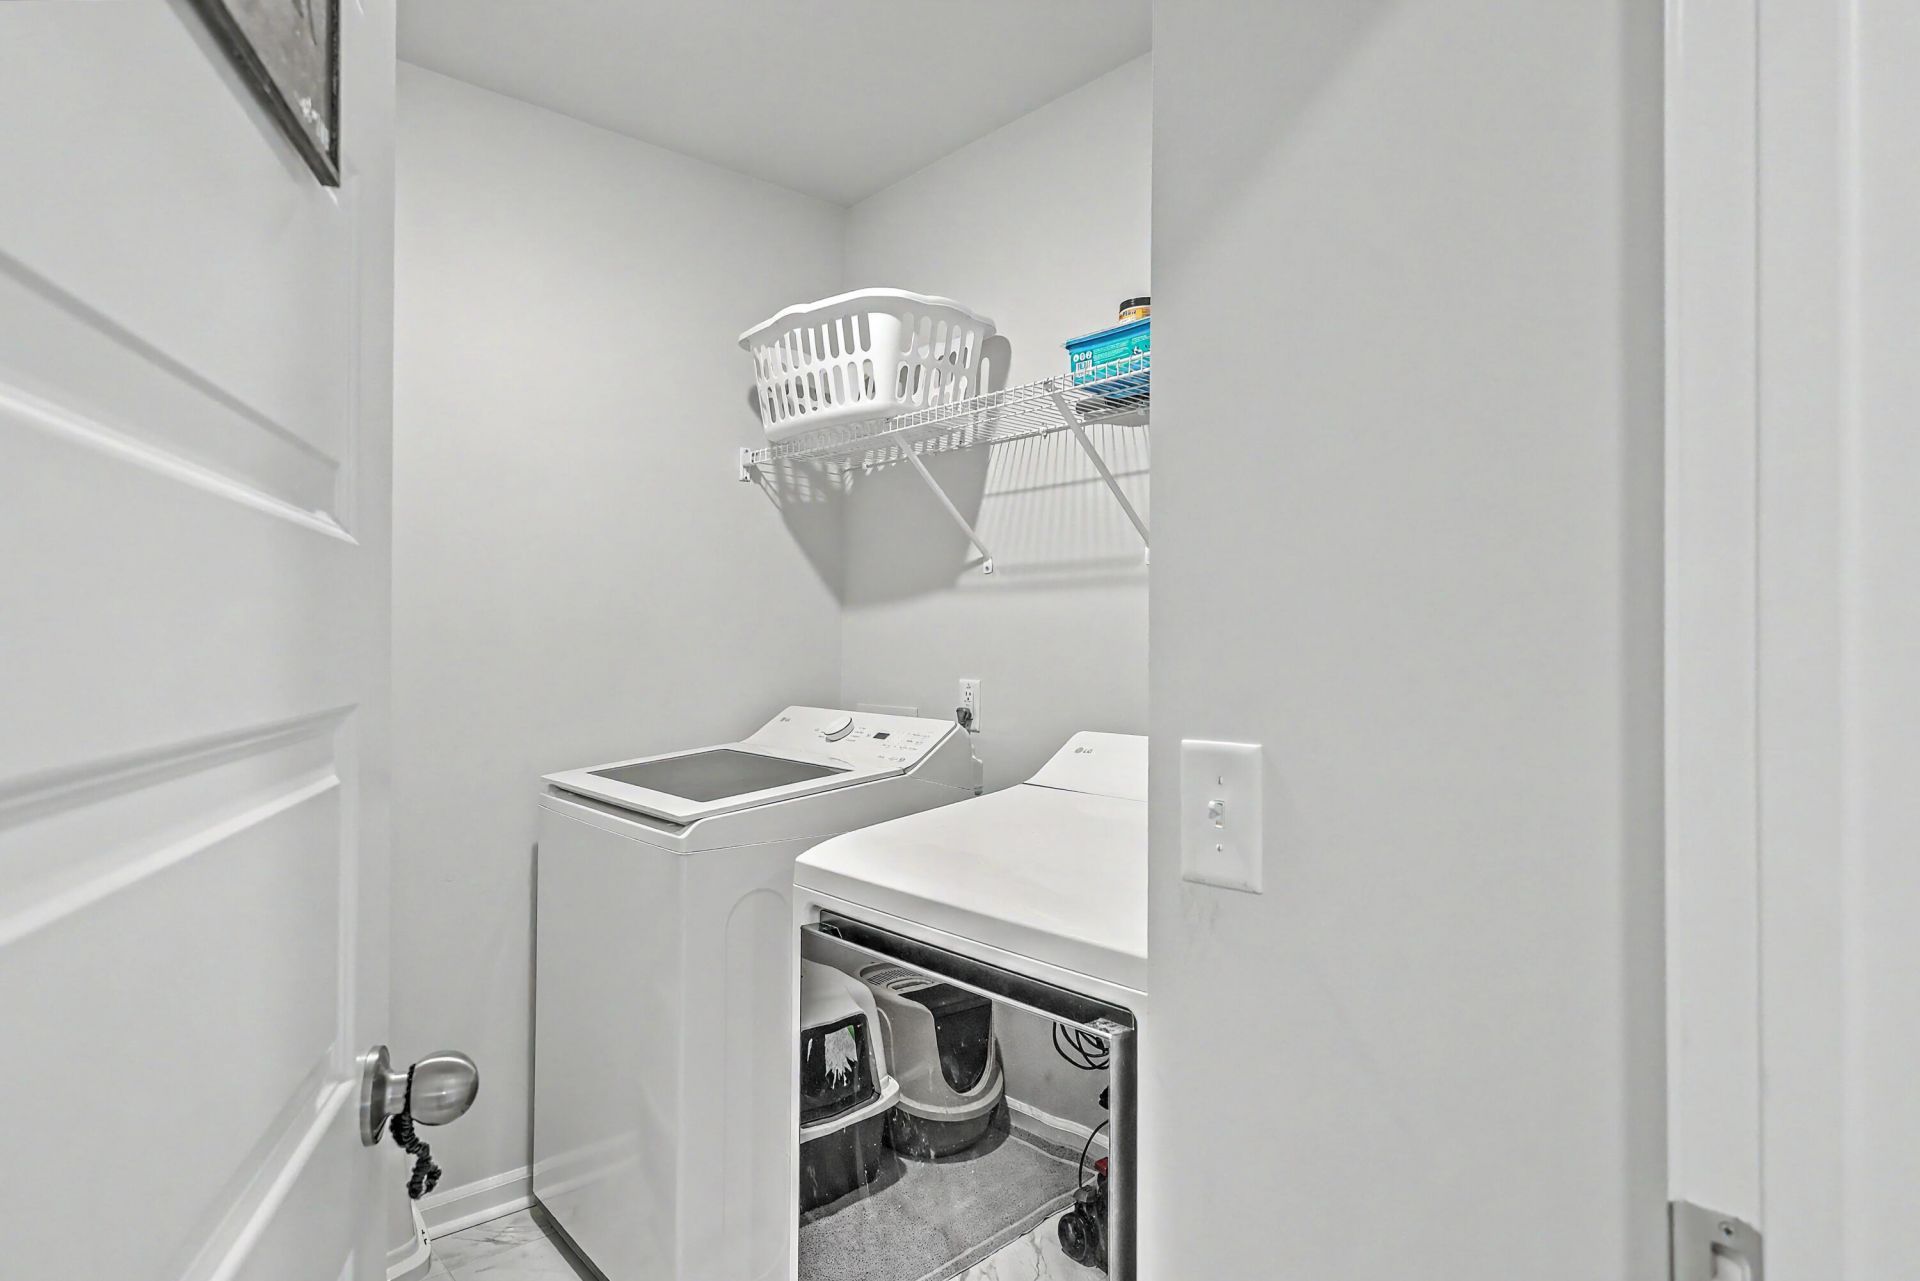
- LaundryElectric Dryer Hookup, Washer Hookup, Laundry Room
- Lot Dimensions0.14 acre(s)
- Lot Features0 - .5 Acre, Level, Wetlands, Wooded
- Lot Size0.14 Acres
- Other StructuresNo
- Parking Features2 Car Garage, Attached
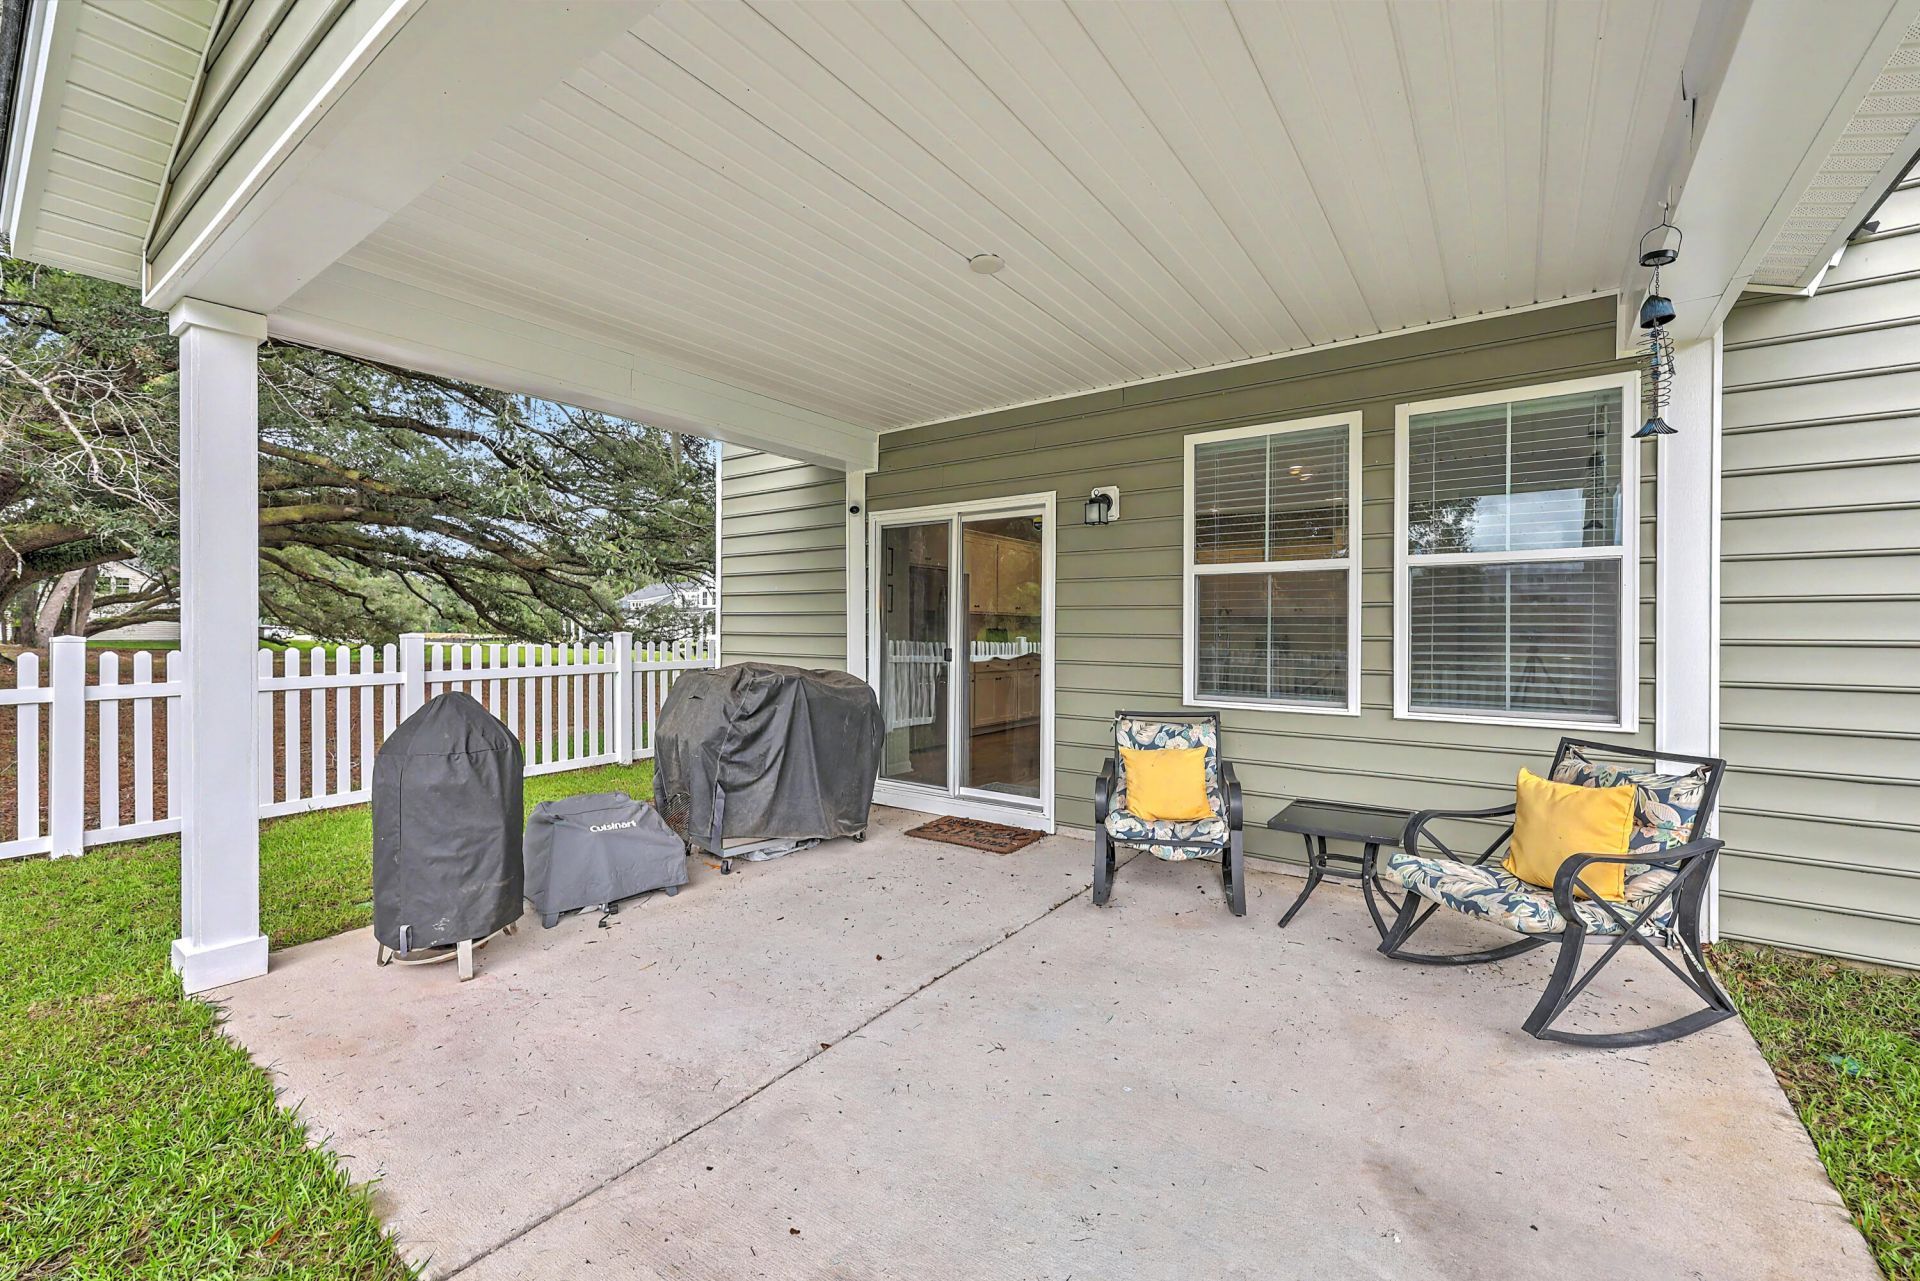
- Patio And PorchPatio, Covered
- Roof TypeArchitectural
- SewerPublic Sewer
- Stories2.0
- UtilitiesDominion Energy, Dorchester Cnty Water and Sewer Dept
- WaterPublic
- Waterfront FeaturesPond, Pond Site
- WoodedYes
- Year Built2025
- acres0.14
Amenities
- Ceiling - Smooth
- Kitchen Island
- Bonus
- Eat-in Kitchen
- Family
- Entrance Foyer
- Office
- Pantry
- Separate Dining
- Study
Listed By / Shown By
Listed By
Agency Name: Century 21 Properties Plus
Charleston Trident MLS
Shown By
Agency Title: Carolina One Real Estate
Agency Phone: (843) 203-5016
Charleston Trident MLS

Web address QR Codes
411 Cropfield Drive
©OneHomeValue
Ask A Question 411 Cropfield Drive, Summerville, SC 29485






Privacy Policy / DMCA Notice / ADA Accessibility


This site is hosted, designed and copyright
© 1994 - 2026 by
Delta Media Group, Inc. -- Patent Pending --