
410 Gianna Lane | Goose Creek | $350,000
SHOW DETAILS
410 Gianna Lane
Goose Creek, SC 29445
$350,000
4
BEDS
3
BATHS
1,684
SQ. FT.
410 Gianna LaneGoose Creek, SC 29445
For SALE
Single Family
ACTIVE
$350,000
EST. 881.03/MO CALCULATE
4
BEDS
3
BATHS
1,684
SQ. FT.
Property Description
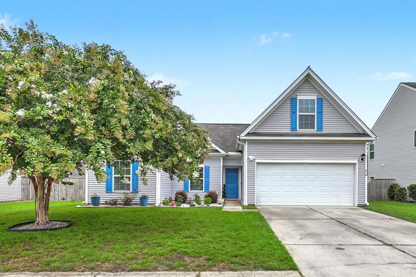
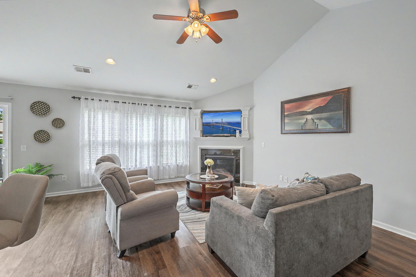
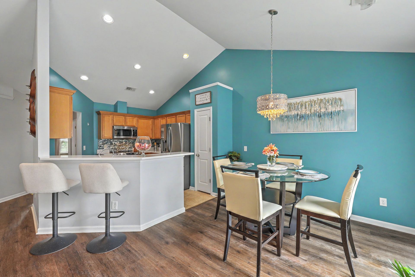
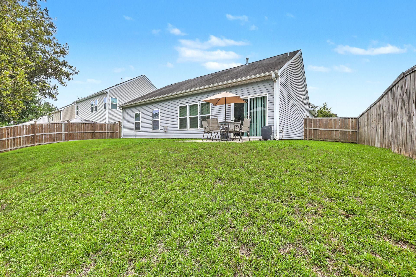
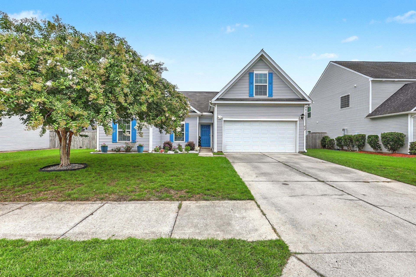
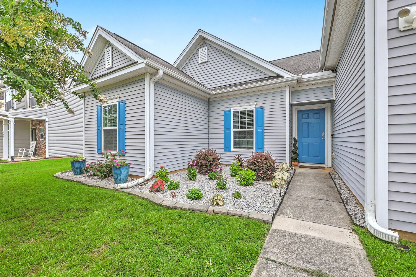
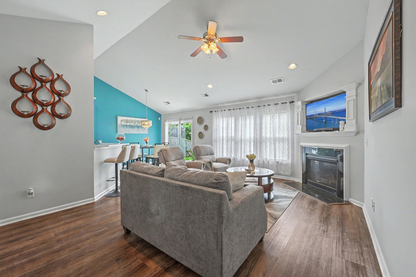
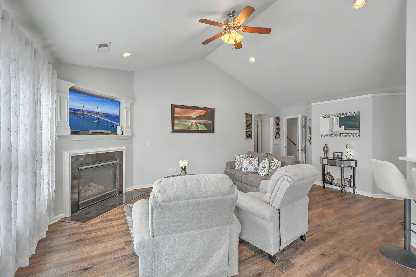
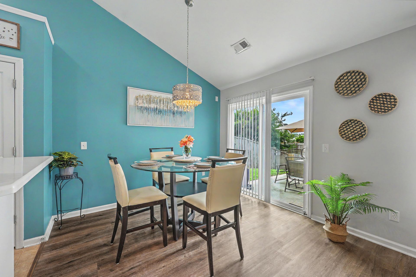
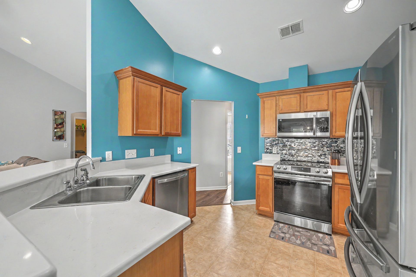
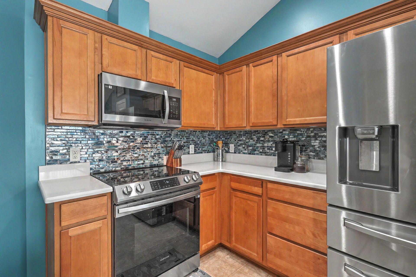
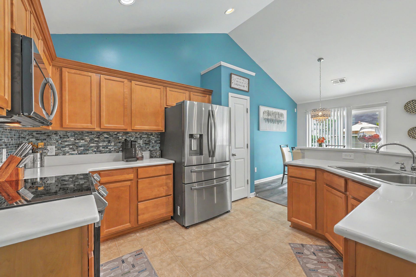
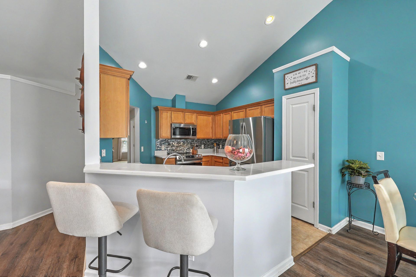
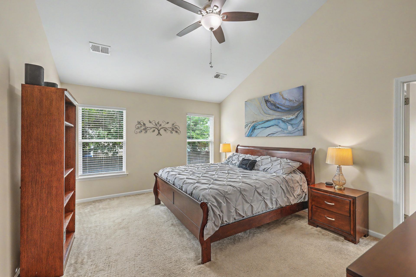
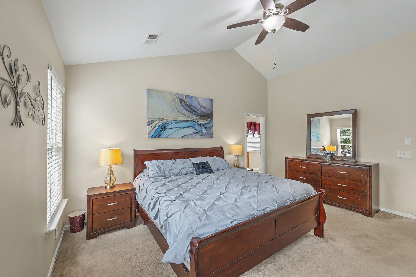
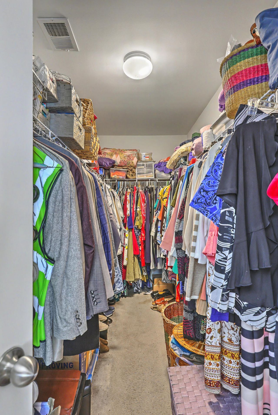
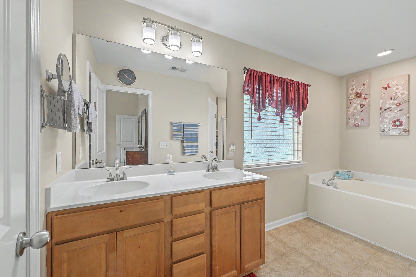
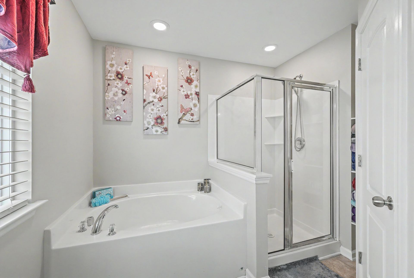
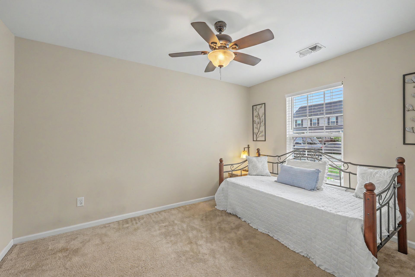
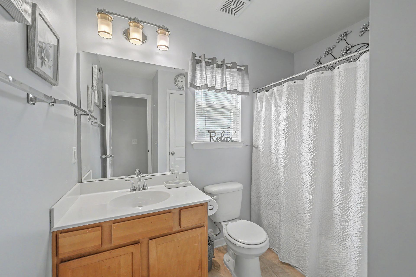
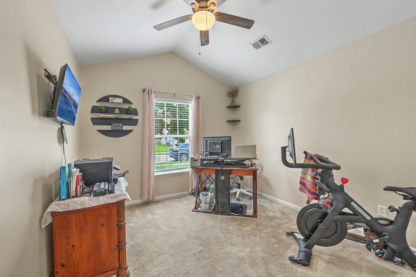
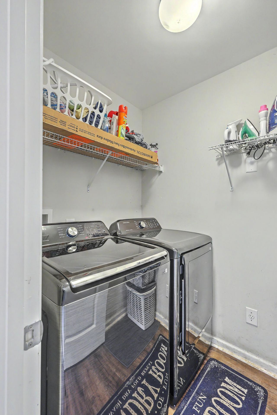
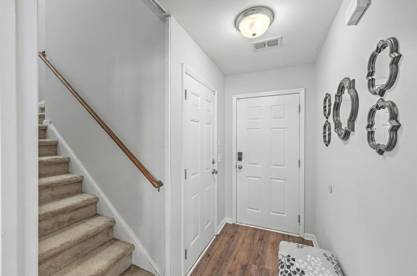
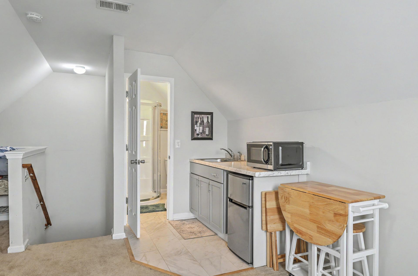
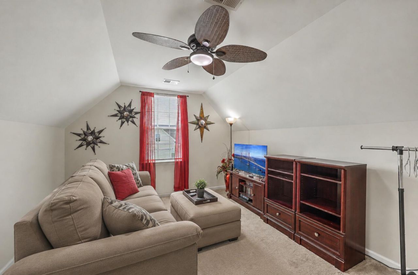
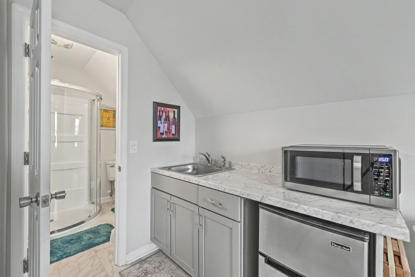
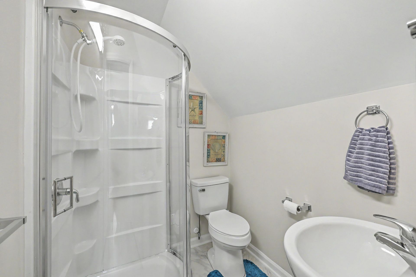
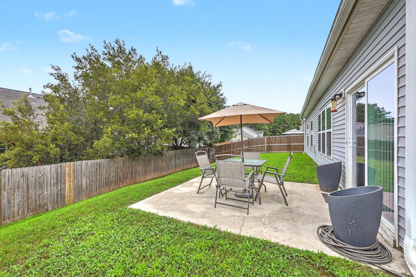
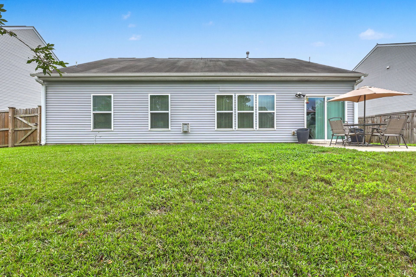
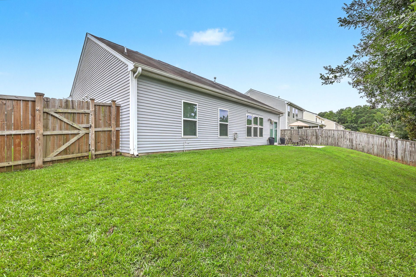
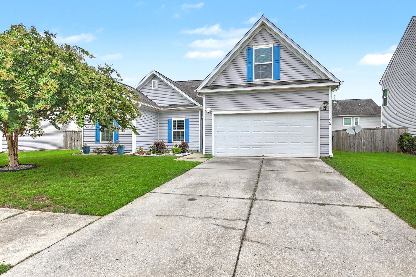
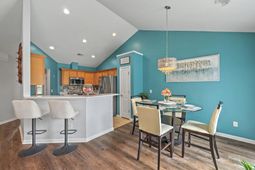
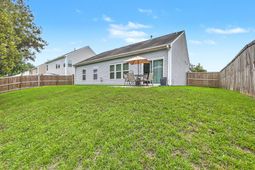
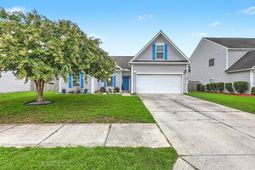
Welcome to 410 Gianna Lane, a move-in ready single-story home in the Charleston area located in the desirable Sophia's Landing community. This thoughtfully designed 4-bedroom, 3-bath home features an open-concept floor plan, soaring vaulted ceilings, abundant natural light, and a flexible layout perfect for today's lifestyle.The spacious living room is highlighted by a cozy gas-log fireplace and flows seamlessly into the beautifully updated eat-in kitchen featuring new quartz countertops, stainless steel appliances, classic wood cabinetry, tile backsplash, pantry, double-bowl sink, and generous prep and storage space.The private primary suite offers a large walk-in closet and a spa-inspired bath with dual vanities, a soaking tub, and a separate shower. One of the home's most desirable features is the Finished Room Over Garage (FROG) with its own full bathroom and kitchenette, making it an ideal guest suite, multigenerational living space, private home office, college student retreat, or bonus room.Additional highlights include a tankless water heater, dedicated laundry room, attached two-car garage, and plenty of storage throughout. Step outside to enjoy the patio overlooking a fully fenced backyard with a wood privacy fence--perfect for entertaining, children, or pets.Conveniently located in Goose Creek near Summerville and Charleston, this home offers easy access to shopping, dining, schools, parks, major employers, and area beaches while providing the comfort and flexibility today's buyers are searching for. Don't miss your opportunity to make this house your next home--schedule your private showing today!
Property Details
- MLS ID26020341
- Property TypeResidential - Single Family
- Building Area Total1684
- Community FeaturesPark, Pool, Trash, Walk/Jog Trails
- CoolingCentral Air
- Days on Site58
- ExteriorVinyl Siding
- Exterior FeaturesRain Gutters
- FencingFence - Wooden Enclosed
- Fireplace FeaturesGas Log, Great Room
- Fireplace Y/NYes
- FlooringCarpet, Laminate, Vinyl
- Garage4.5 car attached
- GarageY/NYes
- HeatingElectric, Natural Gas
- HeatingY/N1
- Home StyleRanch, Traditional
- Interior FeaturesCeiling - Cathedral/Vaulted, Ceiling - Smooth, High Ceilings, Garden Tub/Shower, Walk-In Closet(s), Ceiling Fan(s), Eat-in Kitchen, Entrance Foyer, Frog Attached, Great, Living/Dining Combo, In-Law Floorplan, Pantry
- LaundryElectric Dryer Hookup, Washer Hookup, Laundry Room
- Lot Dimensions0.15 acre(s)
- Lot Features0 - .5 Acre, High
- Lot Size0.15 Acres
- Other StructuresNo
- Parking Features1 Car Garage,1.5 Car Garage,2 Car Garage, Attached, Off Street, Garage Door Opener
- Patio And PorchPatio
- Roof TypeAsphalt
- SewerPublic Sewer
- Stories1.0
- WaterPublic
- Window FeaturesWindow Treatments - Some
- Year Built2013
- acres0.15
Amenities
- Ceiling - Cathedral/Vaulted
- Ceiling - Smooth
- High Ceilings
- Garden Tub/Shower
- Walk-In Closet(s)
- Ceiling Fan(s)
- Eat-in Kitchen
- Entrance Foyer
- Frog Attached
- Great
- Living/Dining Combo
- In-Law Floorplan
- Pantry
- Rain Gutters
Listed By / Shown By

Listed By
Agency Name: Carolina One Real Estate
Agent Name: Michael Fox
Agency Phone: (843) 532-6441
Charleston Trident MLS

Co-Listed By
Agency Name: Carolina One Real Estate
Agent Name: Kari Newton
Agency Phone: (616) 291-5700
Web address QR Codes
410 Gianna Lane
Michael Fox
©OneHomeValue
Ask A Question 410 Gianna Lane, Goose Creek, SC 29445






Privacy Policy / DMCA Notice / ADA Accessibility


This site is hosted, designed and copyright
© 1994 - 2026 by
Delta Media Group, Inc. -- Patent Pending --