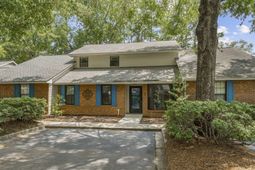

41 Indigo Lane | Goose Creek | $299,900
SHOW DETAILS
41 Indigo Lane
Goose Creek, SC 29445
$299,900
2
BEDS
2.5
BATHS
1,564
SQ. FT.
41 Indigo LaneGoose Creek, SC 29445
For SALE
Single Family
ACTIVE
$299,900
EST. 754.92/MO CALCULATE
2
BEDS
2.5
BATHS
1,564
SQ. FT.
Upcoming Open Houses
Open House Saturday August 1st, 12:00pm - 2:00pm
Open House Sunday August 2nd, 11:00am - 1:00pm
Property Description
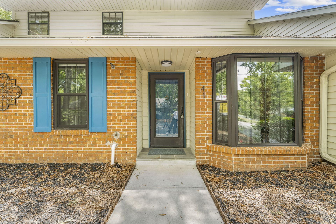
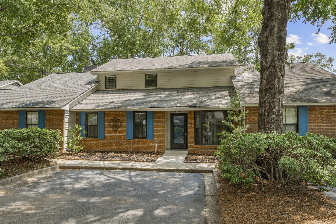
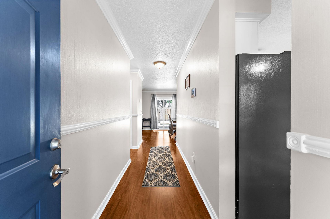
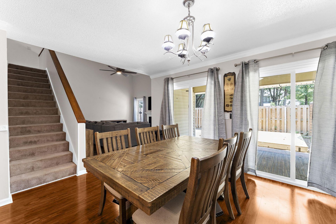
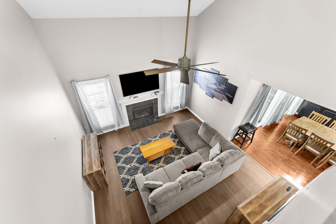
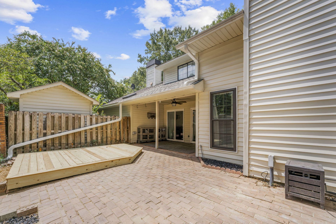
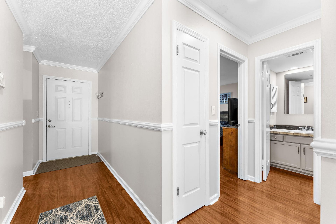
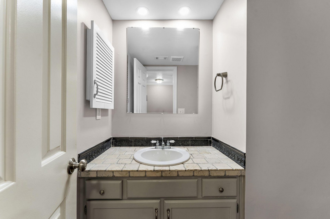
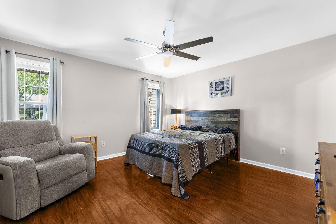
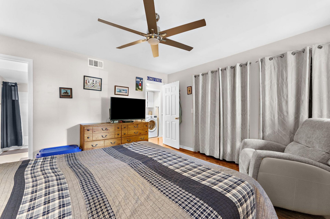
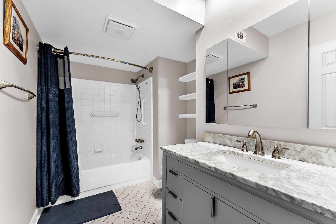
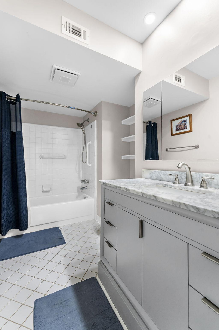
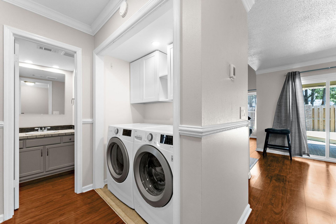
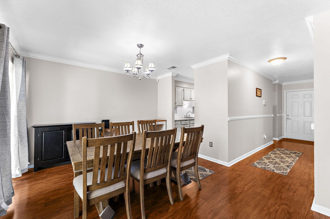
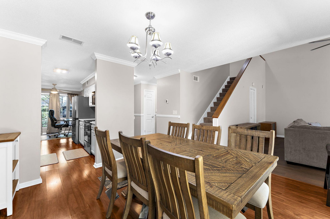
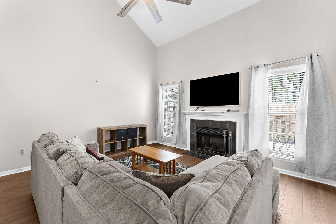
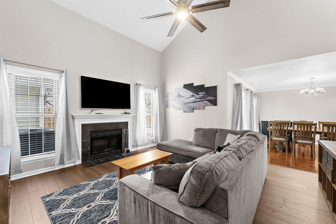
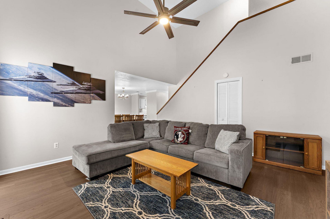
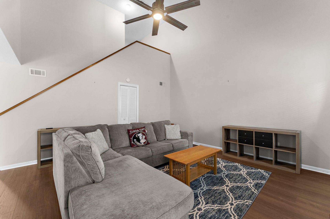
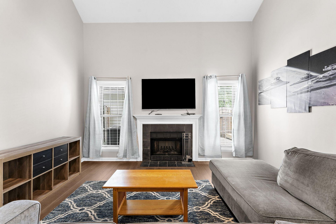
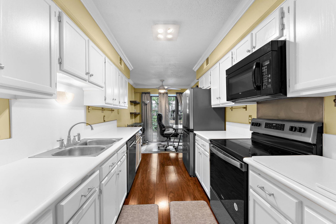
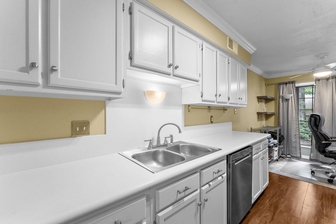
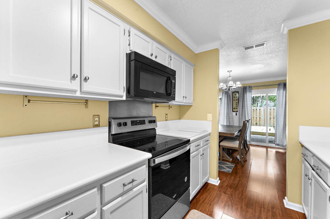
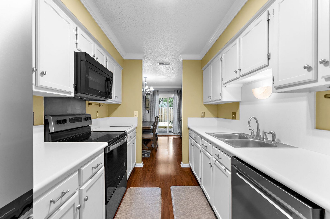
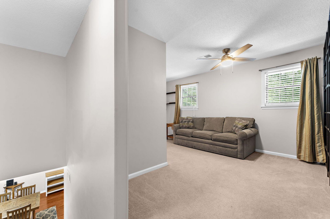
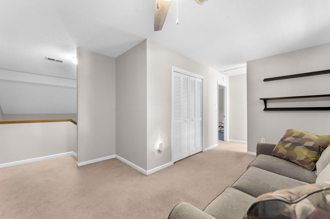
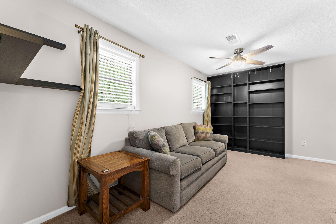
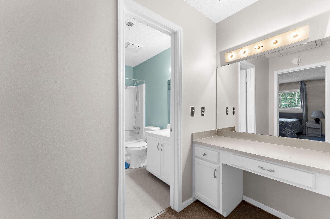
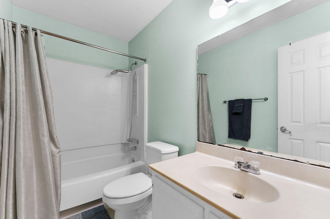
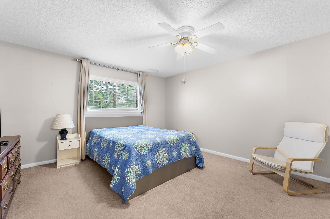
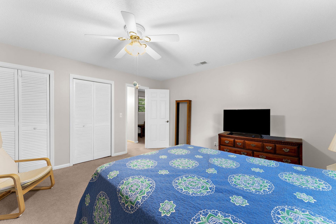
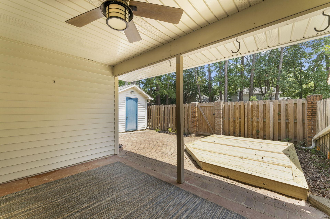
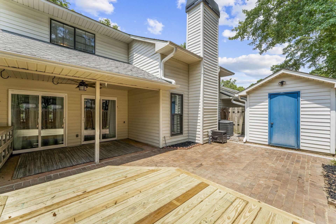
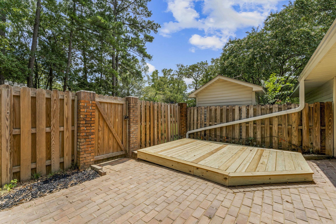
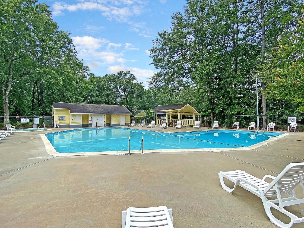
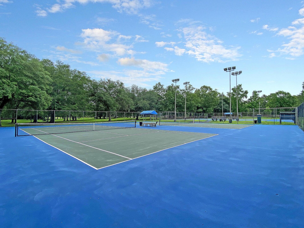
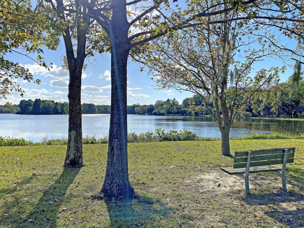
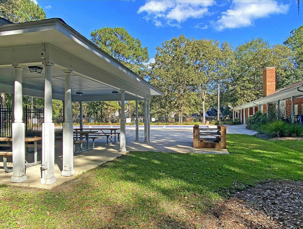
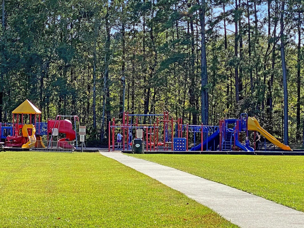
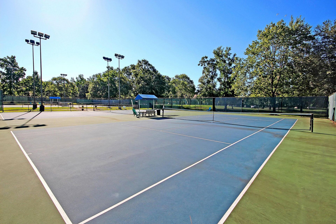
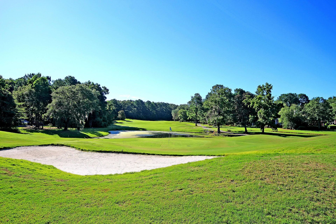
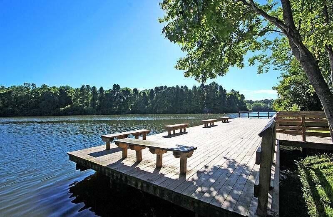
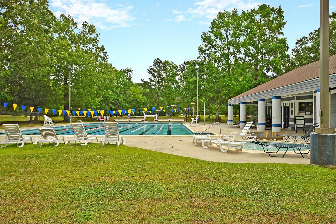
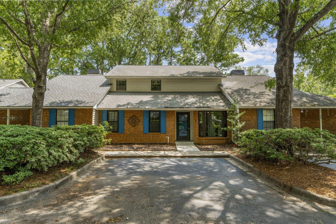
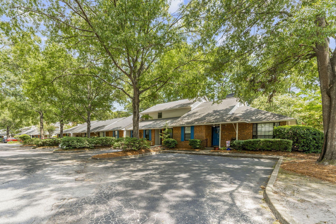
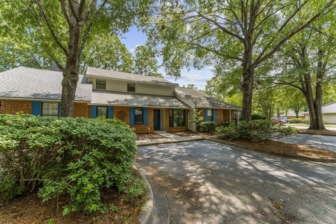
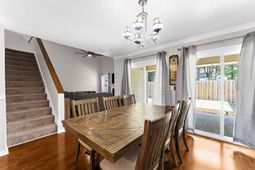
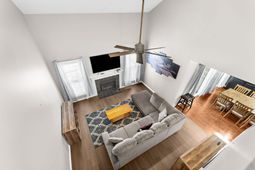
Welcome Home, 2-bedroom, 2.5-bath townhome located in the established Crowfield Plantation. The desirable dual primary suite floor plan features one bedroom on the main level and a second upstairs, each with its own private en-suite bathroom. Just inside the front entry, a bay window fills the space with natural light, creating a flexible area for a breakfast nook, reading space, or workspace. The kitchen features updated countertops and flows into the separate dining area, which opens to the living room. A vaulted ceiling, ceiling fan, and fireplace create a bright, inviting gathering space that's perfect for relaxing on cooler evenings. An open upper-level flex space overlooks the living room, adding versatility to the home's layout.Recent improvements include new downstairs windows, two new sliding glass doors, updated flooring, refreshed bathroom finishes, and a newly constructed raised platform deck. The sliding glass doors open to a private patio enclosed by a tall privacy fence, where the raised platform deck creates an inviting outdoor living space for relaxing, entertaining, or enjoying container gardening. An exterior storage room provides additional storage, and the home also features smart light switches and a security system with a month-to-month monitoring agreement that may be transferable. Crowfield Plantation offers an exceptional lifestyle with access to a clubhouse, swimming pools, parks, playgrounds, walking trails, tennis courts, golf opportunities, and boat storage (subject to HOA rules and availability). Conveniently located near shopping, dining, schools, major roadways, Naval Weapons Station Charleston, and Joint Base Charleston, this home offers the opportunity to enjoy both the comfort of home and the many amenities of an established community. Come see why so many people enjoy calling Crowfield Plantation home.
Property Details
- MLS ID26021937
- Property TypeResidential - Townhouse
- Building Area Total1564
- Community FeaturesClubhouse, Dog Park, Golf Course, Golf Membership Available, Lawn Maint Incl, Park, Pool, RV/Boat Storage, Tennis Court(s), Trash, Walk/Jog Trails
- CoolingCentral Air
- Door FeaturesSome Thermal Door(s)
- ExteriorBrick Veneer, Vinyl Siding
- Exterior FeaturesRain Gutters
- FencingPrivacy, Rear Only, Wood, Fence - Wooden Enclosed
- Fireplace FeaturesFamily Room, One
- Fireplaces1
- Fireplace Y/NYes
- FlooringCarpet, Ceramic Tile, Laminate
- HeatingElectric
- HeatingY/N1
- Interior FeaturesCeiling - Cathedral/Vaulted, High Ceilings, Garden Tub/Shower, Walk-In Closet(s), Ceiling Fan(s), Eat-in Kitchen, Family, Entrance Foyer, Living/Dining Combo, Pantry, Separate Dining
- LaundryElectric Dryer Hookup, Washer Hookup
- Lot Dimensions0.05 acre(s)
- Lot Features0 - .5 Acre, Interior Lot, Level
- Lot Size0.05 Acres
- Other StructuresNo, Storage
- Parking FeaturesOff Street, Other
- Patio And PorchPatio, Covered
- Property Attached Y/NYes
- Roof TypeAsphalt
- Security FeaturesSecurity System
- SewerPublic Sewer
- Stories2.0
- Structure TypeTownhouse
- UtilitiesAT&T, Berkeley Elect Co-Op, City of Goose Creek
- WaterPublic
- Window FeaturesSome Thermal Wnd/Doors
- Year Built1984
- acres0.05
Amenities
- Ceiling - Cathedral/Vaulted
- High Ceilings
- Garden Tub/Shower
- Walk-In Closet(s)
- Ceiling Fan(s)
- Eat-in Kitchen
- Family
- Entrance Foyer
- Living/Dining Combo
- Pantry
- Separate Dining
- Rain Gutters
Listed By / Shown By

Listed By
Agency Name: Carolina One Real Estate
Agent Name: Lisa Horan
Agency Phone: (843) 501-8856
Charleston Trident MLS

Co-Listed By
Agency Name: Carolina One Real Estate
Agent Name: Jamie Batten
Agency Phone: (843) 224-9891
Web address QR Codes
41 Indigo Lane
Lisa Horan
©OneHomeValue
Ask A Question 41 Indigo Lane, Goose Creek, SC 29445






Privacy Policy / DMCA Notice / ADA Accessibility


This site is hosted, designed and copyright
© 1994 - 2026 by
Delta Media Group, Inc. -- Patent Pending --