
4091 Highway 813 | Conway | $677,000
SHOW DETAILS
4091 Highway 813
Conway, SC 29526
$677,000
4
BEDS
3
BATHS
2,387
SQ. FT.
4091 Highway 813Conway, SC 29526
For SALE
Single Family
ACTIVE
$677,000
EST. 1,704.17/MO CALCULATE
4
BEDS
3
BATHS
2,387
SQ. FT.
Property Description
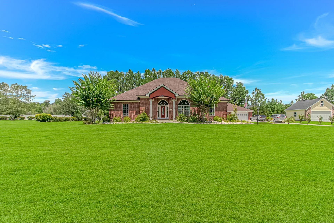
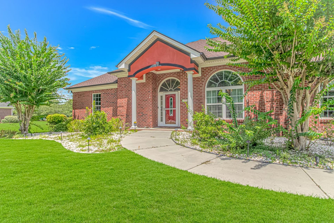
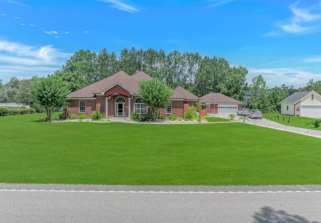
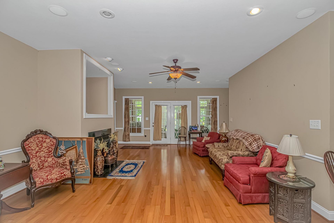
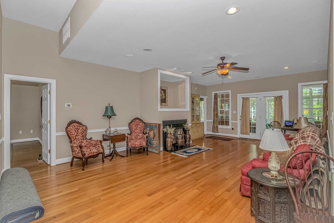
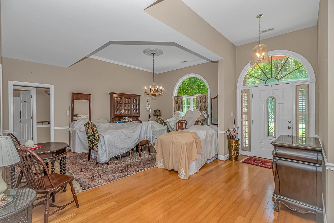
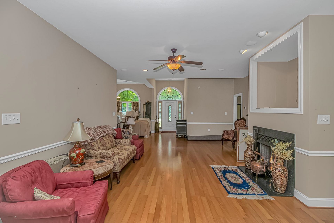
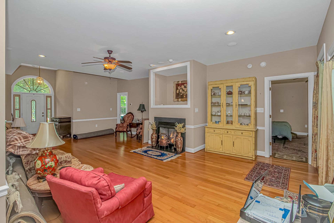
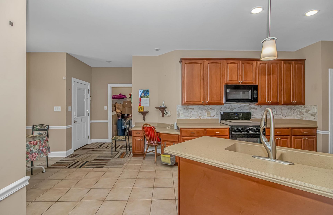
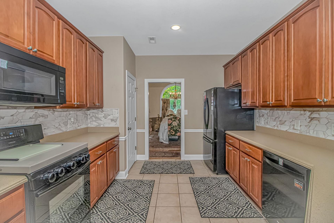
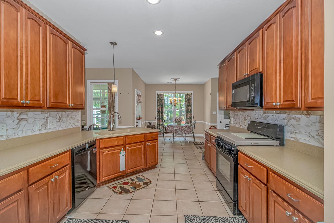
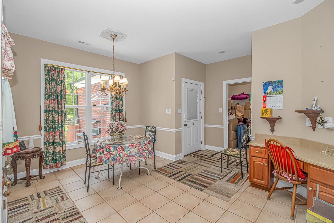
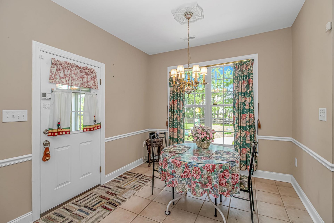
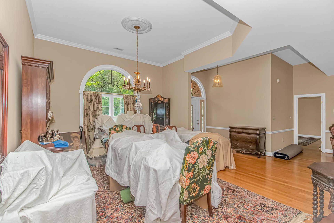
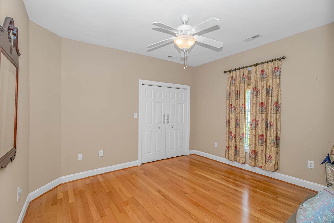
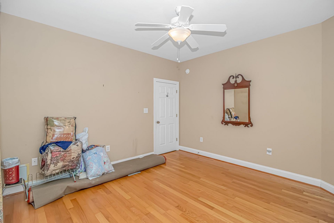
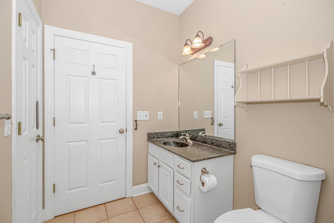
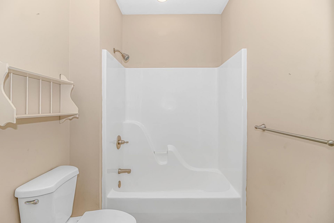
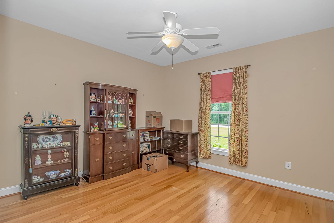
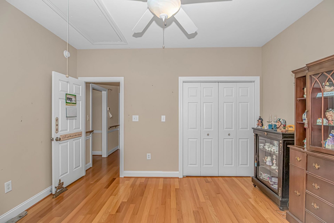
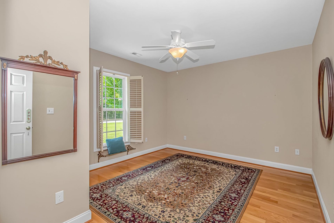
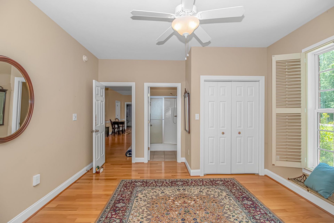
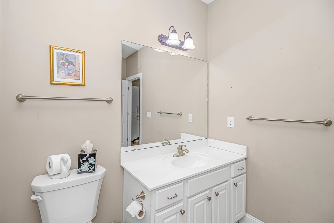
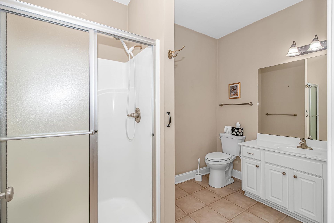
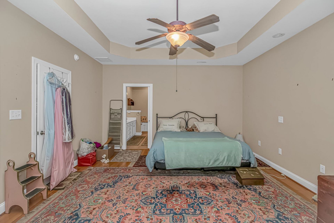
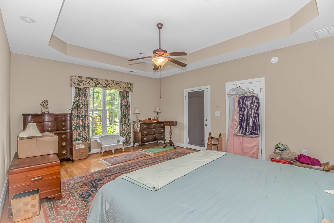
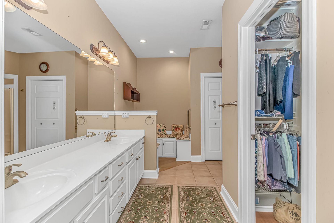
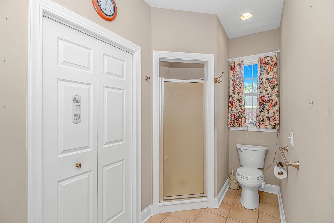
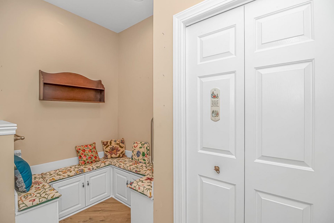
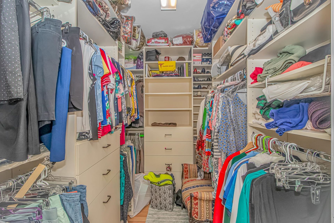
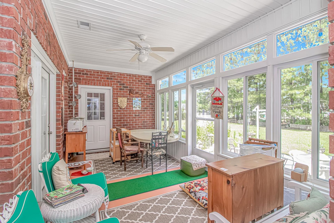
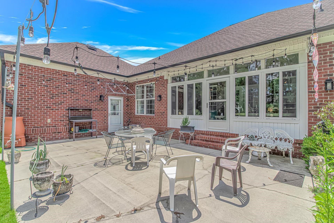
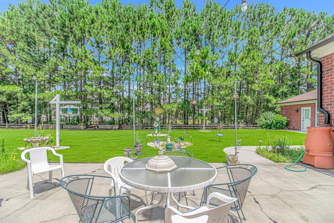
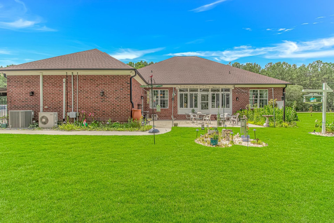
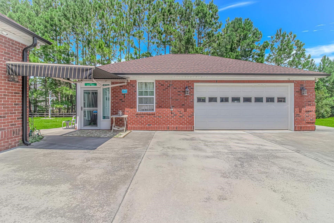
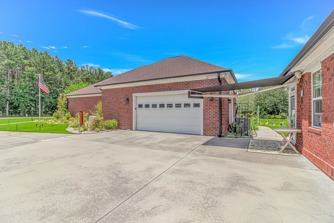
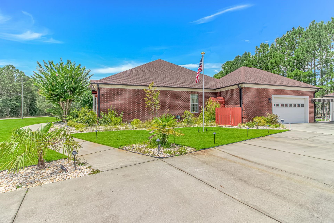
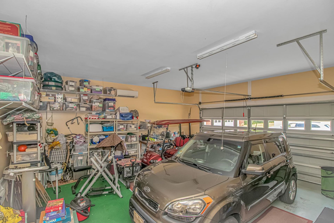
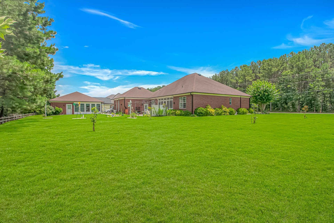
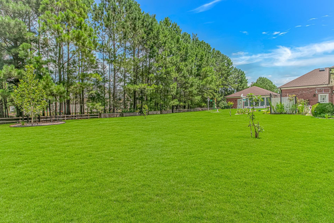
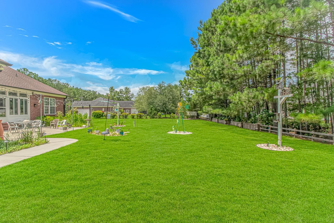
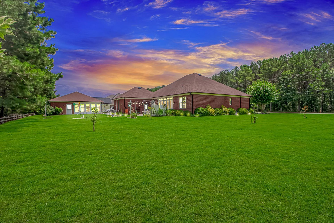
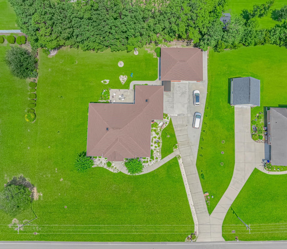
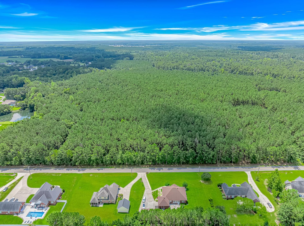
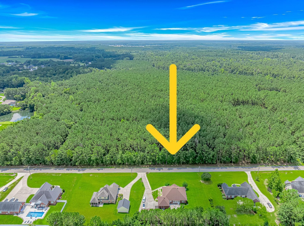
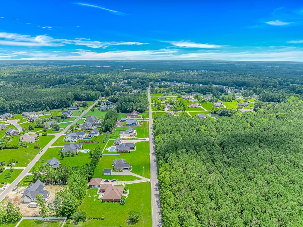
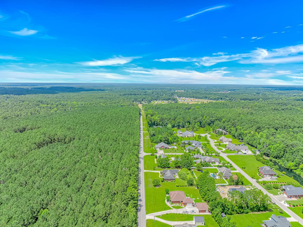
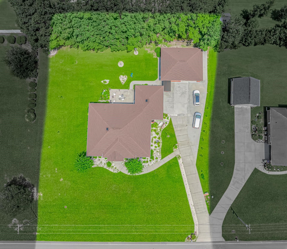
SELLER IS MOTIVATED! Welcome to Maple Ridge Estates, one of Conways most sought-after established communities! Nestled on a beautifully landscaped 0.74-acre homesite, this exceptional all-brick, single-level residence offers nearly 2,400 heated square feet, featuring 4 bedrooms, 3 full bathrooms, a four-car garage, a private detached guest suite, and dedicated golf cart parkinga combination thats rarely available in todays market. From the moment you arrive, youll appreciate the homes outstanding curb appeal. Mature landscaping, nearly 100 professionally wired landscape lights, and the timeless beauty of brick construction create an unforgettable first impression both day and night. Designed for those who value space, flexibility, and quality craftsmanship, this one-of-a-kind property offers endless possibilities, whether youre looking for room for hobbies, a workshop, multigenerational living, a home office, or simply extra space to enjoy. Inside, thoughtful design and quality finishes are showcased throughout. Rich hardwood flooring extends through the living areas and all bedrooms, while tile flooring accents the wet areas. Elegant tray ceilings add architectural interest, and the spacious living room is anchored by a cozy gas fireplace, creating a warm and inviting gathering space for family and friends. The beautifully appointed kitchen is equally impressive, featuring a gas range, newer dishwasher, solid surface countertops, abundant cabinetry with convenient ShelfGenie pull-out shelving, a well-lit pantry, and exceptional storage throughout. The attached two-car garage is climate-controlled with its own mini-split system, making it the perfect space for a workshop, home gym, or year-round hobby area. The detached garage expands the possibilities even further with two additional vehicle bays, dedicated golf cart parking, a private guest suite complete with a full bathroom, and flexible space ready to fit your lifestyle. The spacious primary suite serves as a peaceful retreat with private access to the all-season porch overlooking the backyard. The ensuite bathroom features double vanities, a large corner shower, a generous linen closet, and a cozy sitting area thats perfect for a dressing space or reading nook. The custom Closet by Design walk-in closet is beautifully designed with built-in shelving, drawers, multiple hanging areas, and even a built-in laundry hamper. Privately situated away from the other bedrooms, the fourth bedroom includes its own ensuite bathroom, creating the ideal space for guests, older children, multigenerational living, or a private home office. Step onto the expansive all-season porch and take in the peaceful views of the oversized backyard, offering plenty of room to entertain, garden, or simply enjoy the privacy that this exceptional homesite provides. Additional upgrades include a whole-house generator, irrigation system, abundant storage throughout, and quality features that reflect the care
Property Details
- MLS ID2614077
- Property TypeResidential - Single Family
- AppliancesDishwasher, Disposal, Microwave, Range, Refrigerator, Dryer, Washer
- CoolingCentral Air, Wall/Window Unit(s)
- Days on Site50
- ExteriorBrick
- Exterior FeaturesHandicap Accessible, Sprinkler/Irrigation, Porch, Storage
- FlooringTile, Wood
- Garage4 car attached
- HeatingCentral
- HOAYes
- HOA Fee25/ Monthly
- Home StyleRanch
- Interior FeaturesTray Ceiling(s), Ceiling Fan(s), Dual Sinks, Fireplace, Handicap Access, Main Level Primary, Sitting Area in Primary, Split Bedrooms, Separate Shower, Walk-In Closet(s), Window Treatments, Breakfast Bar, Bedroom on Main Level, Breakfast Area, Entrance Foyer, In-Law Floorplan, Kitchen Island, Solid Surface Counters, Workshop
- LaundryWasher Hookup
- Lot DescriptionCity Lot, Rectangular, Rectangular Lot
- Lot Dimensions173x187x173x187
- Lot Size0.74 Acres
- Other EquipmentGenerator
- Parcel#29413040006
- ParkingAttached, Garage, Golf Cart Garage, Garage Door Opener
- Parking NotesAttached, Garage, Golf Cart Garage, Garage Door Opene
- Patio/PorchRear Porch, Porch, Screened
- SecuritySmoke Detector(s)
- Stories1.0
- UtilitiesCable Available, Electricity Available, Phone Available, Sewer Available, Water Available
- WaterPublic
- WindowWindow Treatments
- Year Built2006
- acres0.74
Amenities
- Tray Ceiling(s)
- Ceiling Fan(s)
- Dual Sinks
- Fireplace
- Handicap Access
- Main Level Primary
- Sitting Area in Primary
- Split Bedrooms
- Separate Shower
- Walk-In Closet(s)
- Window Treatments
- Breakfast Bar
- Bedroom on Main Level
- Breakfast Area
- Entrance Foyer
- In-Law Floorplan
- Kitchen Island
- Solid Surface Counters
- Workshop
- Handicap Accessible
- Sprinkler/Irrigation
- Porch
- Storage
Room Sizes
- Kitchen - 28.2x15.37
- Great Room - 27x16.5
- Dining Room - 19x13.72
- Bedroom 3 - 12.4x13 Level - First
- Bedroom 2 - 12.9x12.5 Level - First
- Primary Bedroom - 19x15.25 Level - First
- Bedroom 1 - 15.4x13 Level - First
Listed By / Shown By
Listed By
Agency Name: Kingston Properties
Agency Phone: 843-248-2402
CCAR MLS
Shown By
Agency Title: Carolina One Real Estate
Agency Phone: (843) 203-5016
CCAR MLS

Web address QR Codes
4091 Highway 813
©OneHomeValue
Ask A Question 4091 Highway 813, Conway, SC 29526






Privacy Policy / DMCA Notice / ADA Accessibility


This site is hosted, designed and copyright
© 1994 - 2026 by
Delta Media Group, Inc. -- Patent Pending --