
409 Samara Dr. | Longs | $299,500
SHOW DETAILS
409 Samara Dr.
Longs, SC 29568
$299,500
3
BEDS
2
BATHS
1,615
SQ. FT.
409 Samara Dr. Longs, SC 29568
For SALE
Single Family
ACTIVE
$299,500
EST. 753.91/MO CALCULATE
3
BEDS
2
BATHS
1,615
SQ. FT.
Property Description
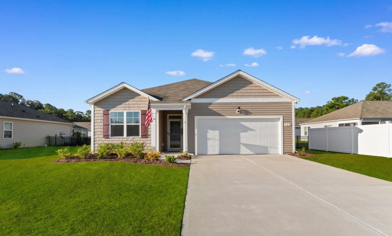
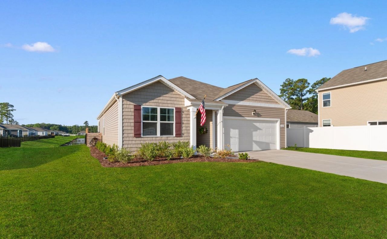
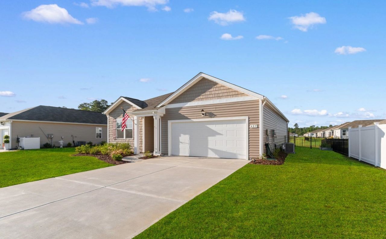
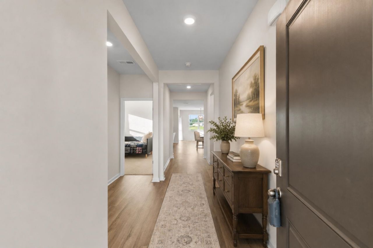
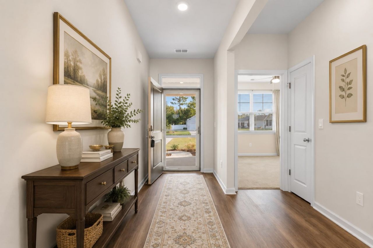
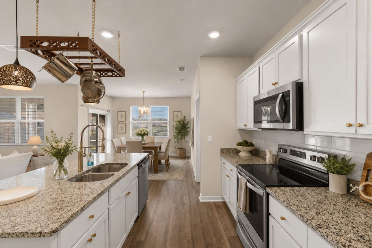
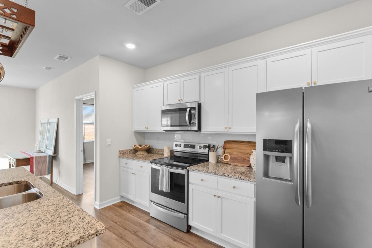
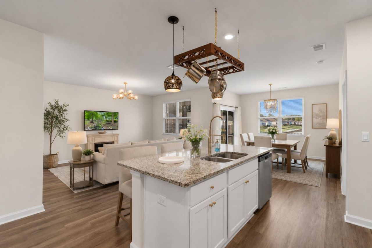
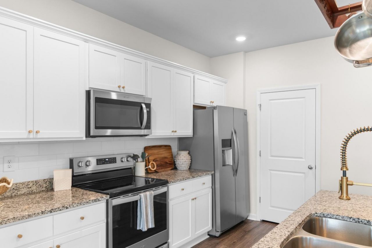
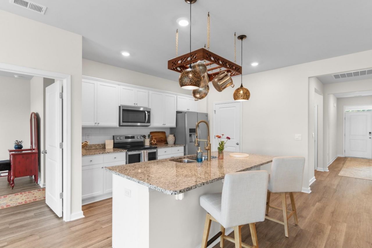
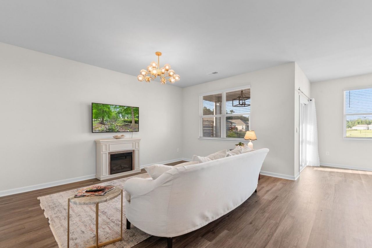
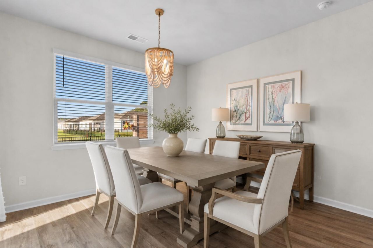
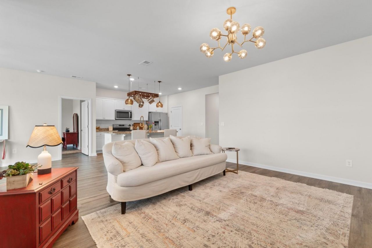
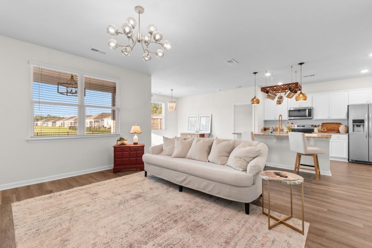
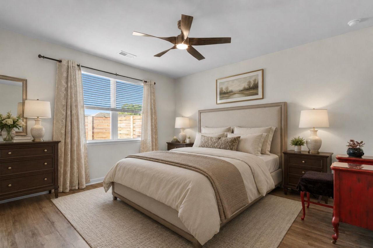
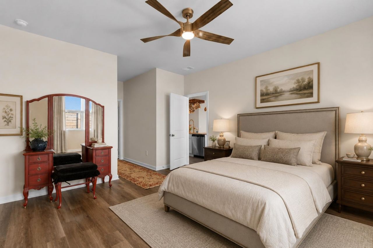
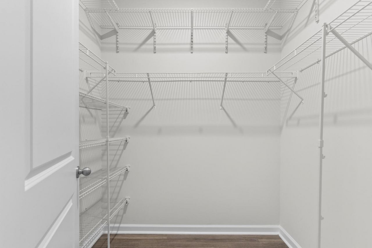
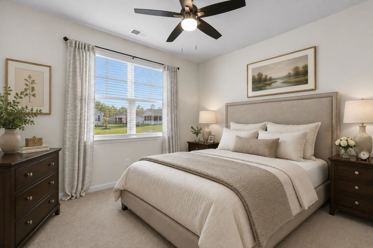
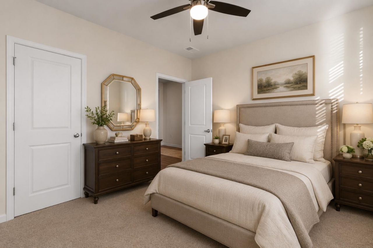
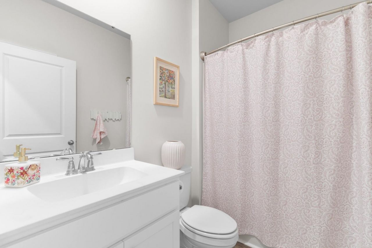
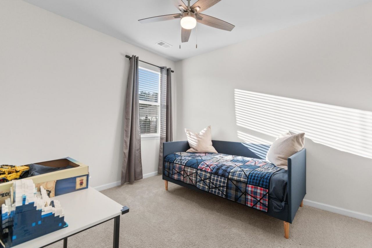
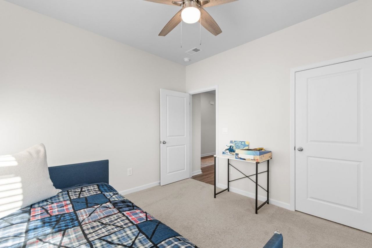
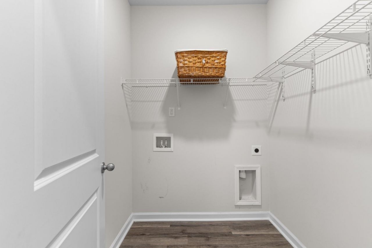
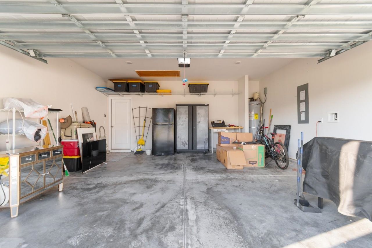
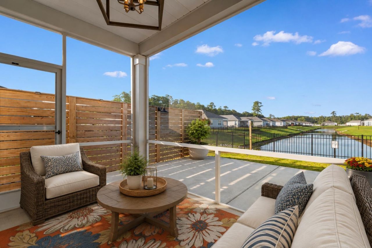
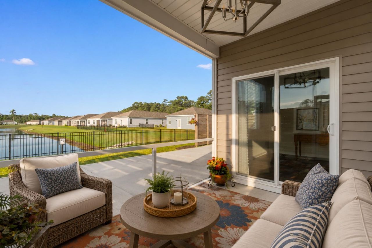
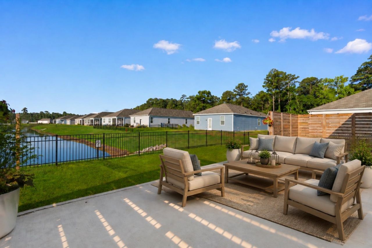
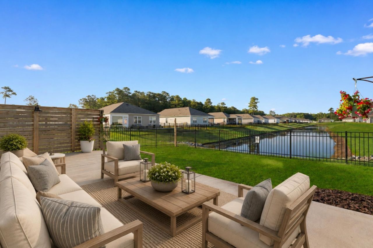
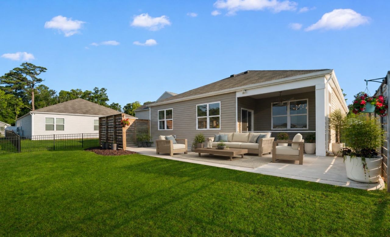
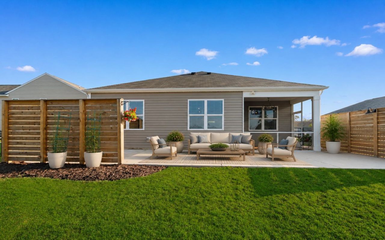
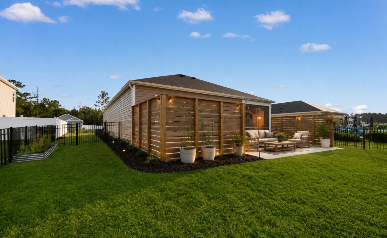
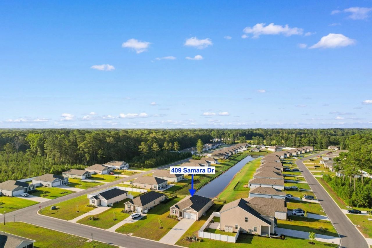
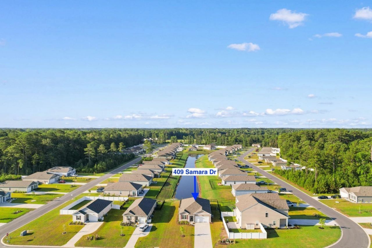
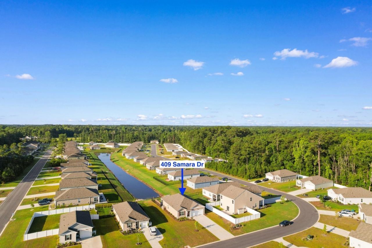
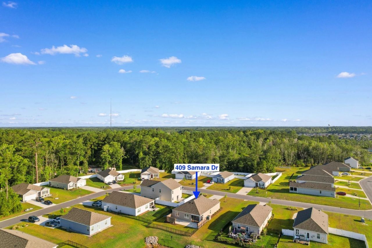
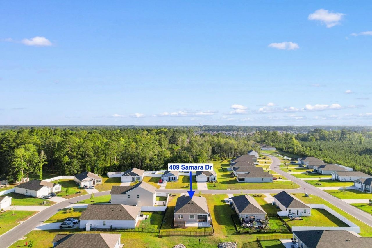
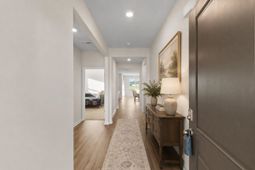
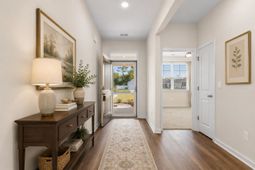
If youve been thinking about building, you may want to see this home first. This 3-bedroom, 2-bath home in the sought-after Tallwood Lakes community in Longs already has the upgrades most buyers end up adding after they move in. Inside, youll find a bright, open layout with custom blinds, upgraded lighting, a beautiful kitchen backsplash, and plenty of added storage throughout, including the pantry, laundry room, primary closet, and finished garage. Smart home features like a MyQ video doorbell, smart garage door opener, and keypad entry make everyday living even more convenient. Step outside to your fenced-in backyard and enjoy peaceful, unobstructed water views from the screened porch or the oversized patio that spans the width of the home. A dedicated electrical circuit and outlet have already been installed for a future hot tub, and privacy screening creates the perfect setting to relax, entertain, or simply unwind at the end of the day. With beautiful landscaping, thoughtful upgrades throughout, and move-in-ready condition, this home offers the comfort, convenience, and waterfront lifestyle youve been looking for---without the wait of new construction.
Property Details
- MLS ID2618046
- Property TypeResidential - Single Family
- AppliancesDishwasher, Disposal, Microwave, Range, Refrigerator, Range Hood, Dryer, Washer
- Association AmenitiesOwner Allowed Golf Cart, Owner Allowed Motorcycle, Pet Restrictions
- Community FeaturesGolf Carts OK, Long Term Rental Allowed
- CoolingCentral Air
- Days on Site1
- Door FeaturesStorm Door(s)
- ExteriorVinyl Siding
- Exterior FeaturesFence, Porch, Patio
- FencedYes
- FlooringCarpet, Vinyl
- Garage2 car attached
- HeatingCentral, Electric
- HOAYes
- HOA Fee75/ Monthly
- Home StyleRanch
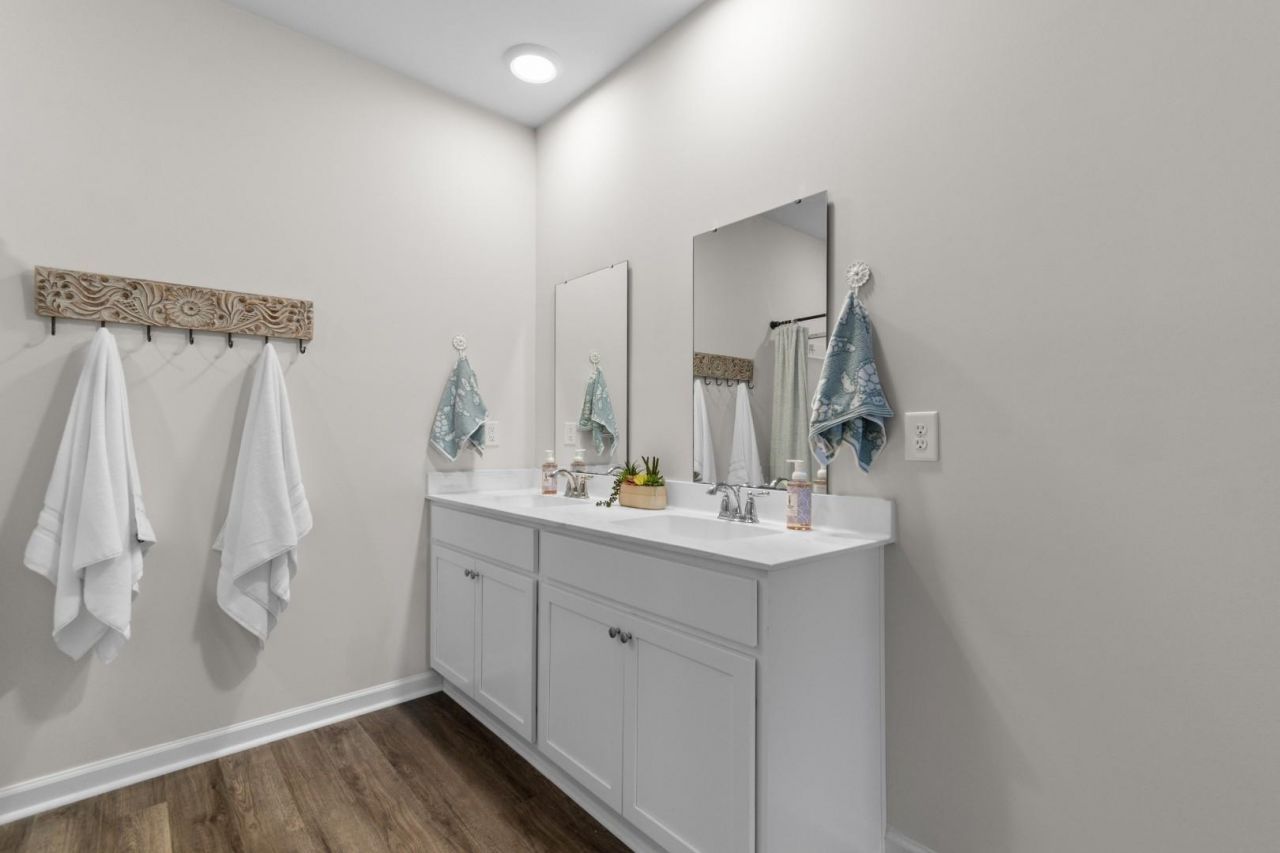
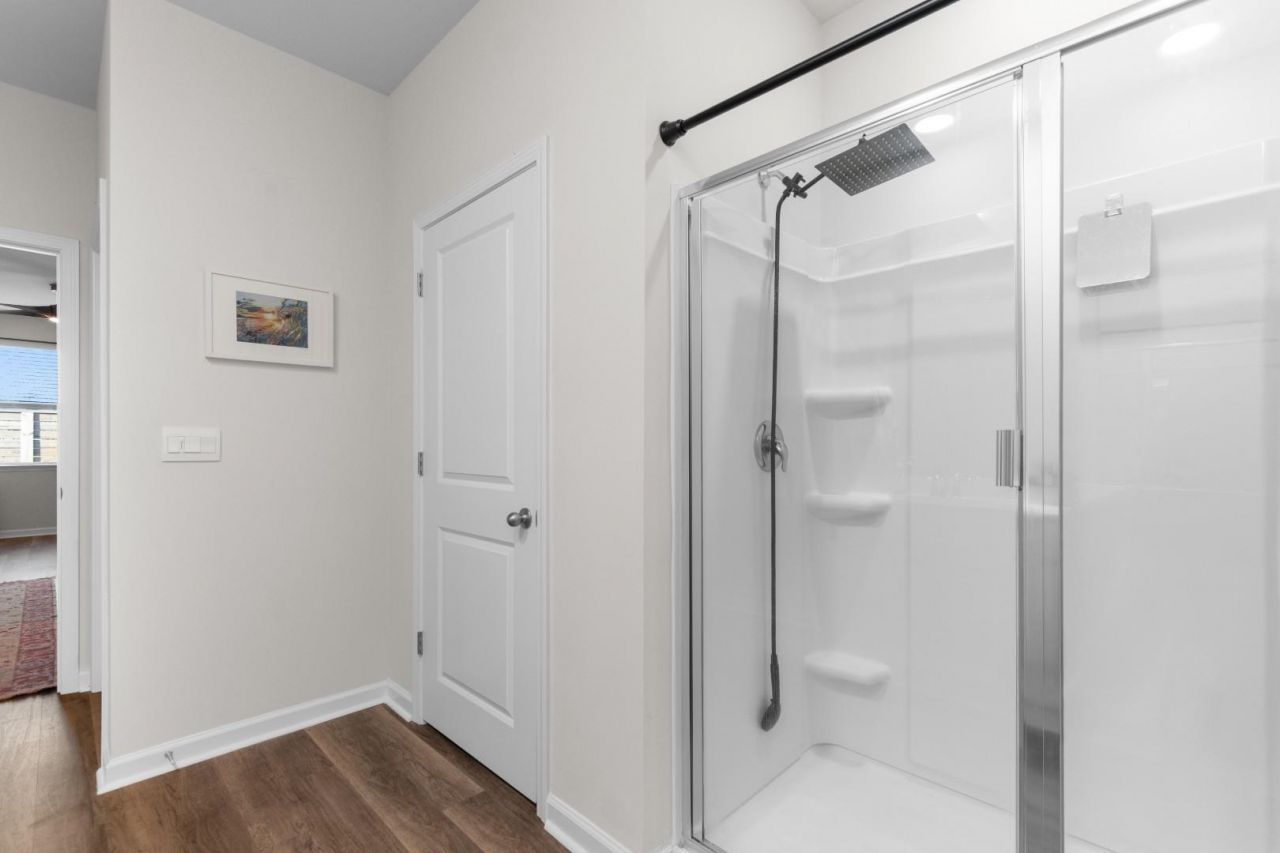
- Interior FeaturesCeiling Fan(s), Dual Sinks, Main Level Primary, Split Bedrooms, Separate Shower, Vanity, Walk-In Closet(s), Window Treatments, Breakfast Bar, Bedroom on Main Level, Entrance Foyer, Kitchen Island, Stainless Steel Appliances, Solid Surface Counters
- LaundryWasher Hookup
- Lot DescriptionLake Front, Outside City Limits, Pond on Lot, Rectangular, Rectangular Lot
- Lot Size0.23 Acres
- Parcel#31402020035
- ParkingAttached, Garage, Two Car Garage, Garage Door Opener
- Parking NotesAttached, Garage, Two Car Garage, Garage Door Opener
- Patio/PorchRear Porch, Patio, Porch, Screened
- Pets AllowedOwner Only, Yes
- SecuritySmoke Detector(s)
- Stories1.0
- UtilitiesCable Available, Electricity Available, Phone Available, Sewer Available, Underground Utilities, Water Available
- WaterPublic
- Water FeaturesPond
- WindowWindow Treatments
- Year Built2023
- acres0.23
Amenities
- Ceiling Fan(s)
- Dual Sinks
- Main Level Primary
- Split Bedrooms
- Separate Shower
- Vanity
- Walk-In Closet(s)
- Window Treatments
- Breakfast Bar
- Bedroom on Main Level
- Entrance Foyer
- Kitchen Island
- Stainless Steel Appliances
- Solid Surface Counters
- Fence
- Porch
- Patio
Listed By / Shown By
Listed By
Agency Name: Century 21 Barefoot Realty
Agency Phone: 843-390-2121
CCAR MLS
Shown By
Agency Title: Carolina One Real Estate
Agency Phone: (843) 203-5016
CCAR MLS

Web address QR Codes
409 Samara Dr.
©OneHomeValue
Ask A Question 409 Samara Dr. , Longs, SC 29568






Privacy Policy / DMCA Notice / ADA Accessibility


This site is hosted, designed and copyright
© 1994 - 2026 by
Delta Media Group, Inc. -- Patent Pending --