
4077 Hagwood Circle | Conway | $699,000
SHOW DETAILS
4077 Hagwood Circle
Conway, SC 29526
$699,000
3
BEDS
2.5+
BATHS
1,937
SQ. FT.
4077 Hagwood Circle Conway, SC 29526
For SALE
Single Family
ACTIVE
$699,000
EST. 1,759.55/MO CALCULATE
3
BEDS
2.5+
BATHS
1,937
SQ. FT.
Property Description
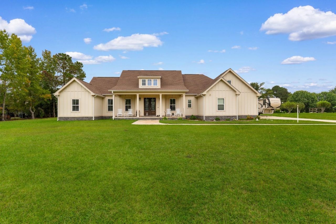
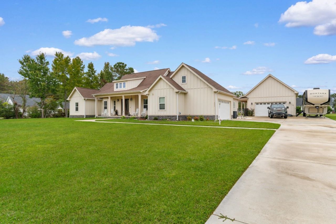
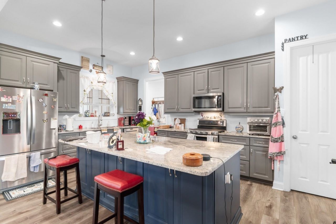
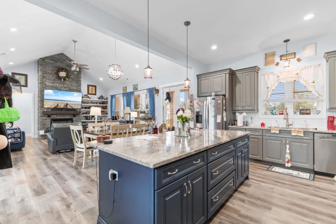
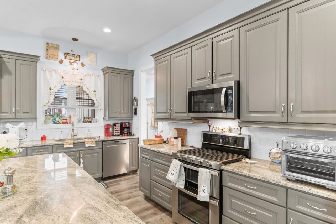
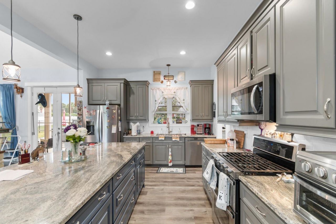
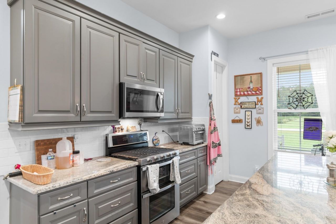
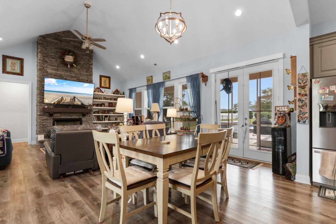
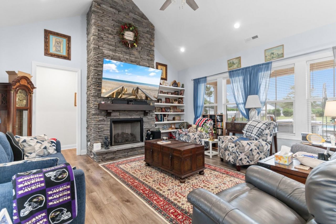
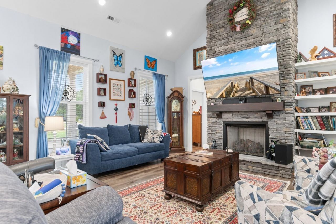
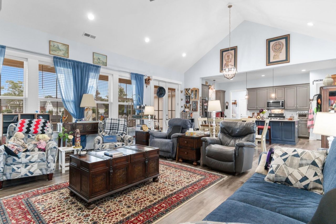
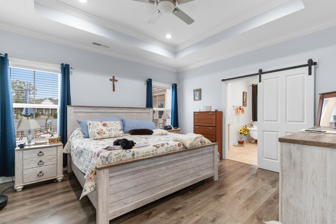
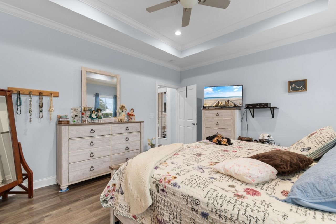
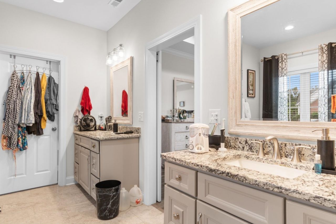
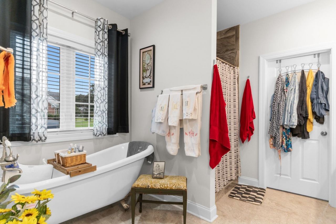
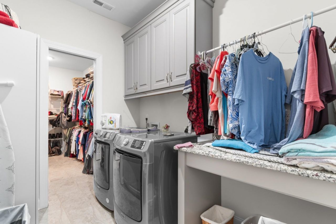
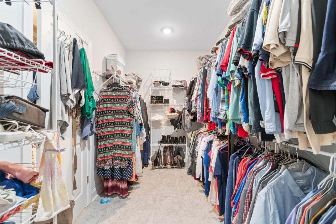
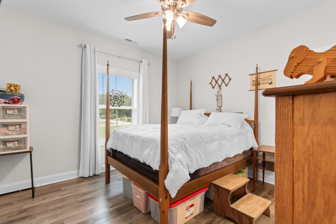
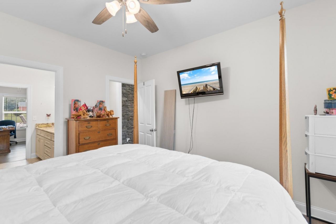
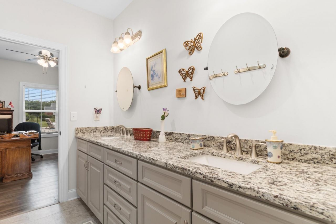
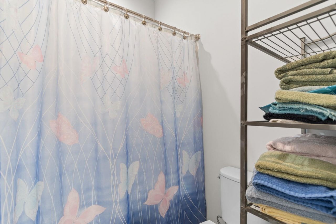
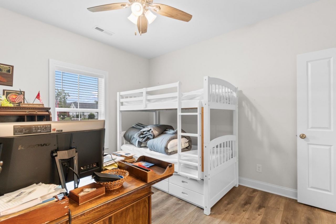
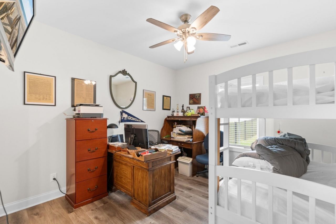
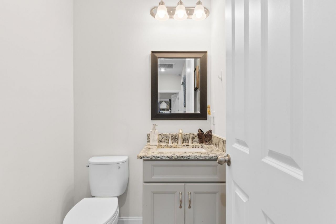
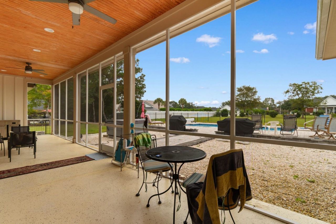
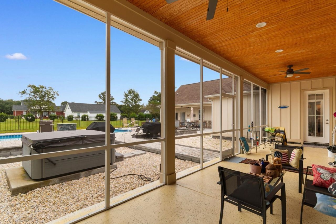
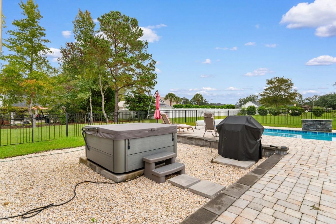
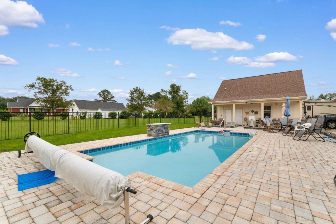
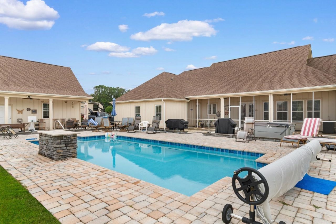
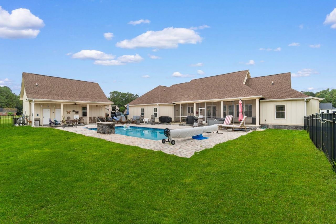
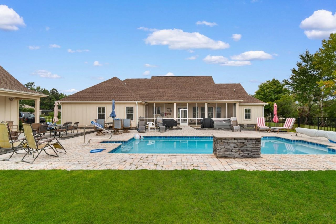
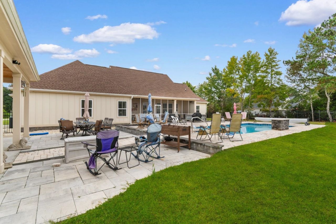
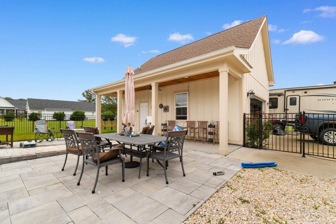
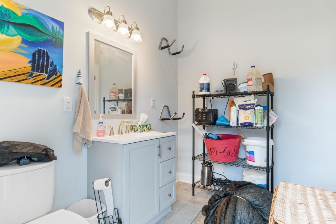
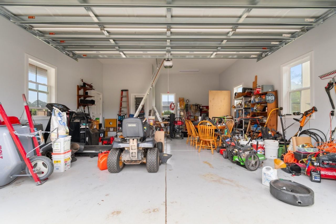
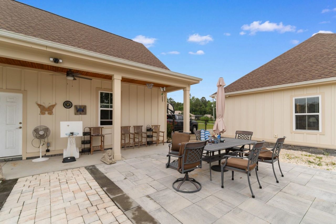
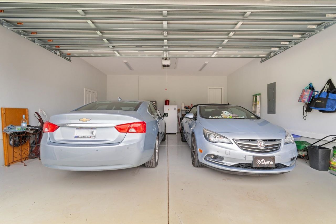
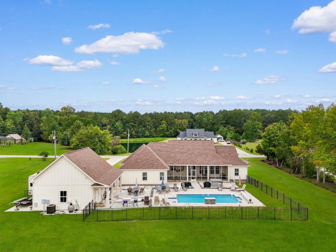
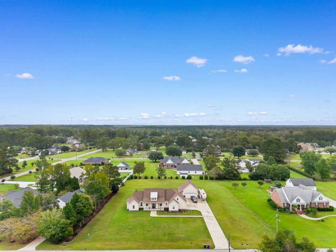
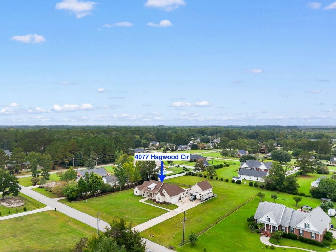
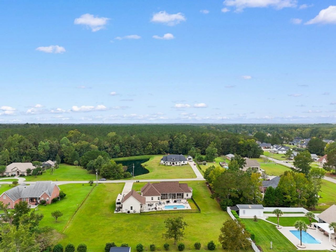
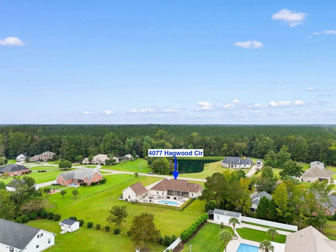
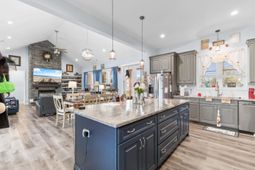
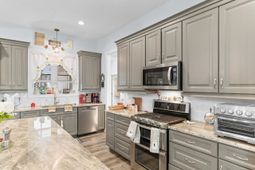
If you've been dreaming of a home with plenty of space, privacy, and room to enjoy the outdoors, this custom-built 3-bedroom, 2-full bath and 2 half bath home is one to see! Situated on a generous 1.38-acre lot with no HOA, this property offers the freedom and flexibility to make the most of your space, both inside and out. Inside, the open floor plan creates a welcoming atmosphere, with a spacious family room featuring a vaulted ceiling and gas fireplace that's perfect for relaxing or gathering with family and friends. The kitchen is ready for everyday living and entertaining, featuring stainless steel appliances, granite countertops, a work island, breakfast bar, tile backsplash, and pantry. The primary suite offers a relaxing retreat with a tray ceiling, ceiling fan, walk-in closet, and private ensuite bathroom complete with dual sinks, a clawfoot tub, and a separate walk-in shower. Two additional bedrooms and a Jack and Jill bath provide comfortable space for family, guests, or a home office. Step outside and discover your own backyard getaway! Enjoy morning coffee on the front porch, unwind on the screened-in back porch, or host cookouts on the patio. The in-ground pool and hot tub make it easy to enjoy sunny afternoons and relaxing evenings right at home, while the fenced pool and backyard offers space to play, entertain, and make lasting memories. Need extra space for vehicles, hobbies, or projects? You'll love the 2-car attached garage plus a detached 2-car garage with a half bath and pool accessibility and workshop, offering plenty of room for storage and more. With 1.38 acres, no HOA, inviting indoor and outdoor living spaces, and room to spread out, this home offers a wonderful combination of comfort, versatility, and privacy. Come see all the possibilities waiting for you!
Property Details
- MLS ID2624618
- Property TypeResidential - Single Family
- AppliancesDishwasher, Disposal, Microwave, Range, Refrigerator, Range Hood
- Association AmenitiesOwner Allowed Golf Cart, Owner Allowed Motorcycle, Pet Restrictions, Tenant Allowed Golf Cart, Tenant Allowed Motorcycle
- Community FeaturesGolf Carts OK, Long Term Rental Allowed
- CoolingCentral Air
- Days on Site19
- ExteriorHardiPlank Type
- Exterior FeaturesFence, Hot Tub/Spa, Pool, Porch, Patio, Storage
- FencedYes
- FlooringCarpet, Tile, Vinyl
- Garage3 car attached
- HeatingCentral, Electric, Propane
- HOA Fee0/ Monthly
- Home StyleRanch
- Hot TubYes
- Interior FeaturesBathtub, Tray Ceiling(s), Ceiling Fan(s), Dual Sinks, Main Level Primary, Separate Shower, Vanity, Walk-In Closet(s), Window Treatments, Breakfast Bar, Bedroom on Main Level, Entrance Foyer, Kitchen Island, Stainless Steel Appliances, Solid Surface Counters, Workshop
- LaundryWasher Hookup
- Lot Description1 or More Acres, Outside City Limits, Rectangular, Rectangular Lot
- Lot Size1.38 Acres
- Parcel#29413030011
- ParkingAttached, Garage, Three Car Garage, Boat, Garage Door Opener
- Parking NotesAttached, Garage, Three Car Garage, Boat, Garage Door
- Patio/PorchRear Porch, Front Porch, Patio, Porch, Screened
- Pets AllowedOwner Only, Yes
- PoolIn Ground, In-Ground
- SecuritySmoke Detector(s)
- SpaYes
- SpaHot Tub
- Stories1.0
- Swimming PoolYes
- UtilitiesCable Available, Electricity Available, Natural Gas Available, Phone Available, Sewer Available, Water Available
- WaterPublic
- WindowWindow Treatments
- Year Built2022
- acres1.38
Amenities
- Bathtub
- Tray Ceiling(s)
- Ceiling Fan(s)
- Dual Sinks
- Main Level Primary
- Separate Shower
- Vanity
- Walk-In Closet(s)
- Window Treatments
- Breakfast Bar
- Bedroom on Main Level
- Entrance Foyer
- Kitchen Island
- Stainless Steel Appliances
- Solid Surface Counters
- Workshop
- Fence
- Hot Tub/Spa
- Pool
- Porch
- Patio
- Storage
Listed By / Shown By
Listed By
Agency Name: Century 21 Barefoot Realty
Agency Phone: 843-390-2121
CCAR MLS
Shown By
Agency Title: Carolina One Real Estate
Agency Phone: (843) 203-5016
CCAR MLS

Web address QR Codes
4077 Hagwood Circle
©OneHomeValue
Ask A Question 4077 Hagwood Circle , Conway, SC 29526






Privacy Policy / DMCA Notice / ADA Accessibility


This site is hosted, designed and copyright
© 1994 - 2026 by
Delta Media Group, Inc. -- Patent Pending --